

7 Arnold Street, Tillsonburg, Ontario N4G 0G9 (29731239)
7 Arnold Street Tillsonburg, Ontario N4G 0G9

Presented By

Let’s Connect
$730,000
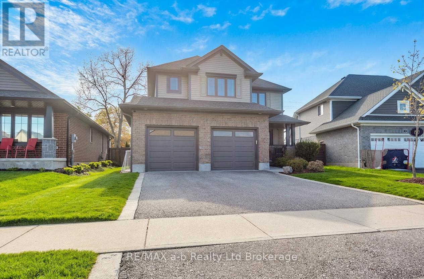
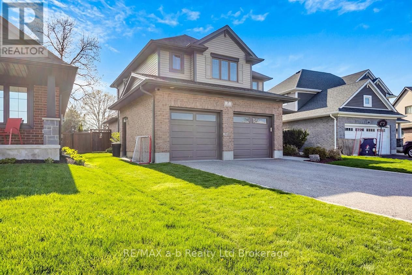
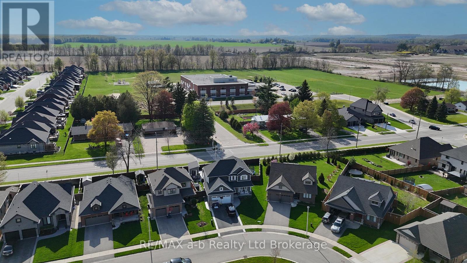
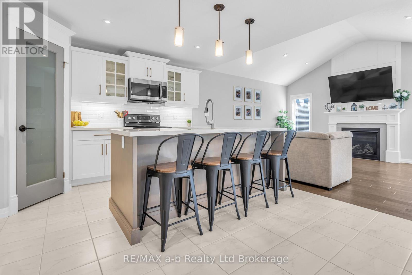
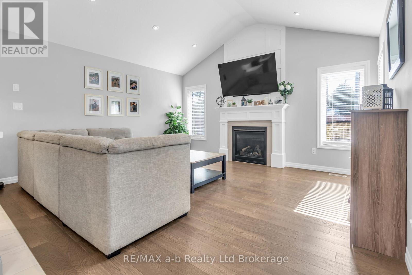
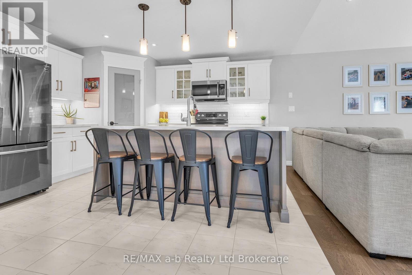
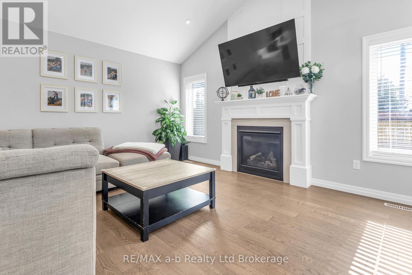
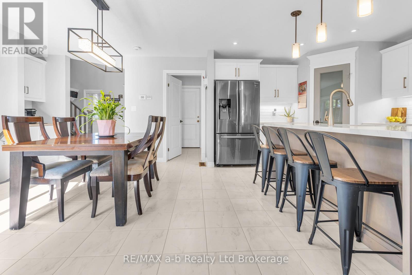
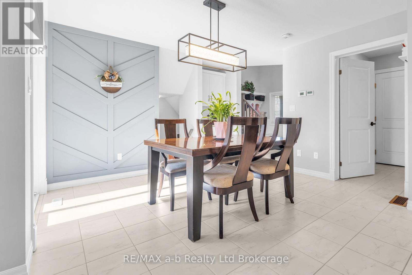
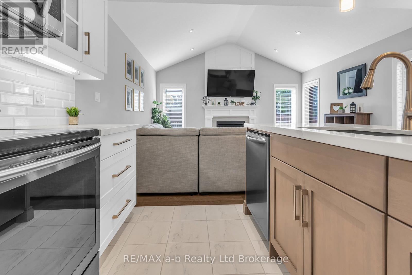
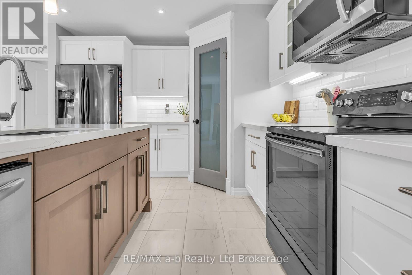
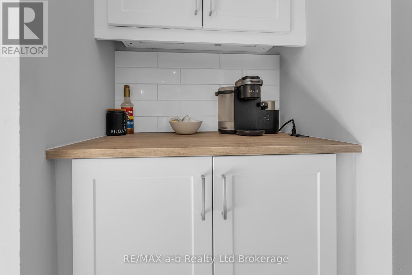
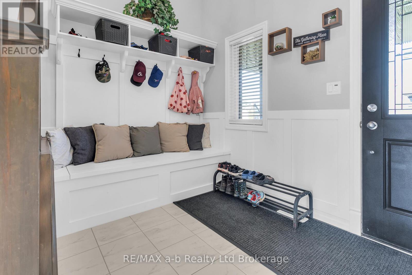
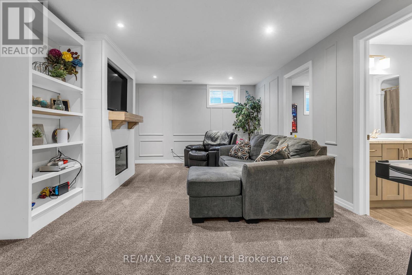
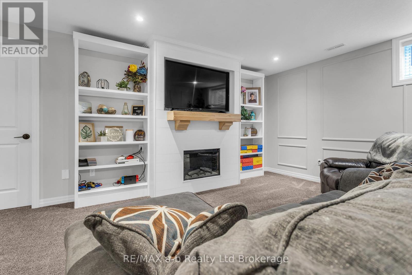
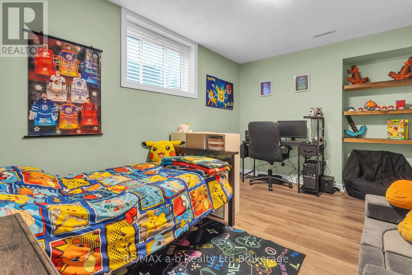
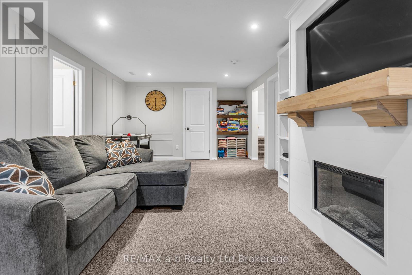
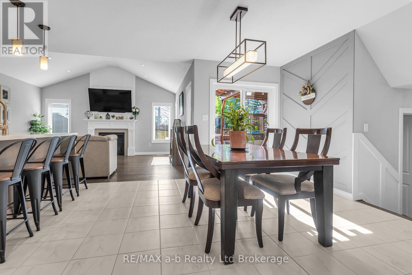
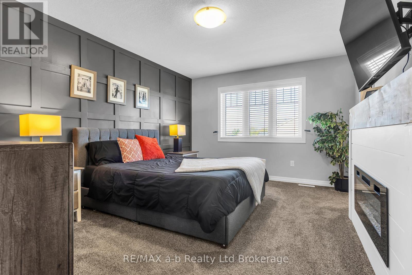
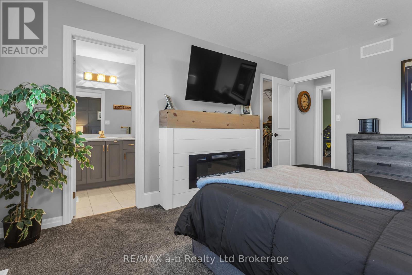
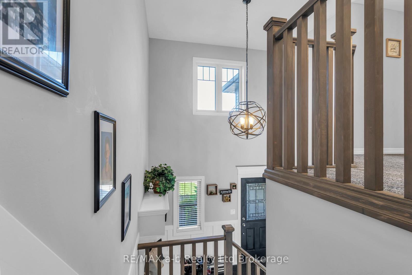
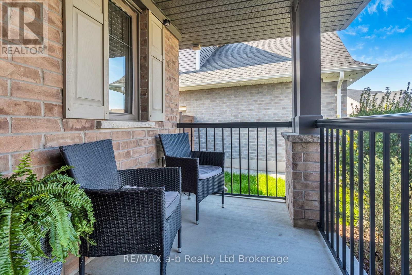
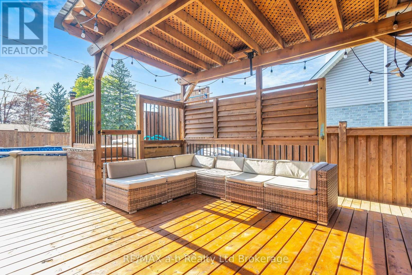
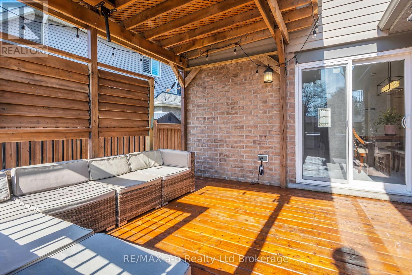
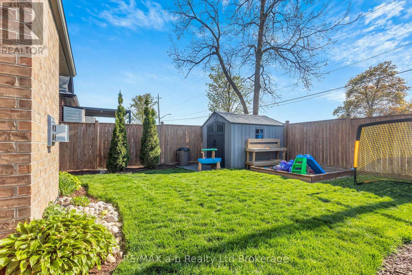
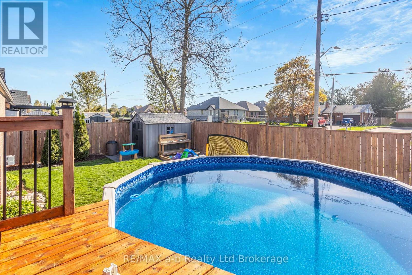
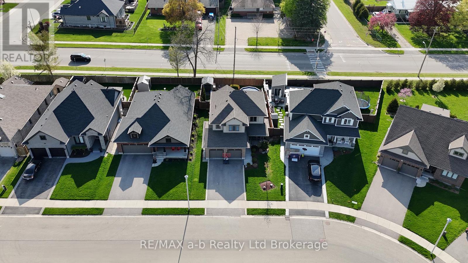
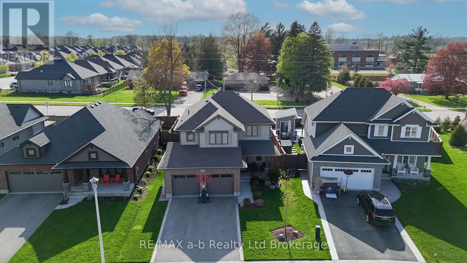
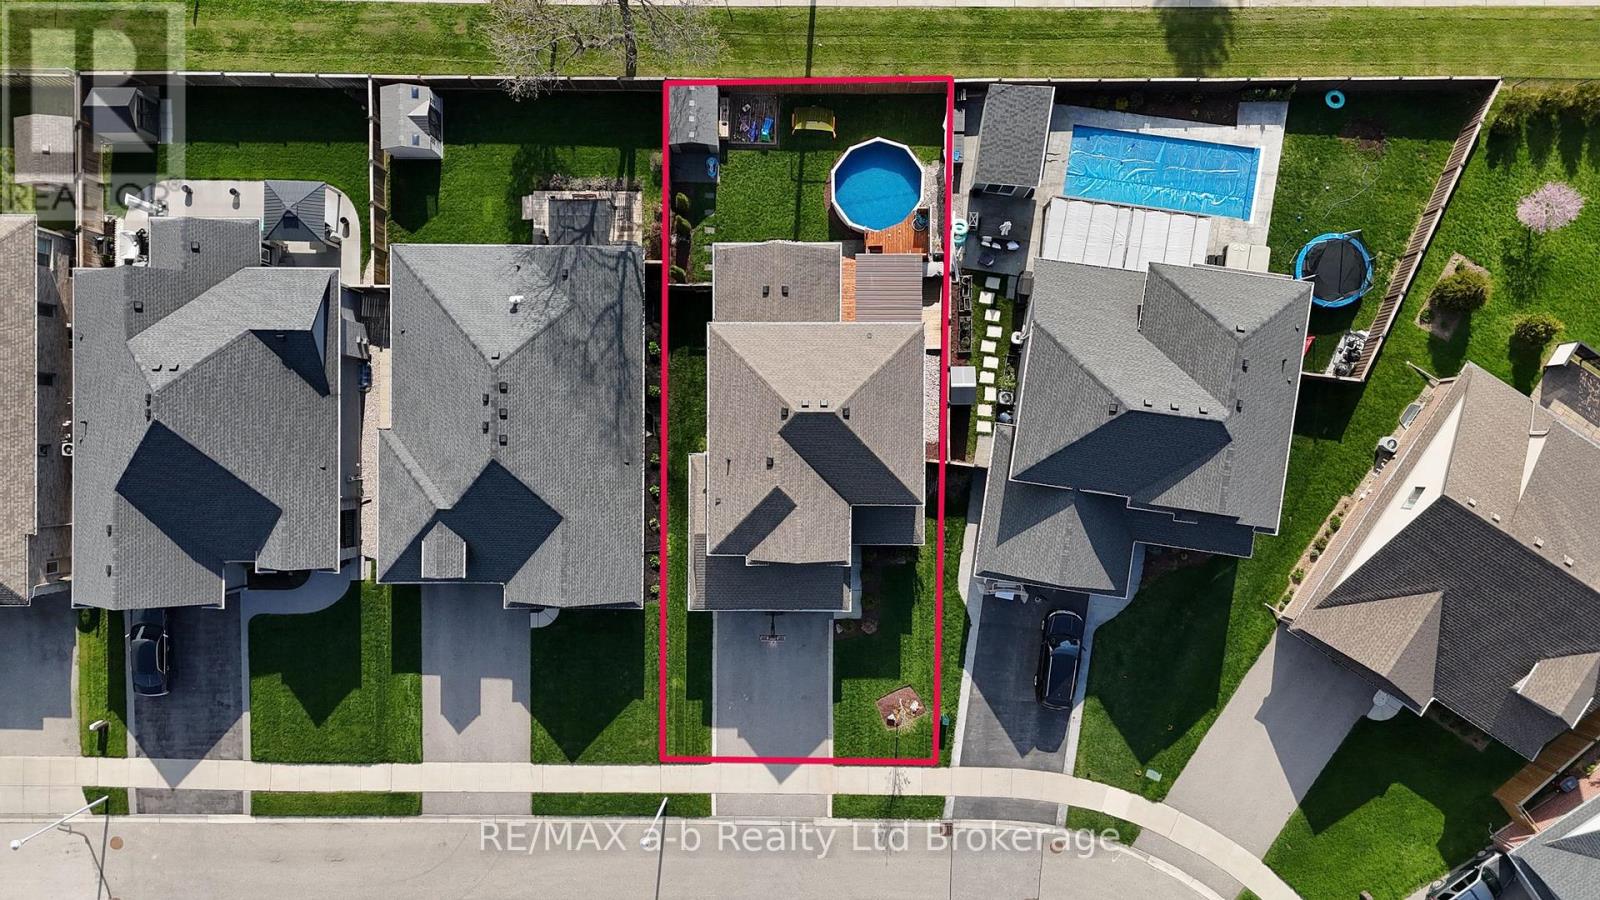
Welcome to 7 Arnold Street in Tillsonburg - a beautifully finished 4-bedroom, 3-bathroom home offering the perfect blend of style, comfort, and functionality. Designed with high-quality finishes throughout, this home features a bright open-concept main floor connecting the kitchen, dining, and living areas seamlessly for everyday living and entertaining.The modern kitchen is complete with upgraded quartz countertops, while the living room is highlighted by a stunning statement fireplace. A grand front foyer welcomes you with a large chandelier and an impressive open-to-second-floor design that creates a luxurious first impression.The finished basement adds even more living space with a spacious rec room and an additional bedroom - ideal for guests, a home office, or growing families.Step outside to enjoy the fully finished backyard featuring a covered sitting area, pool deck, and above-ground pool, all within a fully fenced yard perfect for entertaining or relaxing in privacy.Located on a quiet side street in the desirable Westfield school district, this is a home that simply makes sense for new beginnings. (id:62412)
Property Details
| MLS® Number | X13110266 |
| Property Type | Single Family |
| Community Name | Tillsonburg |
| Parking Space Total | 6 |
| Pool Type | Above Ground Pool |
Building
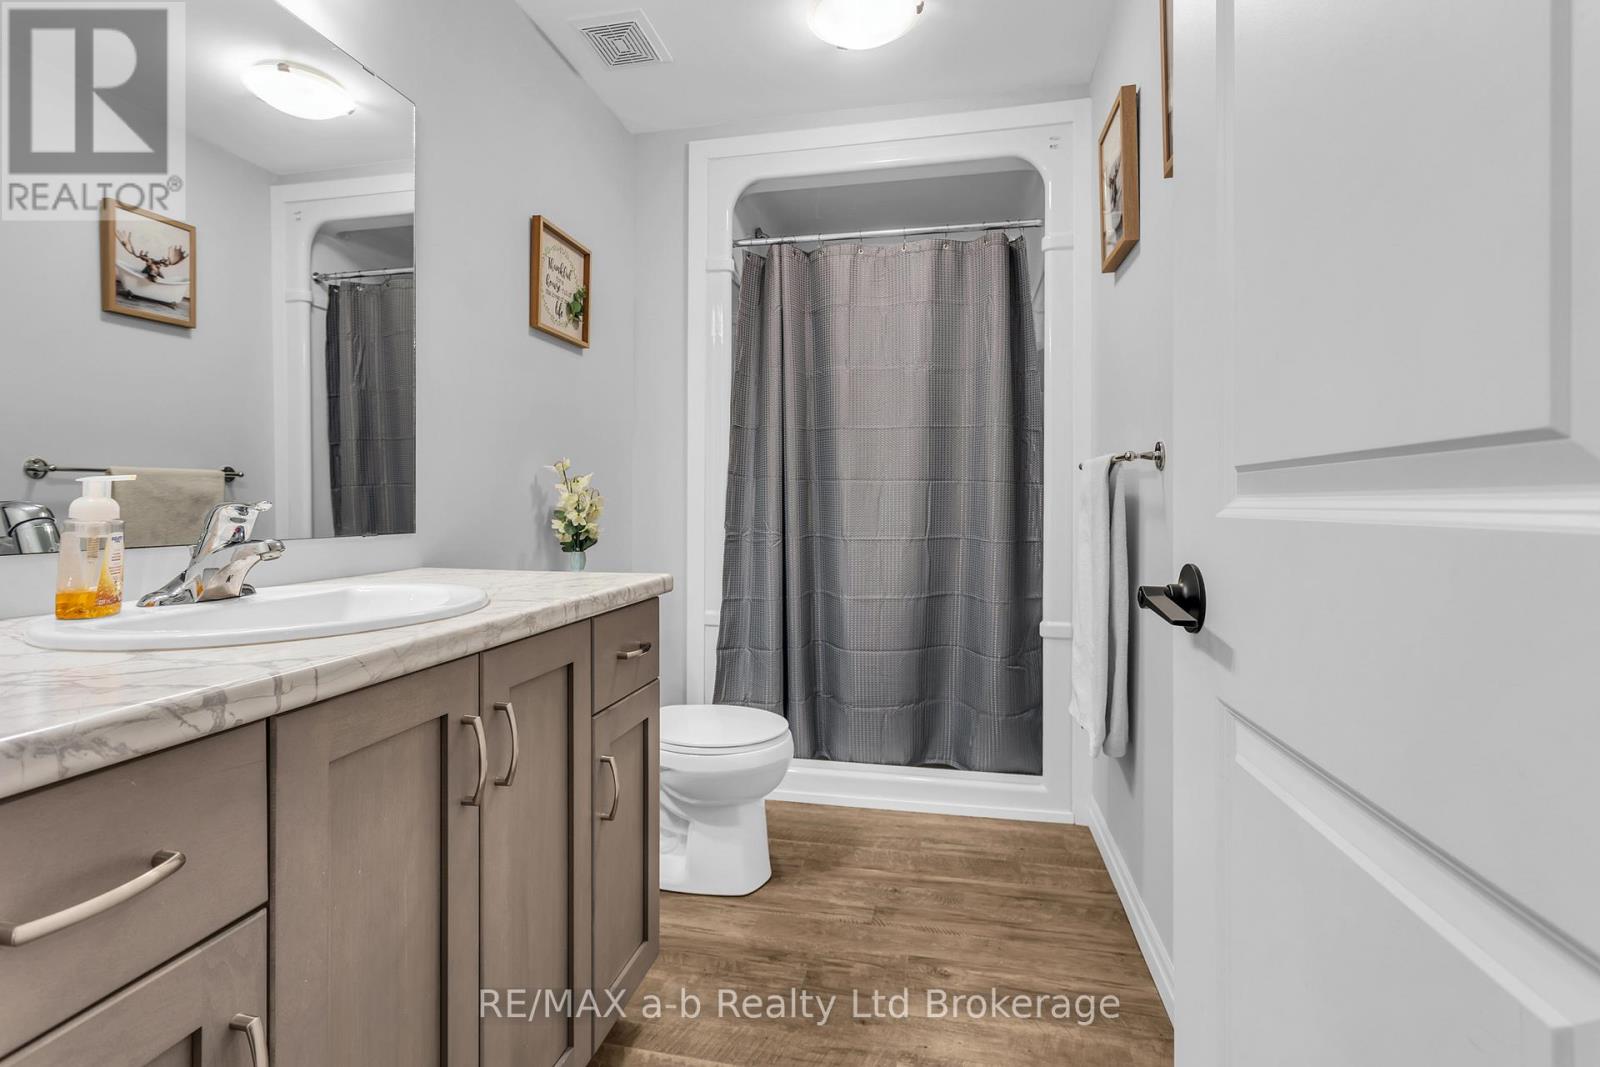
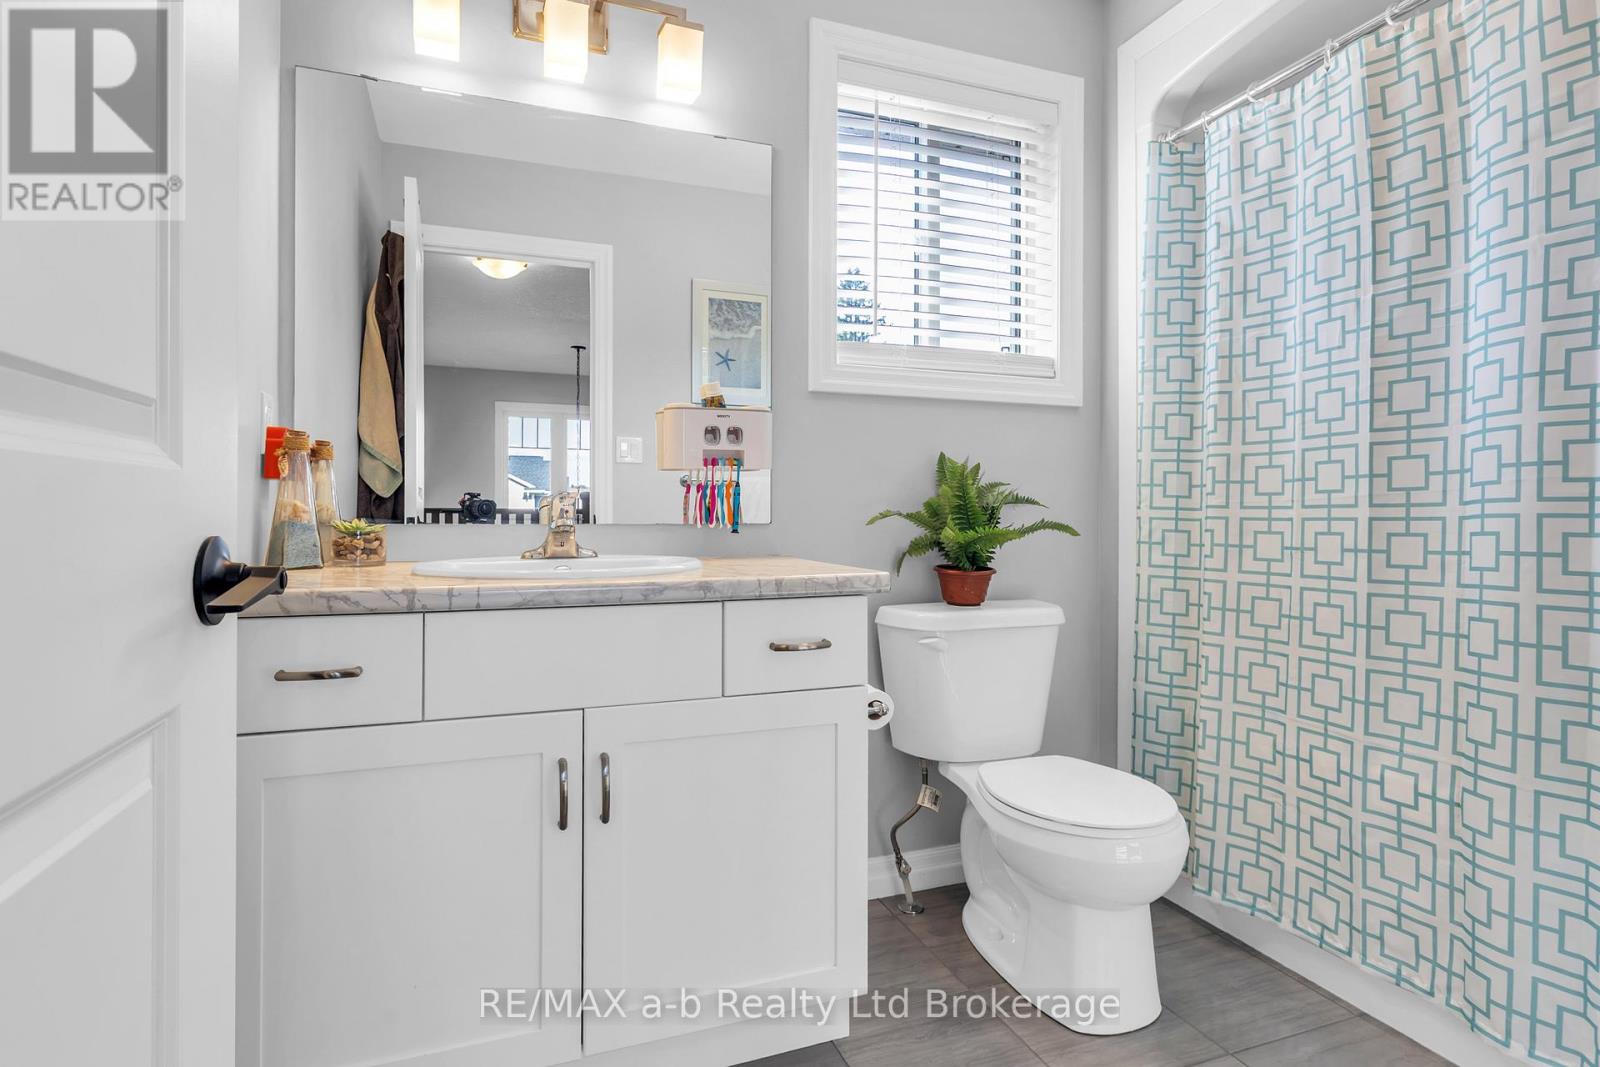
| Bathroom Total | 3 |
| Bedrooms Above Ground | 4 |
| Bedrooms Total | 4 |
| Appliances | Water Heater, Dishwasher, Dryer, Stove, Washer, Refrigerator |
| Basement Development | Finished |
| Basement Type | N/a (finished) |
| Construction Style Attachment | Detached |
| Cooling Type | Central Air Conditioning |
| Exterior Finish | Brick, Vinyl Siding |
| Fireplace Present | Yes |
| Foundation Type | Poured Concrete |
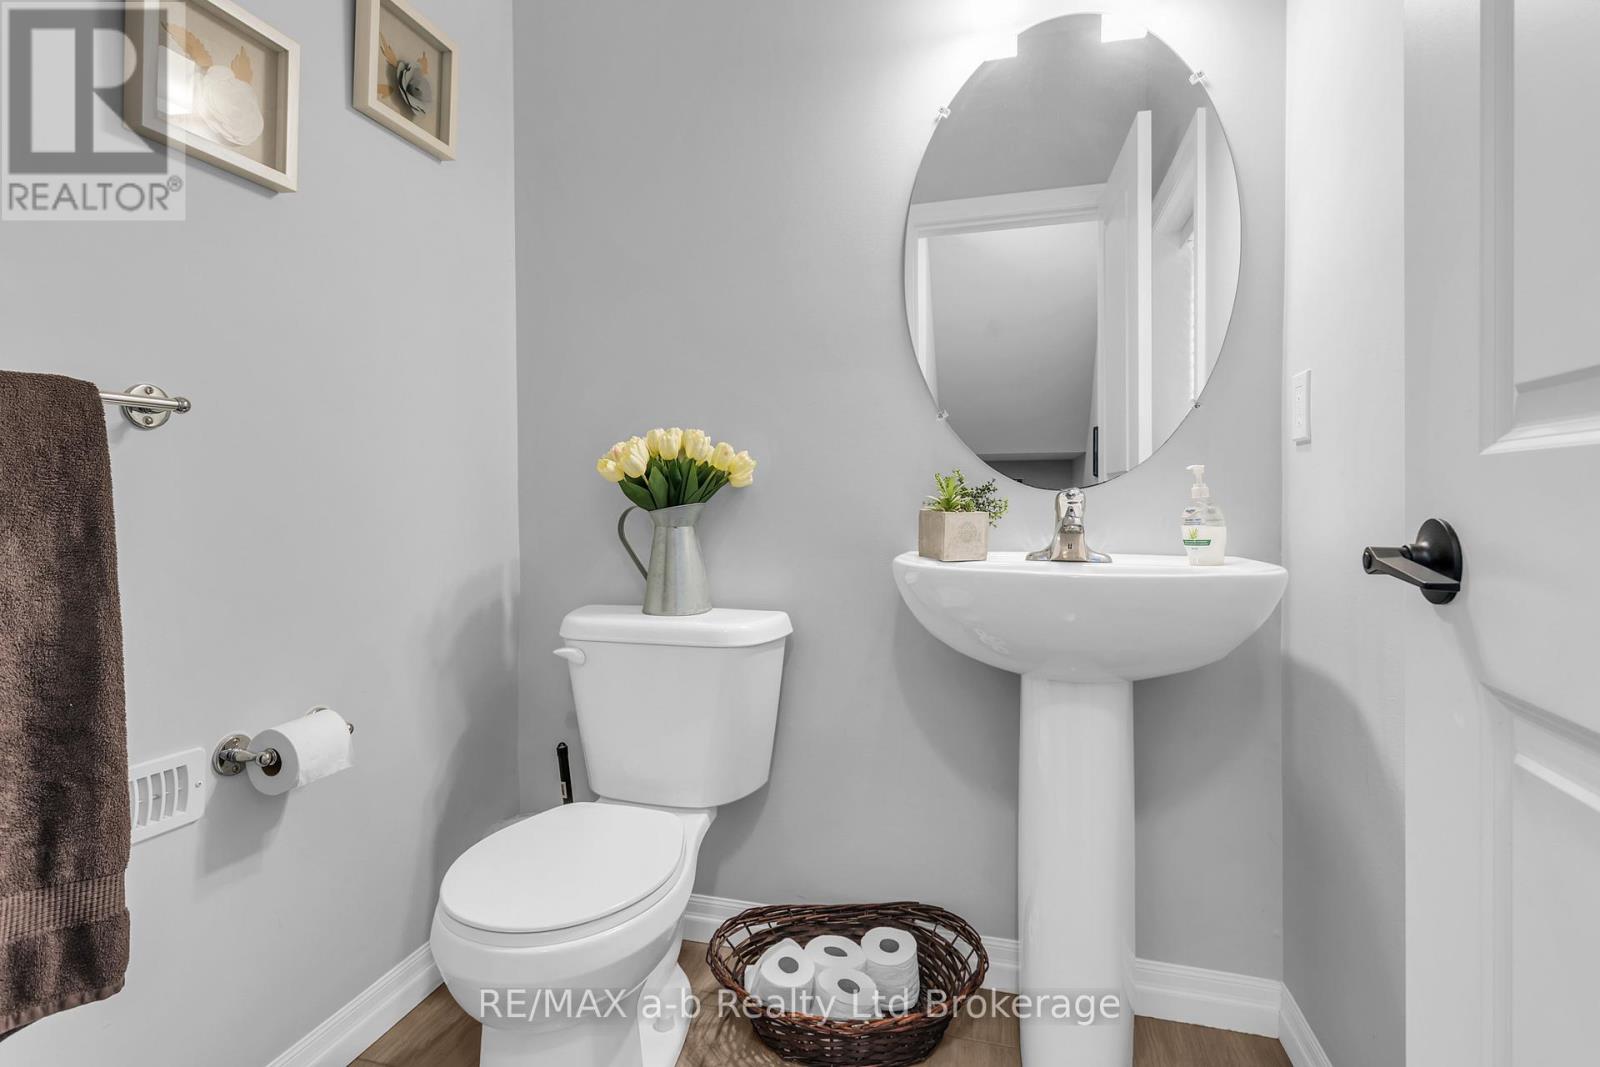
| Half Bath Total | 1 |
| Heating Fuel | Natural Gas |
| Heating Type | Forced Air |
| Stories Total | 2 |
| Size Interior | 1,500 - 2,000 Sqft |
| Type | House |
| Utility Water | Municipal Water |
Parking
| Attached Garage | |
| Garage |
Land
| Acreage | No |
| Sewer | Sanitary Sewer |
| Size Depth | 104 Ft |
| Size Frontage | 47 Ft |
| Size Irregular | 47 X 104 Ft |
| Size Total Text | 47 X 104 Ft |
Rooms
| Level | Type | Length | Width | Dimensions |
|---|---|---|---|---|
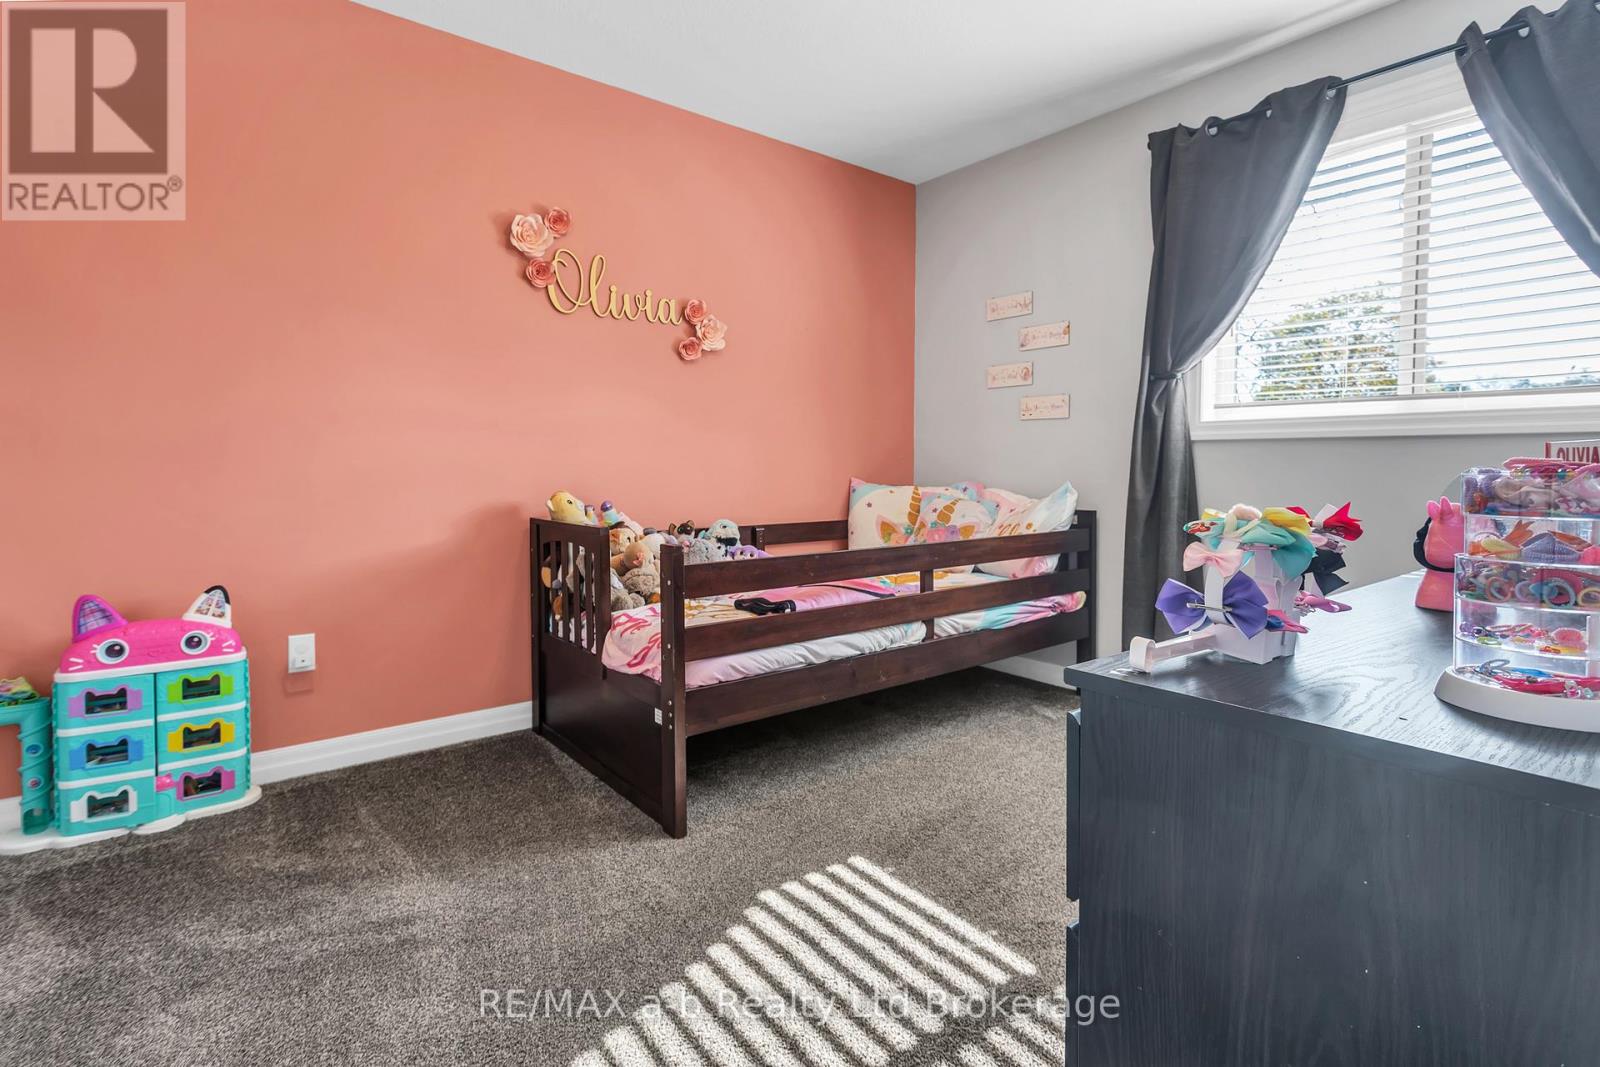
| Second Level | Primary Bedroom | 3.45 m | 4.54 m | 3.45 m x 4.54 m |
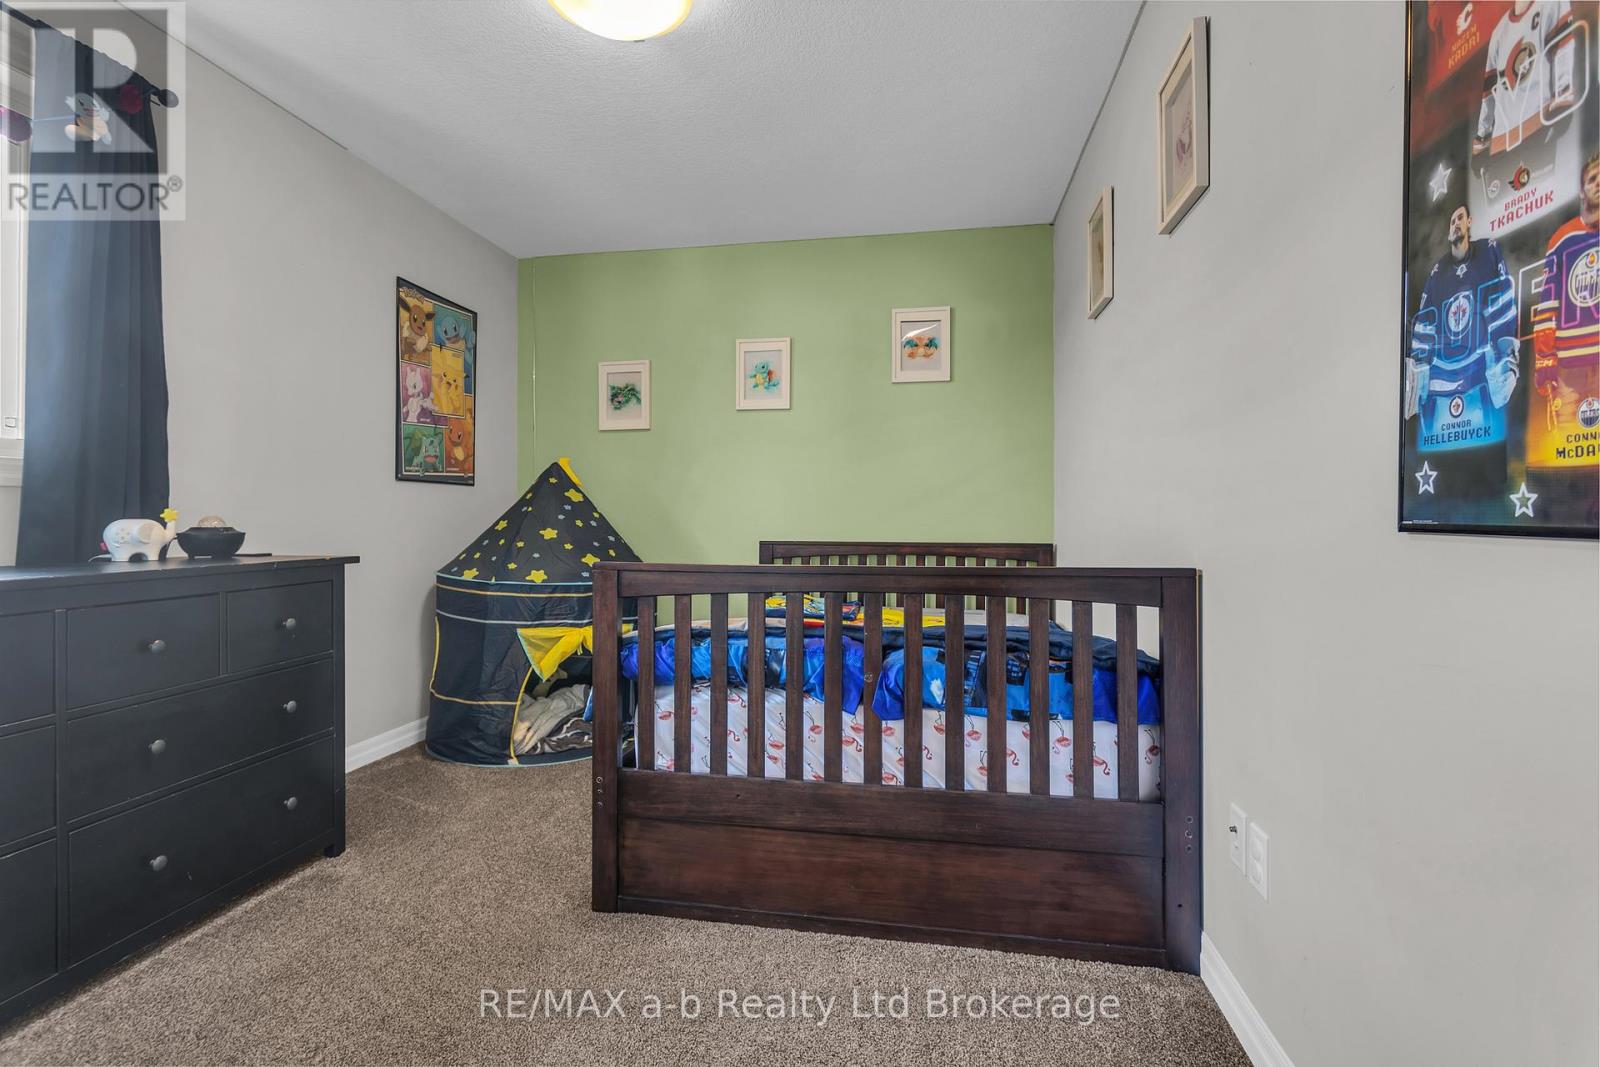
| Second Level | Bedroom 2 | 4.19 m | 2.84 m | 4.19 m x 2.84 m |
| Second Level | Bedroom 3 | 2.81 m | 3.45 m | 2.81 m x 3.45 m |
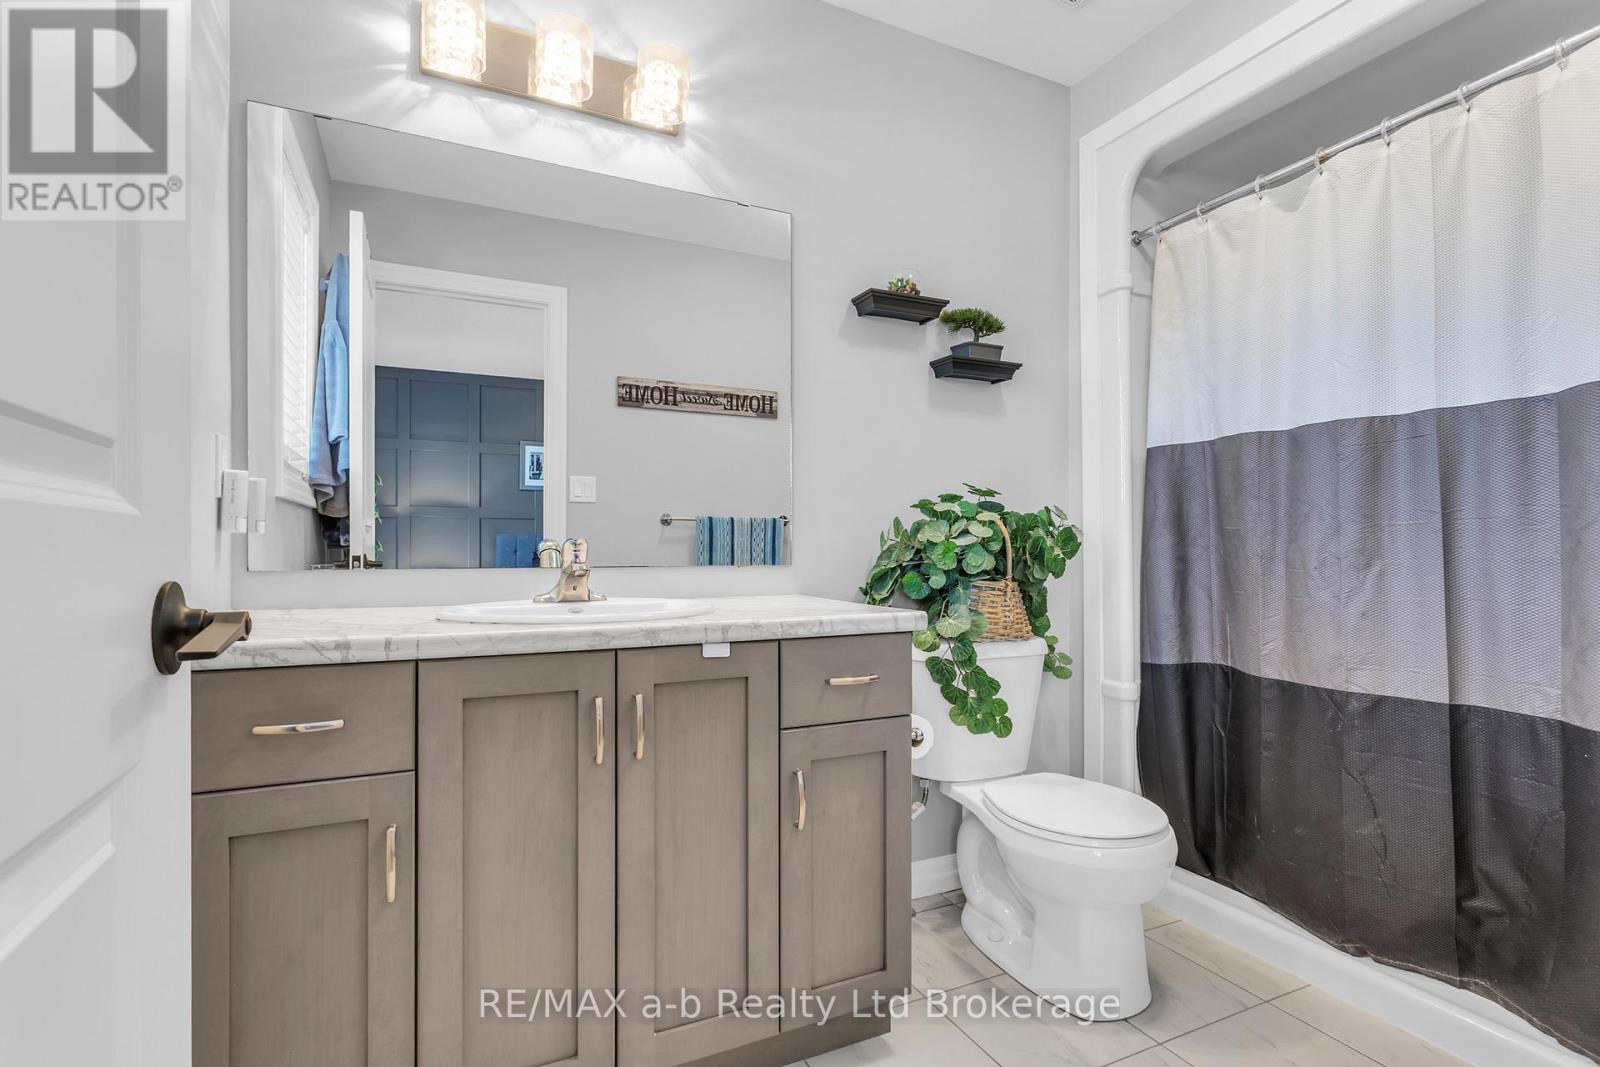
| Second Level | Bathroom | 1.72 m | 2 m | 1.72 m x 2 m |
| Basement | Bedroom 4 | 4.03 m | 2.82 m | 4.03 m x 2.82 m |
| Basement | Bathroom | 2.3 m | 1.52 m | 2.3 m x 1.52 m |
| Basement | Great Room | 6.57 m | 3.73 m | 6.57 m x 3.73 m |
| Main Level | Kitchen | 3.45 m | 3.93 m | 3.45 m x 3.93 m |
| Main Level | Living Room | 4.34 m | 4.69 m | 4.34 m x 4.69 m |
| Main Level | Dining Room | 3 m | 3.83 m | 3 m x 3.83 m |
| Main Level | Foyer | 3.2 m | 3.2 m | 3.2 m x 3.2 m |
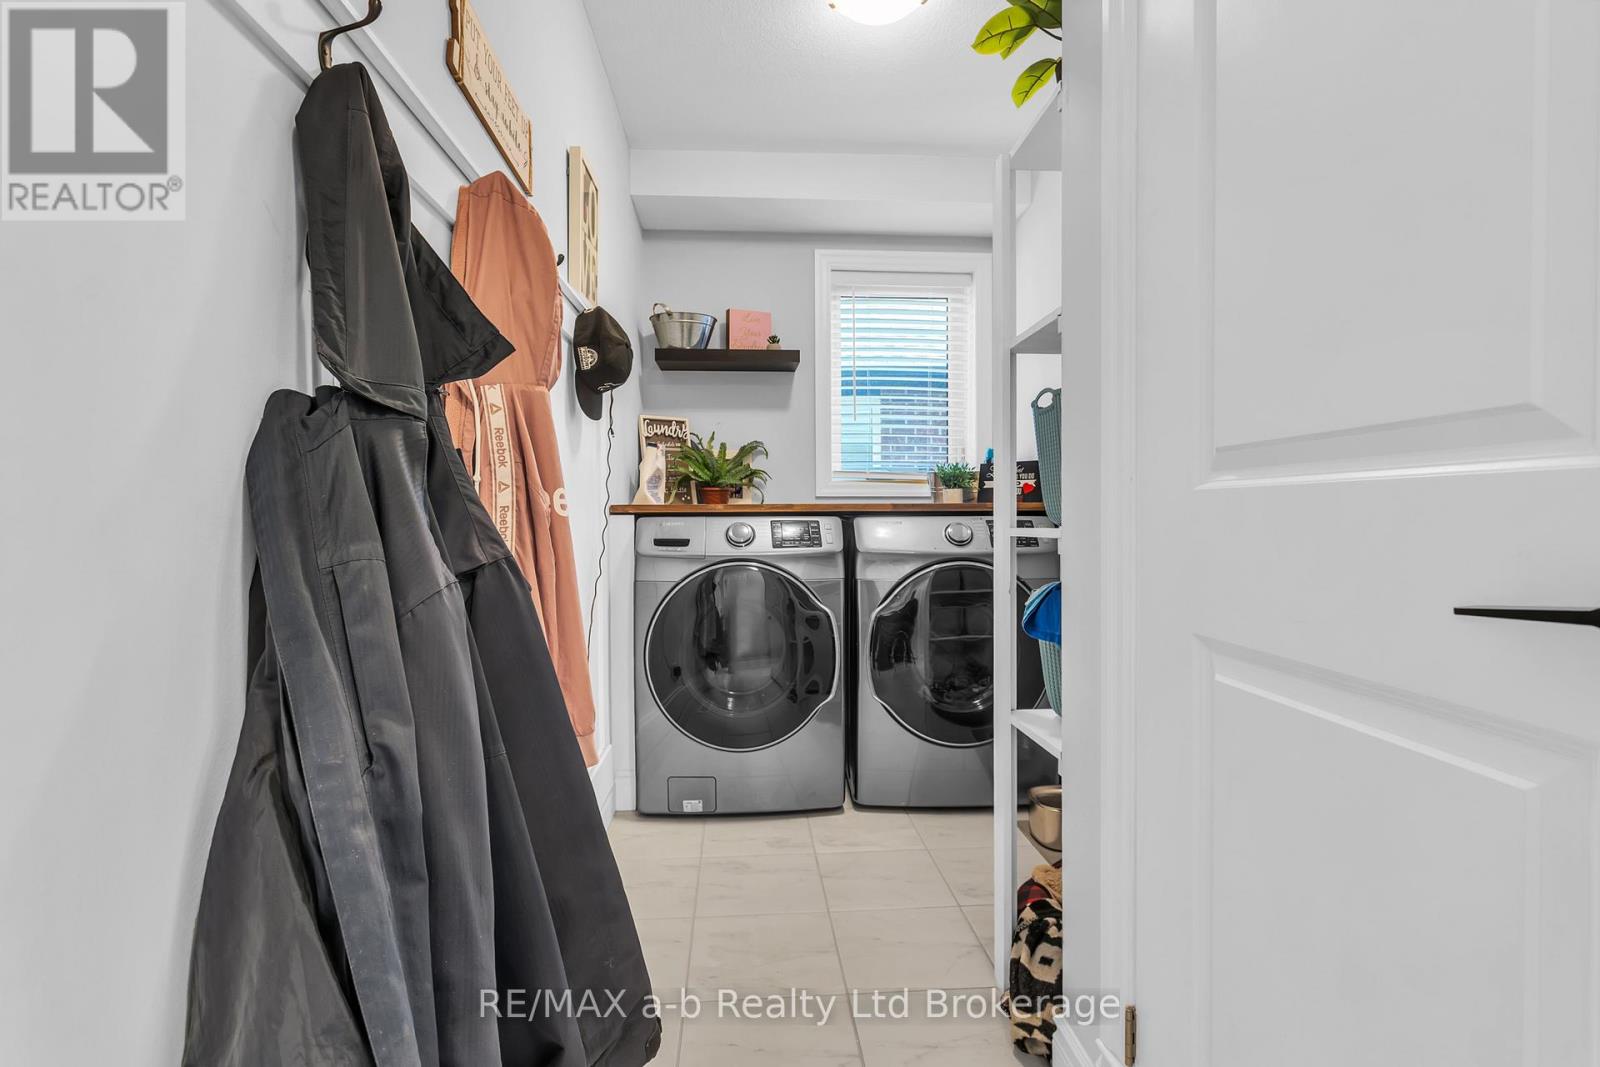
| Main Level | Laundry Room | 4.44 m | 1.9 m | 4.44 m x 1.9 m |
| In Between | Bathroom | 1.57 m | 1.47 m | 1.57 m x 1.47 m |
Utilities
| Cable | Installed |
| Electricity | Installed |
| Sewer | Installed |
https://www.realtor.ca/real-estate/29731239/7-arnold-street-tillsonburg-tillsonburg

The trademarks REALTOR®, REALTORS®, and the REALTOR® logo are controlled by The Canadian Real Estate Association (CREA) and identify real estate professionals who are members of CREA. The trademarks MLS®, Multiple Listing Service® and the associated logos are owned by The Canadian Real Estate Association (CREA) and identify the quality of services provided by real estate professionals who are members of CREA. The trademark DDF® is owned by The Canadian Real Estate Association (CREA) and identifies CREA's Data Distribution Facility (DDF®)
May 11 2026 07:05:59
Woodstock Ingersoll Tillsonburg and Area Association of REALTORS® (WITAAR)
RE/MAX A-B Realty Ltd Brokerage
