

4 Otterview Drive, Norwich, Ontario N0J 1R0 (29733589)
4 Otterview Drive Norwich, Ontario N0J 1R0

Presented By

Let’s Connect
$998,800
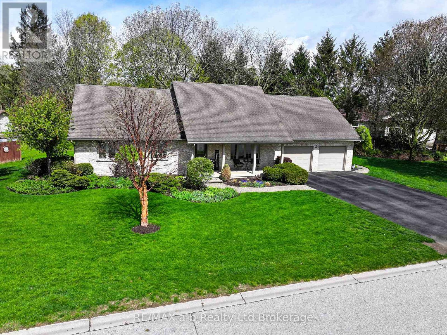
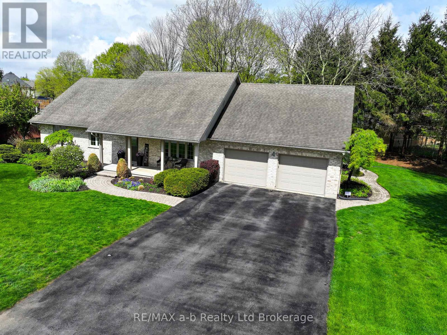
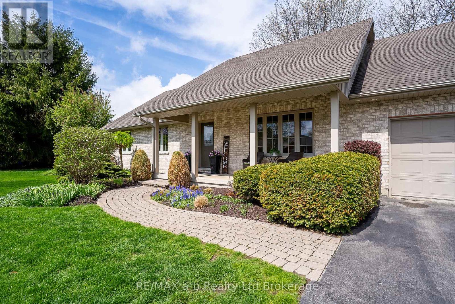
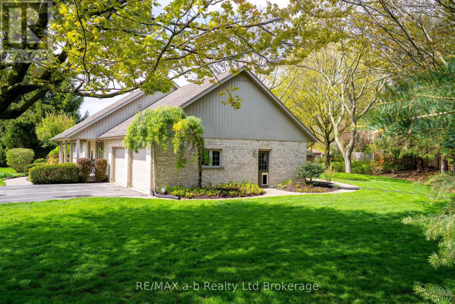
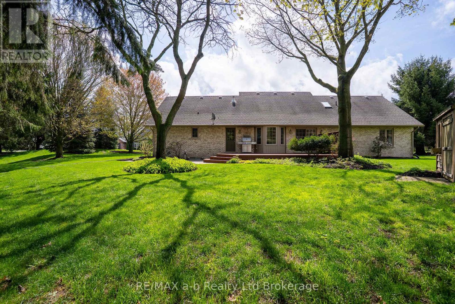
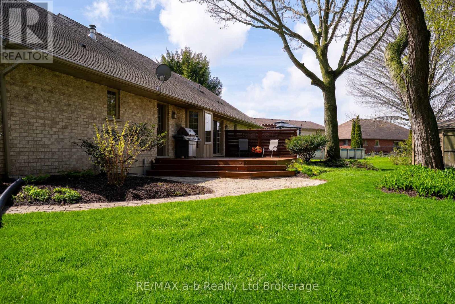
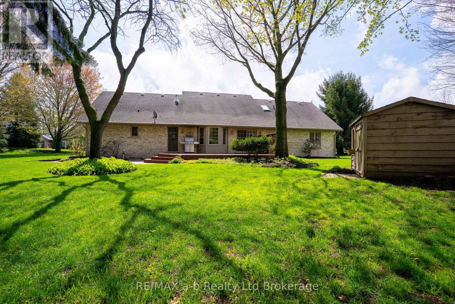
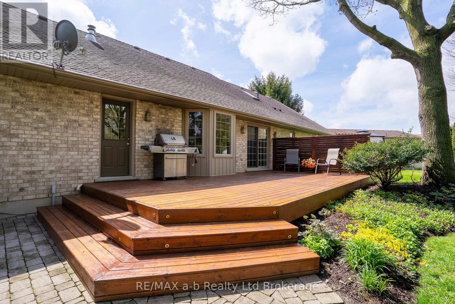
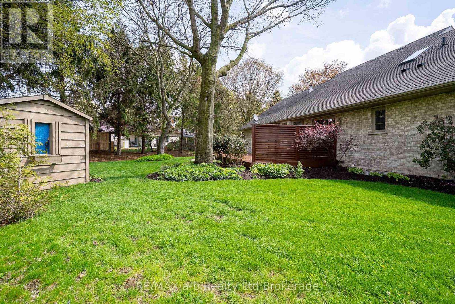
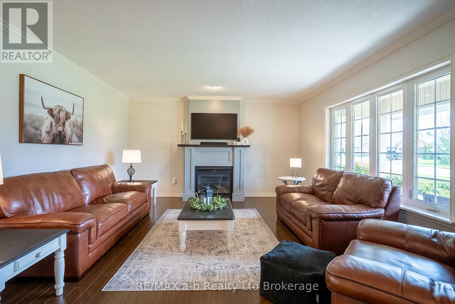
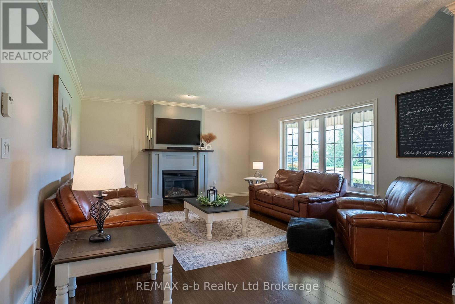
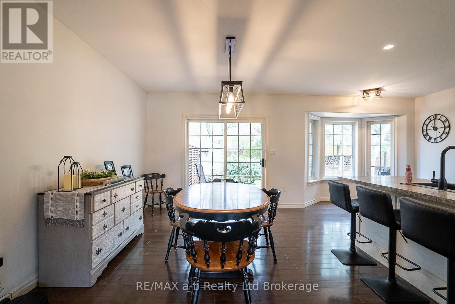
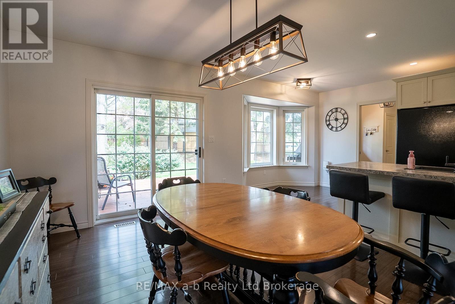
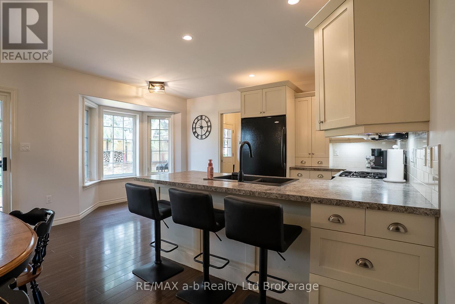
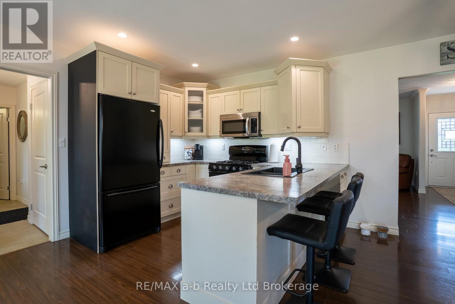
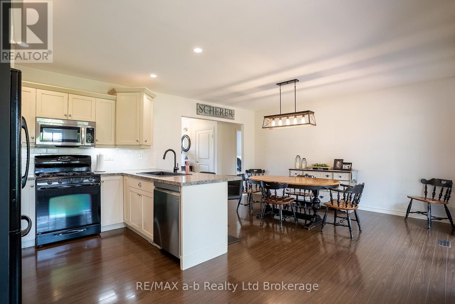
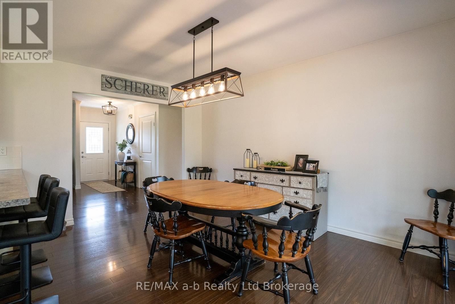
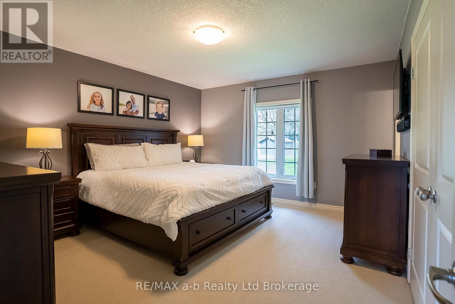
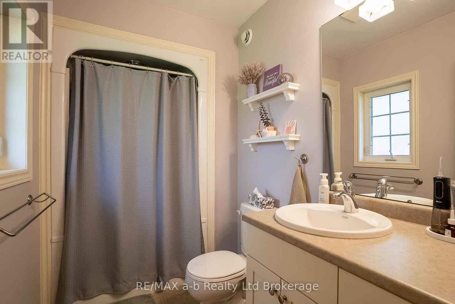
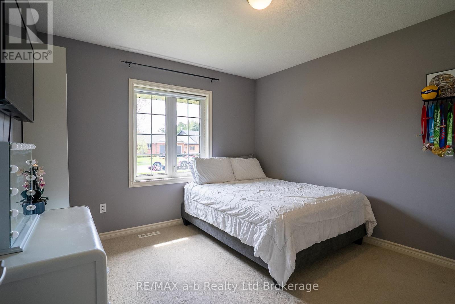
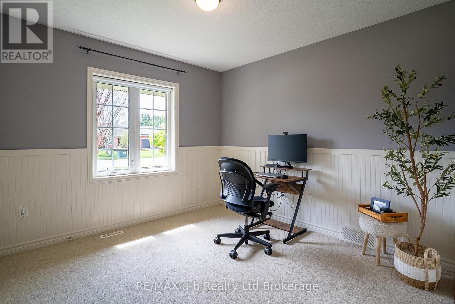
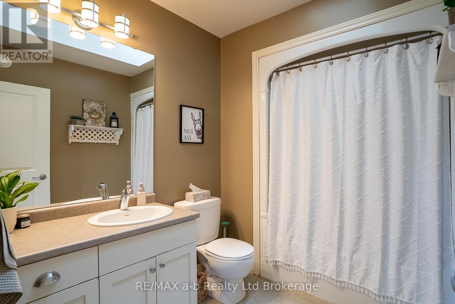
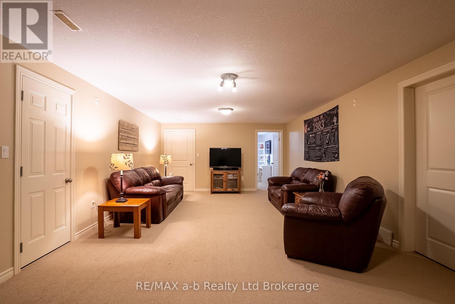
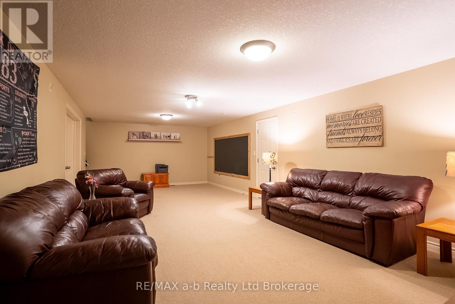
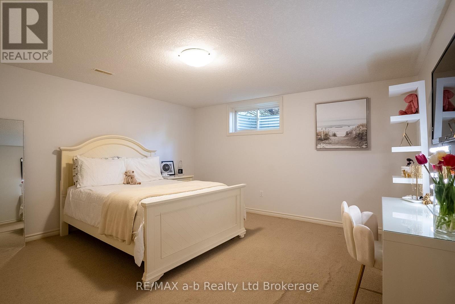
Located in the heart of Otterville, this well-maintained 4 bedroom, 2 bathroom home offers comfortable living in one of Oxford County's sought-after small communities. The inviting living room, kitchen, and dining area flow naturally to the back porch, overlooking mature trees and thoughtfully landscaped surroundings. The main floor features a primary bedroom with ensuite, along with two additional bedrooms and a full bathroom, offering flexibility for families or those looking to enjoy a quieter pace of life. The finished basement includes a spacious rec room, an additional bedroom, and an oversized utility and storage area, providing plenty of functional living space. Outside, the property has been carefully maintained with ample space to relax and enjoy small-town living, complete with an in-ground lawn irrigation system and invisible fence for added convenience and functionality. Conveniently located near parks, trails, and local amenities, this home is well suited for families, retirees, or anyone seeking the welcoming community atmosphere of Otterville. (id:62412)
Property Details
| MLS® Number | X13112344 |
| Property Type | Single Family |
| Community Name | Otterville |
| Equipment Type | Water Heater |
| Features | Irregular Lot Size |
| Parking Space Total | 6 |
| Rental Equipment Type | Water Heater |
| Structure | Deck, Porch |
Building
| Bathroom Total | 2 |
| Bedrooms Above Ground | 3 |
| Bedrooms Below Ground | 1 |
| Bedrooms Total | 4 |
| Age | 16 To 30 Years |
| Amenities | Fireplace(s) |
| Appliances | Water Softener, Water Heater, Dishwasher, Dryer, Stove, Washer, Refrigerator |
| Architectural Style | Bungalow |
| Basement Development | Partially Finished |
| Basement Type | Full (partially Finished) |
| Construction Style Attachment | Detached |
| Cooling Type | Central Air Conditioning |
| Exterior Finish | Brick |
| Fireplace Present | Yes |
| Fireplace Total | 1 |
| Foundation Type | Concrete, Poured Concrete |
| Heating Fuel | Natural Gas |
| Heating Type | Forced Air |
| Stories Total | 1 |
| Size Interior | 1,500 - 2,000 Sqft |
| Type | House |
| Utility Water | Municipal Water |
Parking
| Attached Garage | |
| Garage |
Land
| Acreage | No |
| Landscape Features | Lawn Sprinkler |
| Sewer | Septic System |
| Size Depth | 179 Ft ,1 In |
| Size Frontage | 274 Ft ,4 In |
| Size Irregular | 274.4 X 179.1 Ft |
| Size Total Text | 274.4 X 179.1 Ft |
| Zoning Description | Residential |
Rooms
| Level | Type | Length | Width | Dimensions |
|---|---|---|---|---|
| Basement | Recreational, Games Room | 4.3282 m | 9.144 m | 4.3282 m x 9.144 m |
| Basement | Bedroom 4 | 4.6025 m | 4.3586 m | 4.6025 m x 4.3586 m |
| Basement | Utility Room | 4.7854 m | 13.1978 m | 4.7854 m x 13.1978 m |
| Main Level | Living Room | 4.4501 m | 6.858 m | 4.4501 m x 6.858 m |
| Main Level | Dining Room | 3.2309 m | 4.511 m | 3.2309 m x 4.511 m |
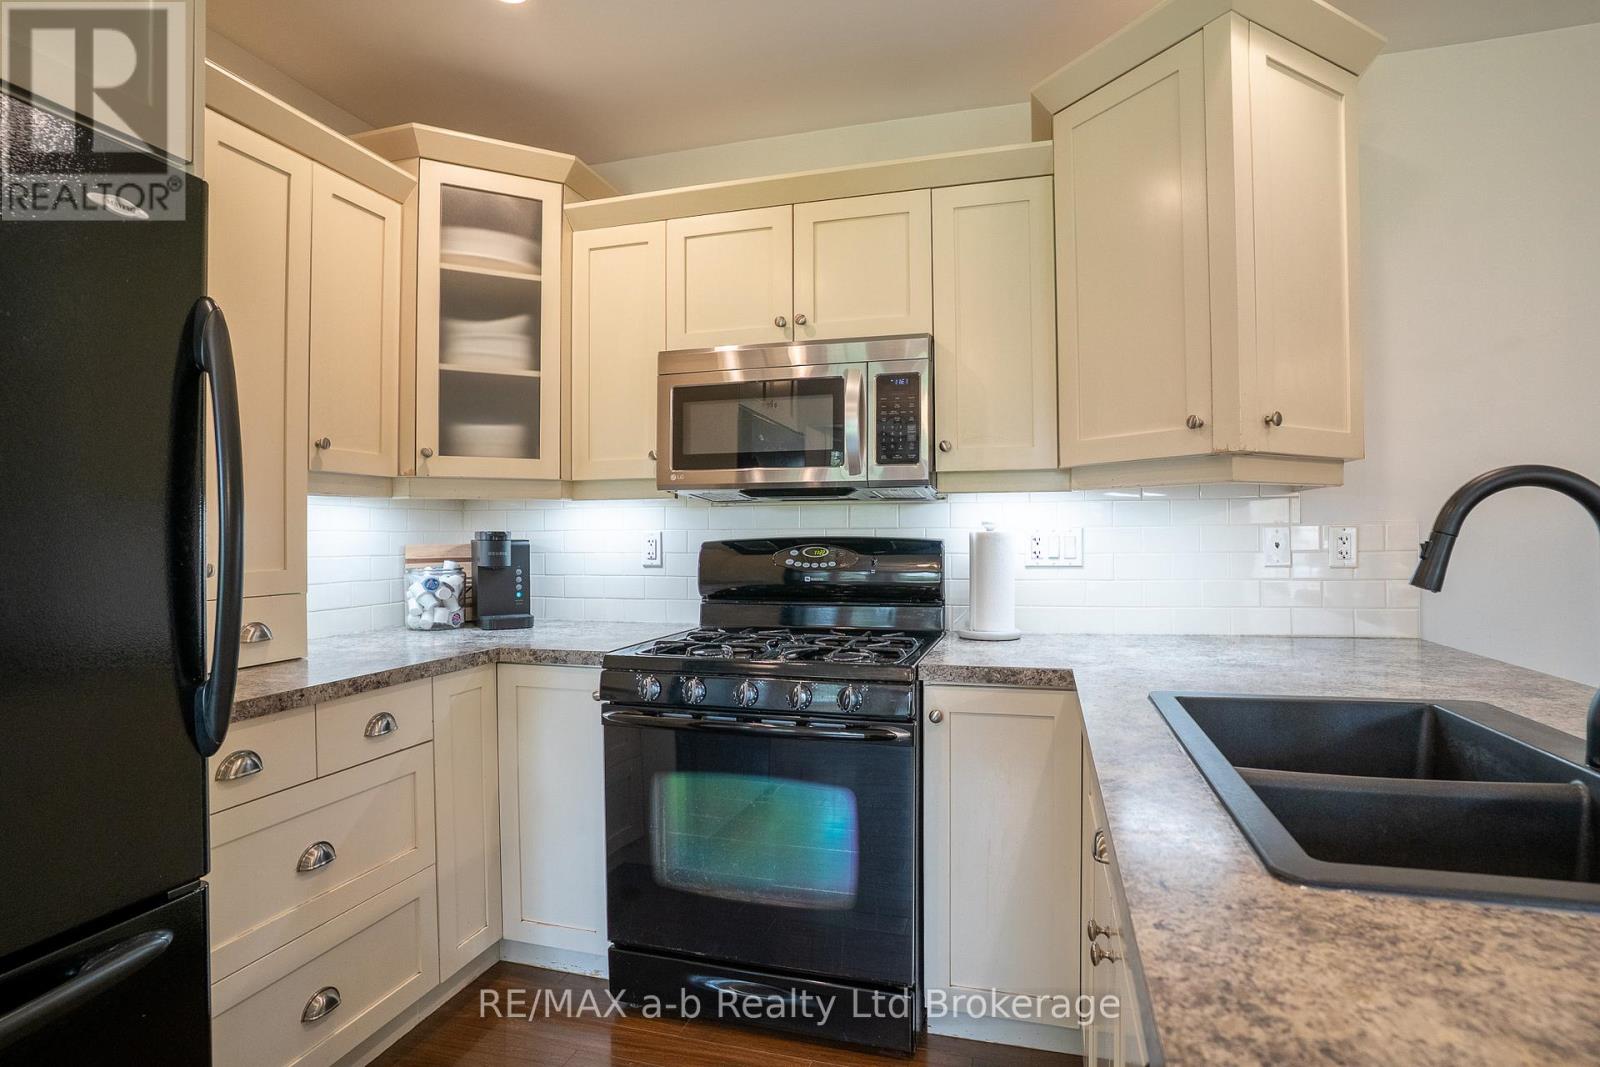
| Main Level | Kitchen | 5.0902 m | 3.0175 m | 5.0902 m x 3.0175 m |
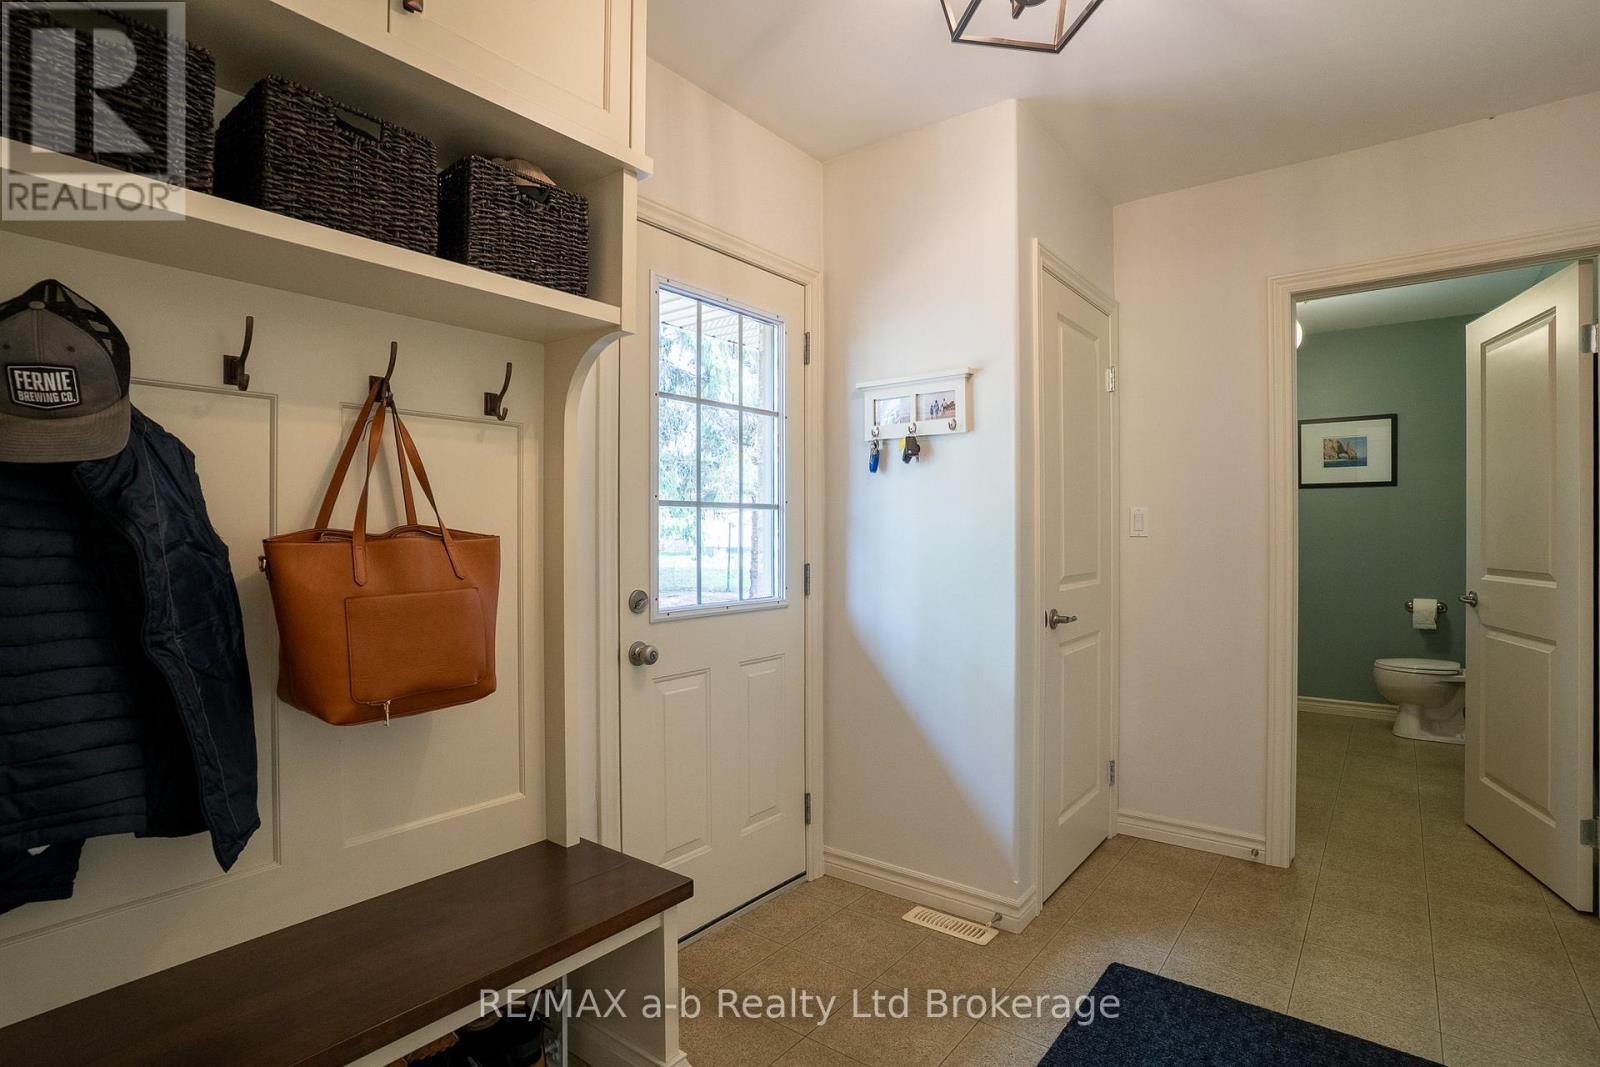
| Main Level | Mud Room | 3.2918 m | 2.347 m | 3.2918 m x 2.347 m |
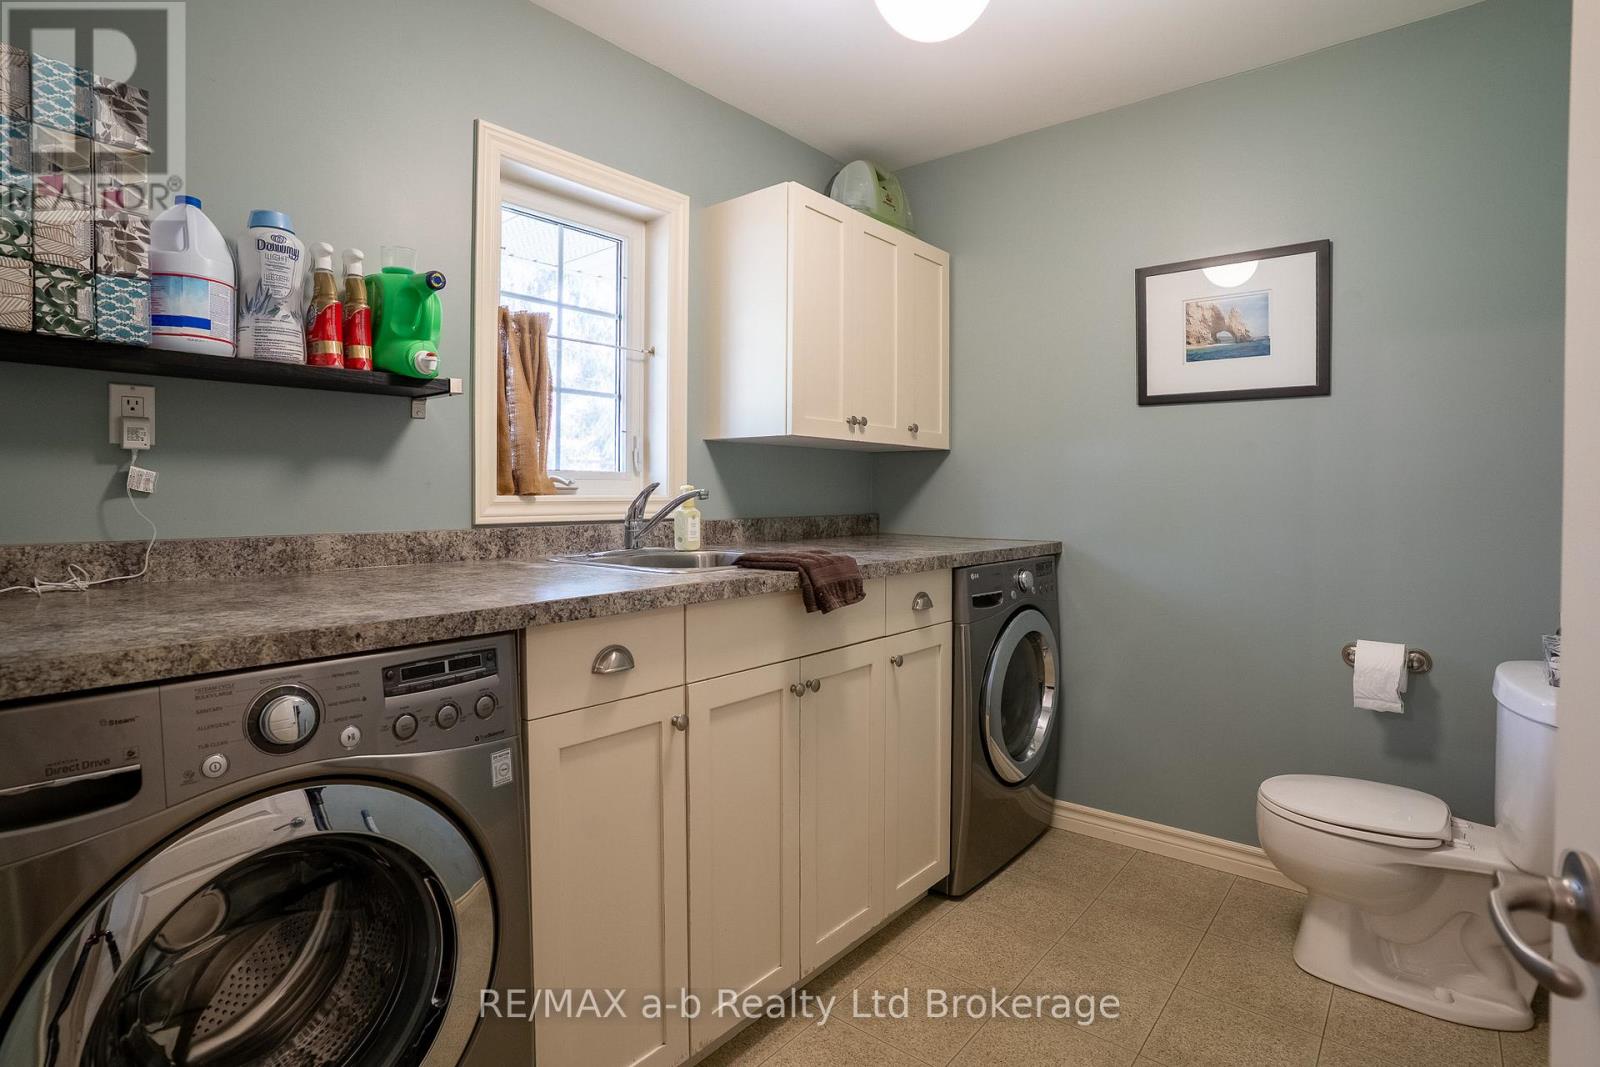
| Main Level | Laundry Room | 2.8042 m | 2.2555 m | 2.8042 m x 2.2555 m |
| Main Level | Bathroom | 3.2309 m | 1.9202 m | 3.2309 m x 1.9202 m |
| Main Level | Bedroom 2 | 3.2918 m | 3.2309 m | 3.2918 m x 3.2309 m |
| Main Level | Bedroom 3 | 3.2918 m | 3.0815 m | 3.2918 m x 3.0815 m |
| Main Level | Primary Bedroom | 4.4806 m | 3.9624 m | 4.4806 m x 3.9624 m |
| Main Level | Bathroom | 2.0726 m | 1.6764 m | 2.0726 m x 1.6764 m |
Utilities
| Electricity | Installed |
https://www.realtor.ca/real-estate/29733589/4-otterview-drive-norwich-otterville-otterville

The trademarks REALTOR®, REALTORS®, and the REALTOR® logo are controlled by The Canadian Real Estate Association (CREA) and identify real estate professionals who are members of CREA. The trademarks MLS®, Multiple Listing Service® and the associated logos are owned by The Canadian Real Estate Association (CREA) and identify the quality of services provided by real estate professionals who are members of CREA. The trademark DDF® is owned by The Canadian Real Estate Association (CREA) and identifies CREA's Data Distribution Facility (DDF®)
May 11 2026 07:06:01
Woodstock Ingersoll Tillsonburg and Area Association of REALTORS® (WITAAR)
RE/MAX A-B Realty Ltd Brokerage
