7 Bedroom
4 Bathroom
2,500 - 3,000 sqft
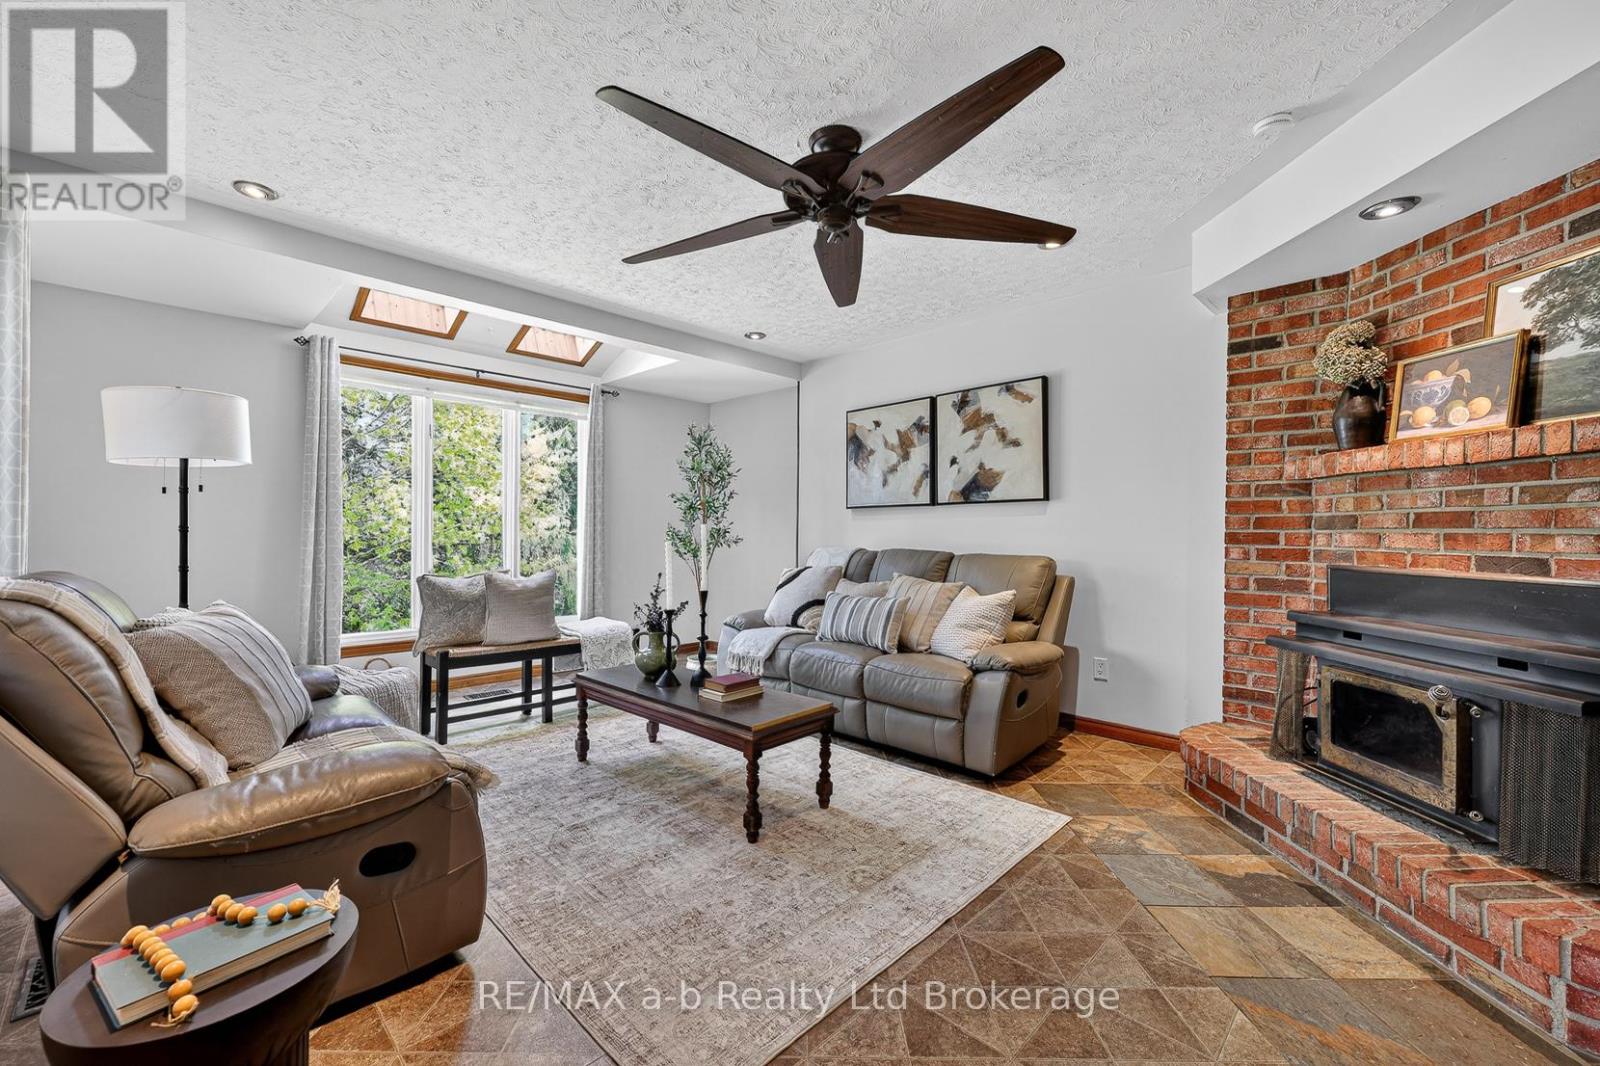
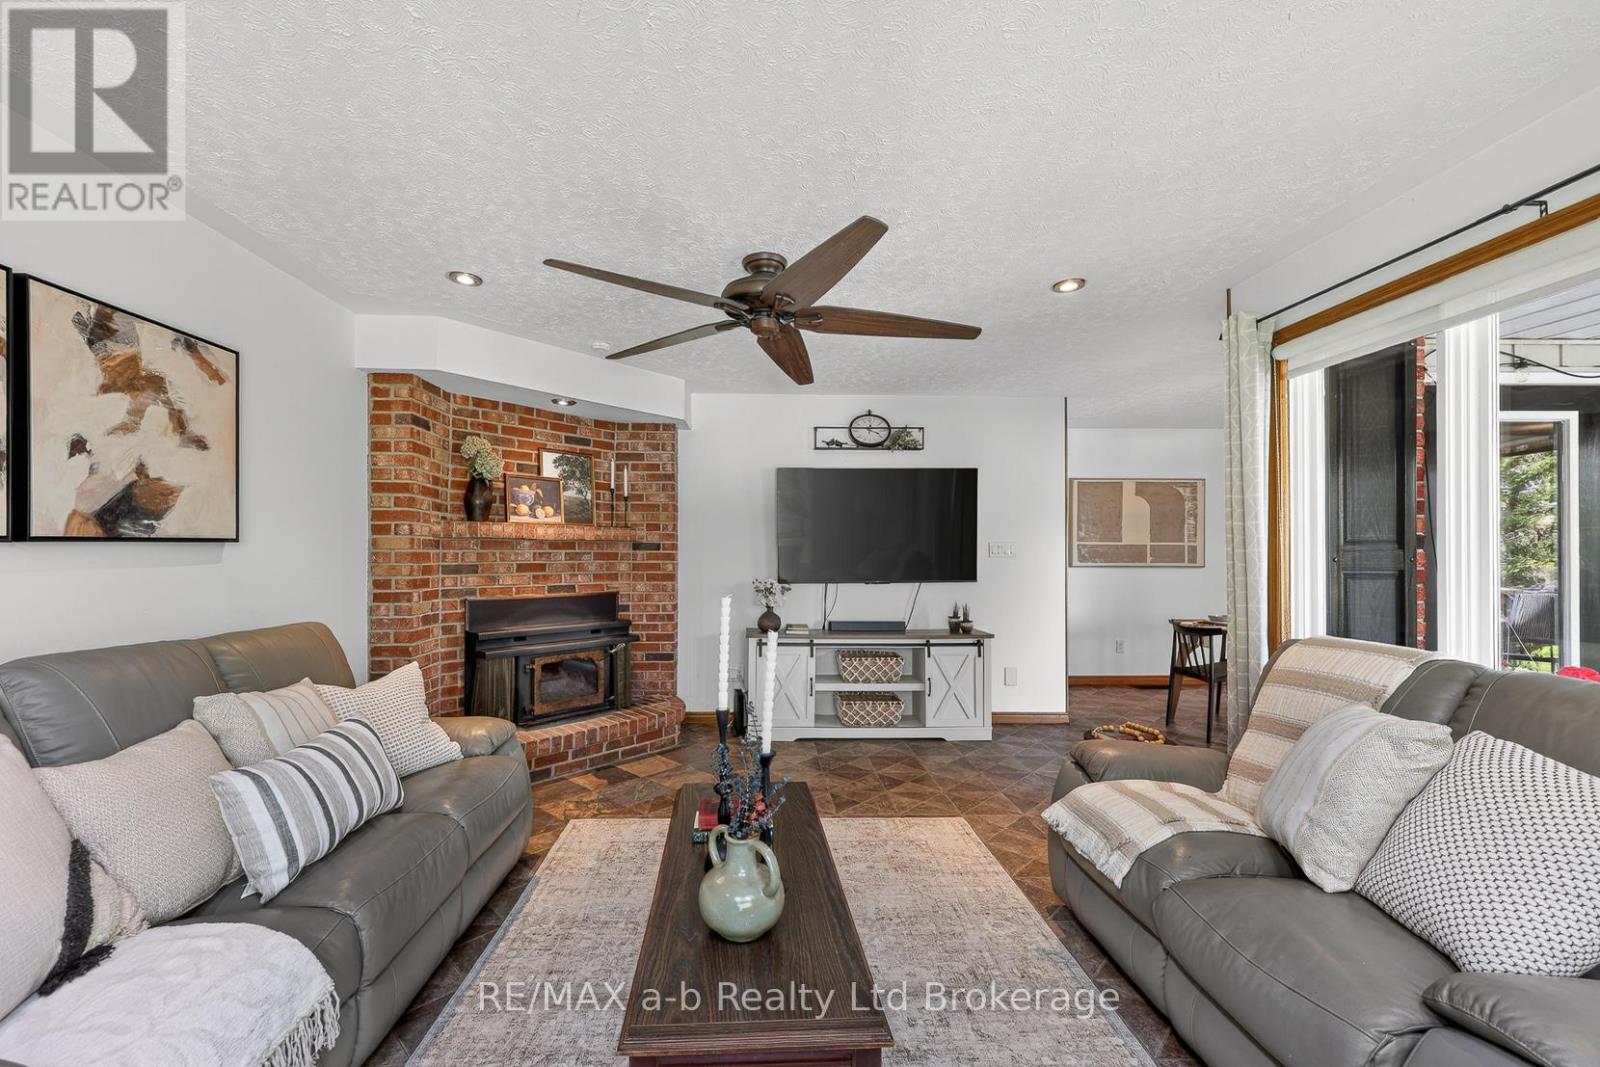
Fireplace
Inground Pool
Central Air Conditioning
Forced Air
$1,995,000
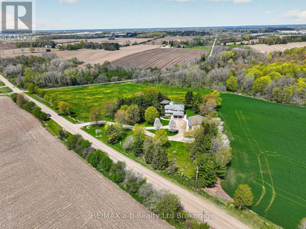
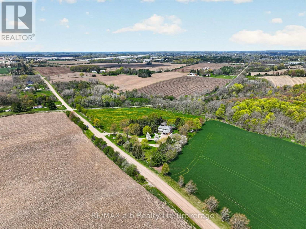
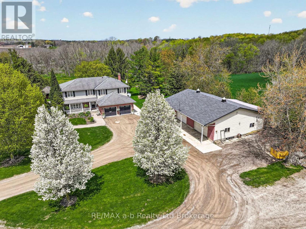
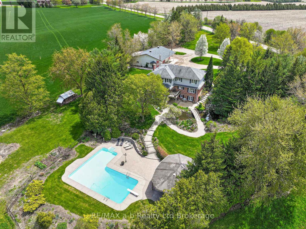
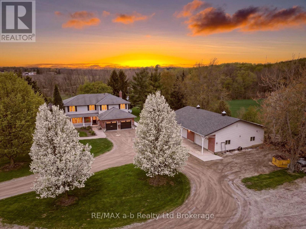
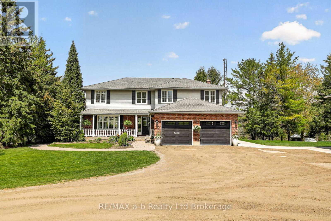
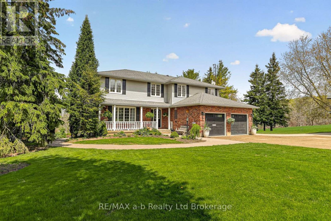
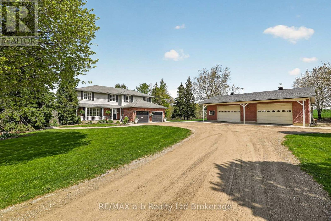
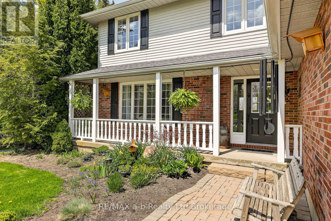
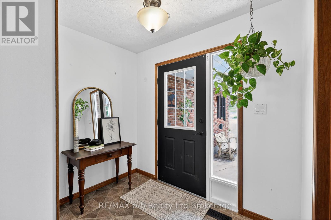
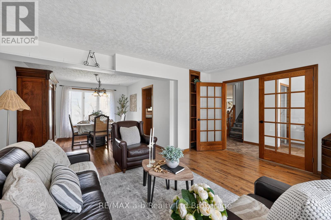
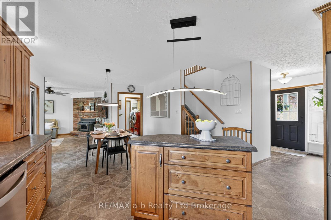
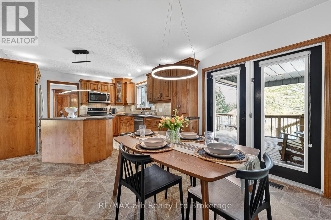
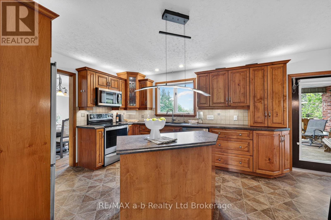
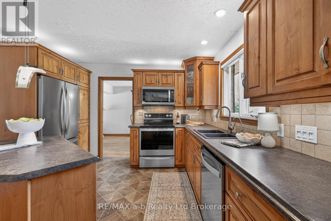
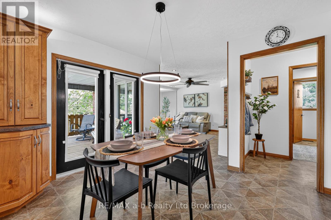
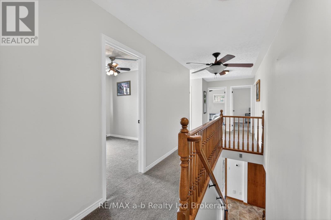
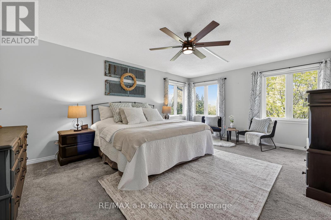
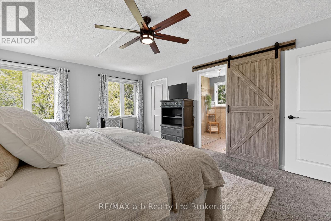
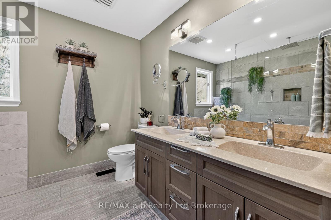
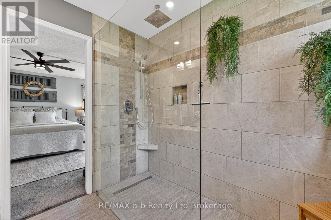
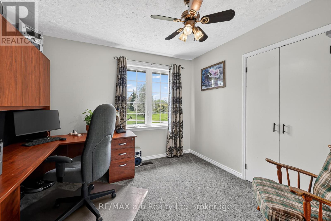
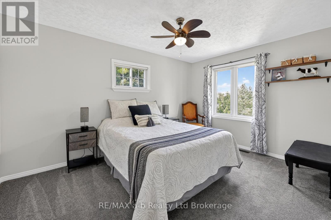
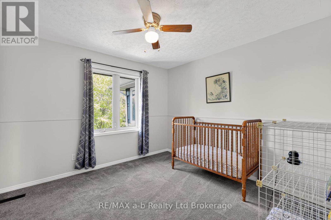
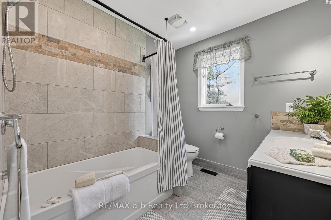
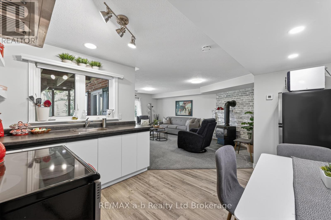
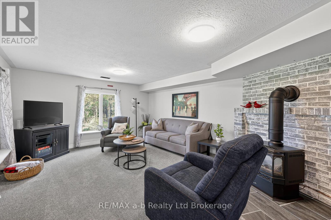
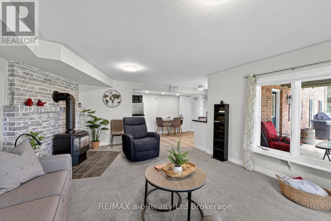
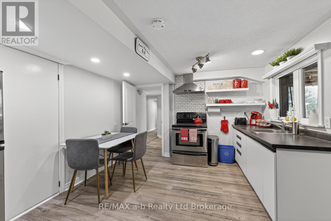
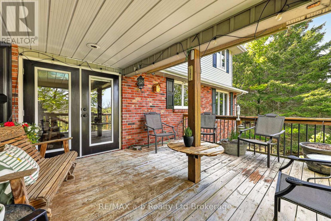
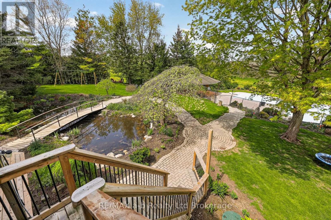
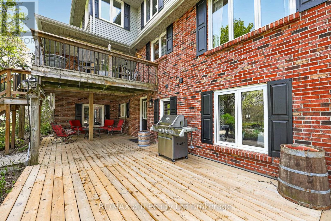
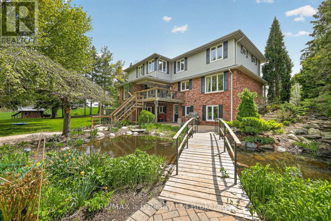
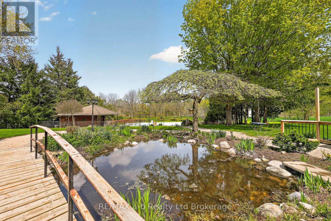
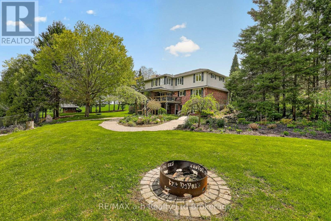
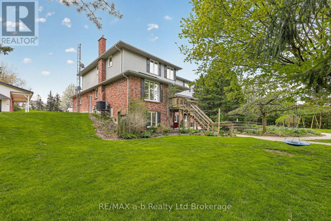
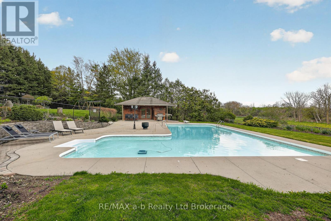
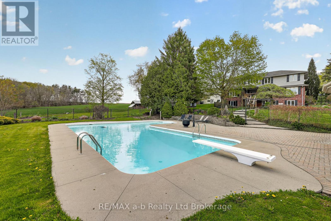
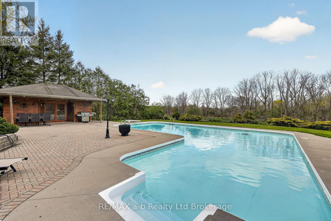
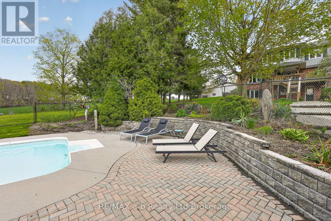
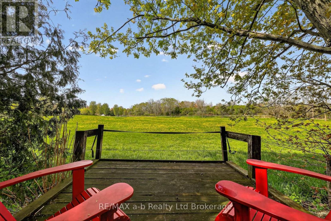
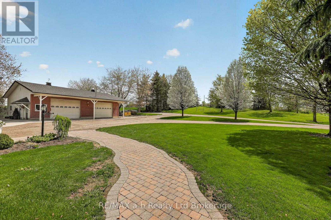
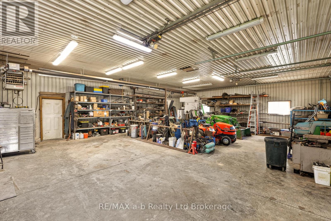
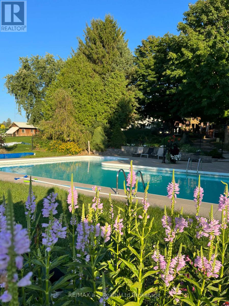
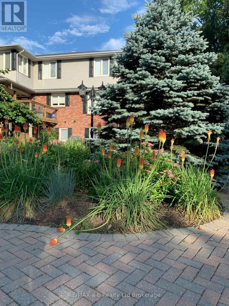
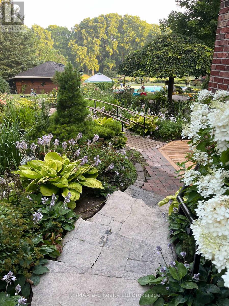
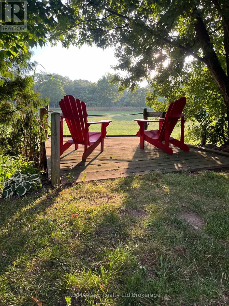
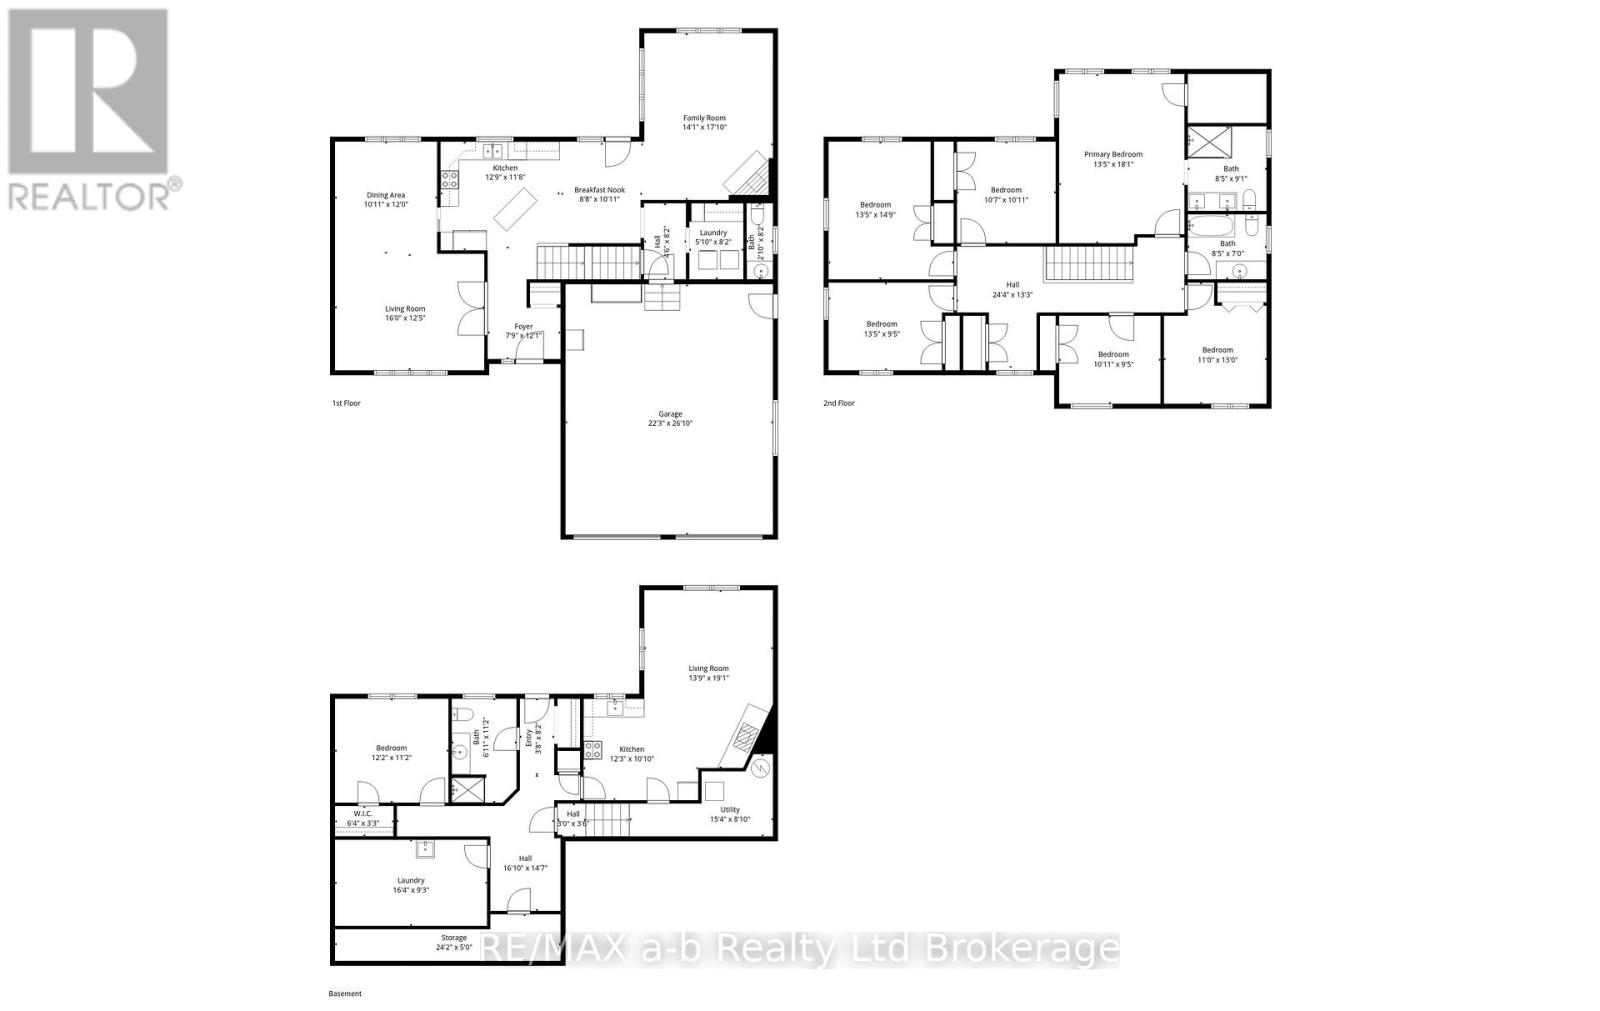
A true country retreat designed for family living and entertaining, this exceptional property offers space, privacy, and outstanding outdoor amenities in a highly desirable location. Set on 9 scenic acres less than 5 minutes from Ingersoll and Highway 401 access, the property is surrounded by mature trees, rolling countryside views, beautifully maintained grounds, and includes a fully fenced 4.5-acre pasture ideal for hobby farming, horses, or recreational use.The property features a spacious two-storey home with over 3,200 sq. ft. of finished living space, offering 6+1 bedrooms and 4 bathrooms. The main floor includes a warm country kitchen with solid wood cabinetry and large island, open dining area with walkout to the covered deck, multiple living spaces, and excellent natural light throughout. The finished lower level includes a kitchenette, additional bedroom, bathroom, and rec room, ideal for guests, extended family, or in-law suite potential.Outdoor features include an inground pool, pool house/cabana, extensive patio stonework, landscaped pond with bridge, firepit area, covered deck, and exceptional privacy from mature tree coverage. A detached heated shop with oversized doors and concrete floors provides excellent workspace and storage for equipment, vehicles, hobbies, or home-based business use. Move in, settle down, and enjoy the lifestyle this beautiful country property provides. (id:62412)
Property Details
|
MLS® Number
|
X13114978 |
|
Property Type
|
Single Family |
|
Community Name
|
Ingersoll - South |
|
Equipment Type
|
Propane Tank |
|
Parking Space Total
|
12 |
|
Pool Type
|
Inground Pool |
|
Rental Equipment Type
|
Propane Tank |
Building
|
Bathroom Total
|
4 |
|
Bedrooms Above Ground
|
6 |
|
Bedrooms Below Ground
|
1 |
|
Bedrooms Total
|
7 |
|
Age
|
31 To 50 Years |
|
Amenities
|
Fireplace(s) |
|
Appliances
|
Dishwasher, Dryer, Stove, Washer |
|
Basement Development
|
Partially Finished,finished |
|
Basement Features
|
Walk Out |
|
Basement Type
|
N/a (partially Finished), N/a (finished) |
|
Construction Style Attachment
|
Detached |
|
Cooling Type
|
Central Air Conditioning |
|
Exterior Finish
|
Brick, Vinyl Siding |
|
Fireplace Present
|
Yes |
|
Fireplace Total
|
2 |
|
Foundation Type
|
Poured Concrete |
|
Half Bath Total
|
1 |
|
Heating Fuel
|
Propane |
|
Heating Type
|
Forced Air |
|
Stories Total
|
2 |
|
Size Interior
|
2,500 - 3,000 Sqft |
|
Type
|
House |
Parking
Land
|
Acreage
|
No |
|
Sewer
|
Septic System |
|
Size Depth
|
1219 Ft |
|
Size Frontage
|
859 Ft |
|
Size Irregular
|
859 X 1219 Ft |
|
Size Total Text
|
859 X 1219 Ft |
|
Zoning Description
|
A1 |
Rooms
| Level |
Type |
Length |
Width |
Dimensions |
|
Second Level |
Bedroom |
4.09 m |
4.5 m |
4.09 m x 4.5 m |
|
Second Level |
Bedroom |
4.09 m |
2.9 m |
4.09 m x 2.9 m |
|
Second Level |
Bedroom |
3.23 m |
3.33 m |
3.23 m x 3.33 m |
|
Second Level |
Bedroom |
3.33 m |
2.87 m |
3.33 m x 2.87 m |
|
Second Level |
Bedroom |
3.35 m |
3.96 m |
3.35 m x 3.96 m |
|
Second Level |
Primary Bedroom |
4.09 m |
5.51 m |
4.09 m x 5.51 m |
|
Basement |
Bedroom |
3.71 m |
3.4 m |
3.71 m x 3.4 m |
|
Main Level |
Dining Room |
3.3 m |
3.9 m |
3.3 m x 3.9 m |
|
Main Level |
Living Room |
4.5 m |
3.7 m |
4.5 m x 3.7 m |
|
Main Level |
Kitchen |
3.89 m |
3.56 m |
3.89 m x 3.56 m |
|
Main Level |
Family Room |
4.29 m |
5.44 m |
4.29 m x 5.44 m |
Utilities
https://www.realtor.ca/real-estate/29736758/403745-union-road-ingersoll-ingersoll-south-ingersoll-south