

34 Dover Street, Woodstock (Woodstock – South), Ontario N4S 3L8 (29741062)
34 Dover Street Woodstock, Ontario N4S 3L8

Presented By

Let’s Connect
$548,000
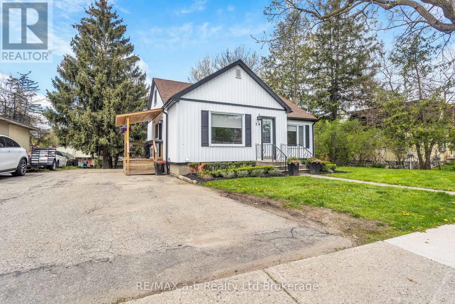
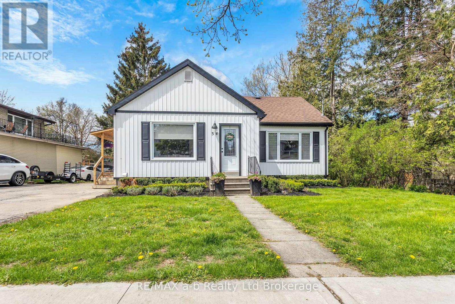
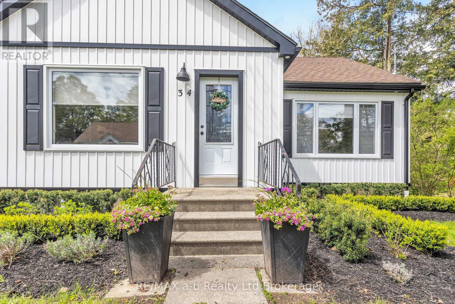
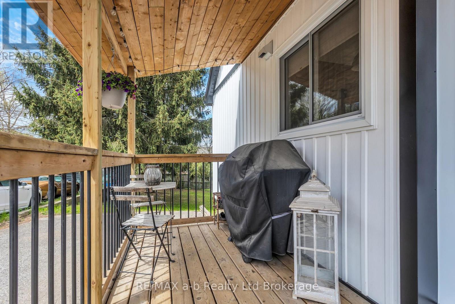
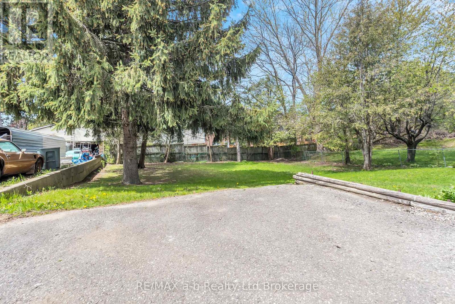
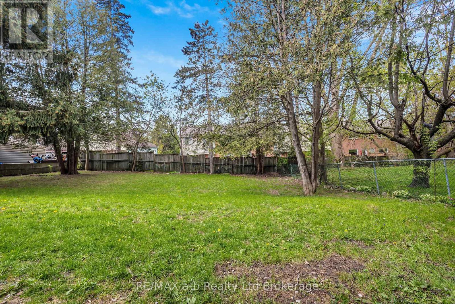
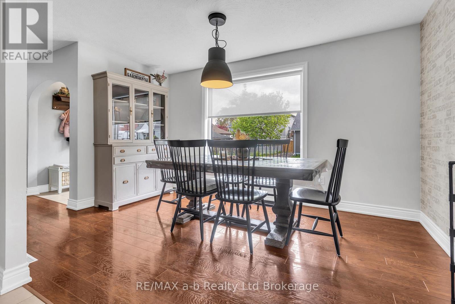
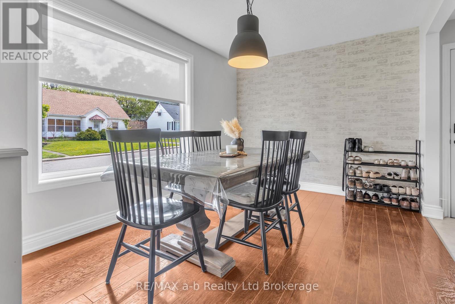
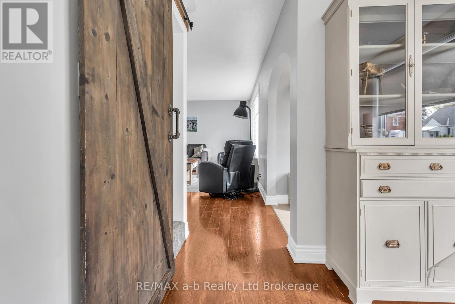
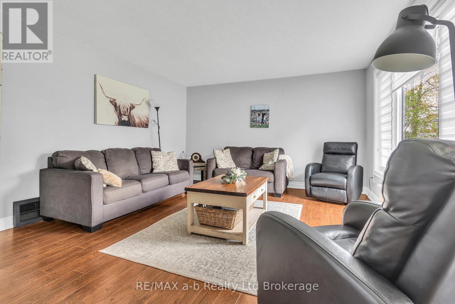
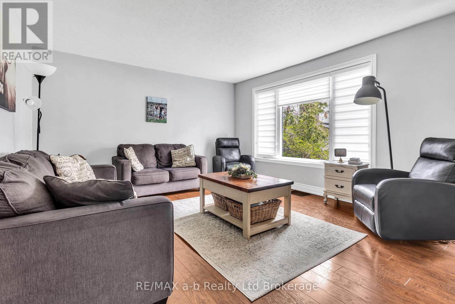
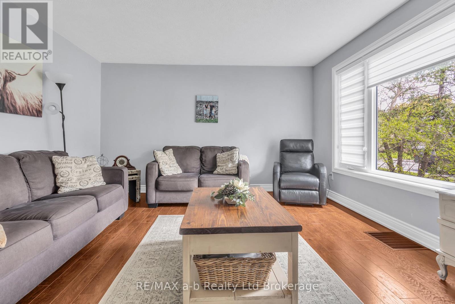
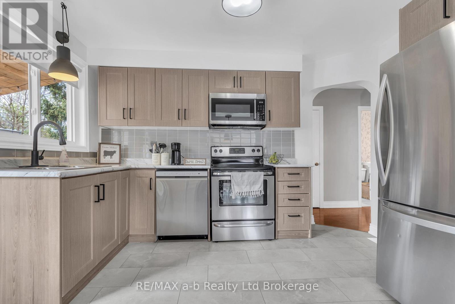
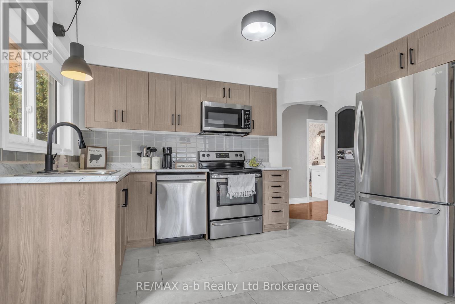
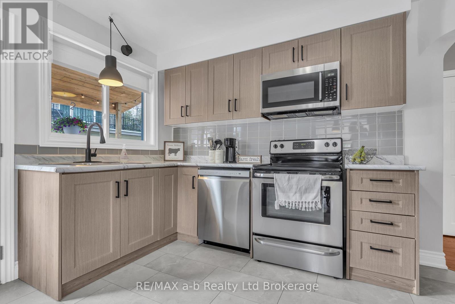
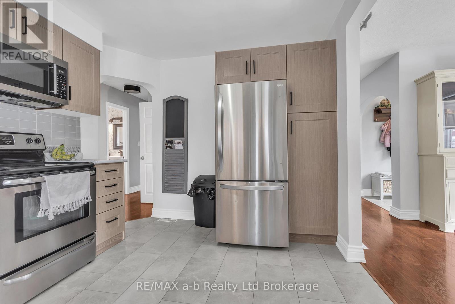
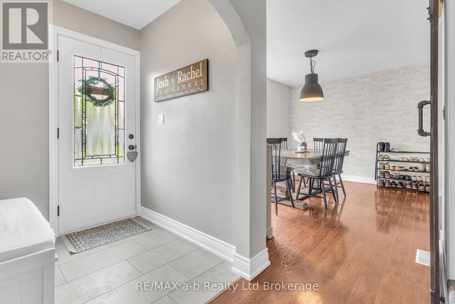
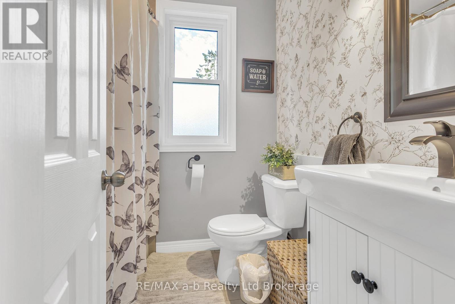
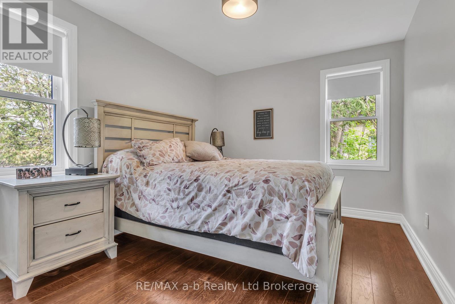
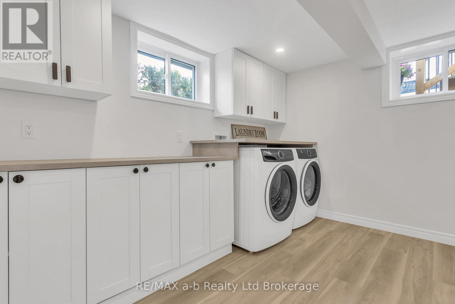
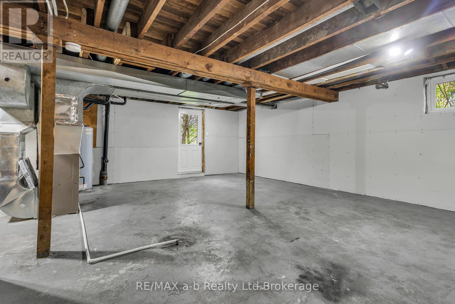
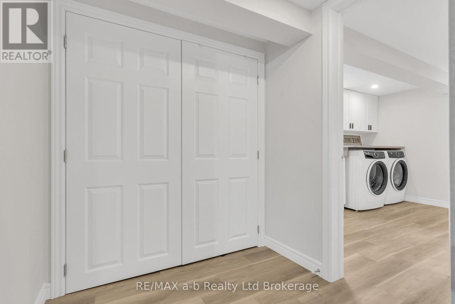
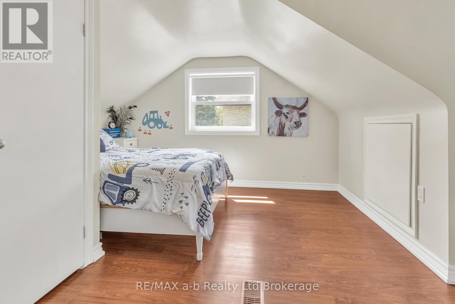
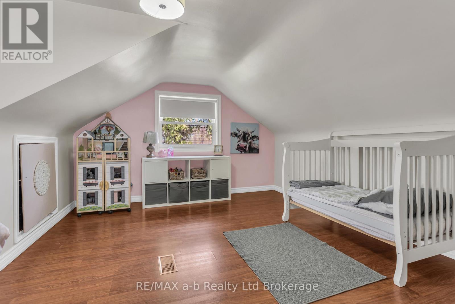
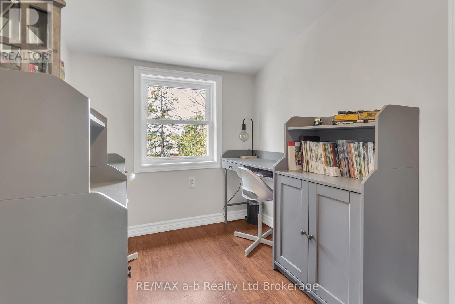
Welcome to 34 Dover St. Woodstock. This beautifully maintained 4-bedroom, 2-bathroom home offers the perfect combination of comfort, quality, and convenience. Extensively updated, including a complete exterior renovation, this home showcases pride of ownership throughout with quality finishes and thoughtful improvements at every turn. The functional layout provides spacious living areas ideal for families, while the walkout basement adds additional convenience and direct access to the backyard. Outside, enjoy a large fenced yard with plenty of space for entertaining, kids, pets, or gardening. Situated within steps from South-side Park, schools, shopping, and recreation, this is an excellent opportunity to own a move-in ready home in a mature location. (id:62412)
Open House
This property has open houses!
1:00 pm
Ends at:2:30 pm
Property Details
| MLS® Number | X13118266 |
| Property Type | Single Family |
| Community Name | Woodstock - South |
| Parking Space Total | 3 |
Building
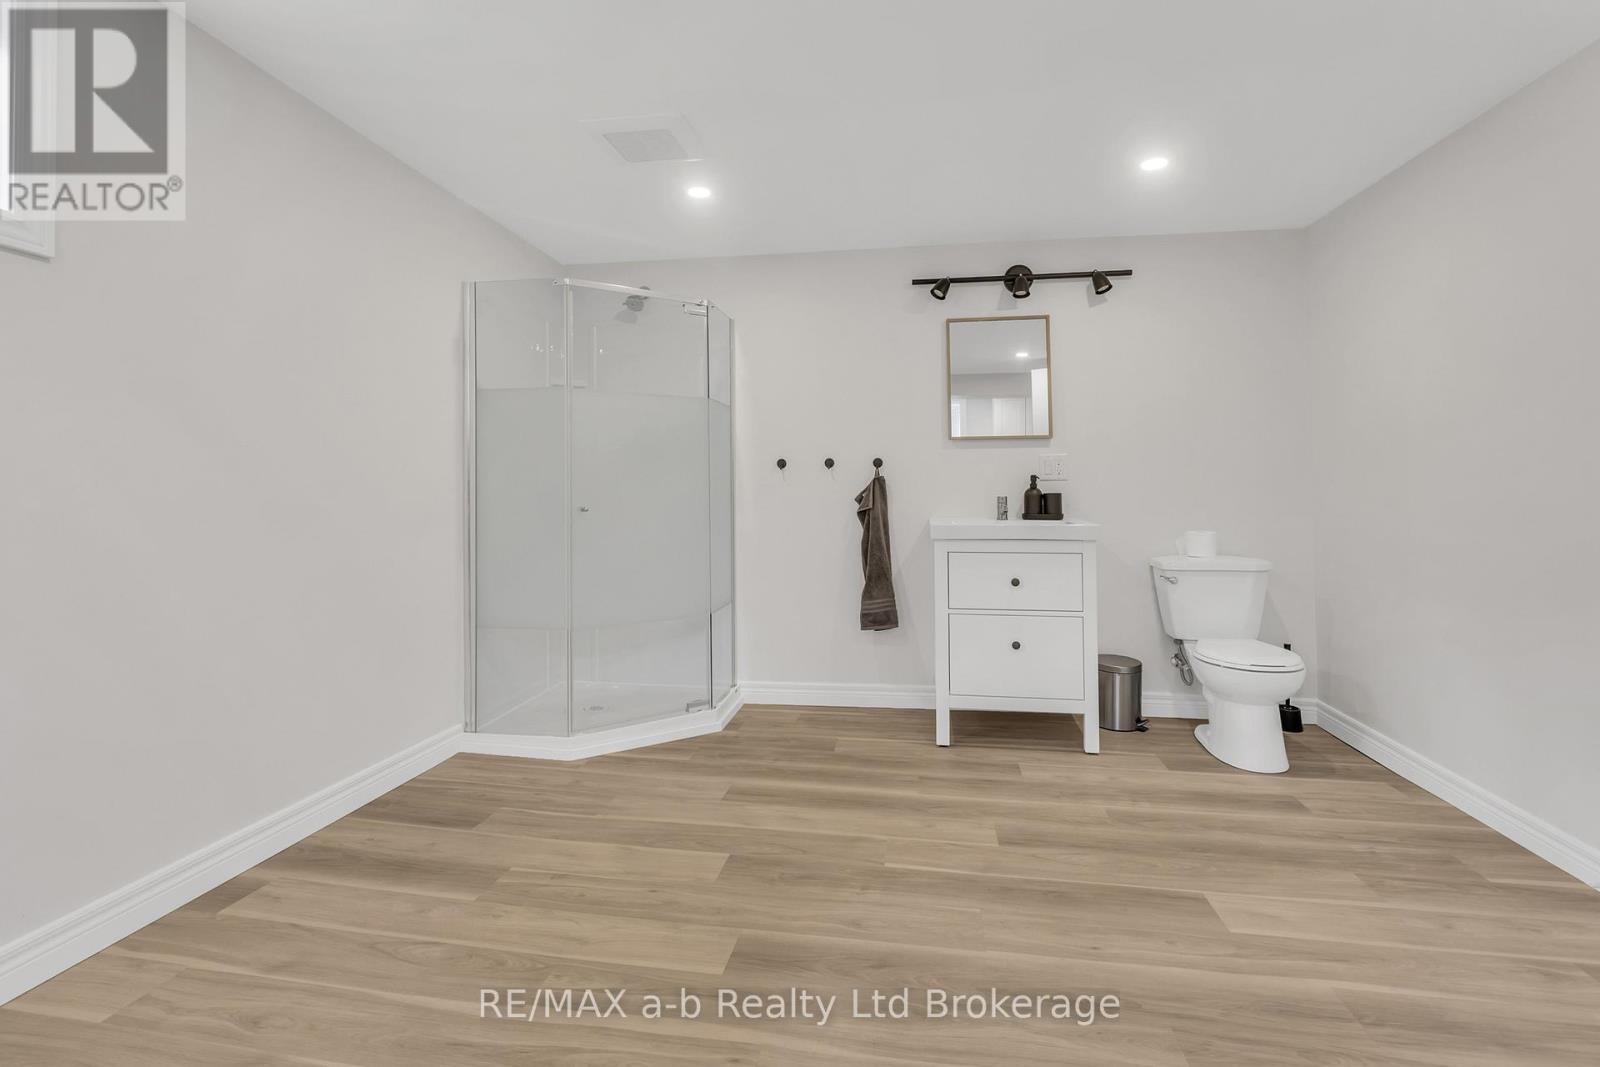
| Bathroom Total | 2 |
| Bedrooms Above Ground | 4 |
| Bedrooms Total | 4 |
| Appliances | Water Heater, Dishwasher, Dryer, Stove, Washer, Refrigerator |
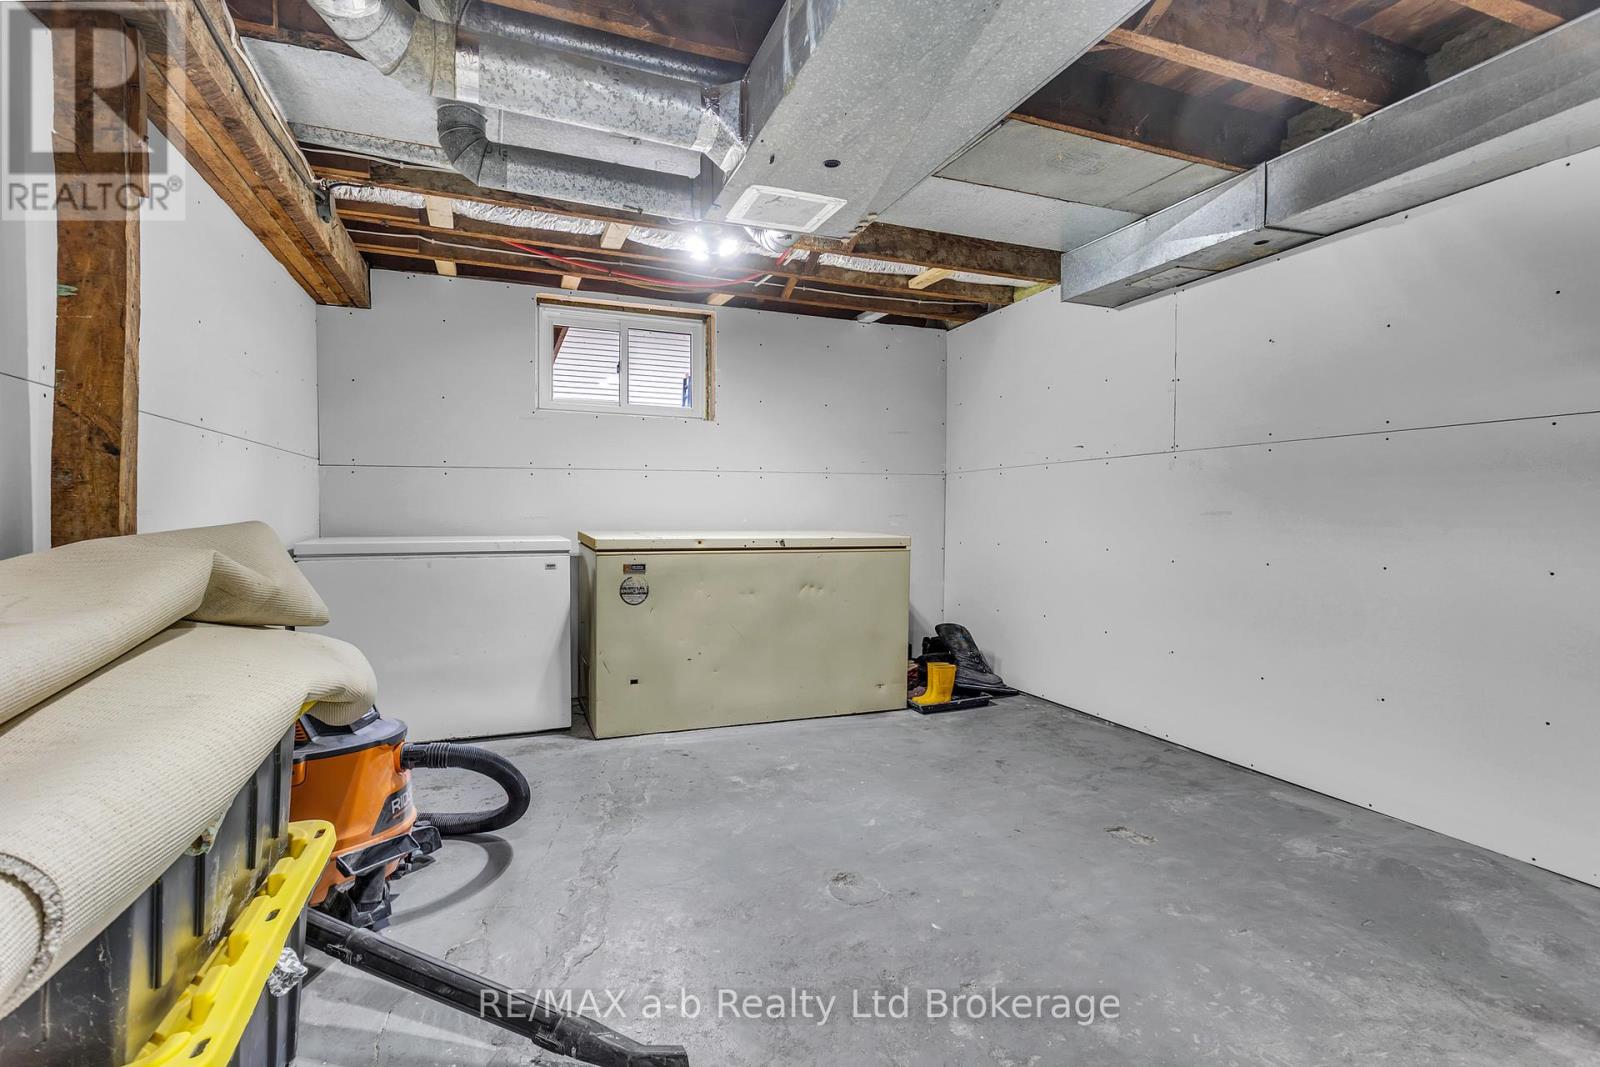
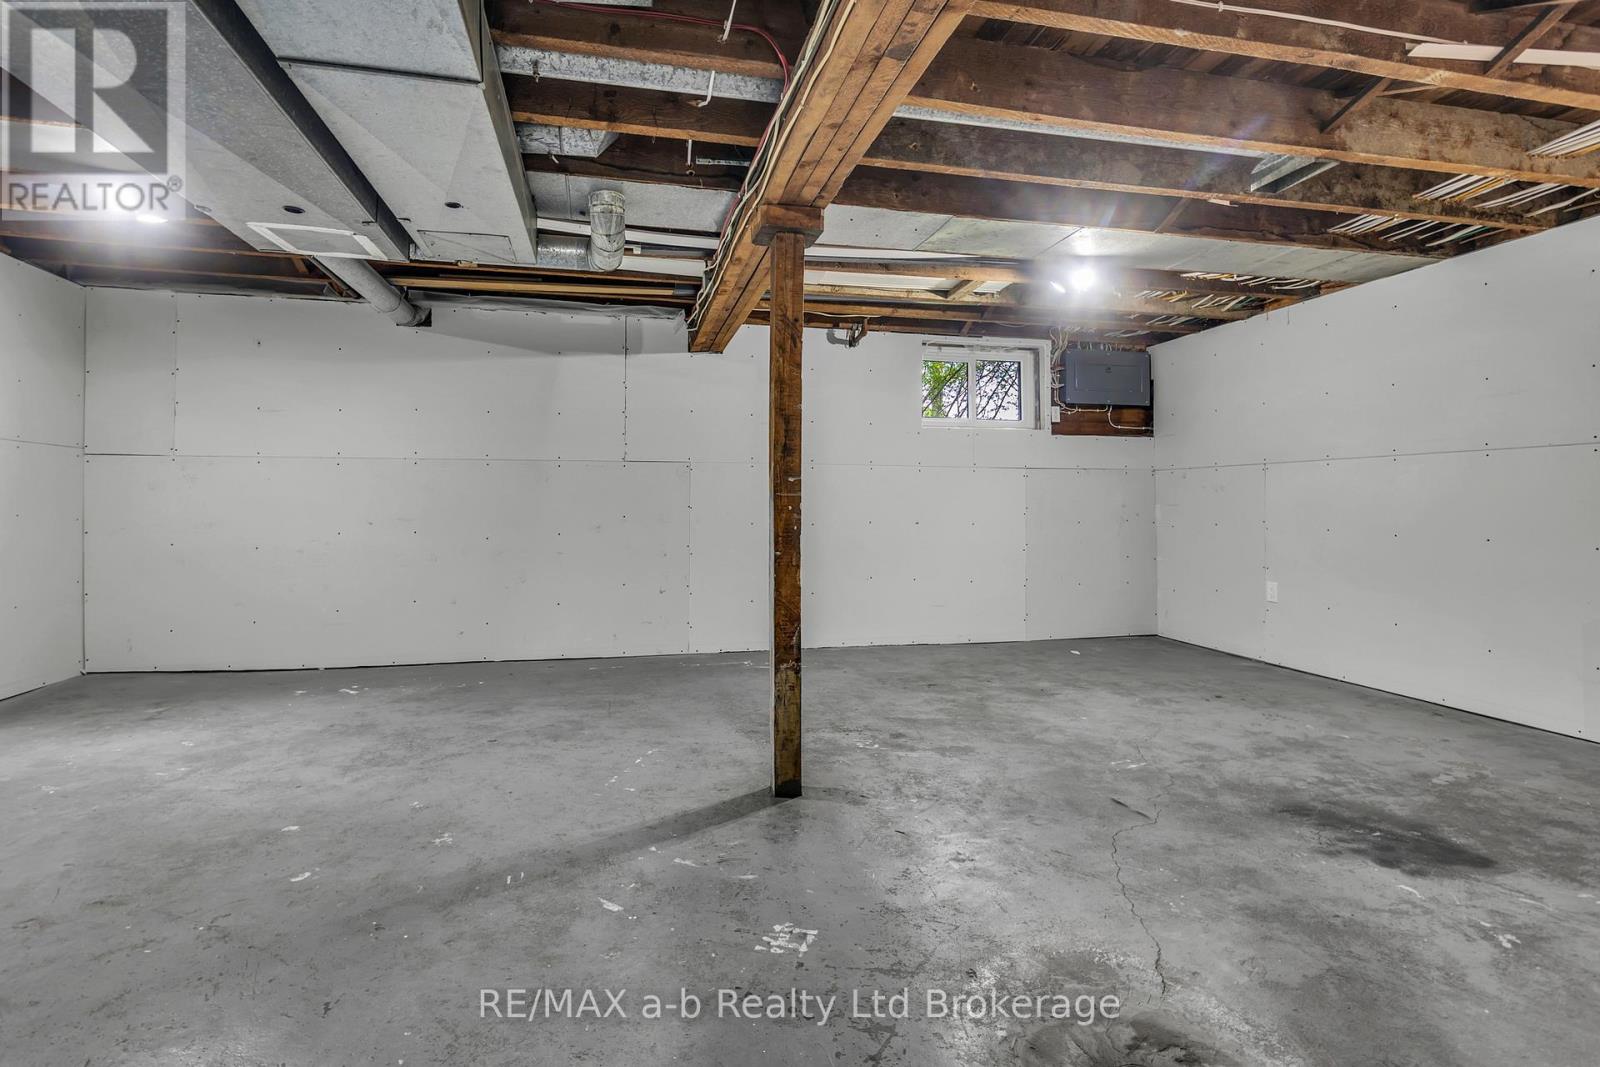
| Basement Development | Partially Finished |
| Basement Type | N/a (partially Finished) |
| Construction Style Attachment | Detached |
| Cooling Type | Central Air Conditioning |
| Exterior Finish | Vinyl Siding |
| Foundation Type | Block |
| Heating Fuel | Natural Gas |
| Heating Type | Forced Air |
| Stories Total | 2 |
| Size Interior | 1,100 - 1,500 Sqft |
| Type | House |
| Utility Water | Municipal Water |
Parking
| No Garage |
Land
| Acreage | No |
| Sewer | Sanitary Sewer |
| Size Depth | 130 Ft |
| Size Frontage | 66 Ft ,6 In |
| Size Irregular | 66.5 X 130 Ft |
| Size Total Text | 66.5 X 130 Ft |
Rooms
| Level | Type | Length | Width | Dimensions |
|---|---|---|---|---|
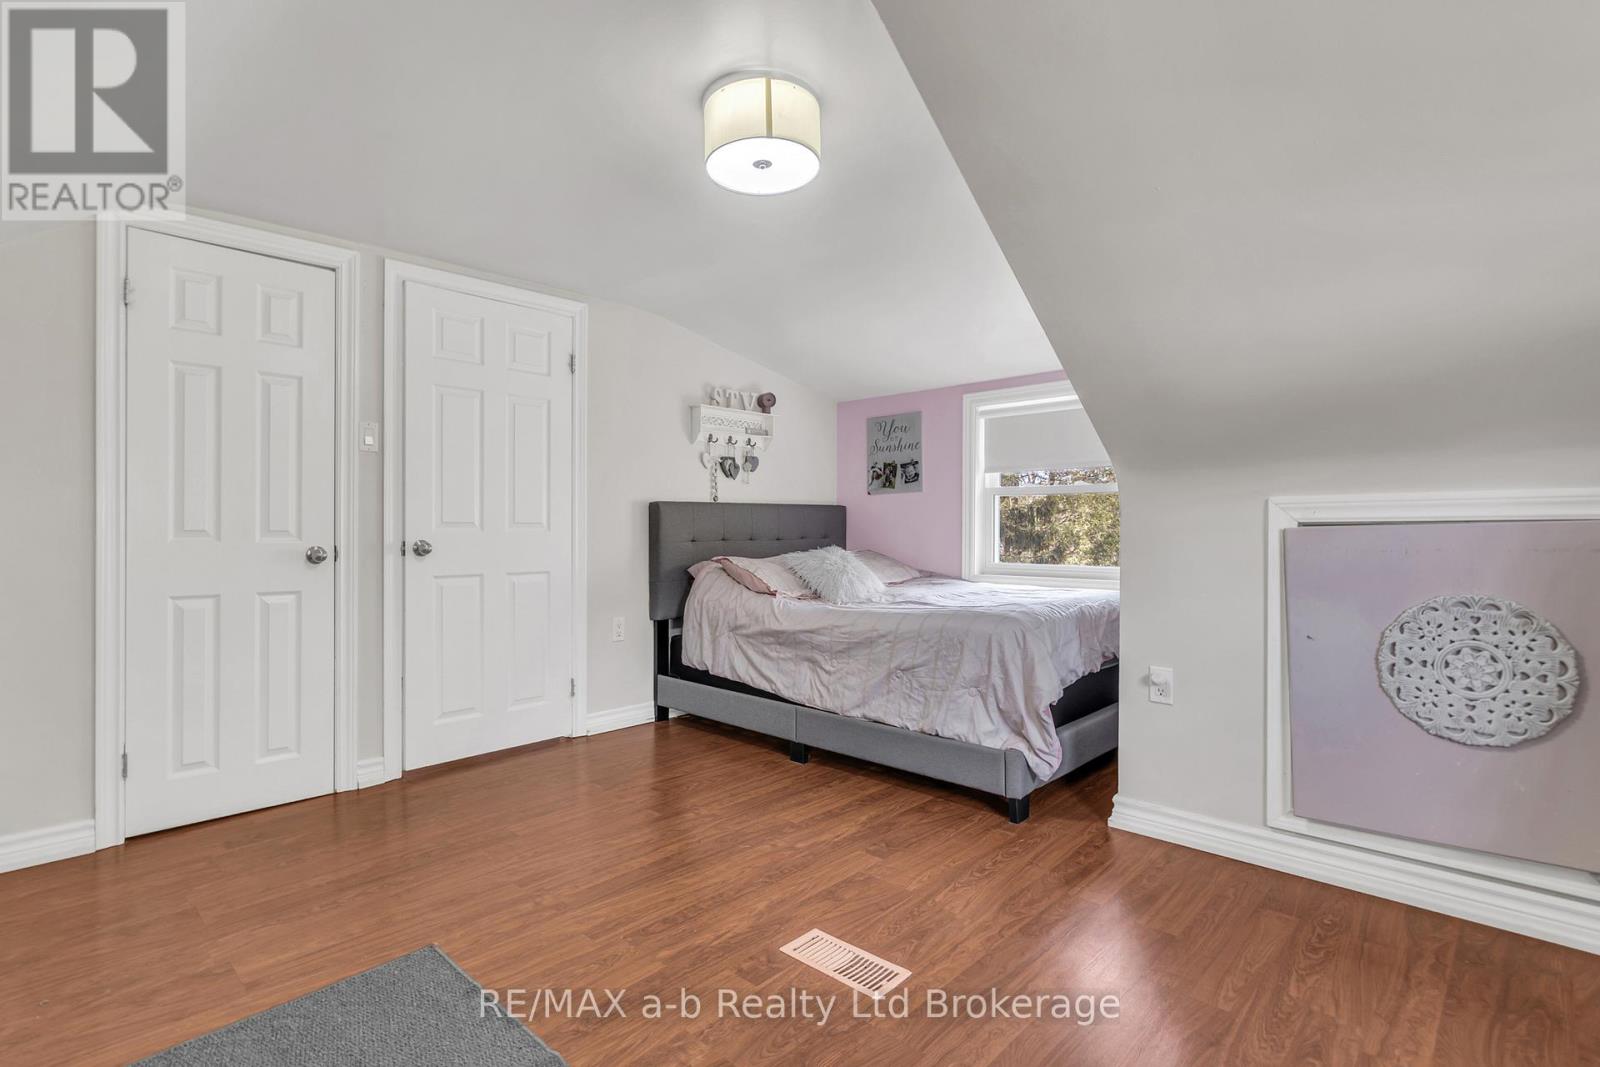
| Second Level | Bedroom 3 | 3.93 m | 3.6 m | 3.93 m x 3.6 m |
| Second Level | Bedroom 4 | 4.26 m | 3.6 m | 4.26 m x 3.6 m |
| Basement | Recreational, Games Room | 4.4 m | 3.4 m | 4.4 m x 3.4 m |
| Basement | Bathroom | 3.4 m | 4.95 m | 3.4 m x 4.95 m |
| Basement | Recreational, Games Room | 5.2 m | 6.7 m | 5.2 m x 6.7 m |
| Main Level | Living Room | 4.06 m | 5.43 m | 4.06 m x 5.43 m |
| Main Level | Kitchen | 2.92 m | 3.68 m | 2.92 m x 3.68 m |
| Main Level | Dining Room | 4.14 m | 2.89 m | 4.14 m x 2.89 m |
| Main Level | Primary Bedroom | 3.6 m | 2.8 m | 3.6 m x 2.8 m |
| Main Level | Bedroom 2 | 2.87 m | 2.99 m | 2.87 m x 2.99 m |
| Main Level | Bathroom | 1.82 m | 1.9 m | 1.82 m x 1.9 m |
Utilities
| Cable | Available |
| Electricity | Installed |
| Sewer | Installed |

The trademarks REALTOR®, REALTORS®, and the REALTOR® logo are controlled by The Canadian Real Estate Association (CREA) and identify real estate professionals who are members of CREA. The trademarks MLS®, Multiple Listing Service® and the associated logos are owned by The Canadian Real Estate Association (CREA) and identify the quality of services provided by real estate professionals who are members of CREA. The trademark DDF® is owned by The Canadian Real Estate Association (CREA) and identifies CREA's Data Distribution Facility (DDF®)
May 29 2026 01:35:46
Woodstock Ingersoll Tillsonburg and Area Association of REALTORS® (WITAAR)
RE/MAX A-B Realty Ltd Brokerage
