

571 Telfer Street, South-West Oxford, Ontario N4S 7V6 (29747954)
571 Telfer Street South-West Oxford, Ontario N4S 7V6

Presented By

Let’s Connect
$2,800 Monthly
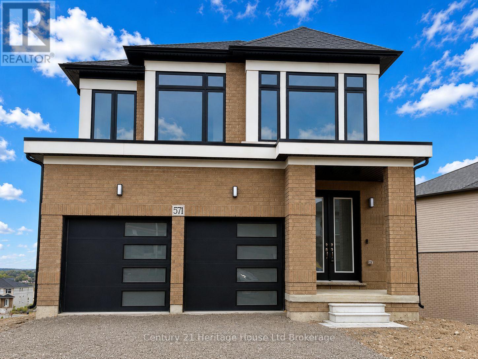
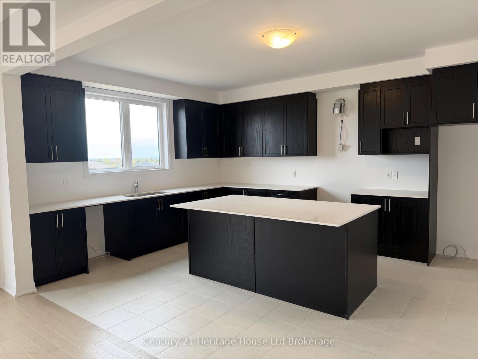
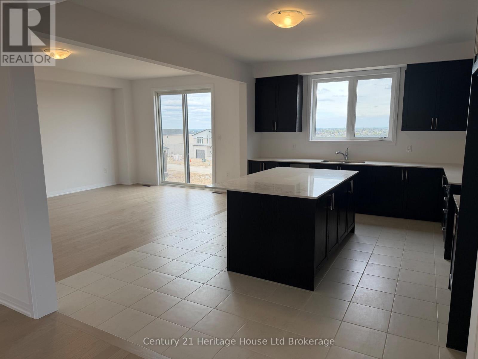
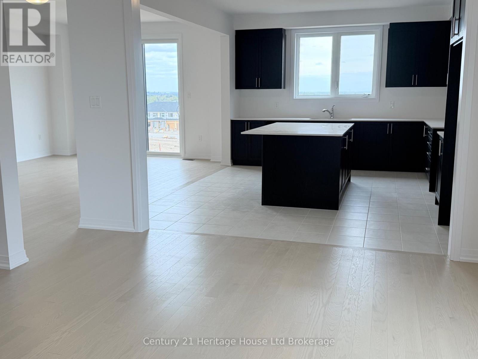
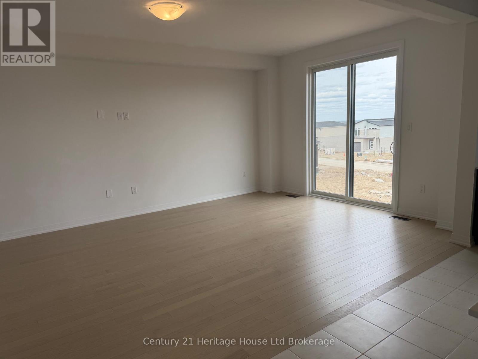
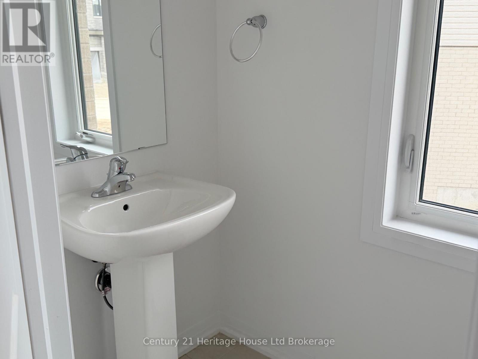
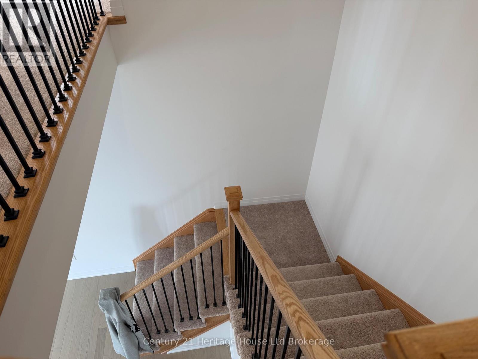
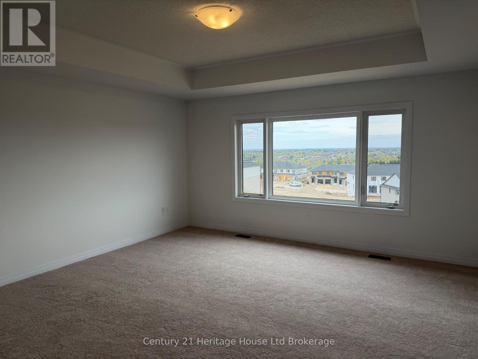
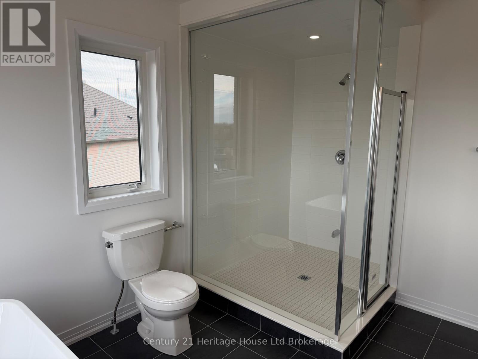
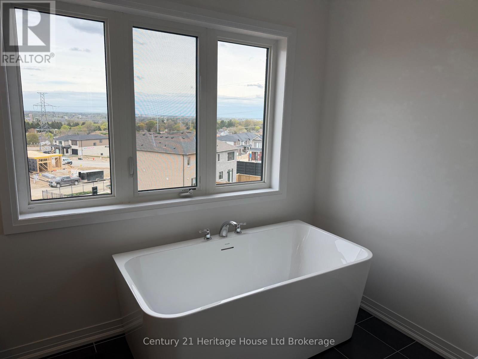
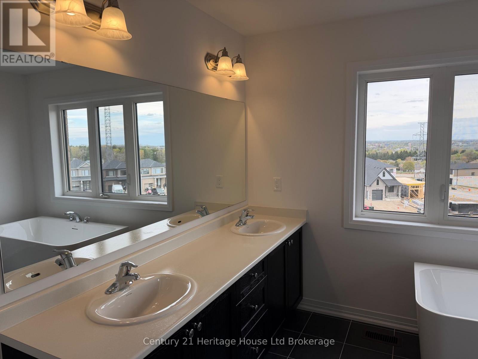
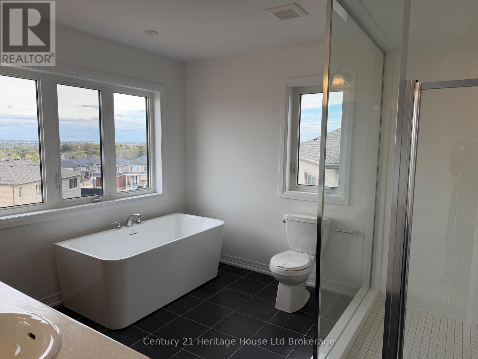
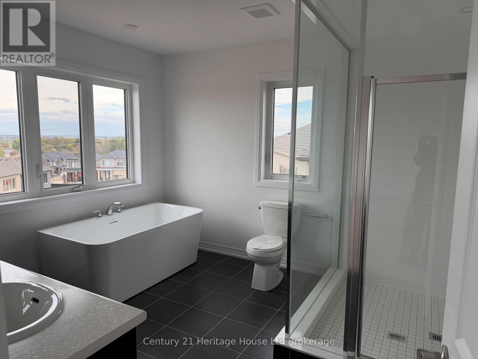
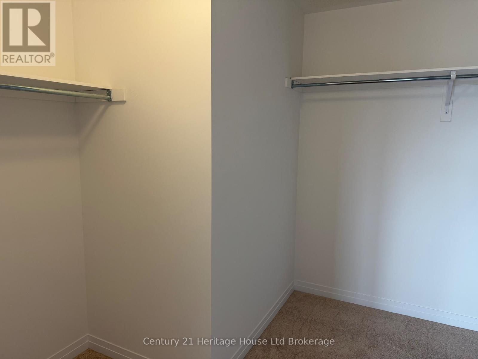
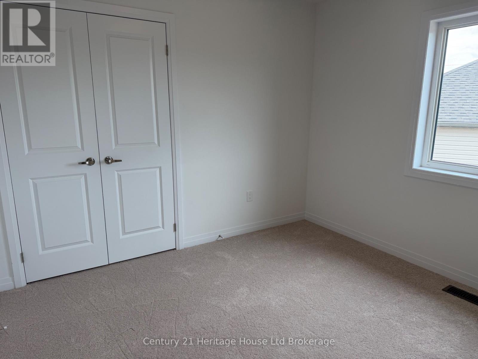
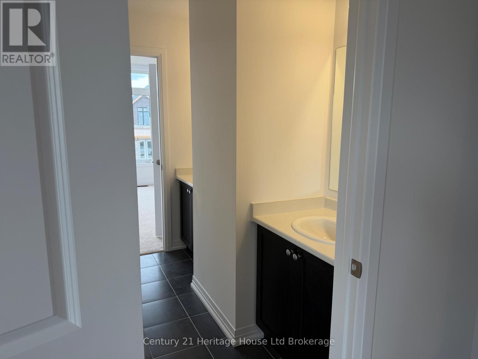
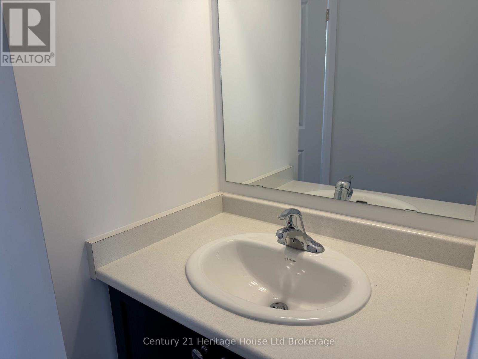
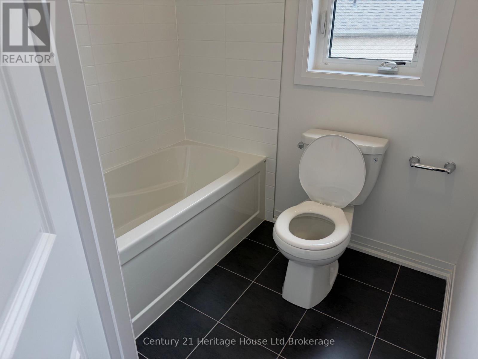
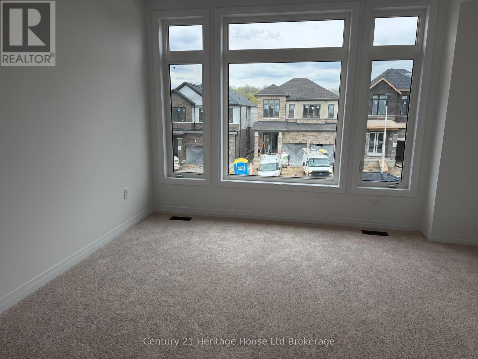
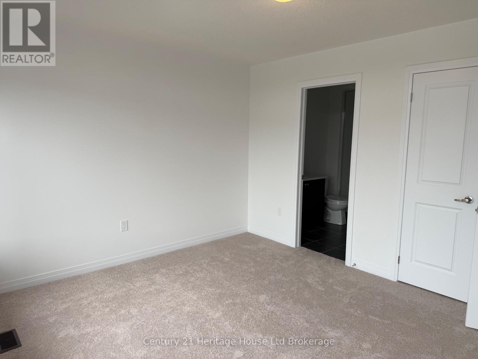
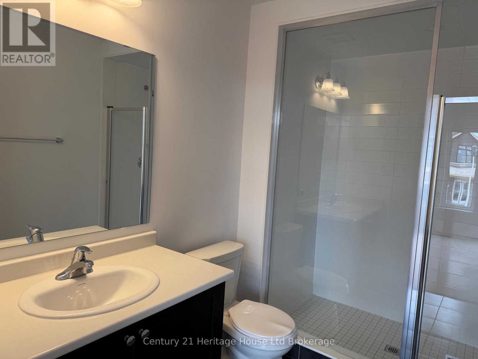
Brand new, never lived in, and ready for someone to make it feel like home. This beautiful 2 storey home offers the kind of space that is hard to find in a lease. Bright, clean, modern, and thoughtfully laid out, it gives you room to live comfortably without feeling cramped. From the moment you walk in, the home feels fresh and welcoming, with an open main floor that is easy to enjoy everyday. The kitchen is sleek and practical, with a clean modern look and plenty of space to cook, gather, and settle into a routine. The main living area feels open and comfortable, with natural light that makes the home feel warm and inviting. It is the kind of space that works for quiet nights in, busy mornings, family dinners, and everything in between. Upstairs, the layout is a huge bonus, offering 4 bedrooms and 3 bathrooms on the second floor, with every bedroom having access to a bathroom. No hallway traffic jam. No fighting over mirror time. Just a smart setup for families, professionals, guests, or anyone who values privacy and function. There is also a bathroom on the main floor, adding extra convenience for everyday living and visitors. The finishes are fresh, neutral, and easy to style, so you can bring your furniture in and make the space your own without needing to work around someone else's choices. Everything feels new, clean, and ready. Set in Woodstock's growing Bower Hill area, this home gives you the benefit of a new neighbourhood while keeping you close to the essentials, including highway access, the hospital, shopping, schools, parks, and everyday amenities. This is a wonderful opportunity for someone looking for a brand new home with generous space, modern comfort, and a layout that truly makes sense. A fresh start in a fresh home. And honestly, those are the best kind. (id:62412)
Property Details
| MLS® Number | X13124338 |
| Property Type | Single Family |
| Community Name | Rural South-West Oxford |
| Amenities Near By | Hospital, Schools |
| Community Features | School Bus |
| Features | Sump Pump |
| Parking Space Total | 4 |
Building
| Bathroom Total | 4 |
| Bedrooms Above Ground | 4 |
| Bedrooms Total | 4 |
| Appliances | Water Heater, Dishwasher, Dryer, Stove, Washer, Refrigerator |
| Basement Type | None |
| Construction Style Attachment | Detached |
| Cooling Type | Central Air Conditioning |
| Exterior Finish | Brick, Vinyl Siding |
| Foundation Type | Poured Concrete |
| Half Bath Total | 1 |
| Heating Fuel | Natural Gas |
| Heating Type | Forced Air |
| Stories Total | 2 |
| Size Interior | 2,000 - 2,500 Sqft |
| Type | House |
| Utility Water | Municipal Water |
Parking
| Attached Garage | |
| Garage |
Land
| Acreage | No |
| Land Amenities | Hospital, Schools |
| Sewer | Sanitary Sewer |

The trademarks REALTOR®, REALTORS®, and the REALTOR® logo are controlled by The Canadian Real Estate Association (CREA) and identify real estate professionals who are members of CREA. The trademarks MLS®, Multiple Listing Service® and the associated logos are owned by The Canadian Real Estate Association (CREA) and identify the quality of services provided by real estate professionals who are members of CREA. The trademark DDF® is owned by The Canadian Real Estate Association (CREA) and identifies CREA's Data Distribution Facility (DDF®)
May 15 2026 12:57:24
Woodstock Ingersoll Tillsonburg and Area Association of REALTORS® (WITAAR)
Century 21 Heritage House Ltd Brokerage
