

1079 Edinburgh Drive, Woodstock, Ontario N4T 0M5 (29754883)
1079 Edinburgh Drive Woodstock, Ontario N4T 0M5

Presented By

Let’s Connect
$849,000
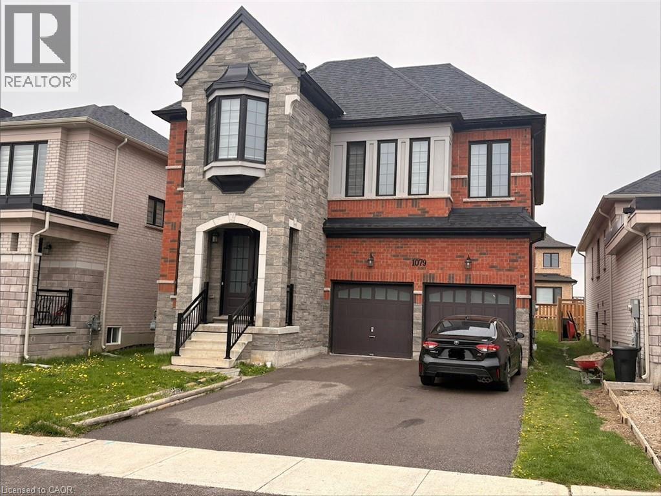
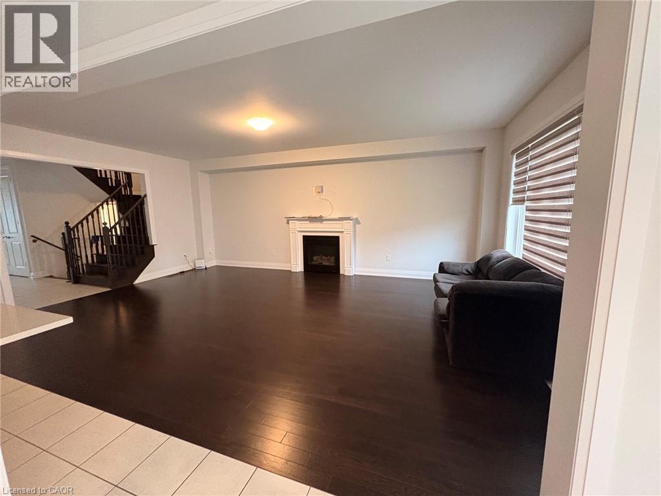
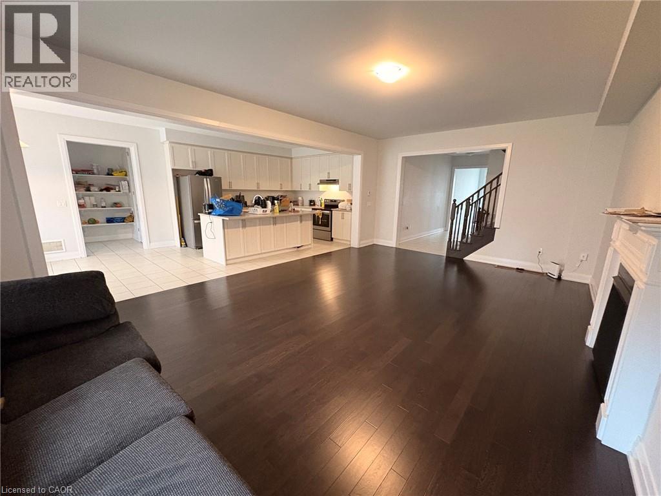
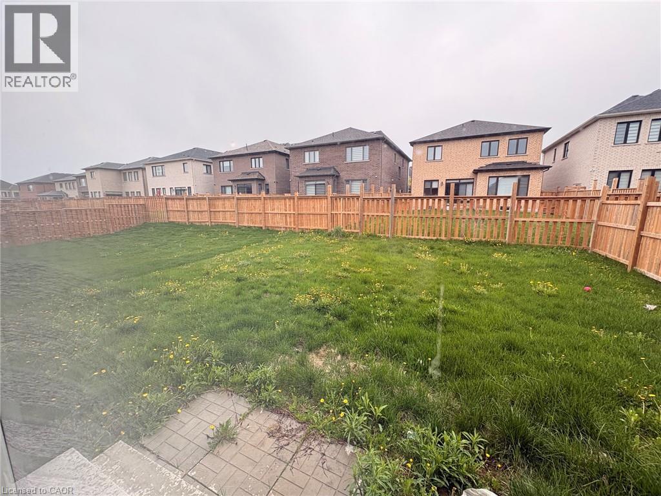
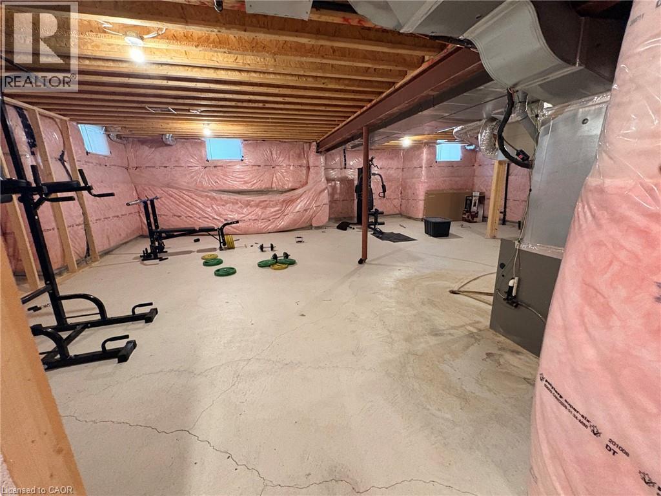
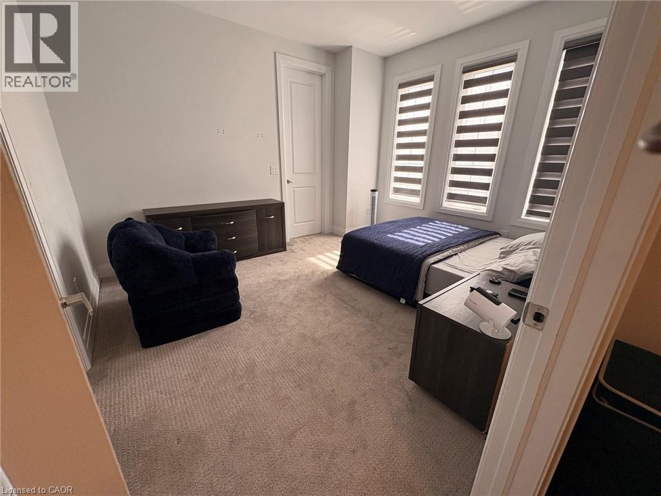
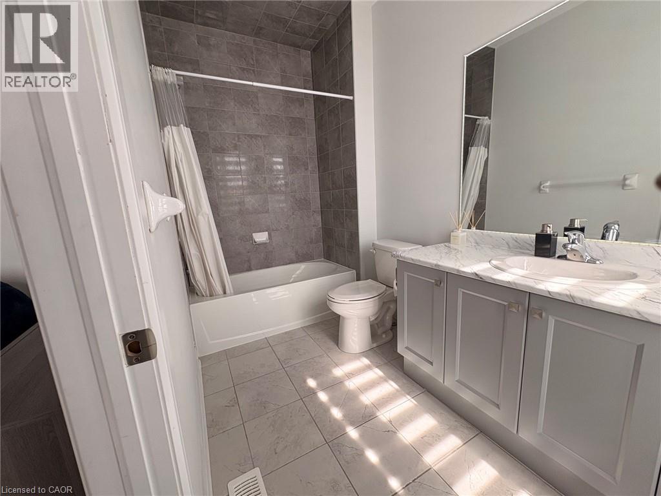
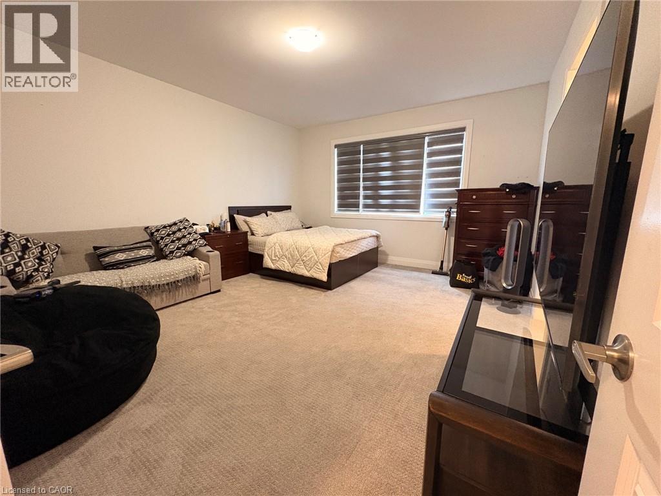
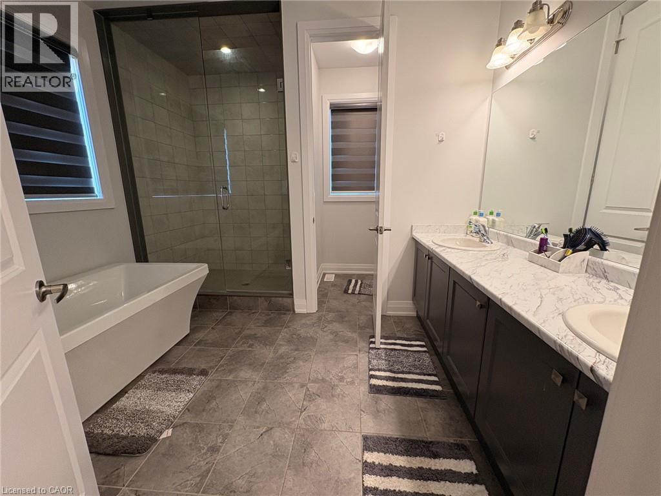
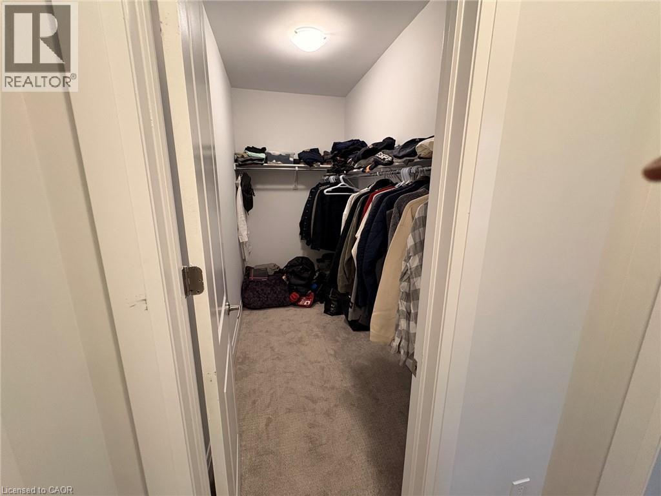
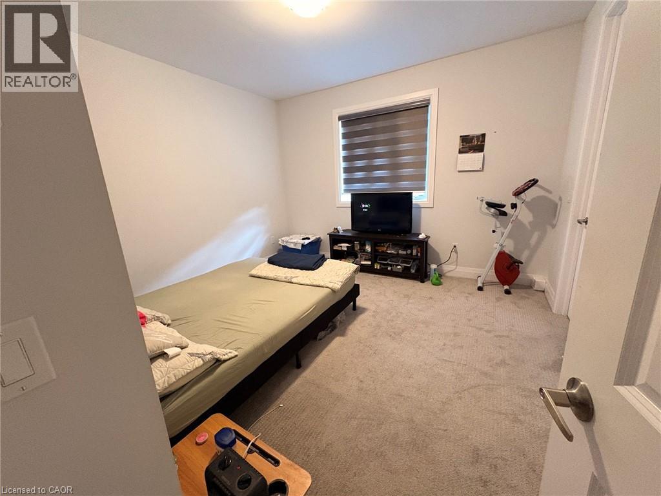
Beautiful property for sale at great location in North Woodstock. walking distance to plaza, school, park and place of worship. 2900 sq ft, 4 bed 4.5 bath. each bedroom with private bathroom. separate guest and family room. kitchen with walk-in pantry. Double garage with 4 car Driveway. Livingroom has gas fireplace, hardwood flooring, kitchen with quartz countertops. Main floor and 2nd level has 9ft ceiling. basement is unfinished with separate entrance. (id:62412)
Property Details
| MLS® Number | 40829294 |
| Property Type | Single Family |
| Amenities Near By | Park, Place Of Worship, Playground, Public Transit, Schools, Shopping |
| Community Features | Quiet Area |
| Parking Space Total | 6 |
Building
| Bathroom Total | 5 |
| Bedrooms Above Ground | 4 |
| Bedrooms Total | 4 |
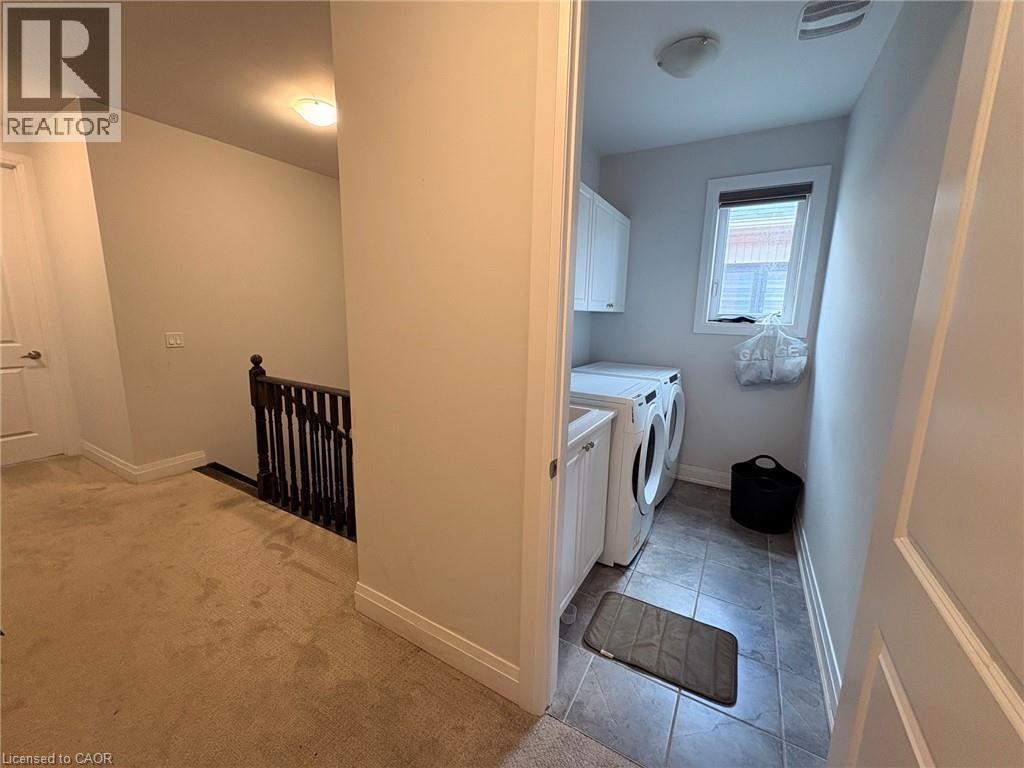
| Appliances | Dishwasher, Dryer, Refrigerator, Stove, Washer, Hood Fan, Window Coverings |
| Basement Development | Unfinished |
| Basement Type | Full (unfinished) |
| Construction Style Attachment | Detached |
| Cooling Type | Central Air Conditioning |
| Exterior Finish | Brick |
| Fireplace Present | Yes |
| Fireplace Total | 1 |
| Half Bath Total | 1 |
| Heating Type | Forced Air |
| Stories Total | 2 |
| Size Interior | 2,900 Sqft |
| Type | House |
| Utility Water | Municipal Water |
Parking
| Attached Garage |
Land
| Acreage | No |
| Land Amenities | Park, Place Of Worship, Playground, Public Transit, Schools, Shopping |
| Sewer | Municipal Sewage System |
| Size Depth | 118 Ft |
| Size Frontage | 42 Ft |
| Size Total Text | Under 1/2 Acre |
| Zoning Description | R1 |
Rooms
| Level | Type | Length | Width | Dimensions |
|---|---|---|---|---|
| Second Level | 3pc Bathroom | Measurements not available | ||
| Second Level | 3pc Bathroom | Measurements not available | ||
| Second Level | 3pc Bathroom | Measurements not available | ||
| Second Level | 5pc Bathroom | Measurements not available | ||
| Second Level | Bedroom | 12'10'' x 16'6'' | ||
| Second Level | Bedroom | 11'6'' x 13'0'' | ||
| Second Level | Bedroom | 12'0'' x 13'0'' | ||
| Second Level | Primary Bedroom | 14'0'' x 16'6'' | ||
| Main Level | 2pc Bathroom | Measurements not available | ||
| Main Level | Breakfast | 11'0'' x 13'6'' | ||
| Main Level | Kitchen | 11'0'' x 13'0'' | ||
| Main Level | Sitting Room | 12'10'' x 12'0'' | ||
| Main Level | Great Room | 22'6'' x 14'6'' |
https://www.realtor.ca/real-estate/29754883/1079-edinburgh-drive-woodstock

The trademarks REALTOR®, REALTORS®, and the REALTOR® logo are controlled by The Canadian Real Estate Association (CREA) and identify real estate professionals who are members of CREA. The trademarks MLS®, Multiple Listing Service® and the associated logos are owned by The Canadian Real Estate Association (CREA) and identify the quality of services provided by real estate professionals who are members of CREA. The trademark DDF® is owned by The Canadian Real Estate Association (CREA) and identifies CREA's Data Distribution Facility (DDF®)
June 14 2026 12:03:59
REALTORS® Association of Hamilton-Burlington
Homelife Miracle Realty Mississauga
