

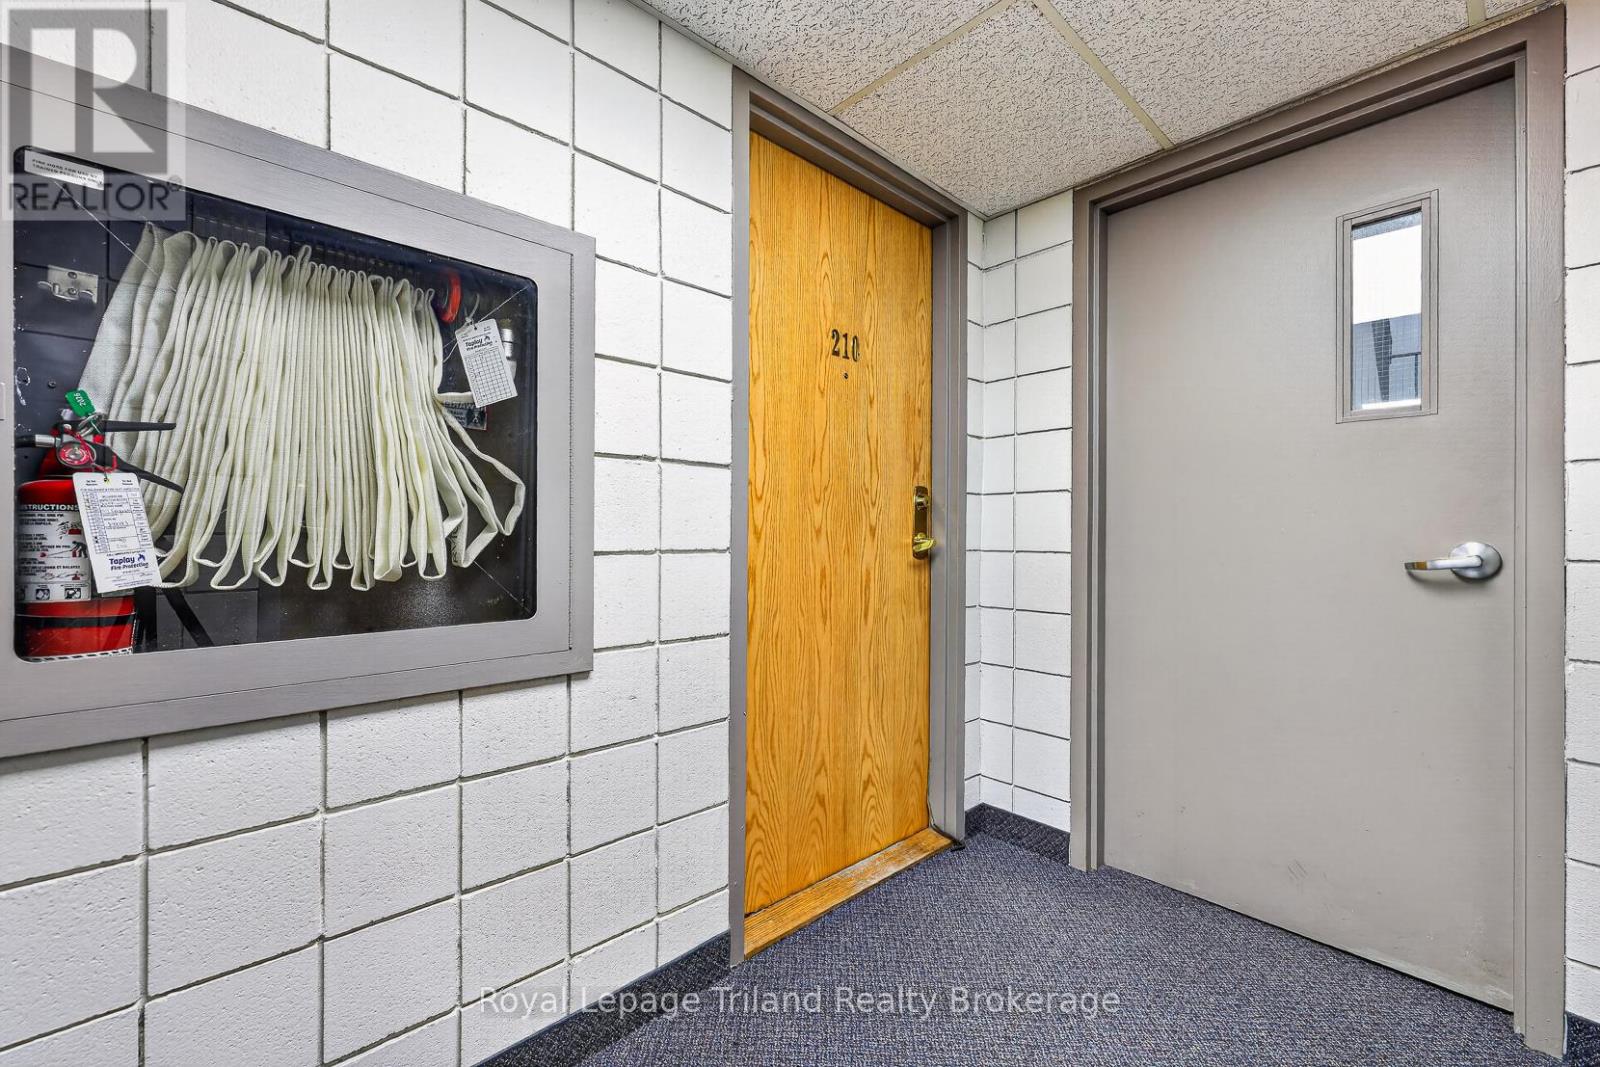
210 – 159 Ferguson Drive, Woodstock, Ontario N4V 1A9 (29754978)
210 - 159 Ferguson Drive Woodstock, Ontario N4V 1A9

Presented By

Let’s Connect
$309,000Maintenance, Common Area Maintenance, Insurance, Water, Parking
$656.98 Monthly
Maintenance, Common Area Maintenance, Insurance, Water, Parking
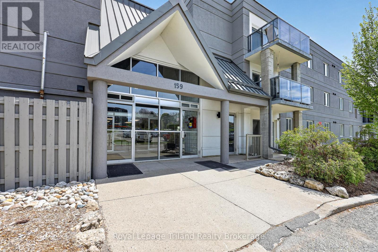
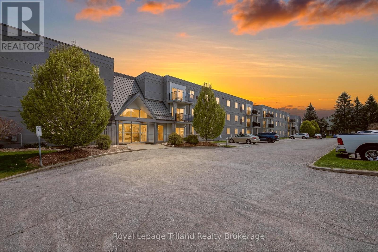
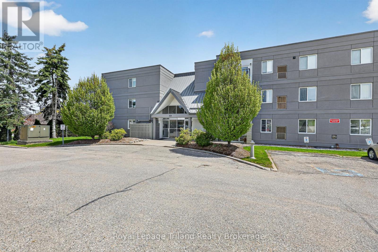
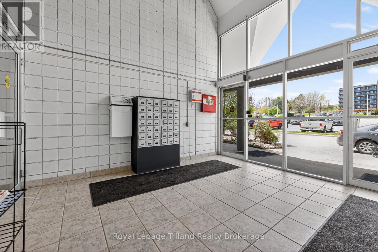
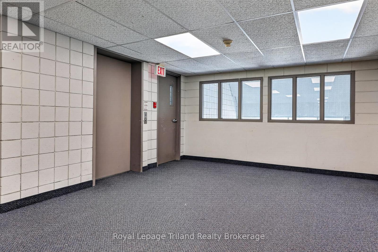
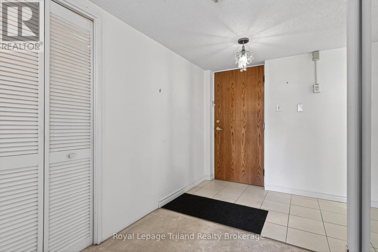
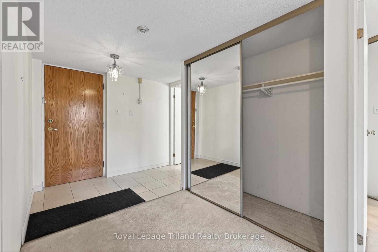
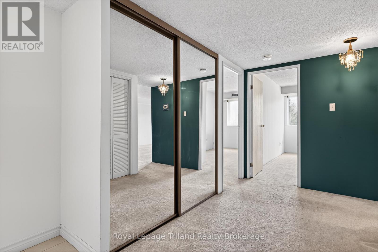
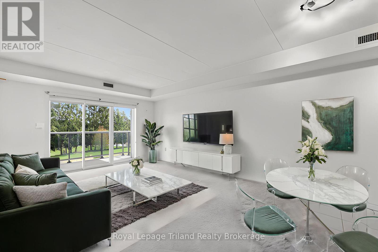
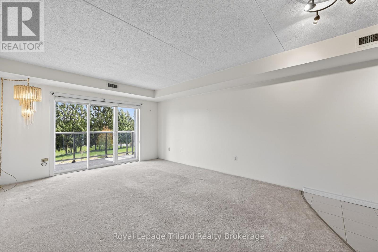
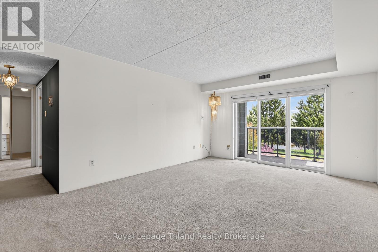
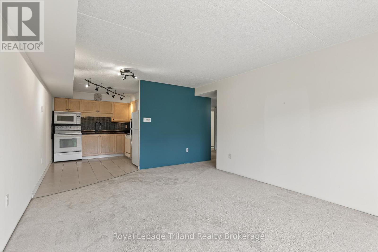
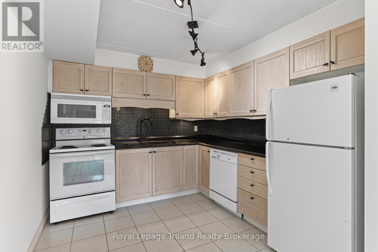
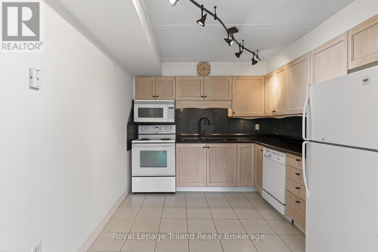
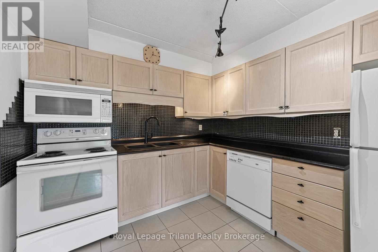
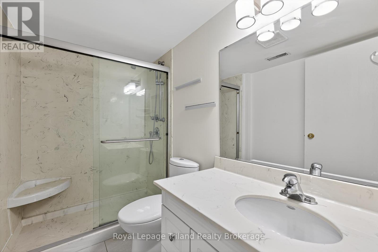
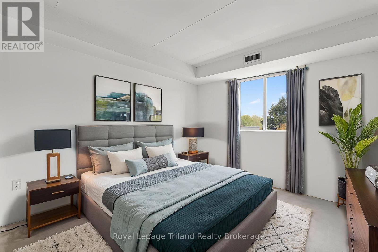
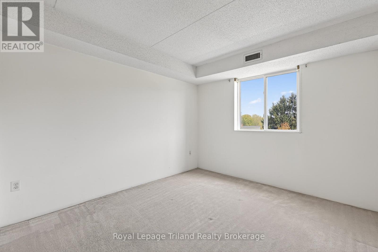
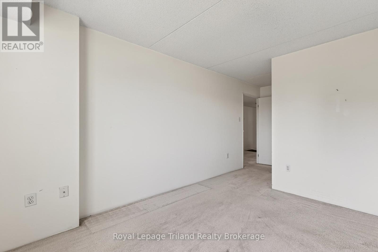
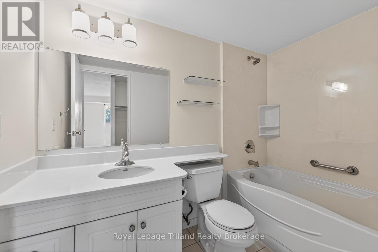
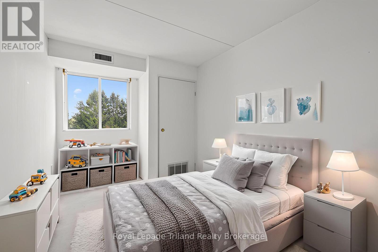
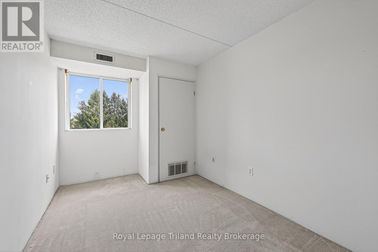
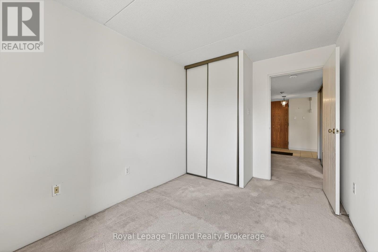
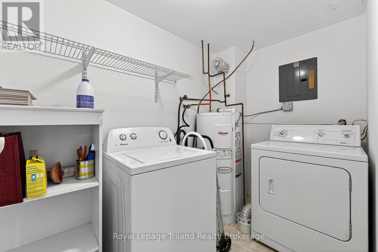
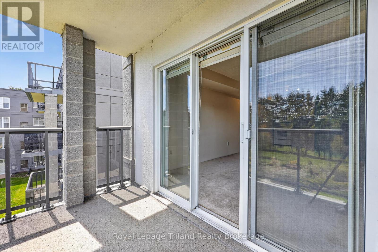
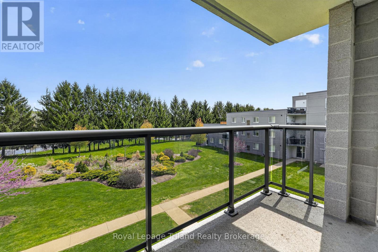
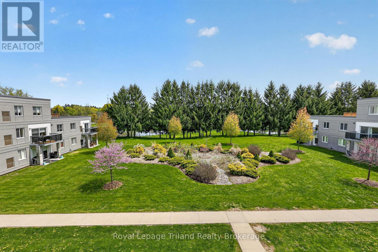
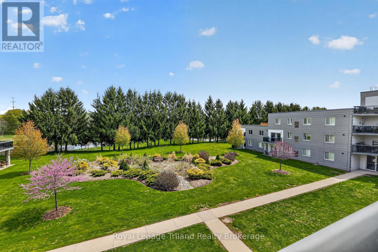
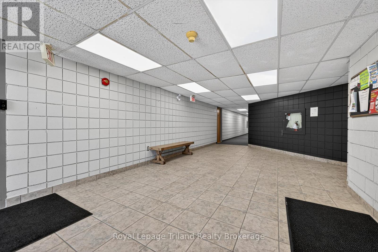
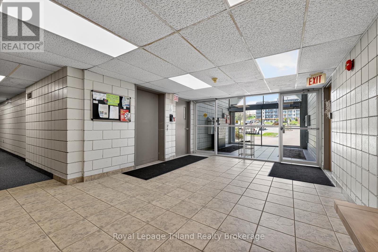
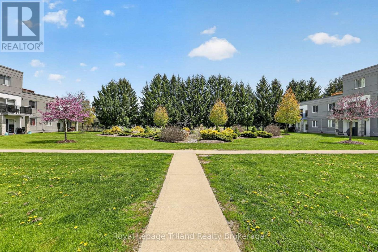
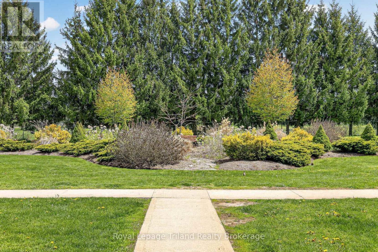
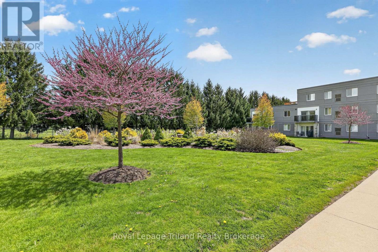
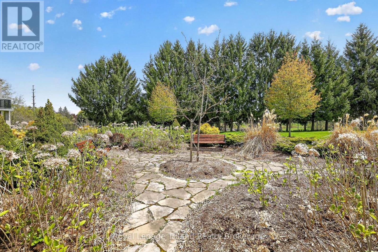
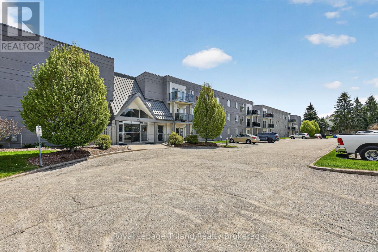
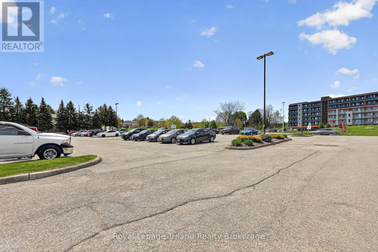
$656.98 MonthlyOpportunity knocks!! They say its all about the view, well this is the condo for you, spacious and a magnificent view of the court yard. Stunning in the summer and truly all year round. This 2 bed, 2 bath condominium is perfect for the buyer looking for maintenance free, secure living and ready to simplify your lifestyle. A large foyer with ample closet space greets you, off to one side is in-suite laundry and a 3 pc bath, moving thru the foyer you will see 2 great size bedrooms. The primary bedroom is complete with a walk in closet and its own 4 pc bath, plus a separate door for privacy and separation. We then move to the open concept kitchen, dinette and living room with a sliding patio door to a balcony with the most amazing view. The location of this complex gives easy access to the 401/403 corridor and close to all amenities including community centre, arena, pool, hospital, many eateries and shopping stores and beautiful Southside park. Some photos have been virtually staged. (id:62412)
Property Details
| MLS® Number | X13130378 |
| Property Type | Single Family |
| Community Name | Woodstock - South |
| Community Features | Pets Allowed With Restrictions |
| Equipment Type | Water Heater - Gas, Water Heater |
| Features | Balcony, In Suite Laundry |
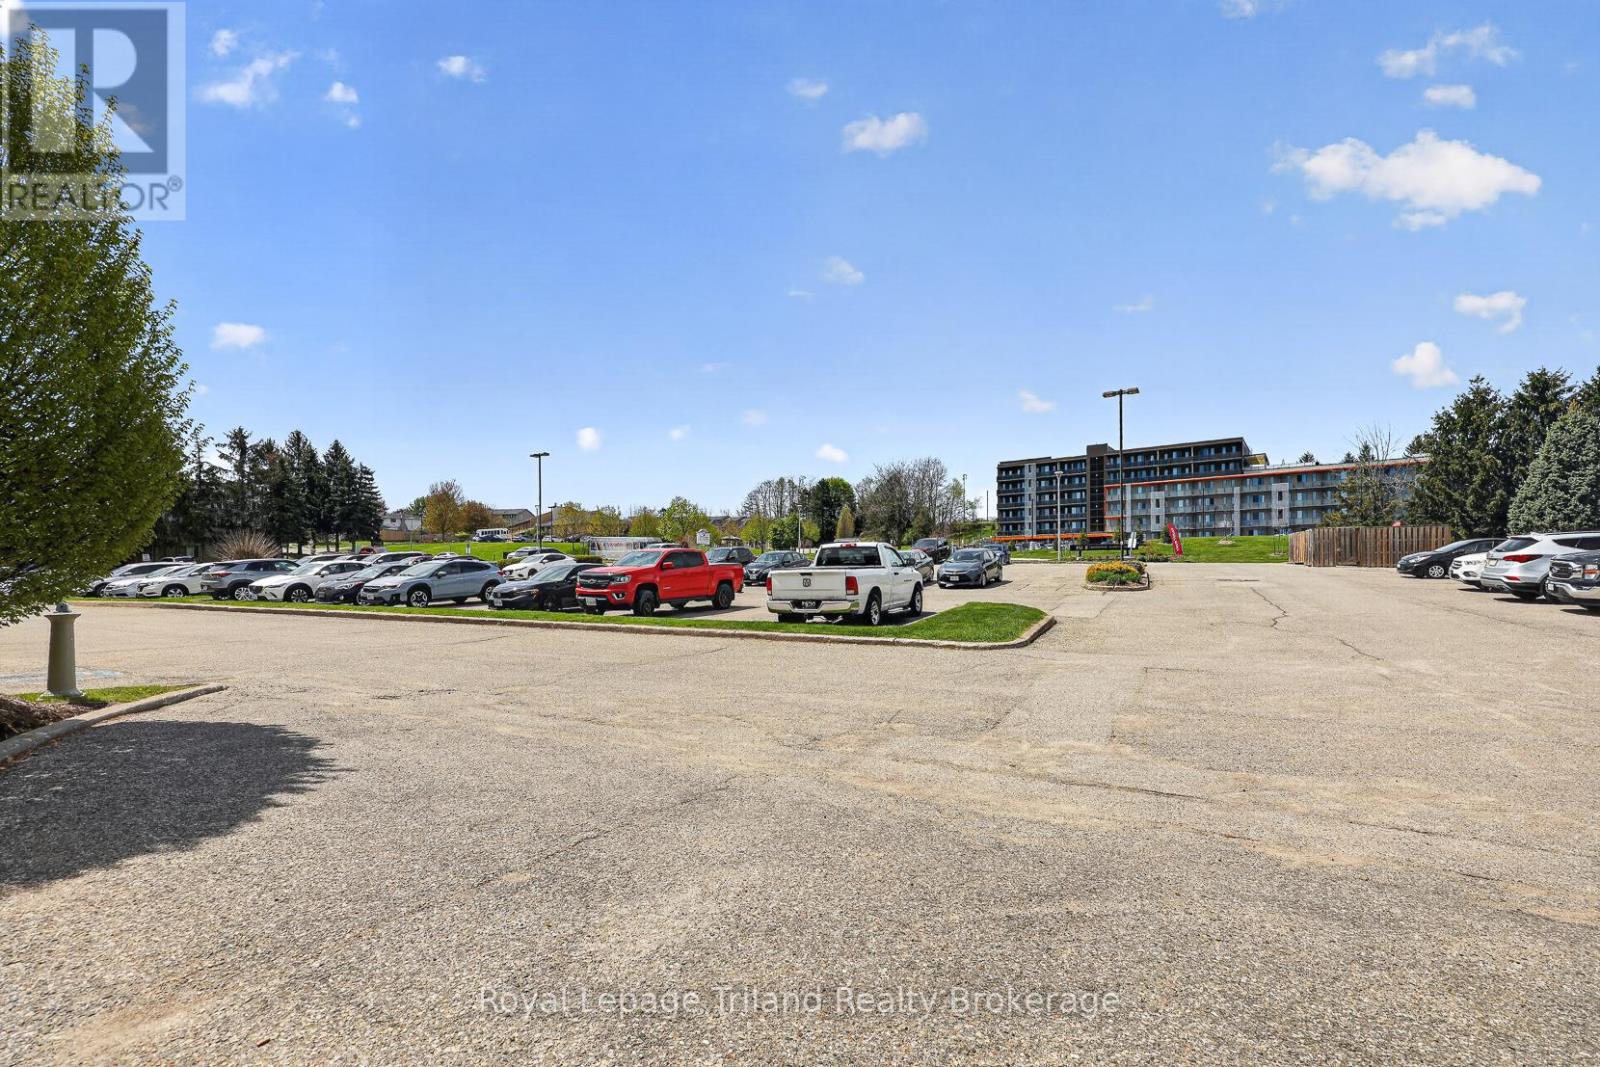
| Parking Space Total | 2 |
| Rental Equipment Type | Water Heater - Gas, Water Heater |
Building
| Bathroom Total | 2 |
| Bedrooms Above Ground | 2 |
| Bedrooms Total | 2 |
| Age | 31 To 50 Years |
| Appliances | All, Dishwasher, Dryer, Microwave, Stove, Washer, Refrigerator |
| Basement Type | None |
| Cooling Type | Central Air Conditioning |
| Exterior Finish | Stucco |
| Heating Fuel | Natural Gas |
| Heating Type | Forced Air |
| Size Interior | 1,000 - 1,199 Sqft |
| Type | Apartment |
Parking
| No Garage |
Land
| Acreage | No |
Rooms
| Level | Type | Length | Width | Dimensions |
|---|---|---|---|---|
| Main Level | Kitchen | 3.04 m | 4.01 m | 3.04 m x 4.01 m |
| Main Level | Living Room | 6.75 m | 3.65 m | 6.75 m x 3.65 m |
| Main Level | Primary Bedroom | 5.13 m | 3.3 m | 5.13 m x 3.3 m |
| Main Level | Bedroom 2 | 5.48 m | 2.43 m | 5.48 m x 2.43 m |
| Main Level | Laundry Room | 3.5 m | 2.54 m | 3.5 m x 2.54 m |

The trademarks REALTOR®, REALTORS®, and the REALTOR® logo are controlled by The Canadian Real Estate Association (CREA) and identify real estate professionals who are members of CREA. The trademarks MLS®, Multiple Listing Service® and the associated logos are owned by The Canadian Real Estate Association (CREA) and identify the quality of services provided by real estate professionals who are members of CREA. The trademark DDF® is owned by The Canadian Real Estate Association (CREA) and identifies CREA's Data Distribution Facility (DDF®)
May 14 2026 09:06:29
Woodstock Ingersoll Tillsonburg and Area Association of REALTORS® (WITAAR)
Royal LePage Triland Realty Brokerage
