

489 Jack Wilford Way Woodstock, Woodstock, Ontario N4S 0G7 (29757810)
489 Jack Wilford Way Woodstock Woodstock, Ontario N4S 0G7

Presented By

Let’s Connect
$2,400 Monthly
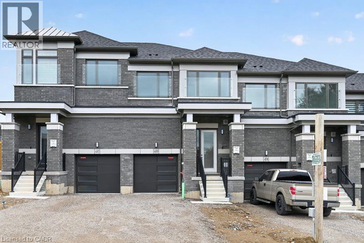
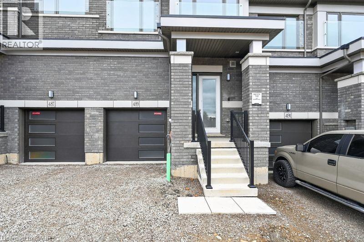
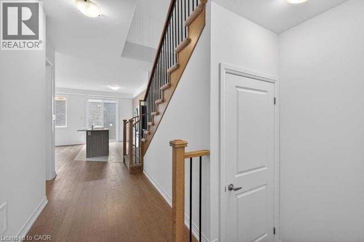
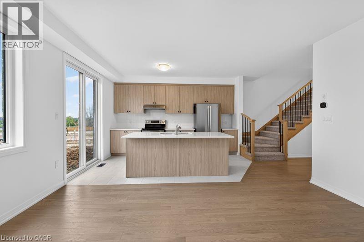
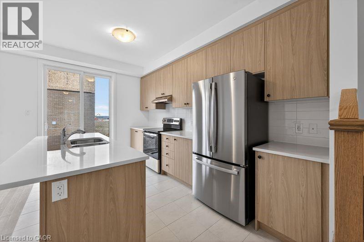
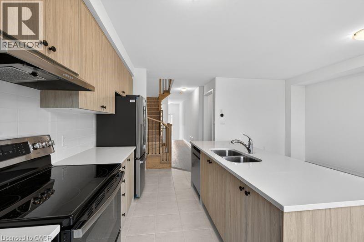
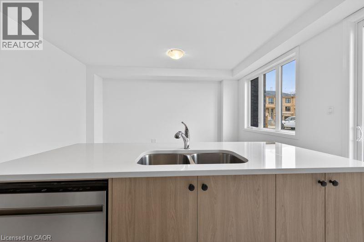
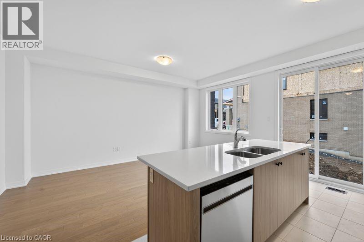
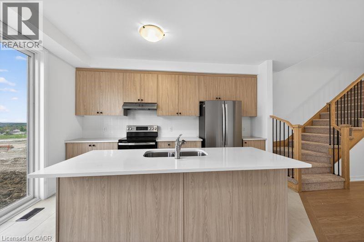
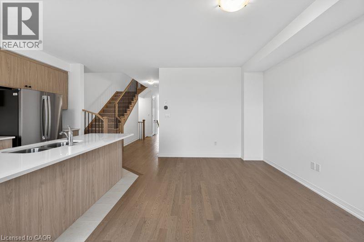
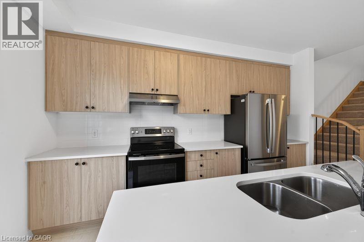
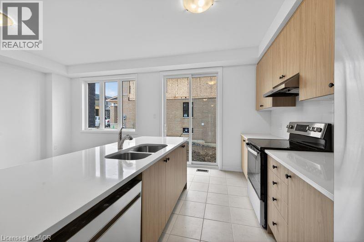
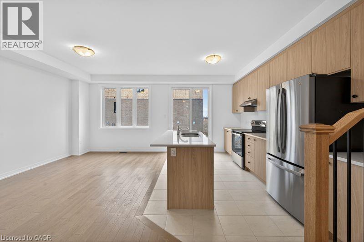
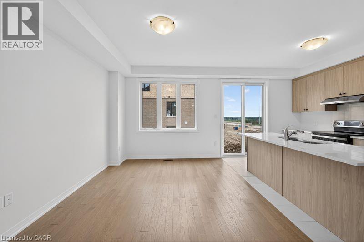
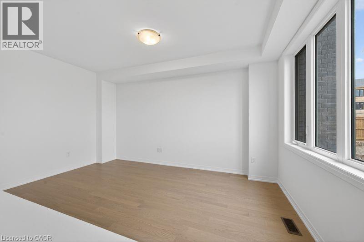
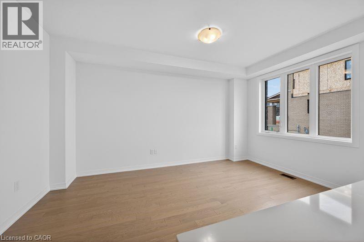
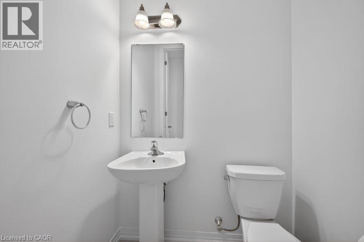
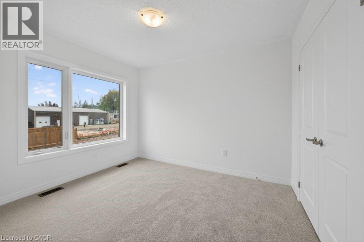
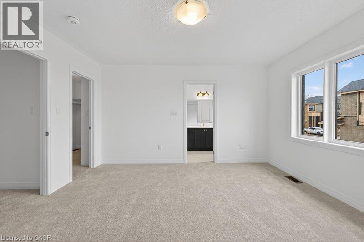
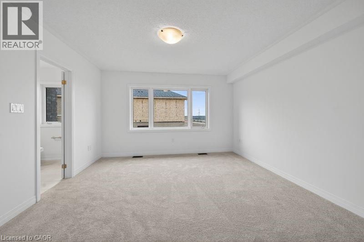
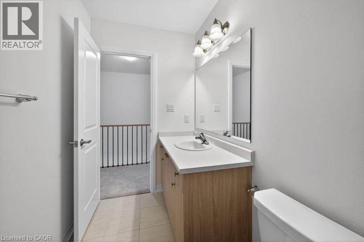
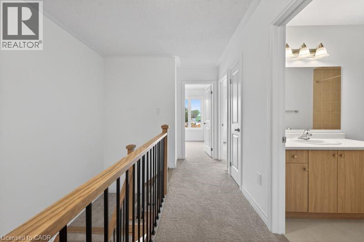
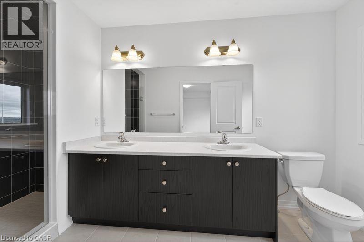
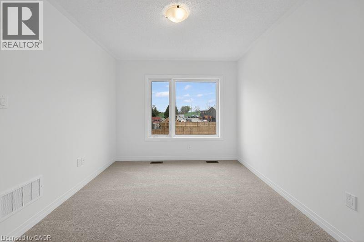
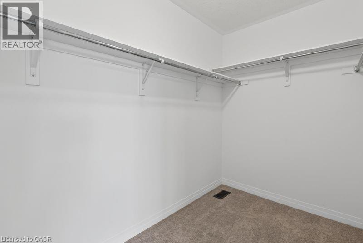
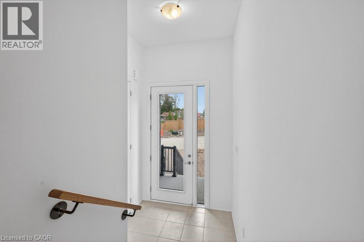
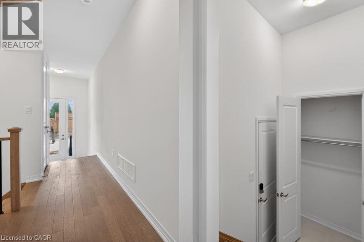
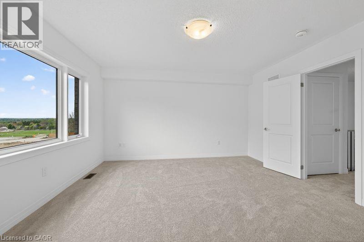
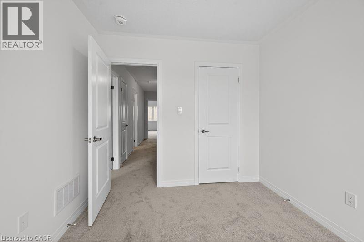
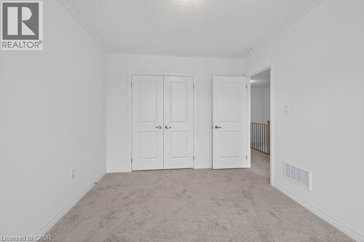
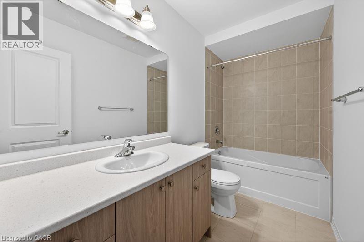
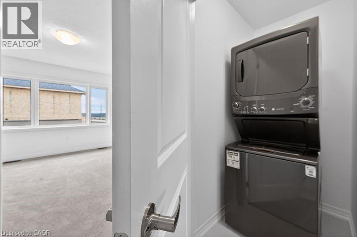
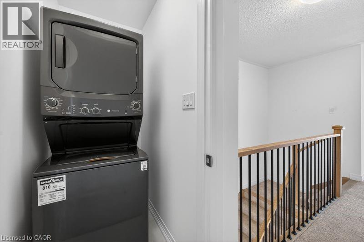
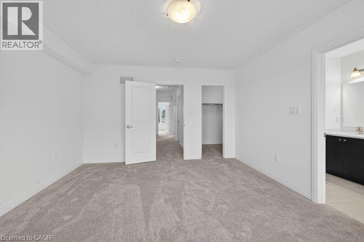
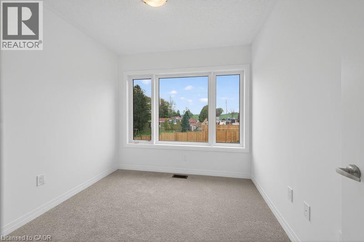
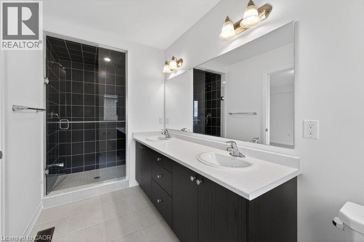
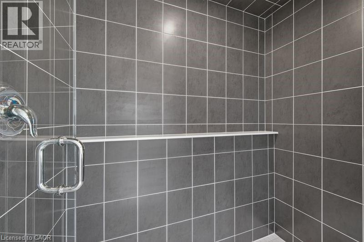
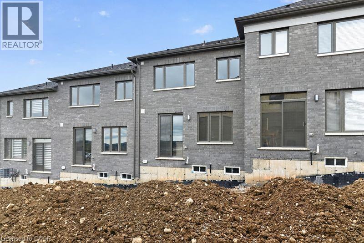
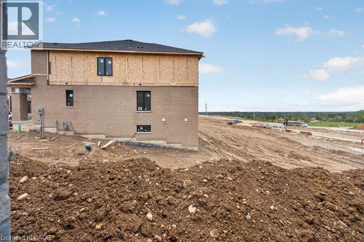
Welcome to this brand-new freehold townhome located in Woodstock’s growing and family-friendly Heartwood community. Offering 3 spacious bedrooms and 3 bathrooms, this bright and modern home features a functional open-concept layout with plenty of natural light and comfortable living space throughout. The upper level includes generously sized bedrooms, including a primary retreat with its own ensuite bath, along with the convenience of second-floor laundry. Complete with garage parking and a private driveway, this home is ideally situated close to Highway 401, schools, parks, shopping, and everyday amenities. A fantastic opportunity for families or professionals looking for a brand new, clean and modern home in a great location. (id:62412)
Property Details
| MLS® Number | 40826971 |
| Property Type | Single Family |
| Parking Space Total | 2 |
Building
| Bathroom Total | 3 |
| Bedrooms Above Ground | 3 |
| Bedrooms Total | 3 |
| Appliances | Dryer, Refrigerator, Stove, Washer |
| Architectural Style | 2 Level |
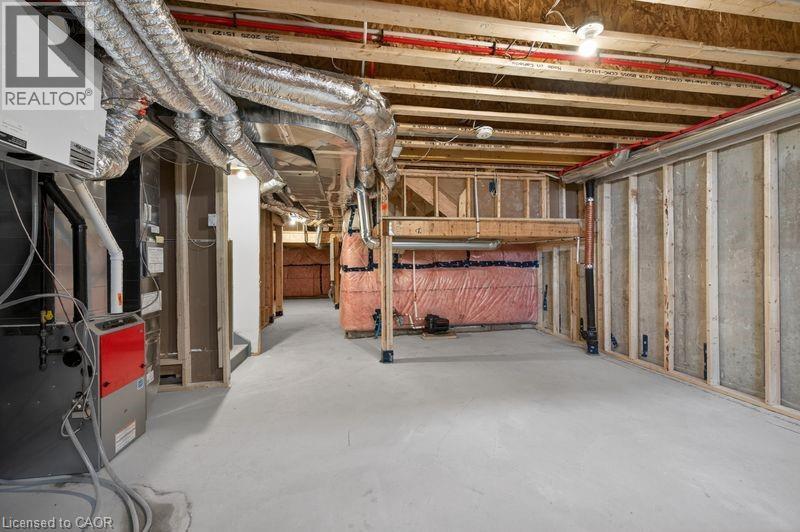
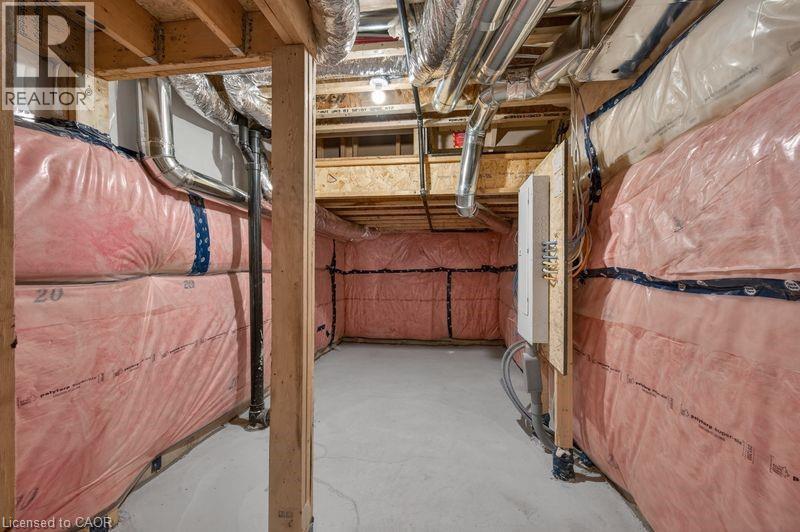
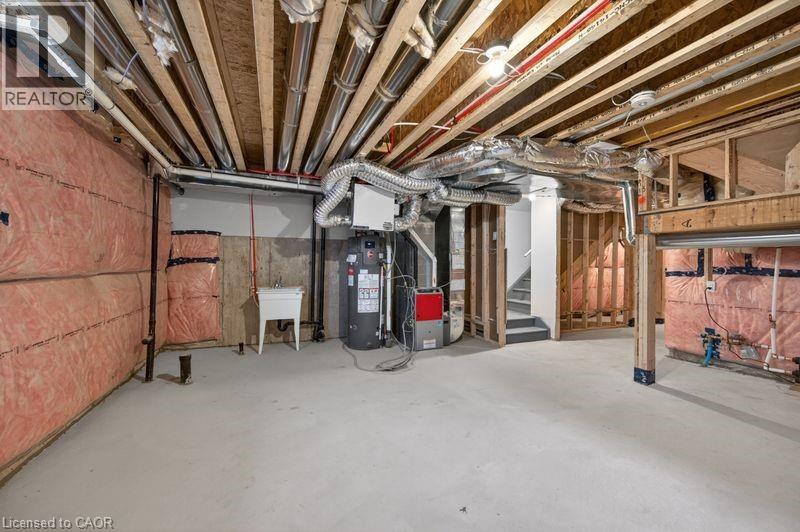
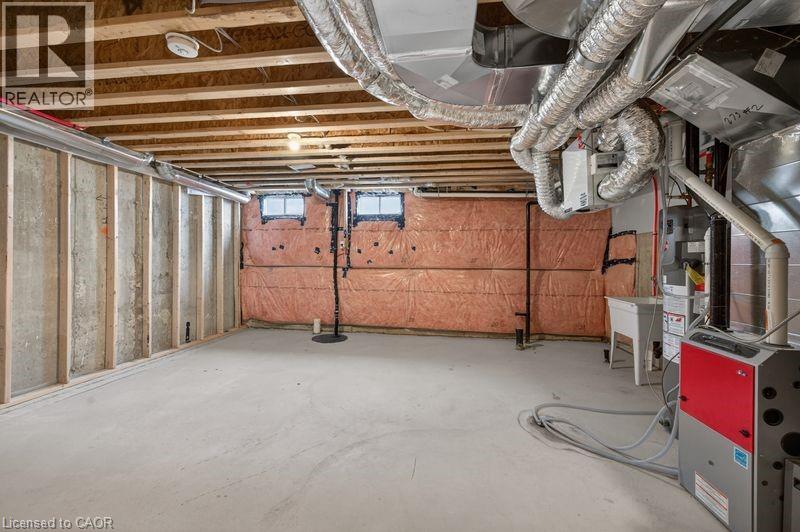
| Basement Development | Unfinished |
| Basement Type | Full (unfinished) |
| Construction Style Attachment | Attached |
| Cooling Type | Central Air Conditioning |
| Exterior Finish | Other |
| Half Bath Total | 1 |
| Heating Fuel | Natural Gas |
| Heating Type | Forced Air |
| Stories Total | 2 |
| Size Interior | 1,462 Sqft |
| Type | Row / Townhouse |
| Utility Water | Municipal Water |
Parking
| Attached Garage |
Land
| Acreage | No |
| Sewer | Septic System |
| Size Frontage | 40 Ft |
| Size Total Text | Unknown |
| Zoning Description | R |
Rooms
| Level | Type | Length | Width | Dimensions |
|---|---|---|---|---|
| Second Level | 4pc Bathroom | Measurements not available | ||
| Second Level | Bedroom | 9'8'' x 11'4'' | ||
| Second Level | Bedroom | 9'0'' x 9'0'' | ||
| Second Level | 4pc Bathroom | Measurements not available | ||
| Second Level | Primary Bedroom | 13'0'' x 13'10'' | ||
| Main Level | 2pc Bathroom | 5'1'' x 6'1'' | ||
| Main Level | Living Room | 11'6'' x 15'8'' | ||
| Main Level | Eat In Kitchen | 7'6'' x 14'2'' |
https://www.realtor.ca/real-estate/29757810/489-jack-wilford-way-woodstock-woodstock

The trademarks REALTOR®, REALTORS®, and the REALTOR® logo are controlled by The Canadian Real Estate Association (CREA) and identify real estate professionals who are members of CREA. The trademarks MLS®, Multiple Listing Service® and the associated logos are owned by The Canadian Real Estate Association (CREA) and identify the quality of services provided by real estate professionals who are members of CREA. The trademark DDF® is owned by The Canadian Real Estate Association (CREA) and identifies CREA's Data Distribution Facility (DDF®)
May 15 2026 02:11:24
REALTORS® Association of Hamilton-Burlington
RE/MAX Real Estate Centre Inc.
