

38 Cardinal Drive, Woodstock, Ontario N4T 1S9 (29760714)
38 Cardinal Drive Woodstock, Ontario N4T 1S9

Presented By

Let’s Connect
$629,900
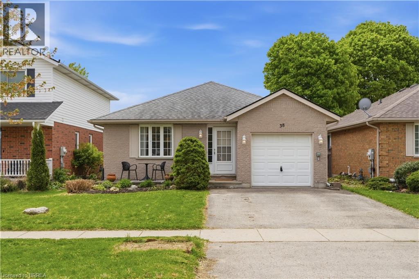
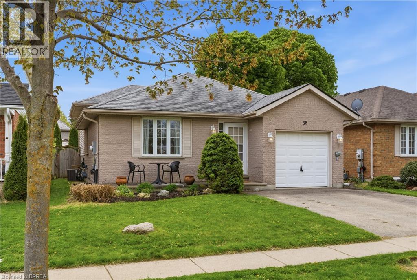
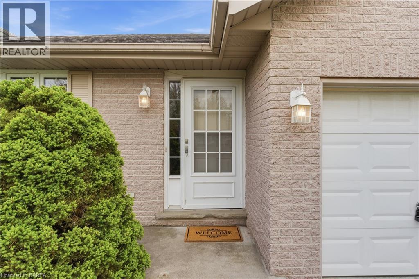
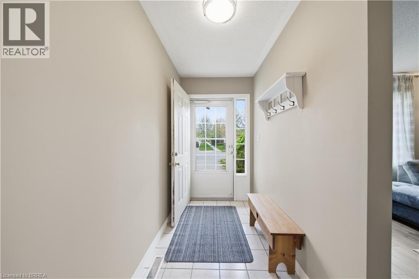
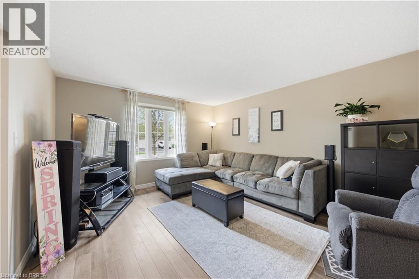
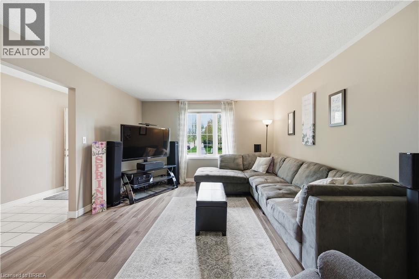
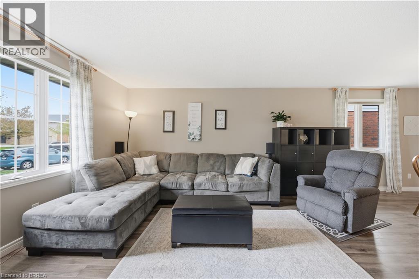
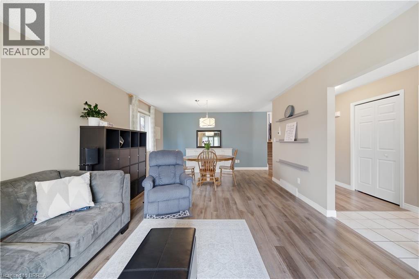
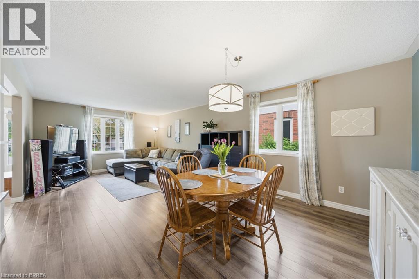
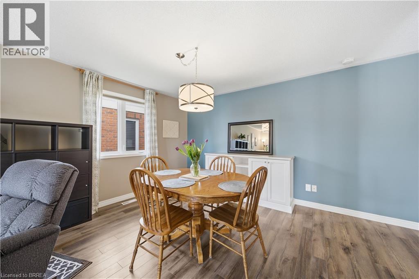
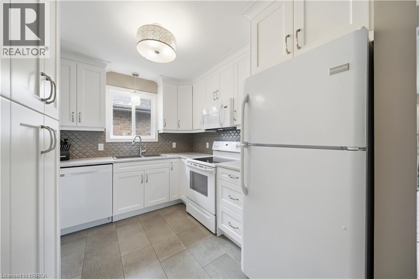
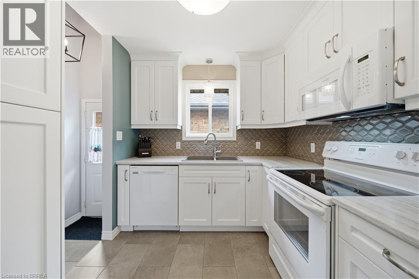
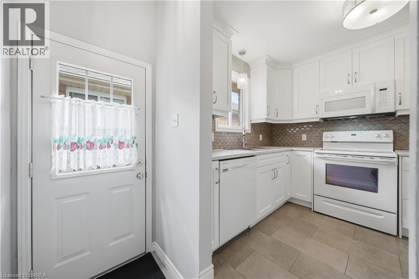
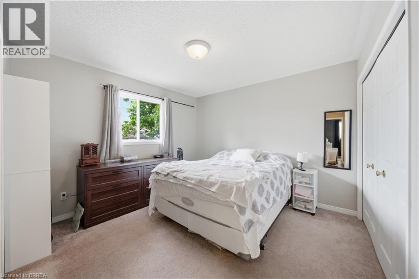
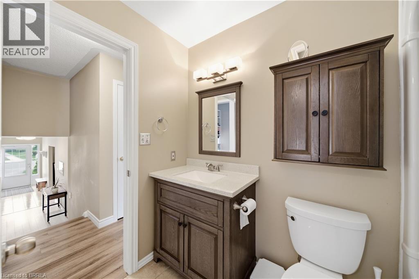
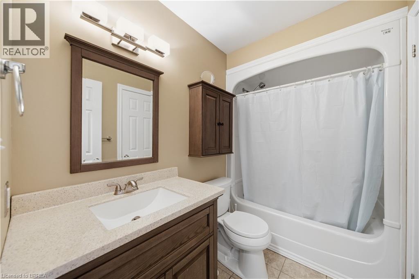
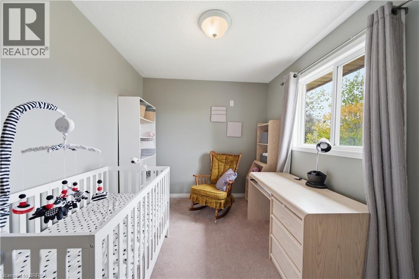
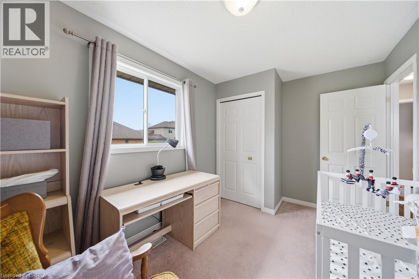
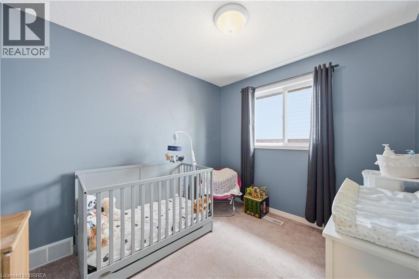
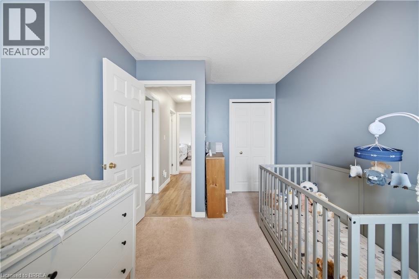
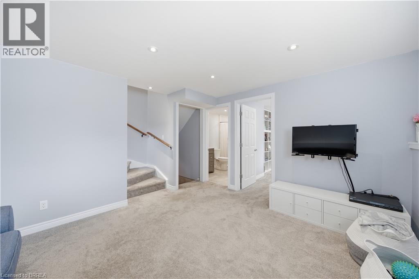
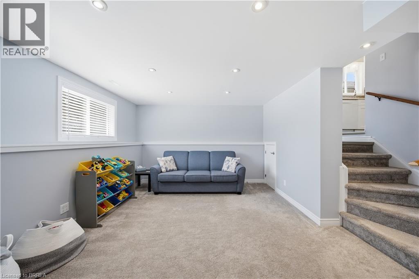
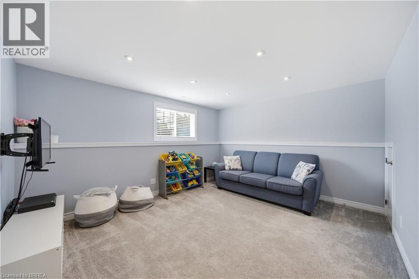
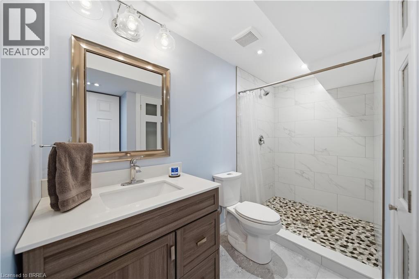
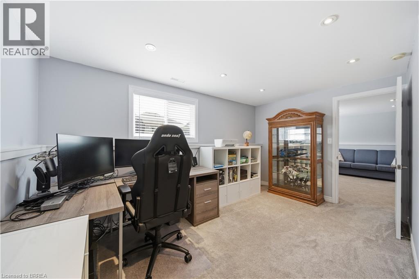
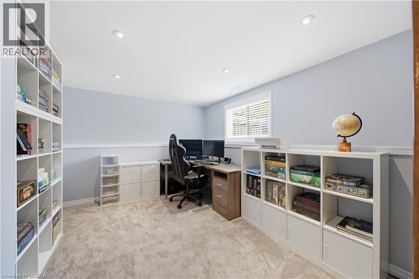
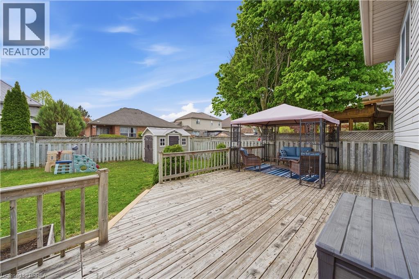
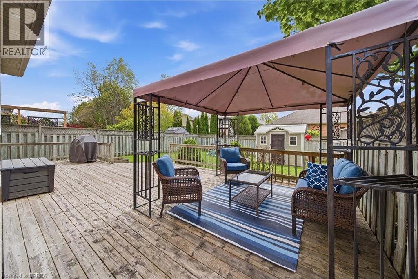
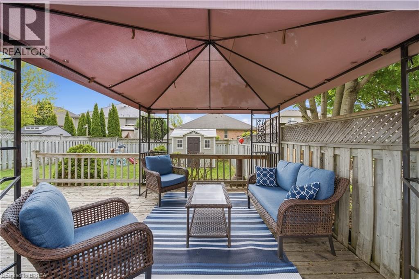
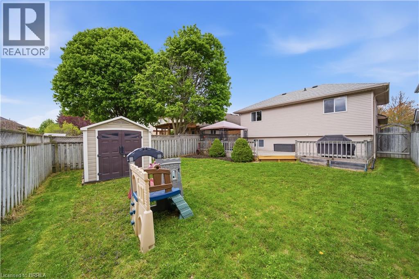
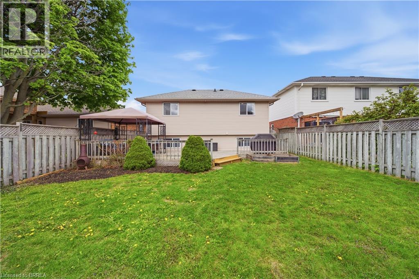
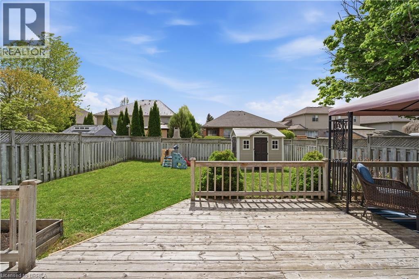
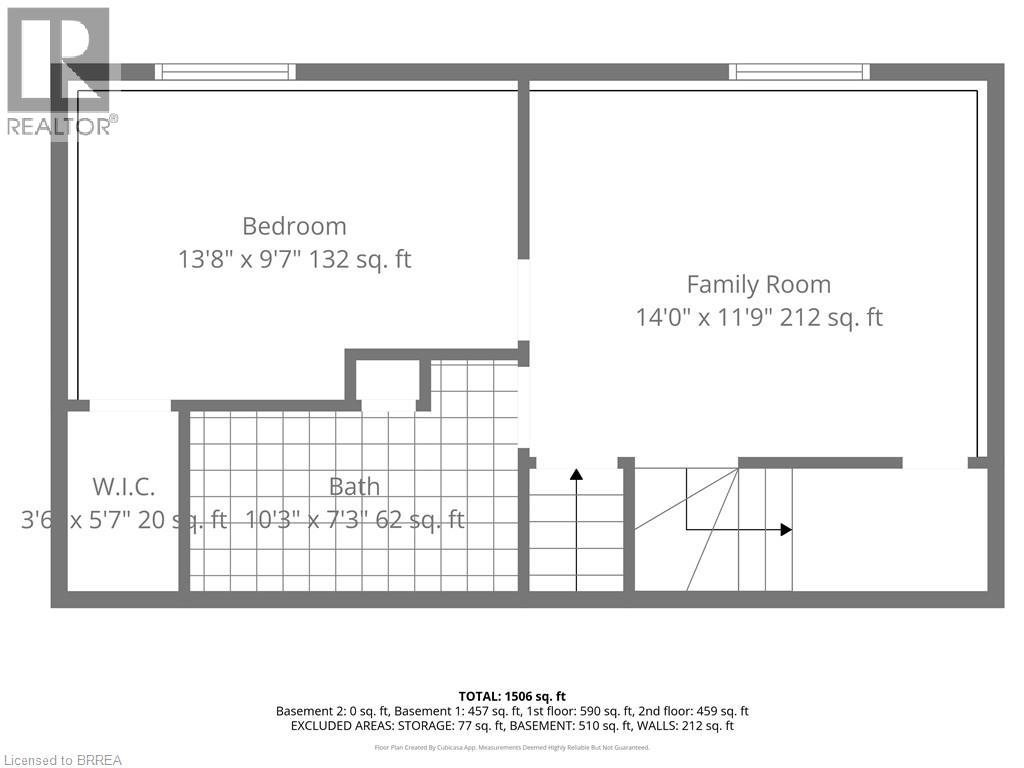
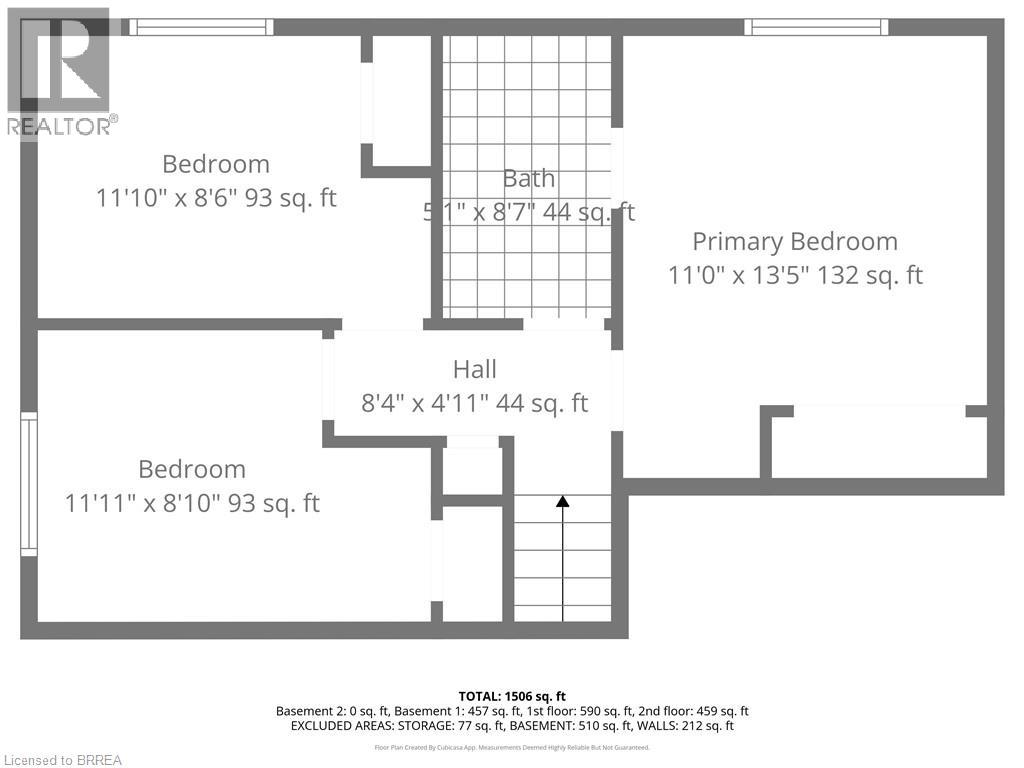
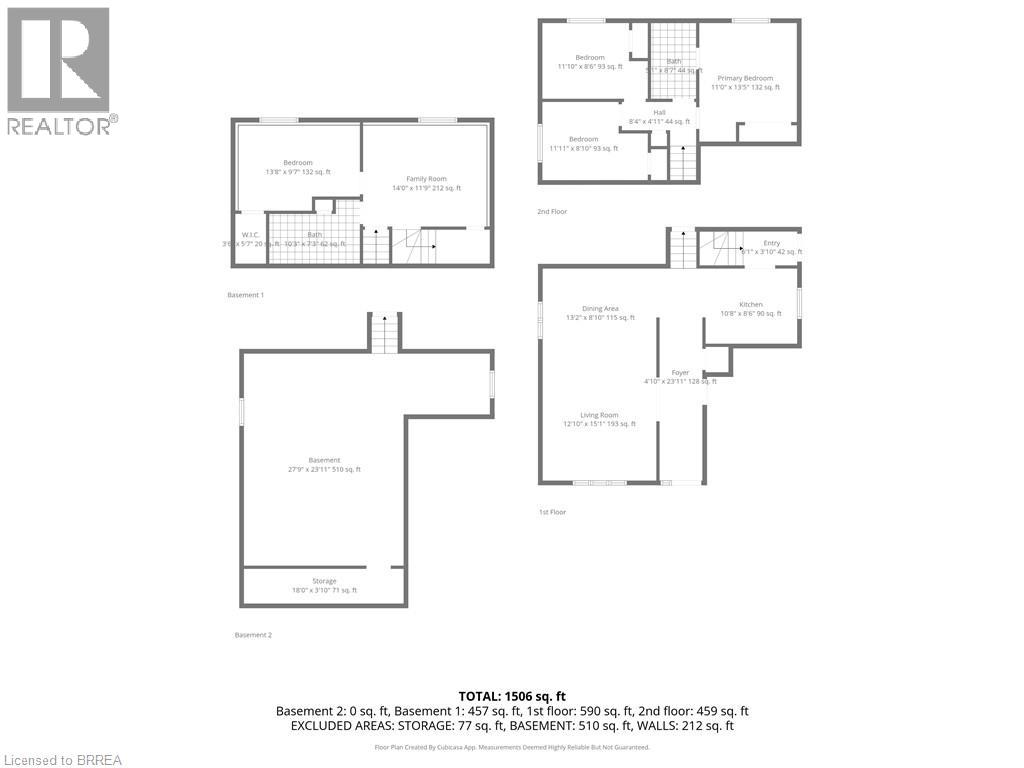
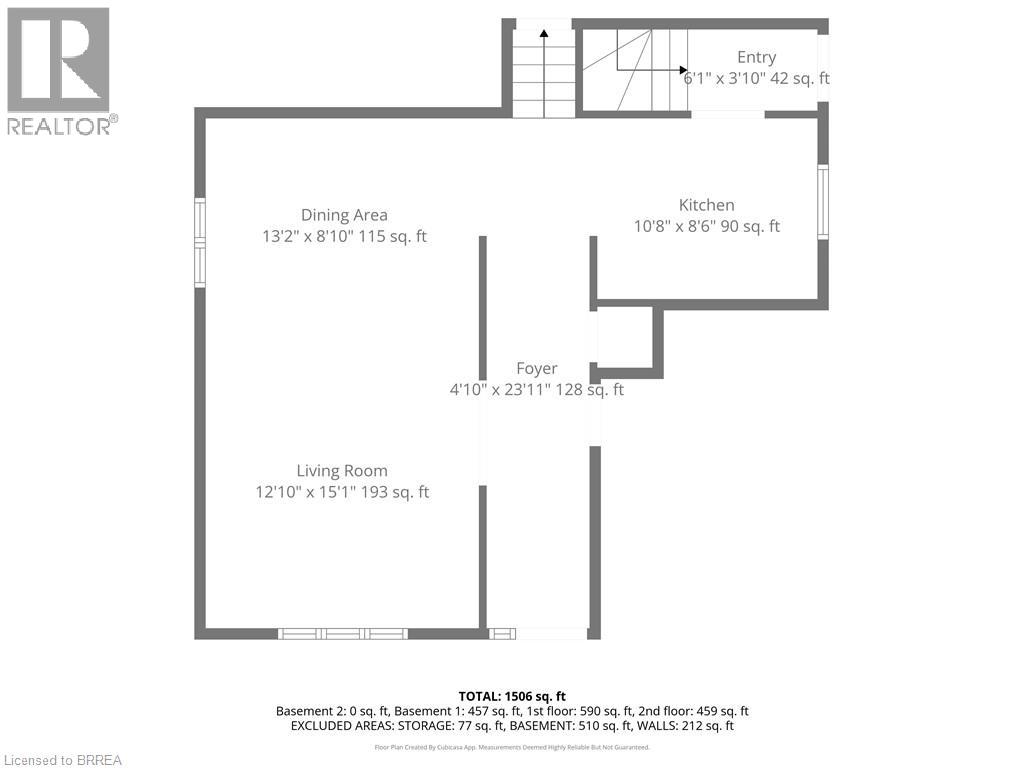
Welcome to 38 Cardinal Drive in Woodstock — a spacious and versatile 4-bedroom, 2-bath backsplit offering the perfect blend of comfort, functionality, and family-friendly living. This well-maintained home features multiple levels of finished living space, ideal for growing families, entertaining, or creating a private retreat. The bright main floor offers an inviting layout with generous living and dining areas, while the kitchen provides ample cabinetry and workspace. Upstairs you’ll find spacious bedrooms and a full bath, with additional bedrooms and living space on the lower levels perfect for guests, a home office, or teenagers needing their own space. The attached single-car garage adds convenience and extra storage, while the backyard offers plenty of room to relax or entertain. Situated in a desirable Woodstock neighbourhood close to parks, schools, shopping, and amenities, this home is a fantastic opportunity for families, first-time buyers, or investors alike. Come take a look today! (id:62412)
Property Details
| MLS® Number | 40829797 |
| Property Type | Single Family |
| Amenities Near By | Park, Place Of Worship, Public Transit, Schools |
| Communication Type | High Speed Internet |
| Equipment Type | Rental Water Softener |
| Features | Paved Driveway |
| Parking Space Total | 3 |
| Rental Equipment Type | Rental Water Softener |
| Structure | Porch |
Building
| Bathroom Total | 2 |
| Bedrooms Above Ground | 3 |
| Bedrooms Below Ground | 1 |
| Bedrooms Total | 4 |
| Appliances | Dishwasher, Dryer, Refrigerator, Stove, Washer, Window Coverings |
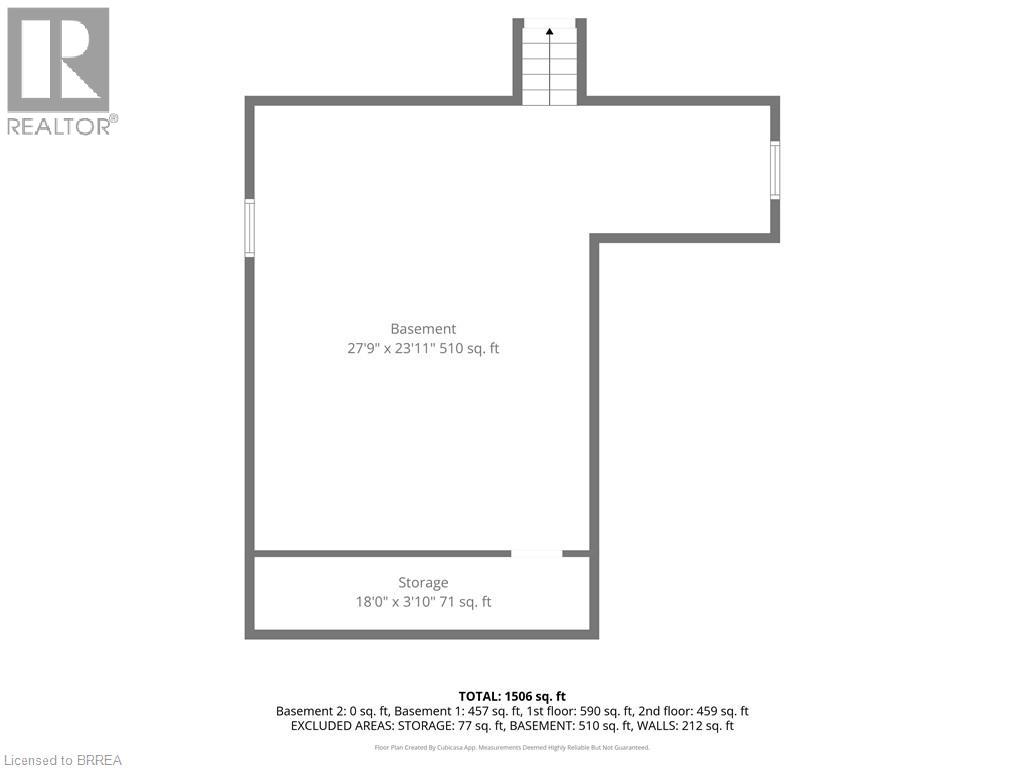
| Basement Development | Unfinished |
| Basement Type | Full (unfinished) |
| Constructed Date | 1999 |
| Construction Style Attachment | Detached |
| Cooling Type | Central Air Conditioning |
| Exterior Finish | Aluminum Siding |
| Fire Protection | Smoke Detectors |
| Foundation Type | Poured Concrete |
| Heating Fuel | Natural Gas |
| Heating Type | Forced Air |
| Size Interior | 1,506 Sqft |
| Type | House |
| Utility Water | Municipal Water |
Parking
| Attached Garage |
Land
| Access Type | Road Access |
| Acreage | No |
| Fence Type | Fence |
| Land Amenities | Park, Place Of Worship, Public Transit, Schools |
| Sewer | Municipal Sewage System |
| Size Depth | 113 Ft |
| Size Frontage | 39 Ft |
| Size Total Text | Under 1/2 Acre |
| Zoning Description | R1 |
Rooms
| Level | Type | Length | Width | Dimensions |
|---|---|---|---|---|
| Second Level | Primary Bedroom | 13'5'' x 11'0'' | ||
| Second Level | Bedroom | 11'11'' x 8'10'' | ||
| Second Level | Bedroom | 11'10'' x 8'6'' | ||
| Second Level | 4pc Bathroom | Measurements not available | ||
| Lower Level | 3pc Bathroom | Measurements not available | ||
| Lower Level | Recreation Room | 14'0'' x 11'9'' | ||
| Lower Level | Bedroom | 13'8'' x 9'7'' | ||
| Main Level | Dining Room | 13'2'' x 8'10'' | ||
| Main Level | Living Room | 12'10'' x 15'1'' | ||
| Main Level | Kitchen | 10'8'' x 8'6'' |
Utilities
| Cable | Available |
| Electricity | Available |
| Natural Gas | Available |
| Telephone | Available |
https://www.realtor.ca/real-estate/29760714/38-cardinal-drive-woodstock

The trademarks REALTOR®, REALTORS®, and the REALTOR® logo are controlled by The Canadian Real Estate Association (CREA) and identify real estate professionals who are members of CREA. The trademarks MLS®, Multiple Listing Service® and the associated logos are owned by The Canadian Real Estate Association (CREA) and identify the quality of services provided by real estate professionals who are members of CREA. The trademark DDF® is owned by The Canadian Real Estate Association (CREA) and identifies CREA's Data Distribution Facility (DDF®)
May 15 2026 06:44:35
Brantford Regional Real Estate Assn Inc
RE/MAX Twin City Realty Inc.
