

17 Dover Street, Woodstock (Woodstock – South), Ontario N4S 3L7 (29761347)
17 Dover Street Woodstock, Ontario N4S 3L7

Presented By

Let’s Connect
$469,000
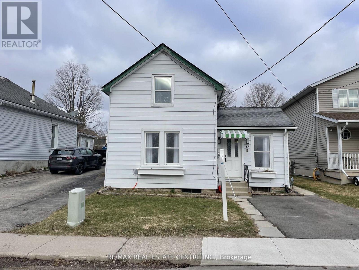
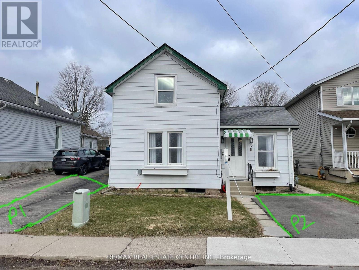
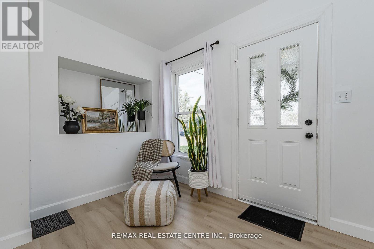
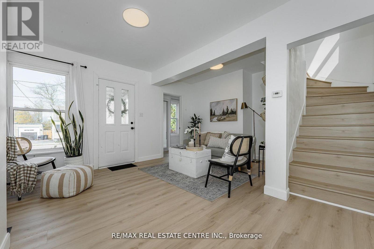
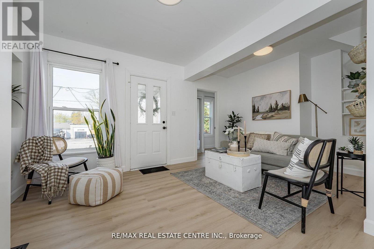
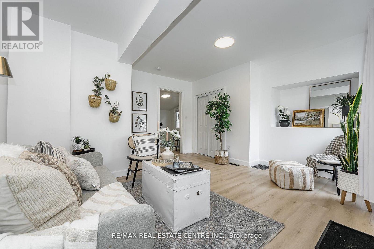
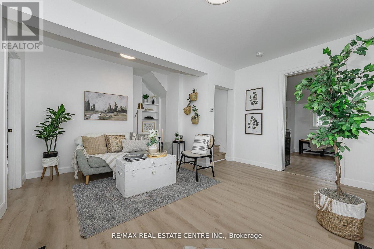
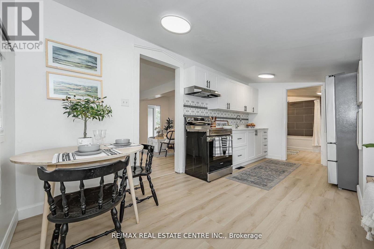
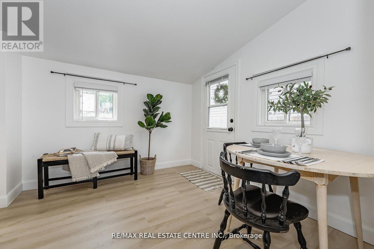
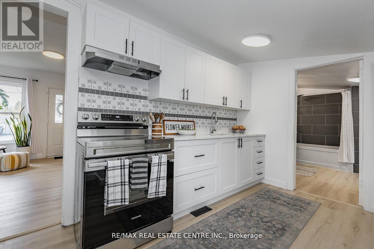
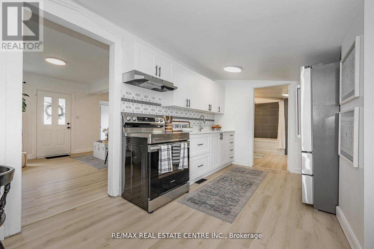
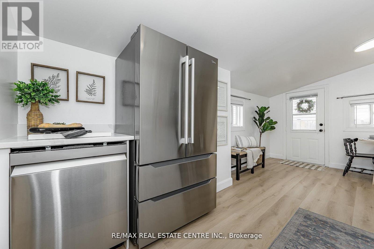
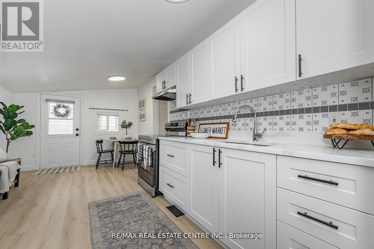
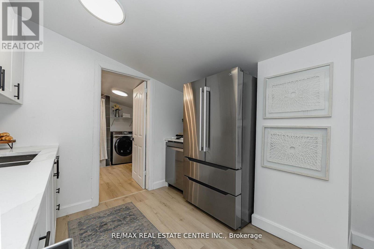
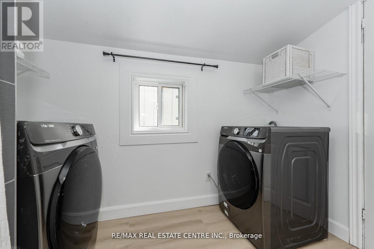
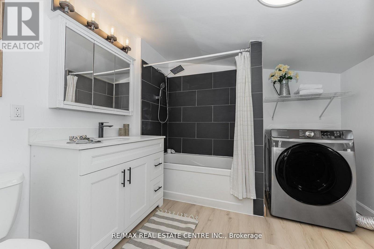
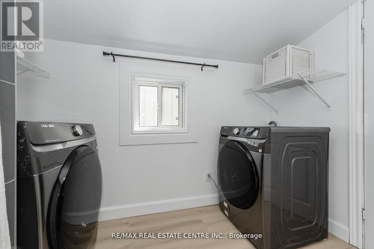
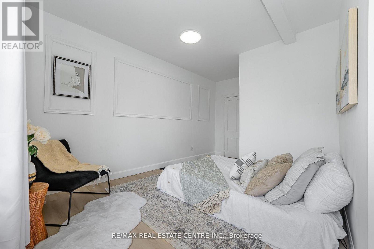
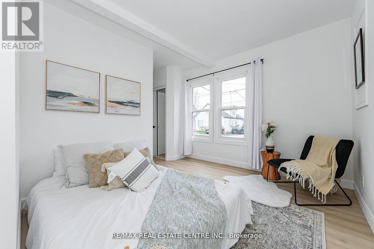
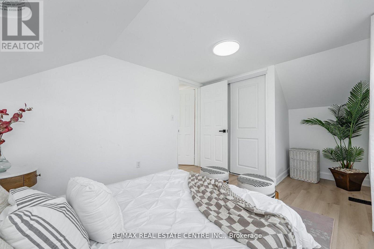
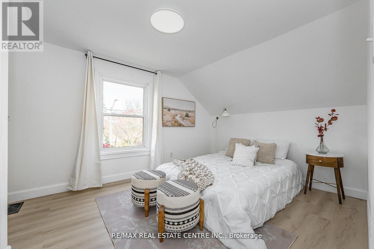
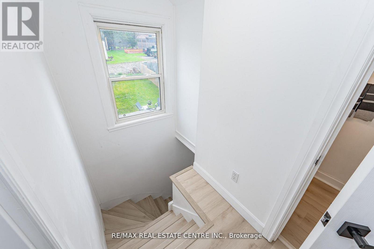
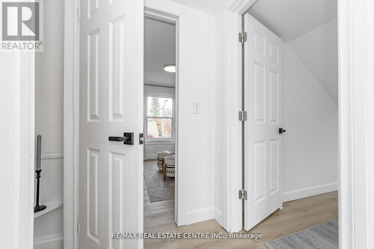
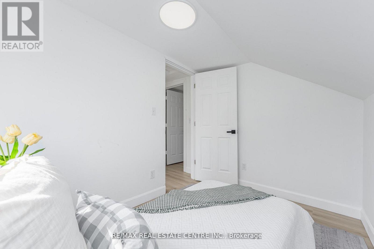
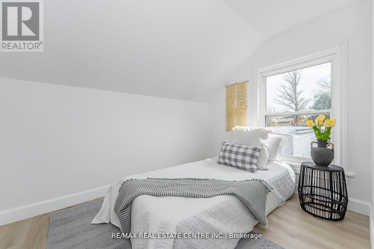
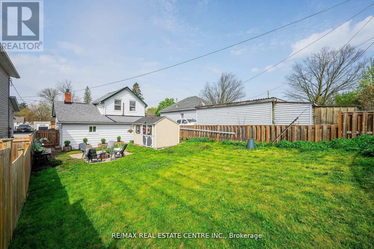
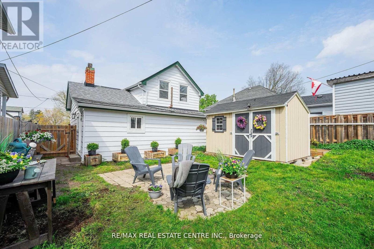
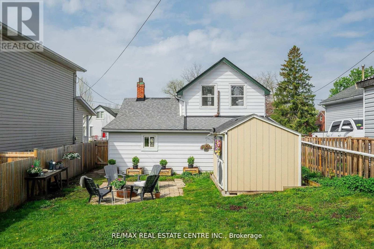
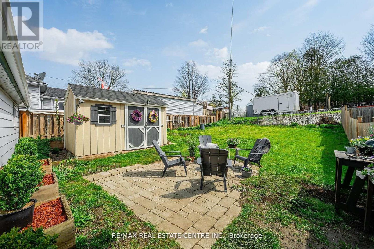
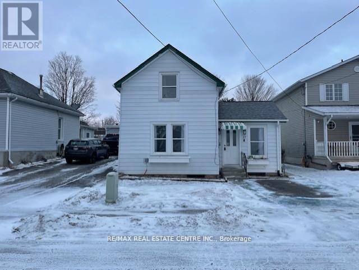
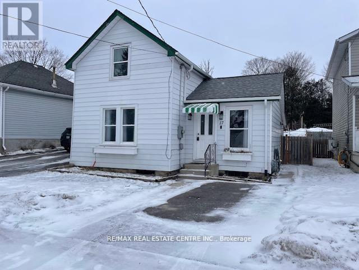
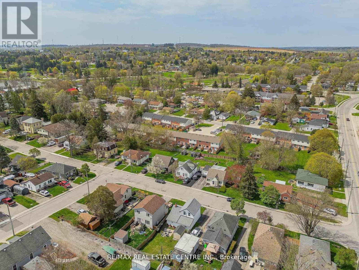
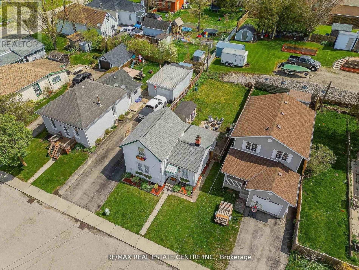
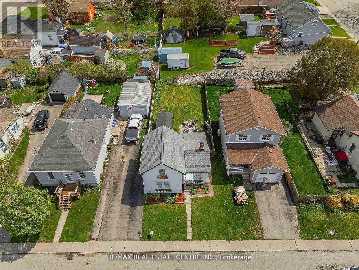
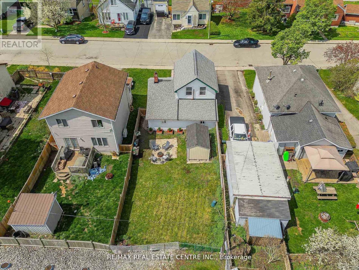
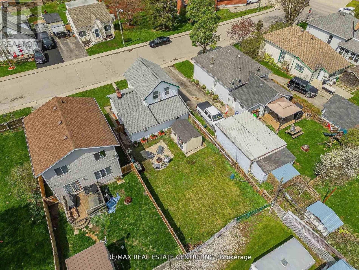
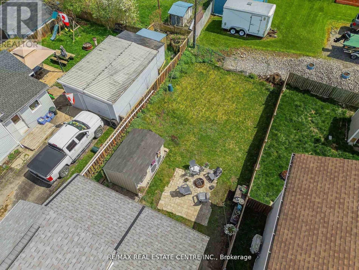
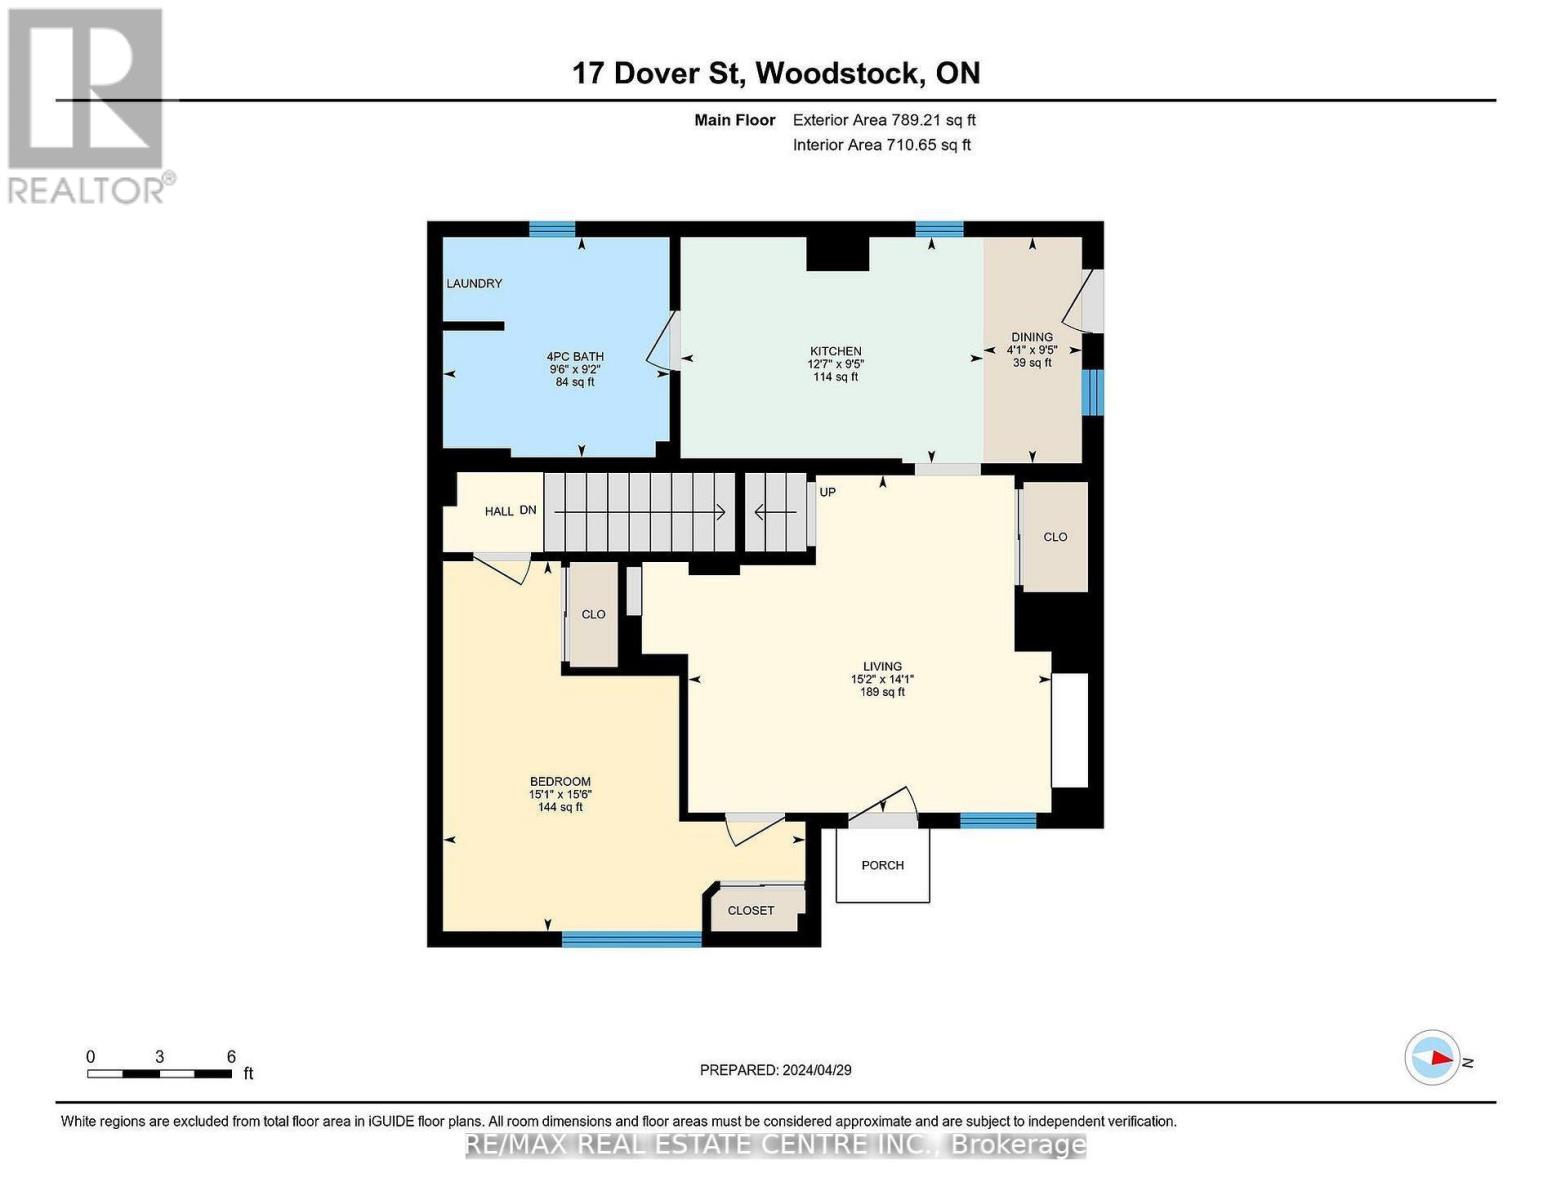
Updated Three-Bedroom Detached Home with Two-Bath & Two parking Spots. (One Parking in driveway and next spot as marked in Photo in Listing) The Main Floor Features Primary Bedroom Overlooking The Front Yard with Full Bathroom & Enclosed Laundry facilities wih Storage, Complete With A Newer Washer And Dryer. Two Additional Bedrooms Are Located On The Upper Level.The Renovated Kitchen (2024) Showcases New Quartz Countertops, A Large Double Sink, And High-Quality Appliances. Durable, Scratch-Resistant Vinyl Plank Flooring Runs Throughout The Home.Situated On A Large Lot, The Fully Fenced Backyard Offers Excellent Outdoor Living With A Stone Patio And Storage Shed. The Lower Level Provides Abundant Storage Space.An Ideal Option For Retirees Or Buyers Seeking Main-Floor Living Combined With Generous Outdoor Space In A Convenient Location. The Property Also Offers Multiple Opportunities To Expand And/Or Rebuild. Huge Backyard for Outdoor Entertaining etc...Close to All Amenities, Parks, Schools, Shopping. (id:62412)
Property Details
| MLS® Number | X13135722 |
| Property Type | Single Family |
| Community Name | Woodstock - South |
| Equipment Type | Water Heater |
| Parking Space Total | 1 |
| Rental Equipment Type | Water Heater |
Building
| Bathroom Total | 2 |
| Bedrooms Above Ground | 3 |
| Bedrooms Total | 3 |
| Appliances | Water Heater, Water Softener, Dishwasher, Dryer, Stove, Washer, Window Coverings, Refrigerator |
| Basement Development | Partially Finished,unfinished |
| Basement Type | N/a (partially Finished), N/a (unfinished) |
| Construction Style Attachment | Detached |
| Cooling Type | None |
| Exterior Finish | Aluminum Siding |
| Flooring Type | Vinyl |
| Foundation Type | Unknown |
| Half Bath Total | 1 |
| Heating Fuel | Natural Gas |
| Heating Type | Forced Air |
| Stories Total | 2 |
| Size Interior | 1,100 - 1,500 Sqft |
| Type | House |
| Utility Water | Municipal Water |
Parking
| No Garage |
Land
| Acreage | No |
| Sewer | Sanitary Sewer |
| Size Depth | 88 Ft ,2 In |
| Size Frontage | 43 Ft ,3 In |
| Size Irregular | 43.3 X 88.2 Ft |
| Size Total Text | 43.3 X 88.2 Ft|under 1/2 Acre |
Rooms
| Level | Type | Length | Width | Dimensions |
|---|---|---|---|---|
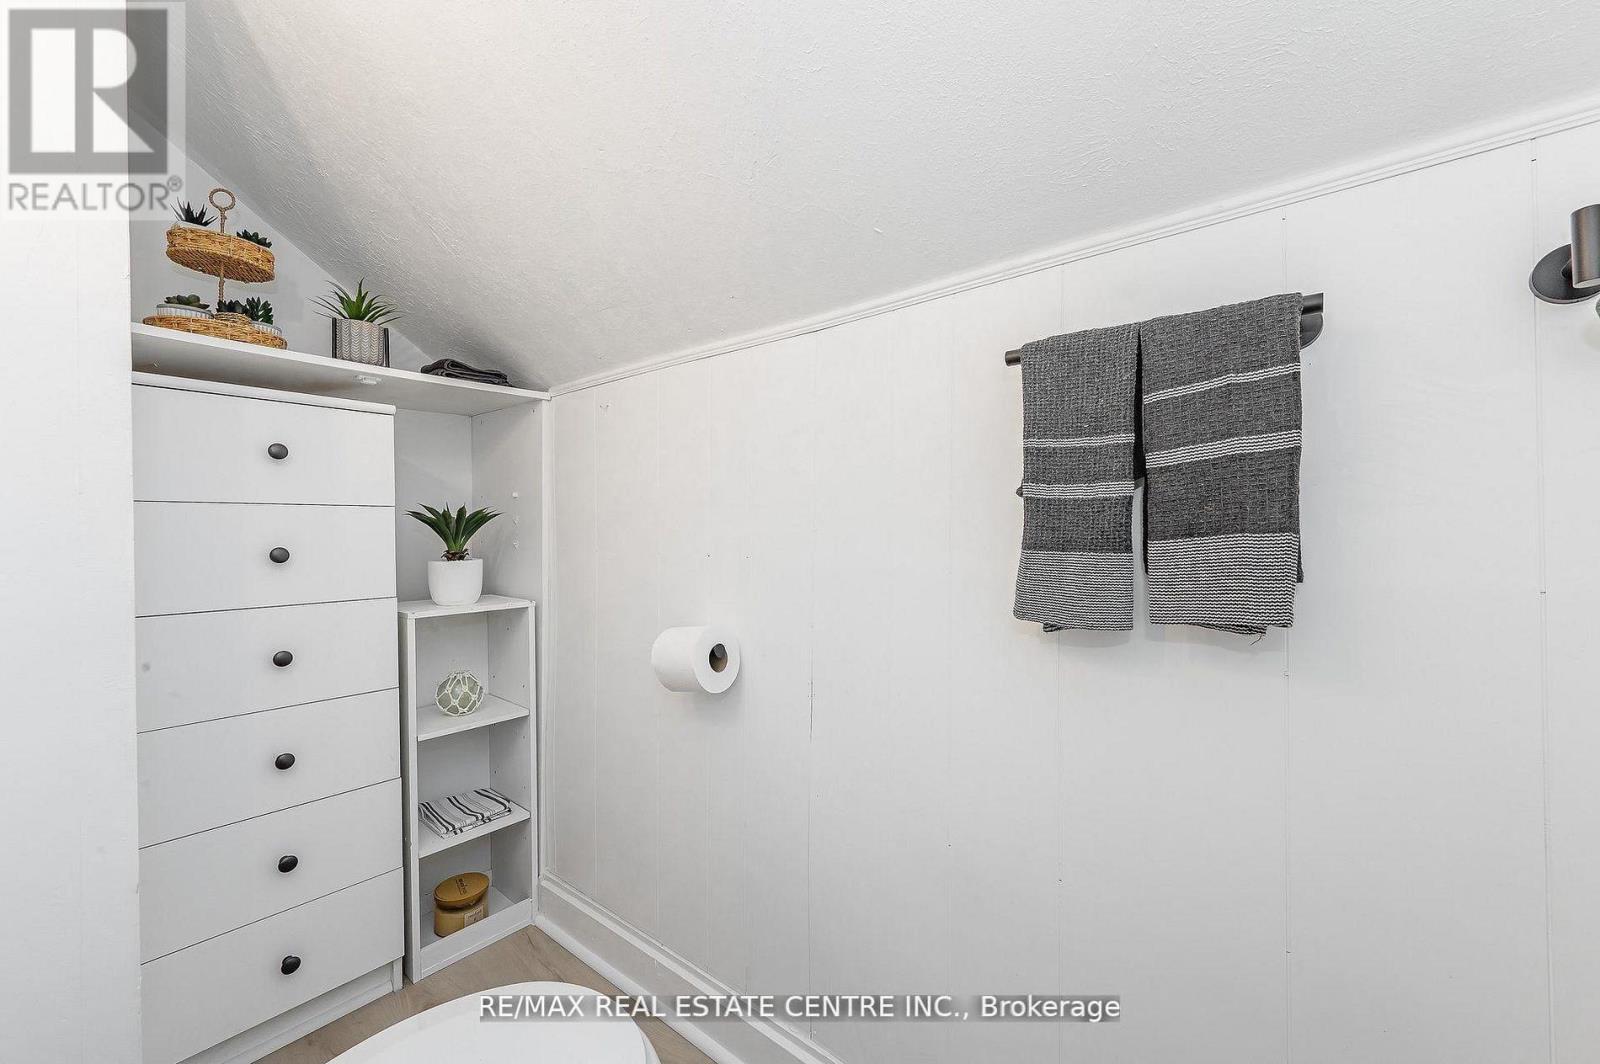
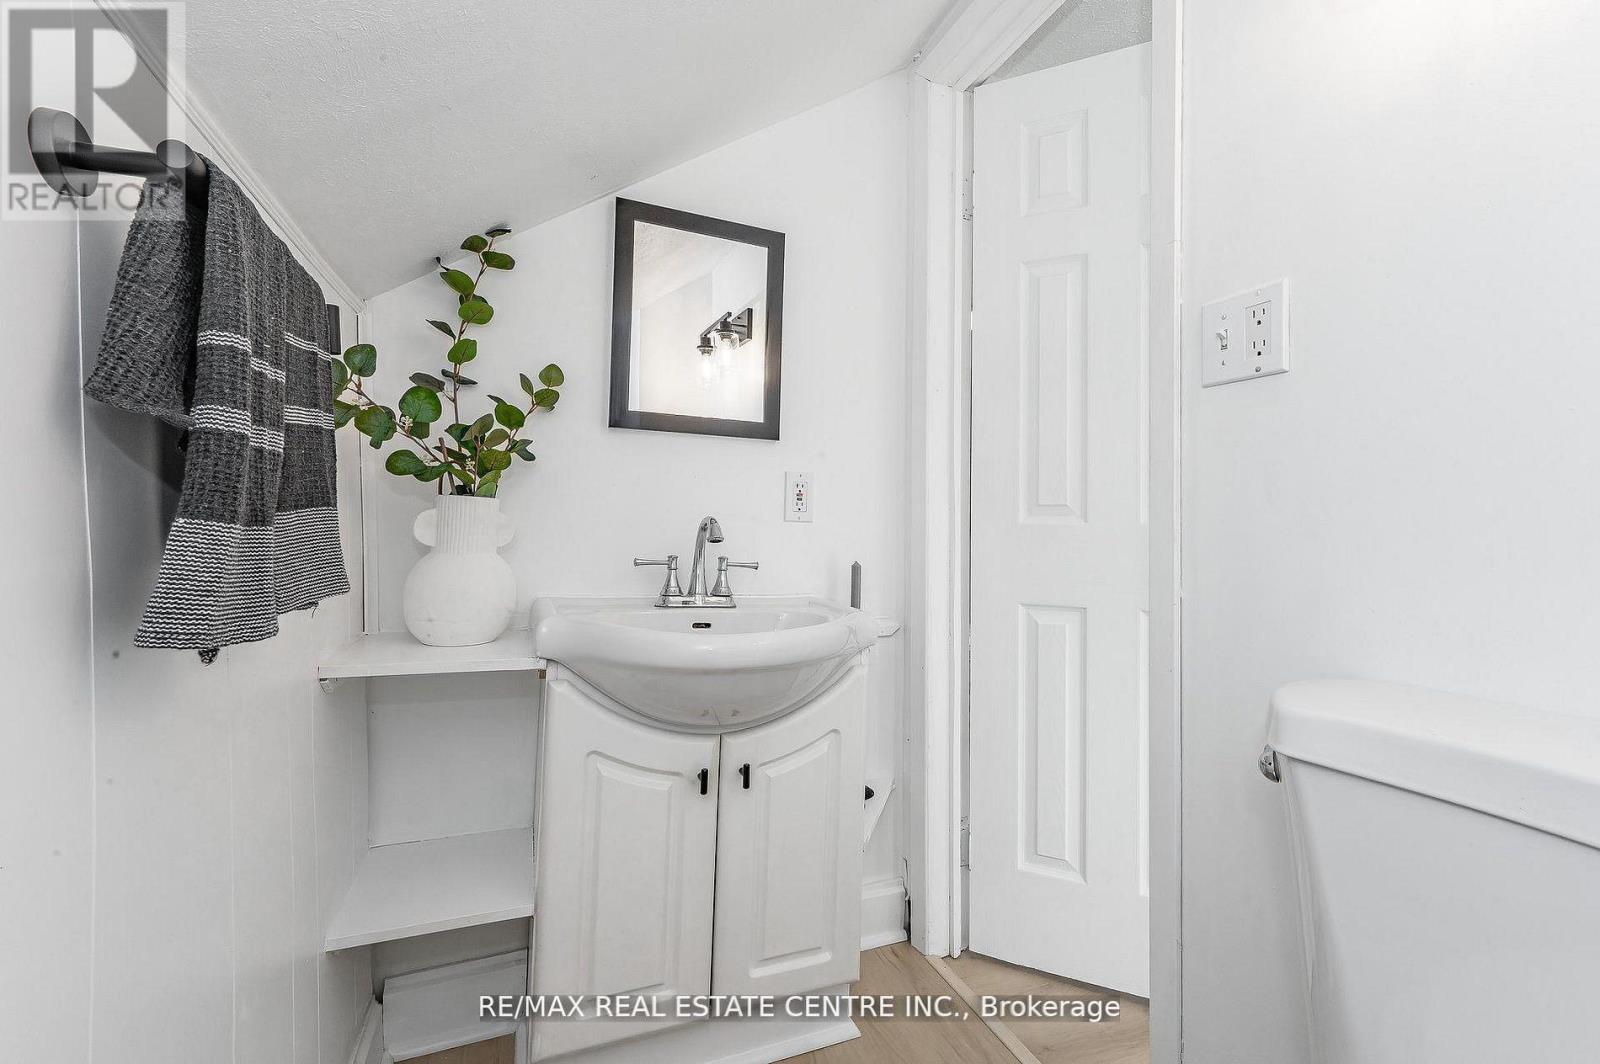
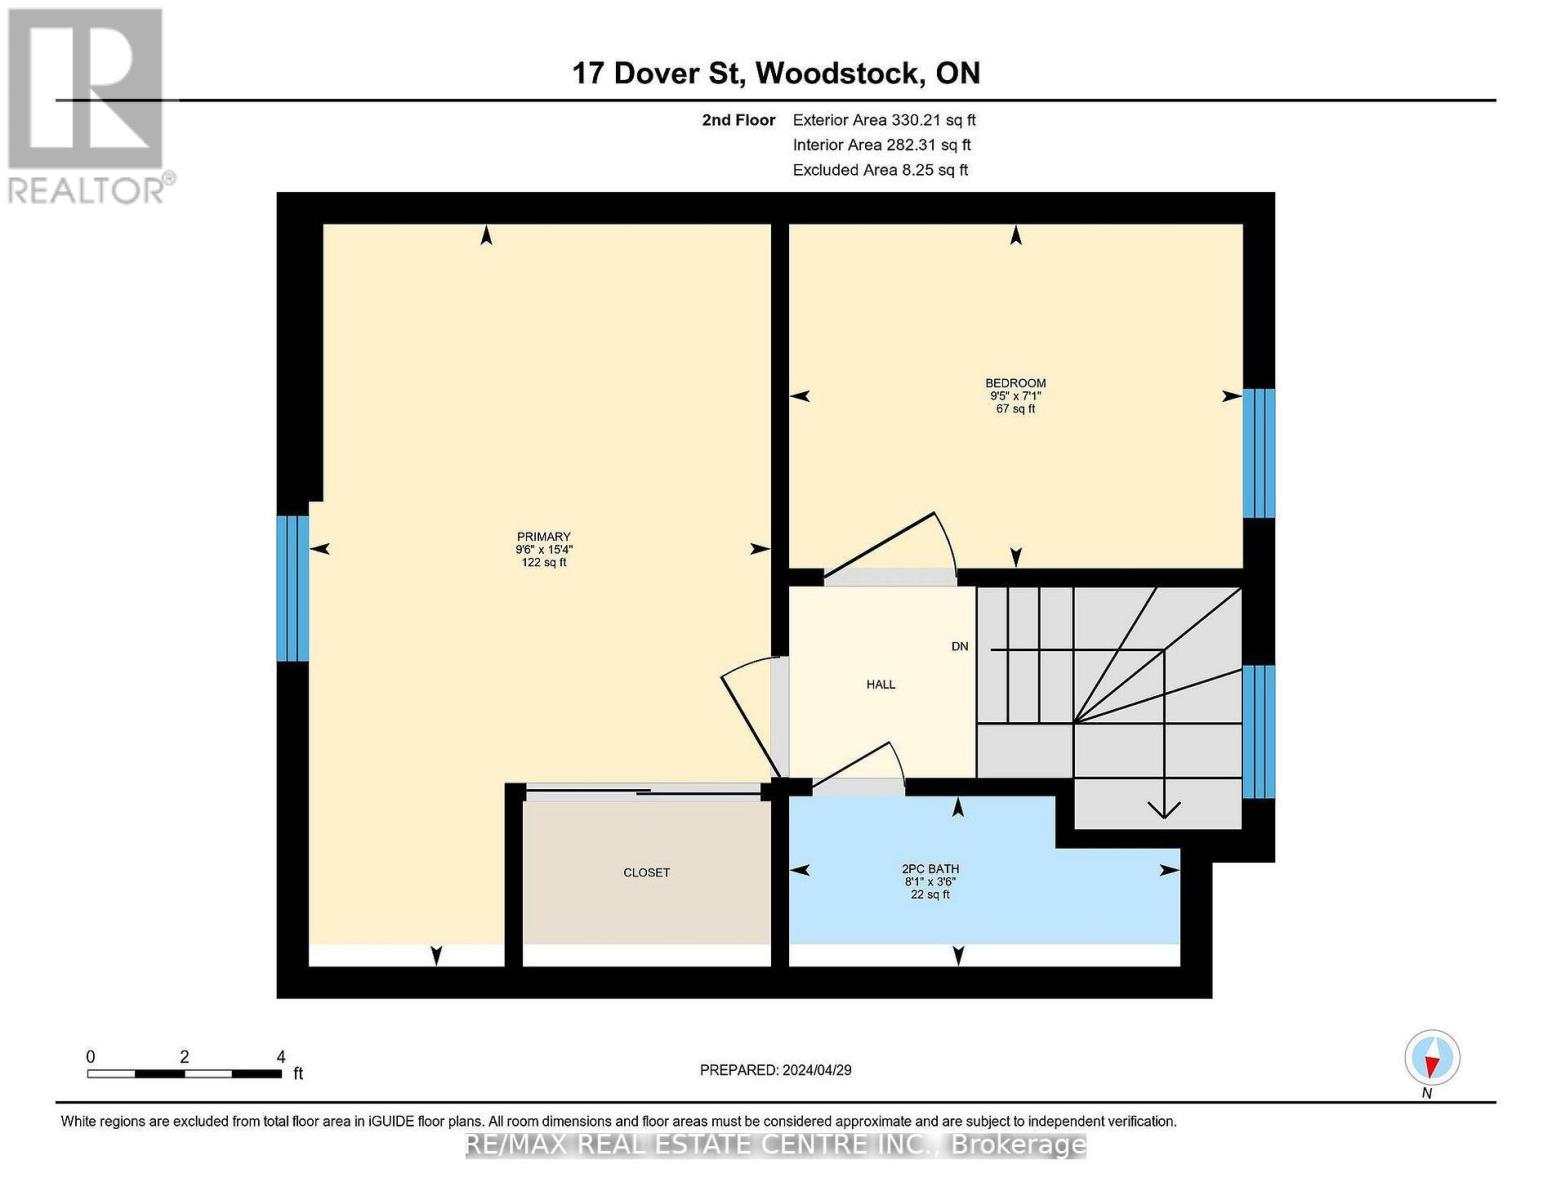
| Second Level | Bathroom | 1.07 m | 2.46 m | 1.07 m x 2.46 m |
| Second Level | Bedroom 2 | 4.67 m | 2.9 m | 4.67 m x 2.9 m |
| Second Level | Bedroom 3 | 2.16 m | 2.87 m | 2.16 m x 2.87 m |
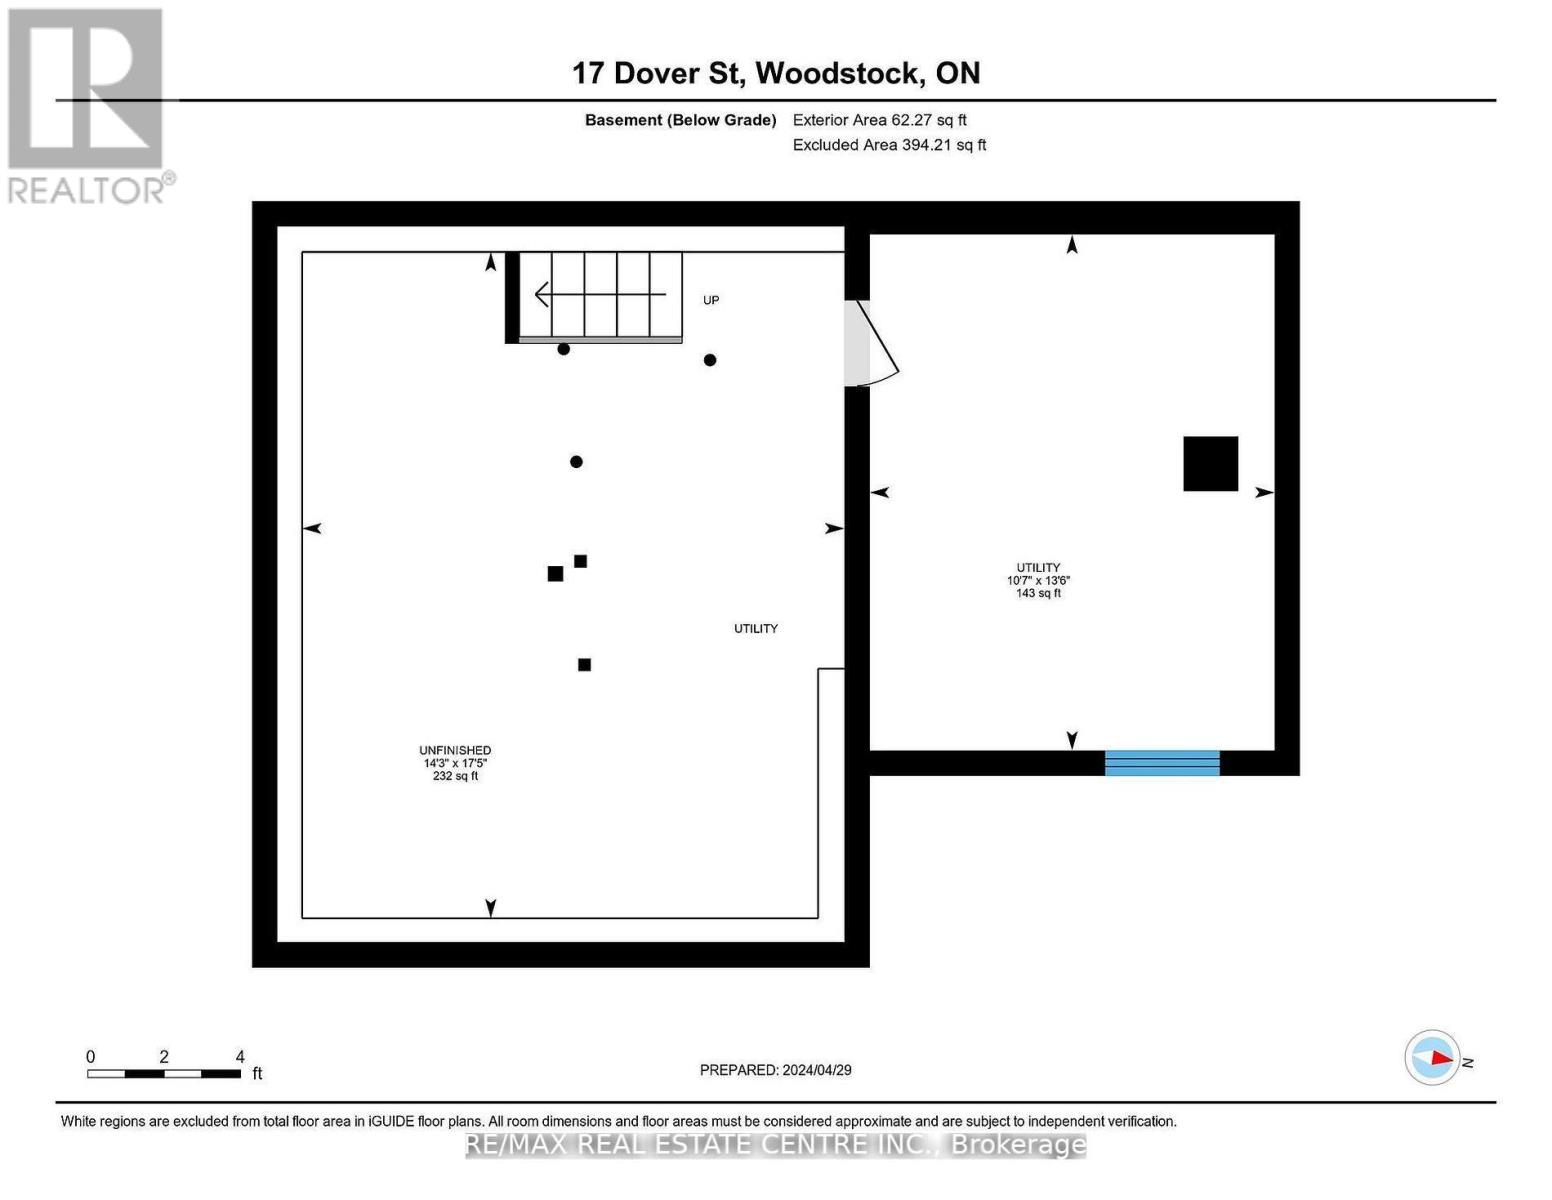
| Basement | Other | 4.34 m | 5.31 m | 4.34 m x 5.31 m |
| Basement | Utility Room | 3.23 m | 4.11 m | 3.23 m x 4.11 m |
| Main Level | Bathroom | 2.9 m | 2.79 m | 2.9 m x 2.79 m |
| Main Level | Primary Bedroom | 4.6 m | 4.72 m | 4.6 m x 4.72 m |
| Main Level | Dining Room | 1.24 m | 2.87 m | 1.24 m x 2.87 m |
| Main Level | Kitchen | 3.84 m | 2.87 m | 3.84 m x 2.87 m |
| Main Level | Living Room | 4.62 m | 4.29 m | 4.62 m x 4.29 m |

The trademarks REALTOR®, REALTORS®, and the REALTOR® logo are controlled by The Canadian Real Estate Association (CREA) and identify real estate professionals who are members of CREA. The trademarks MLS®, Multiple Listing Service® and the associated logos are owned by The Canadian Real Estate Association (CREA) and identify the quality of services provided by real estate professionals who are members of CREA. The trademark DDF® is owned by The Canadian Real Estate Association (CREA) and identifies CREA's Data Distribution Facility (DDF®)
May 28 2026 11:13:27
Toronto Regional Real Estate Board
RE/MAX Real Estate Centre Inc.
