

911 Ridgewood Drive, Woodstock (Woodstock – North), Ontario N4T 0B8 (29771140)
911 Ridgewood Drive Woodstock, Ontario N4T 0B8

Presented By

Let’s Connect
$989,900
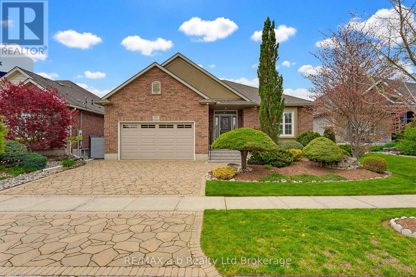
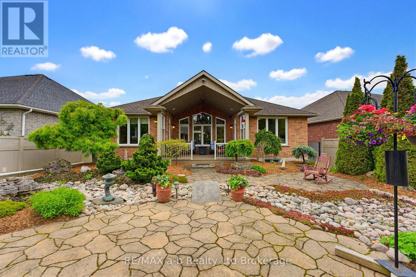
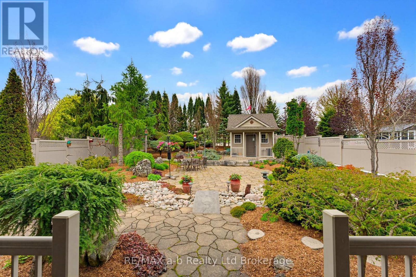
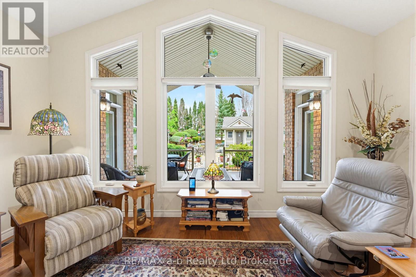
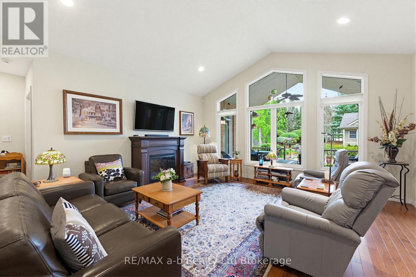
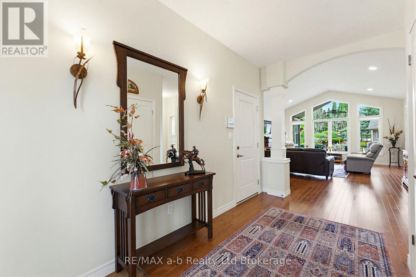
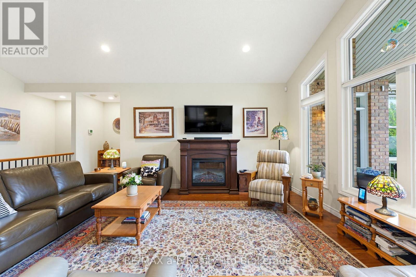
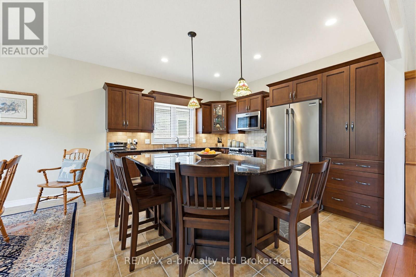
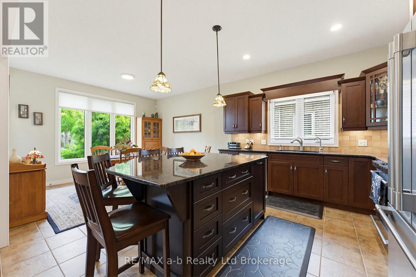
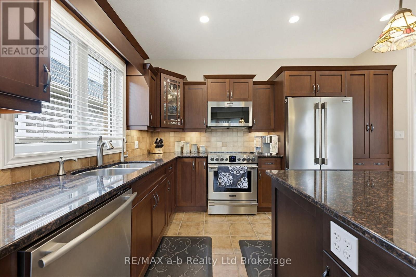
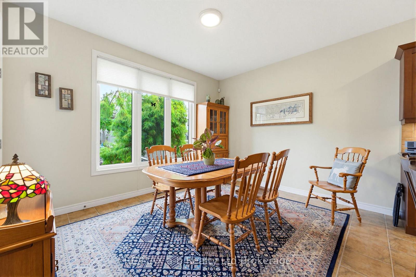
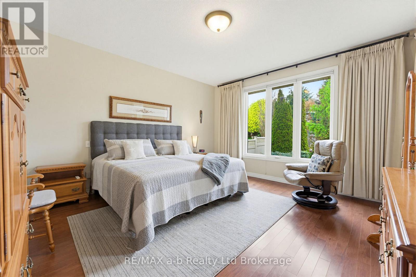
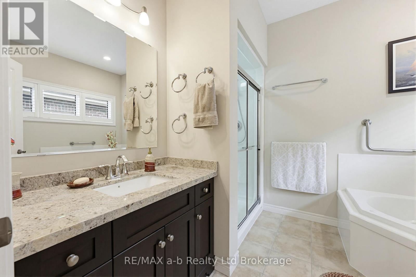
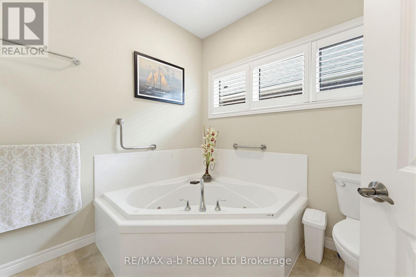
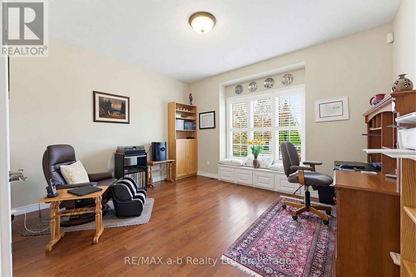
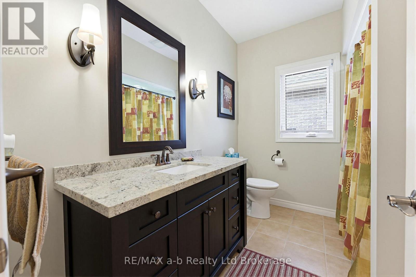
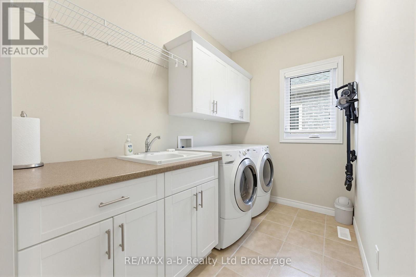
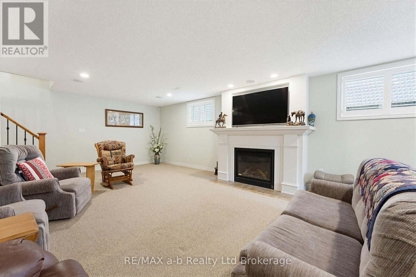
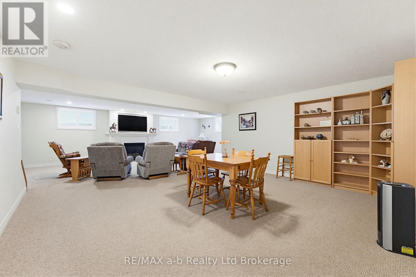
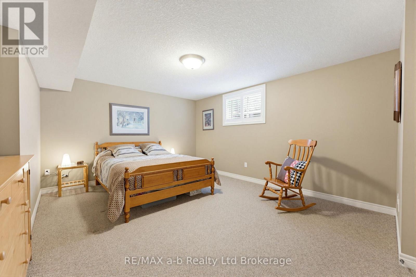
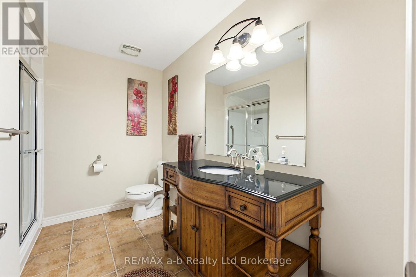
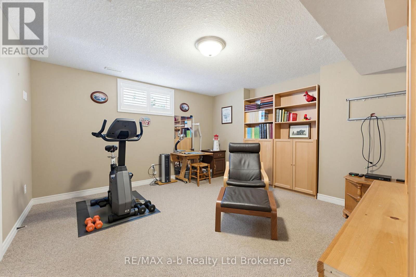
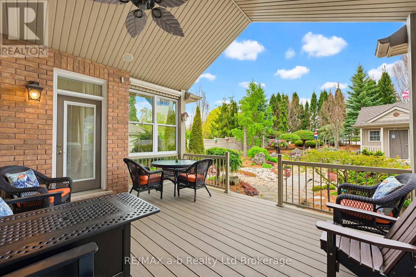
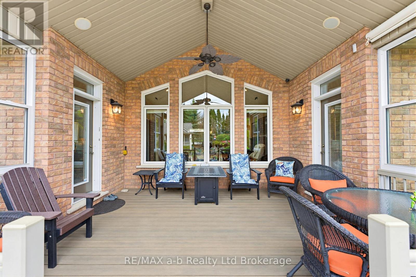
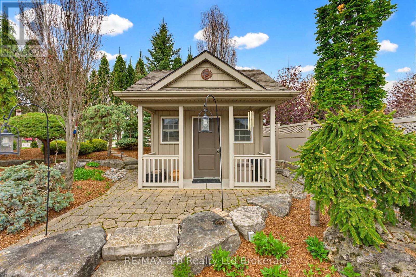
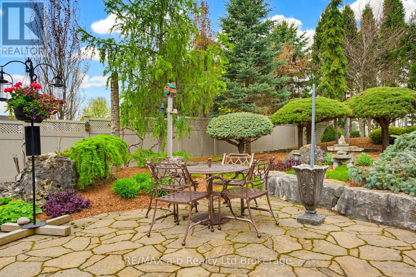
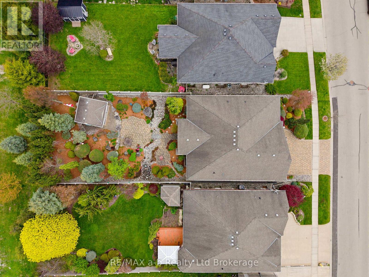
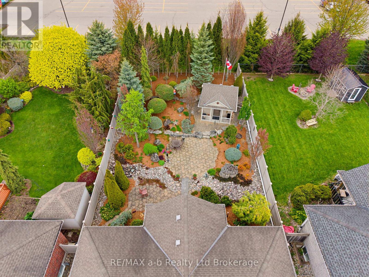
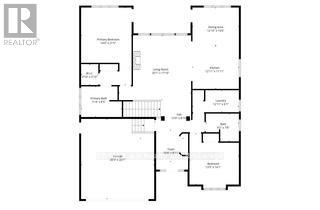
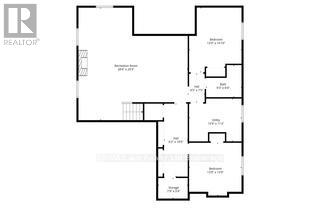
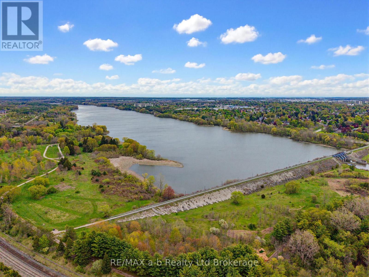
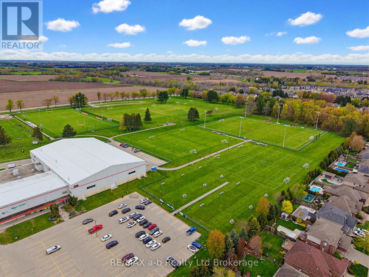
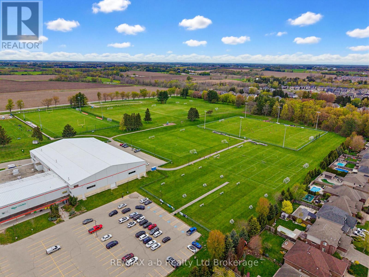
Welcome to 911 Ridgewood Drive in Woodstock, a stunning bungalow with beautifully landscaped property located in desired North Woodstock. This thoughtfully designed home was quality built by Heritage Builders in 2007. This home has a functional layout offering all everyday amenities on the main floor plus a fully finished basement offering two plus two bedrooms and three full bathrooms. The main floor livingroom with vaulted ceiling and large windows seamlessly connects to the picturesque outdoor living space. The stylish custom maple kitchen with large island and granite countertops is open to the spacious dining area with access to the covered porch, great for entertaining. The expansive finished basement has a spacious family room area with gas fireplace plus two bedrooms and a full bathroom. Take in the beauty of the low-maintenance private yard blanketed in mature perennials, this outdoor oasis features a charming patio, lush gardens and a shed equipped with hydro, providing extra storage or a workspace for your hobbies. Located in a peaceful community with easy access to local amenities; the soccer park and walking track behind, a short stroll to the trails at Pittock lake and golfing at Sally Creek. This bungalow has been extremely well cared for and is ready for its next chapter. (id:62412)
Property Details
| MLS® Number | X13144818 |
| Property Type | Single Family |
| Community Name | Woodstock - North |
| Parking Space Total | 4 |
| Structure | Shed |
Building
| Bathroom Total | 3 |
| Bedrooms Above Ground | 2 |
| Bedrooms Below Ground | 2 |
| Bedrooms Total | 4 |
| Amenities | Fireplace(s) |
| Appliances | Garage Door Opener Remote(s), Central Vacuum, Blinds, Dishwasher, Dryer, Microwave, Stove, Water Heater, Washer, Water Softener, Window Coverings, Refrigerator |
| Architectural Style | Bungalow |
| Basement Development | Finished |
| Basement Type | Full (finished) |
| Construction Style Attachment | Detached |
| Cooling Type | Central Air Conditioning, Air Exchanger |
| Exterior Finish | Brick, Stone |
| Fire Protection | Alarm System |
| Fireplace Present | Yes |
| Fireplace Total | 2 |
| Foundation Type | Poured Concrete |
| Heating Fuel | Natural Gas |
| Heating Type | Forced Air |
| Stories Total | 1 |
| Size Interior | 1,500 - 2,000 Sqft |
| Type | House |
| Utility Water | Municipal Water |
Parking
| Attached Garage | |
| Garage |
Land
| Acreage | No |
| Landscape Features | Landscaped |
| Sewer | Sanitary Sewer |
| Size Depth | 157 Ft ,9 In |
| Size Frontage | 54 Ft ,1 In |
| Size Irregular | 54.1 X 157.8 Ft |
| Size Total Text | 54.1 X 157.8 Ft |
| Zoning Description | R |
Utilities
| Cable | Available |
| Electricity | Installed |
| Sewer | Installed |

The trademarks REALTOR®, REALTORS®, and the REALTOR® logo are controlled by The Canadian Real Estate Association (CREA) and identify real estate professionals who are members of CREA. The trademarks MLS®, Multiple Listing Service® and the associated logos are owned by The Canadian Real Estate Association (CREA) and identify the quality of services provided by real estate professionals who are members of CREA. The trademark DDF® is owned by The Canadian Real Estate Association (CREA) and identifies CREA's Data Distribution Facility (DDF®)
June 20 2026 02:26:01
Woodstock Ingersoll Tillsonburg and Area Association of REALTORS® (WITAAR)
RE/MAX A-B Realty Ltd Brokerage
