

14 Green Gable Place, Woodstock (Woodstock – North), Ontario N4T 1W6 (29779721)
14 Green Gable Place Woodstock, Ontario N4T 1W6

Presented By

Let’s Connect
$699,900
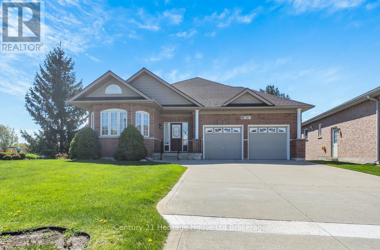
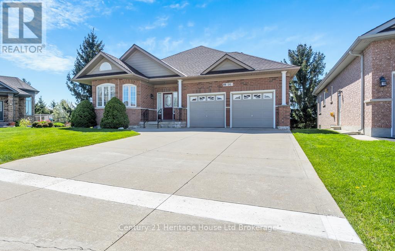
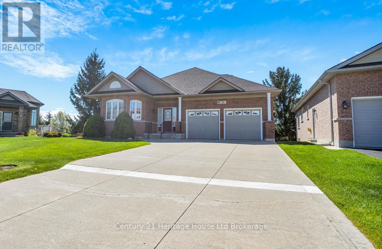
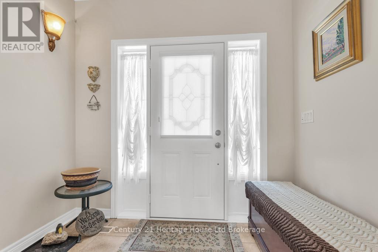
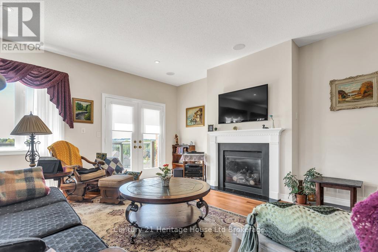
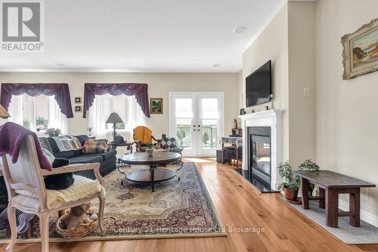
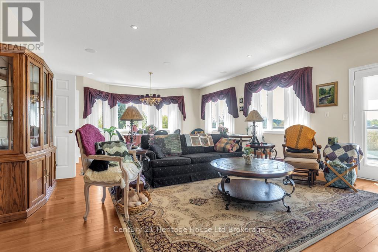
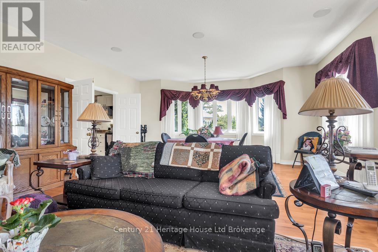
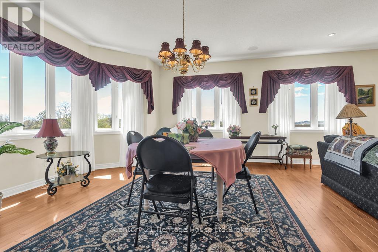
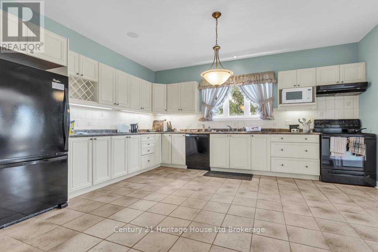
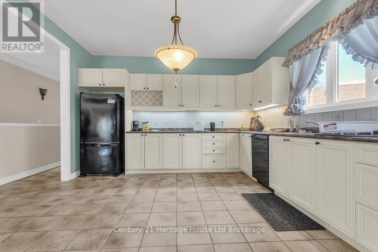
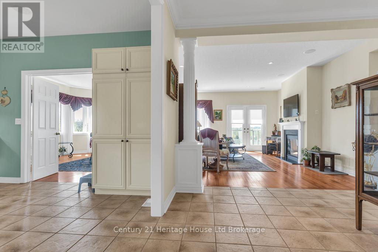
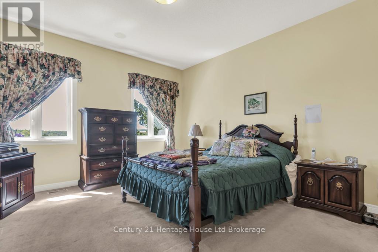
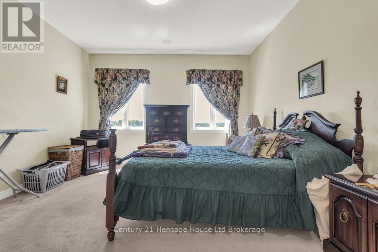
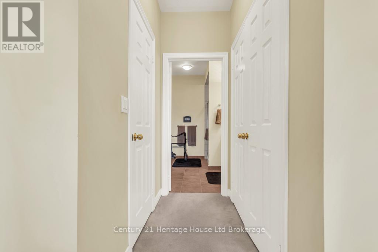
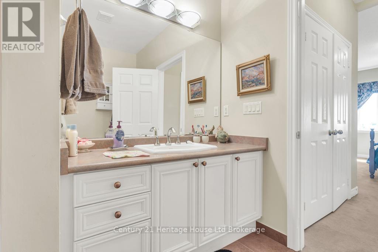
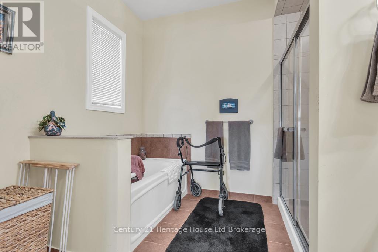
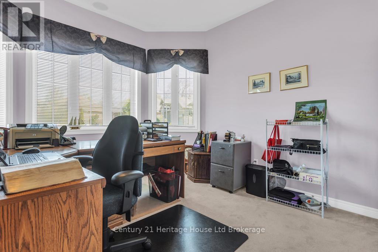
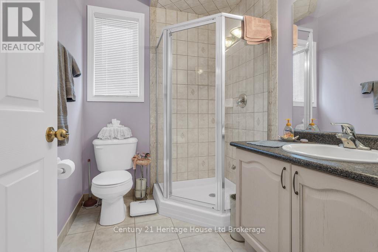
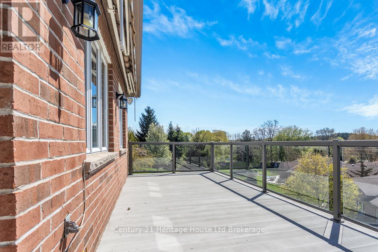
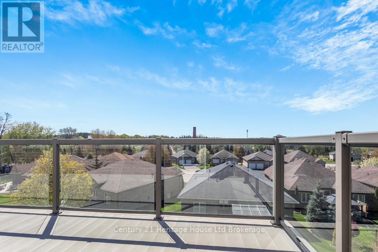
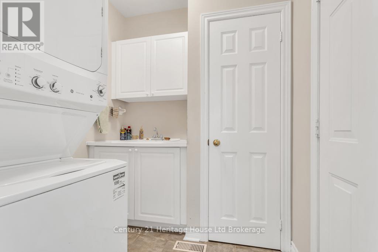
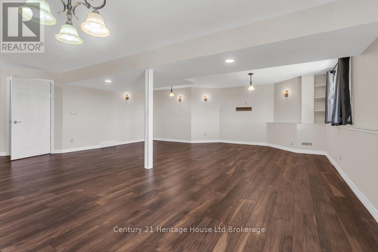
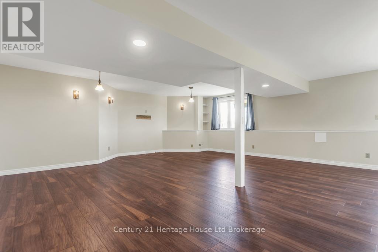
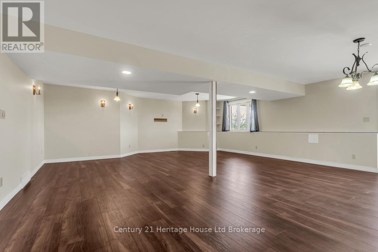
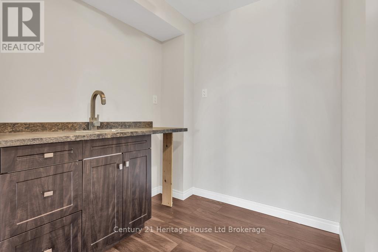
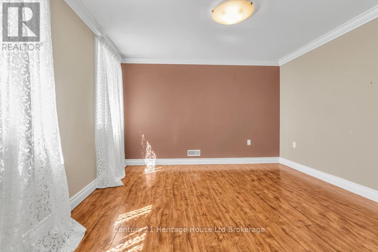
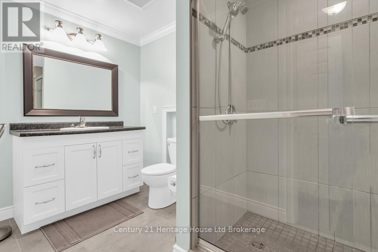
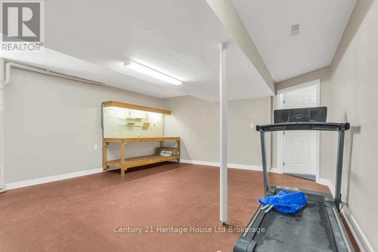
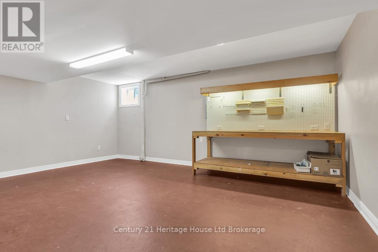
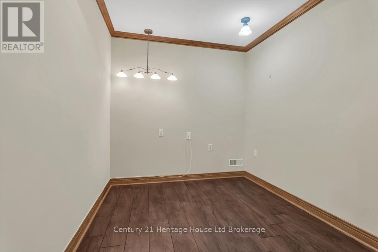
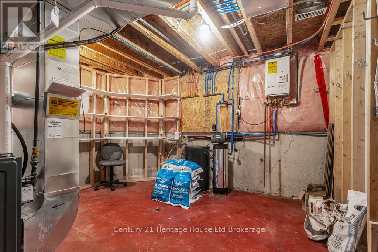
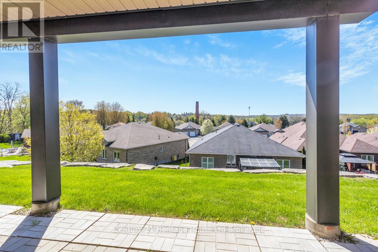
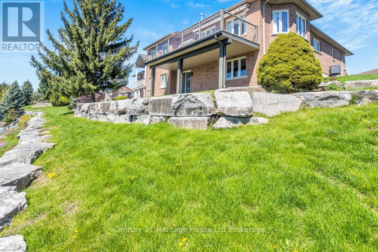
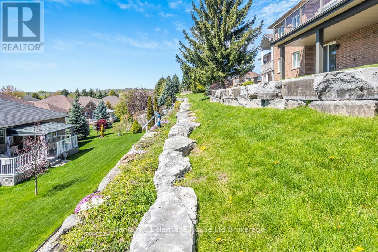
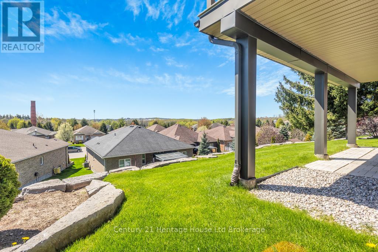
Welcome home! Super spacious custom built, one owner ranch approximately 1760 square feet of living space all on one floor. Located on a quiet cul-de-sac in the Sally Creek adult lifestyle community. Two main floor bedrooms, two main floor baths, huge kitchen, spacious dining room, living room with gas fireplace, patio doors to deck with glass railings. Check out the amazing views. Also main floor laundry. Lower level finishing includes oversized family room with patio doors, bedroom, bathroom, office, kitchenette. Plus storage room, utility room and workshop space. Conveniently located close to the golf course, walking trails, Brickhouse Brew pub. Come and see this home today!! (id:62412)
Property Details
| MLS® Number | X13152026 |
| Property Type | Single Family |
| Community Name | Woodstock - North |
| Amenities Near By | Golf Nearby, Public Transit |
| Community Features | Community Centre |
| Features | Cul-de-sac, Irregular Lot Size |
| Parking Space Total | 4 |
Building
| Bathroom Total | 3 |
| Bedrooms Above Ground | 2 |
| Bedrooms Below Ground | 1 |
| Bedrooms Total | 3 |
| Age | 16 To 30 Years |
| Appliances | Water Heater - Tankless, Garage Door Opener Remote(s), Dishwasher, Dryer, Garage Door Opener, Stove, Water Heater, Washer, Water Softener, Window Coverings, Refrigerator |
| Architectural Style | Bungalow |
| Basement Development | Partially Finished |
| Basement Features | Walk Out |
| Basement Type | Full, N/a, N/a (partially Finished) |
| Construction Style Attachment | Detached |
| Cooling Type | Central Air Conditioning |
| Exterior Finish | Brick |
| Fireplace Present | Yes |
| Fireplace Total | 1 |
| Flooring Type | Hardwood, Ceramic, Laminate, Vinyl |
| Foundation Type | Concrete |
| Heating Fuel | Natural Gas |
| Heating Type | Forced Air |
| Stories Total | 1 |
| Size Interior | 1,500 - 2,000 Sqft |
| Type | House |
| Utility Water | Municipal Water |
Parking
| Attached Garage | |
| Garage |
Land
| Acreage | No |
| Land Amenities | Golf Nearby, Public Transit |
| Sewer | Sanitary Sewer |
| Size Depth | 127 Ft ,1 In |
| Size Frontage | 29 Ft ,2 In |
| Size Irregular | 29.2 X 127.1 Ft |
| Size Total Text | 29.2 X 127.1 Ft|under 1/2 Acre |
Rooms
| Level | Type | Length | Width | Dimensions |
|---|---|---|---|---|
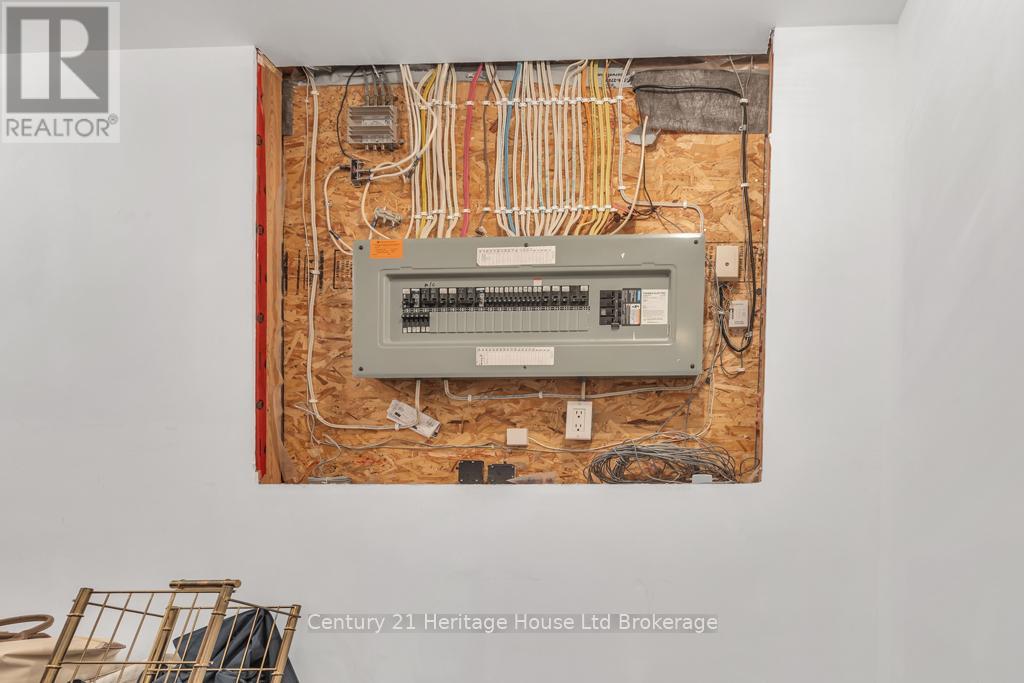
| Lower Level | Utility Room | 4.21 m | 3.6 m | 4.21 m x 3.6 m |
| Lower Level | Workshop | 5.61 m | 4.94 m | 5.61 m x 4.94 m |
| Lower Level | Cold Room | 1.83 m | 2.23 m | 1.83 m x 2.23 m |
| Lower Level | Family Room | 7.93 m | 6.71 m | 7.93 m x 6.71 m |
| Lower Level | Bedroom | 3.8 m | 3.38 m | 3.8 m x 3.38 m |
| Lower Level | Office | 2.47 m | 2.35 m | 2.47 m x 2.35 m |
| Main Level | Living Room | 5.49 m | 4.42 m | 5.49 m x 4.42 m |
| Main Level | Dining Room | 5.49 m | 4.42 m | 5.49 m x 4.42 m |
| Main Level | Kitchen | 3.97 m | 4.6 m | 3.97 m x 4.6 m |
| Main Level | Foyer | 2.56 m | 4.6 m | 2.56 m x 4.6 m |
| Main Level | Bedroom | 3.57 m | 3.32 m | 3.57 m x 3.32 m |
| Main Level | Primary Bedroom | 3.96 m | 4.27 m | 3.96 m x 4.27 m |
| Main Level | Laundry Room | 2.07 m | 2.2 m | 2.07 m x 2.2 m |

The trademarks REALTOR®, REALTORS®, and the REALTOR® logo are controlled by The Canadian Real Estate Association (CREA) and identify real estate professionals who are members of CREA. The trademarks MLS®, Multiple Listing Service® and the associated logos are owned by The Canadian Real Estate Association (CREA) and identify the quality of services provided by real estate professionals who are members of CREA. The trademark DDF® is owned by The Canadian Real Estate Association (CREA) and identifies CREA's Data Distribution Facility (DDF®)
May 22 2026 11:06:32
Woodstock Ingersoll Tillsonburg and Area Association of REALTORS® (WITAAR)
Century 21 Heritage House Ltd Brokerage
