

105 – 81 Broadway Street, Woodstock (Woodstock – South), Ontario N4S 3A1 (29788365)
105 - 81 Broadway Street Woodstock, Ontario N4S 3A1

Presented By

Let’s Connect
$2,150 Monthly
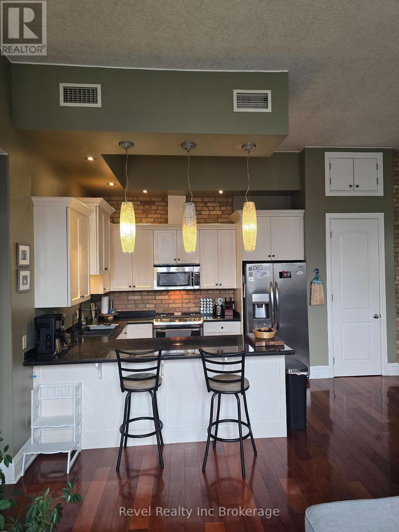
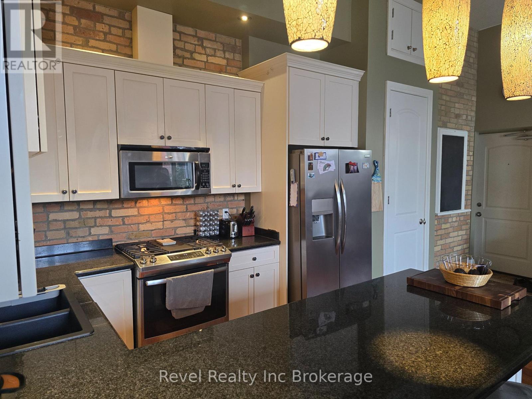
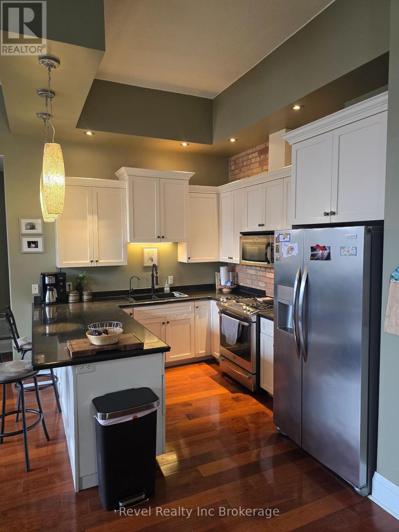
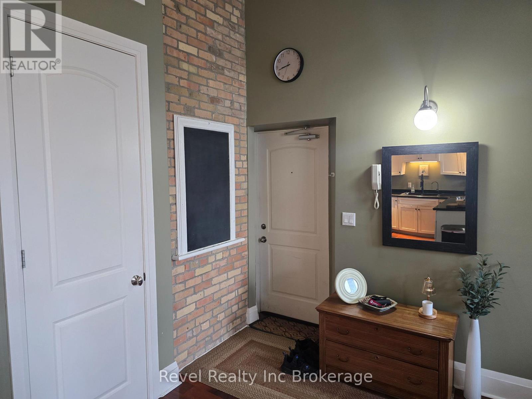
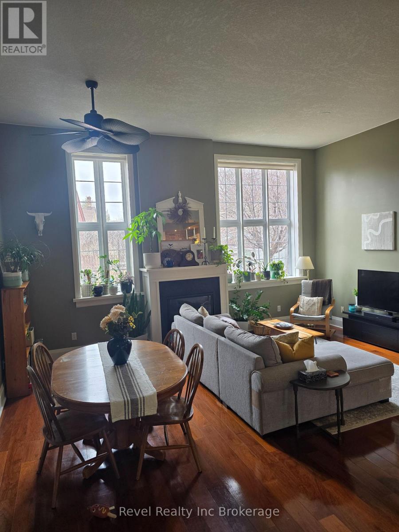
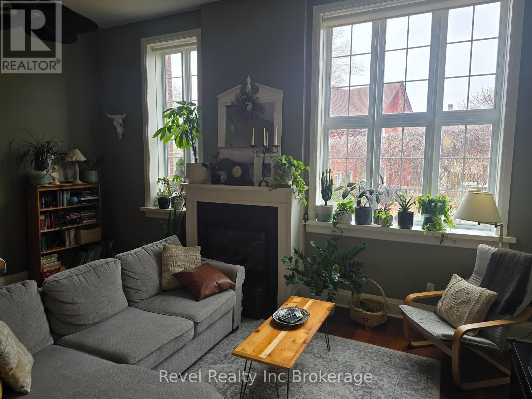
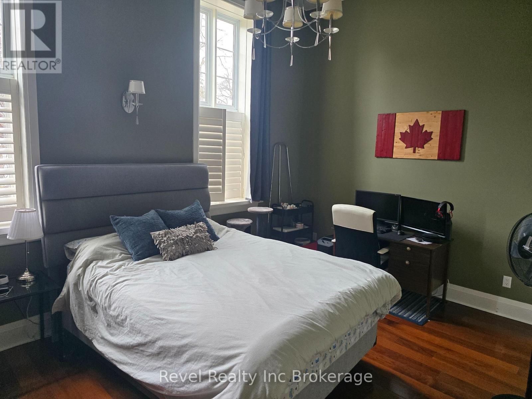
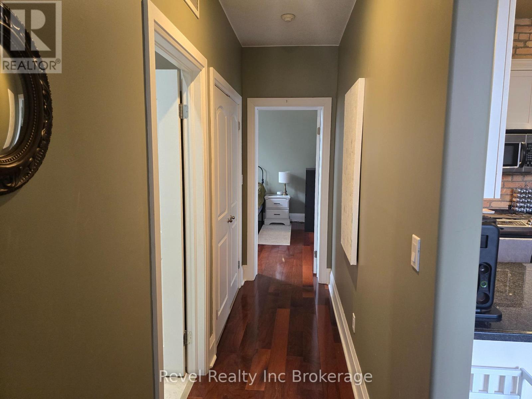
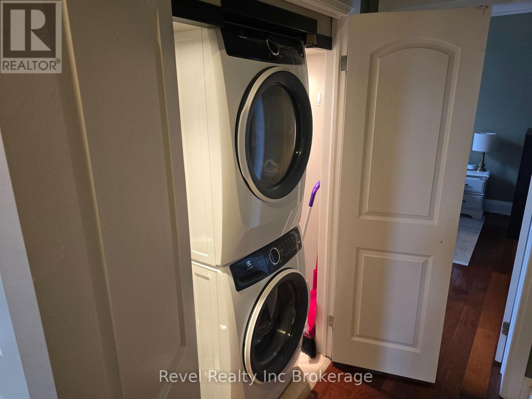
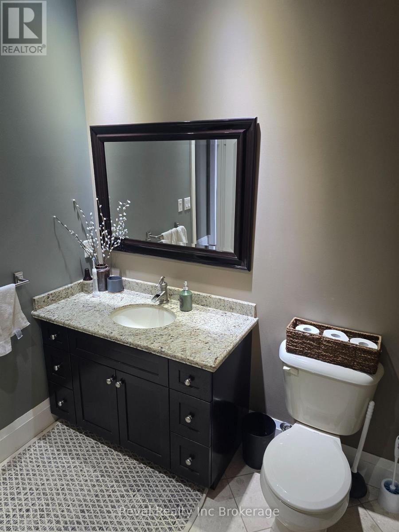
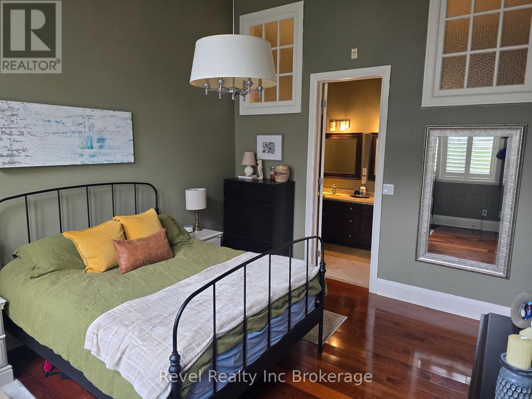
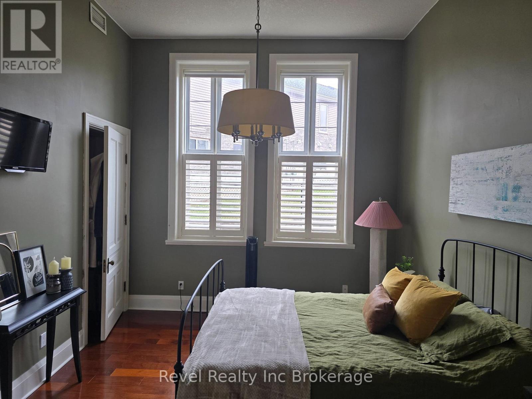
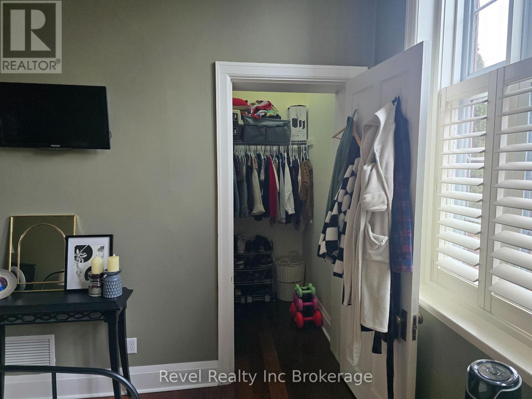
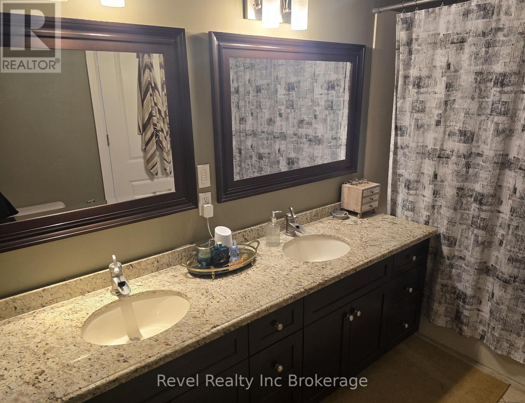
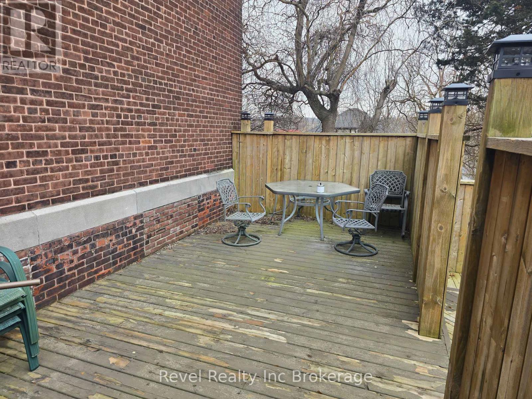
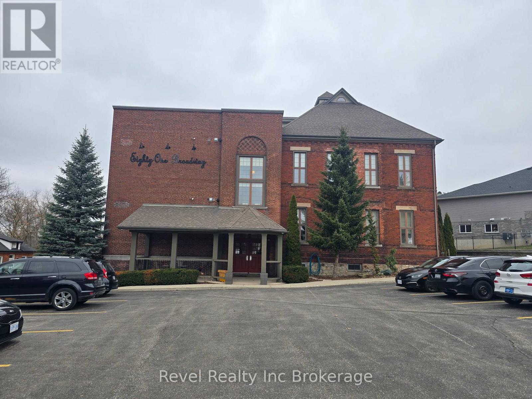
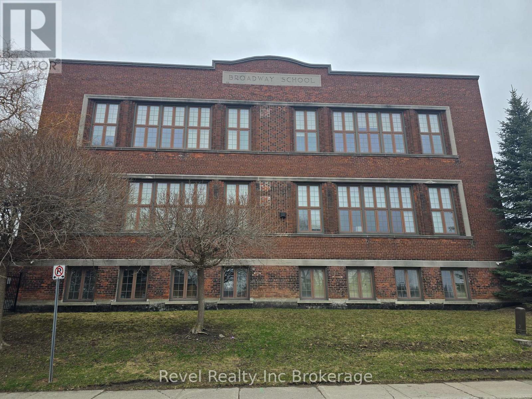
Welcome to this stunning 2-bedroom, 2-bathroom condo in the iconic former Broadway School. Thisbeautifully converted 1890 school offers the perfect blend of modern living with historiccharm. Spacious layout with almost 12-foot ceilings and massive windows with California blinds,filling the space with natural light. Primary bedroom with ensuite and a walk-in closet forultimate convenience and privacy. In-unit laundry featuring washer and dryer. Kitchen completewith stainless steel gas stove, fridge, built-in microwave, and dishwasher. The building offersa water softener and the unit also boasts a Reverse Osmosis unit. One parking spot included buta second is available. Enjoy all the benefits of living in this unique and well-maintainedbuilding, while being steps away from the heart of Woodstock. Don't miss out on thisexceptional condo. Schedule your viewing today! (id:62412)
Property Details
| MLS® Number | X13159286 |
| Property Type | Single Family |
| Community Name | Woodstock - South |
| Community Features | Pets Allowed With Restrictions |
| Features | Carpet Free, In Suite Laundry |
| Parking Space Total | 1 |
Building
| Bathroom Total | 2 |
| Bedrooms Above Ground | 2 |
| Bedrooms Total | 2 |
| Amenities | Fireplace(s) |
| Appliances | Water Softener, Water Heater, Dishwasher, Dryer, Microwave, Hood Fan, Stove, Washer, Refrigerator |
| Basement Type | None |
| Cooling Type | Central Air Conditioning |
| Exterior Finish | Brick |
| Fireplace Present | Yes |
| Fireplace Total | 1 |
| Heating Fuel | Natural Gas |
| Heating Type | Forced Air |
| Size Interior | 1,000 - 1,199 Sqft |
| Type | Apartment |
Parking
| No Garage |
Land
| Acreage | No |
Rooms
| Level | Type | Length | Width | Dimensions |
|---|---|---|---|---|
| Main Level | Kitchen | 3.76 m | 2.82 m | 3.76 m x 2.82 m |
| Main Level | Living Room | 4.75 m | 3.43 m | 4.75 m x 3.43 m |
| Main Level | Dining Room | 3.51 m | 2.31 m | 3.51 m x 2.31 m |
| Main Level | Bedroom | 4.67 m | 3.4 m | 4.67 m x 3.4 m |
| Main Level | Primary Bedroom | 4.39 m | 3.56 m | 4.39 m x 3.56 m |
| Main Level | Bathroom | 1.5 m | 2 m | 1.5 m x 2 m |
| Main Level | Bathroom | 1.5 m | 4 m | 1.5 m x 4 m |

The trademarks REALTOR®, REALTORS®, and the REALTOR® logo are controlled by The Canadian Real Estate Association (CREA) and identify real estate professionals who are members of CREA. The trademarks MLS®, Multiple Listing Service® and the associated logos are owned by The Canadian Real Estate Association (CREA) and identify the quality of services provided by real estate professionals who are members of CREA. The trademark DDF® is owned by The Canadian Real Estate Association (CREA) and identifies CREA's Data Distribution Facility (DDF®)
May 25 2026 11:35:09
Woodstock Ingersoll Tillsonburg and Area Association of REALTORS® (WITAAR)
Revel Realty Inc Brokerage
