

1072 Alberni Road, Woodstock, Ontario N4T 0C3 (29807125)
1072 Alberni Road Woodstock, Ontario N4T 0C3

Presented By

Let’s Connect
$679,900
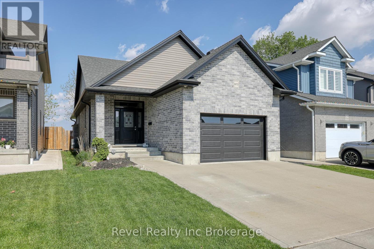
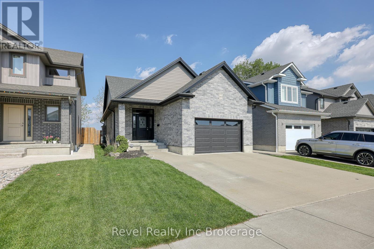
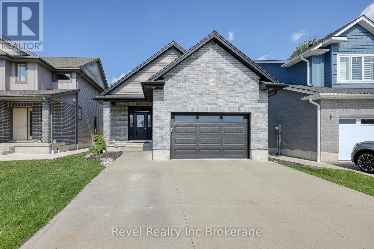
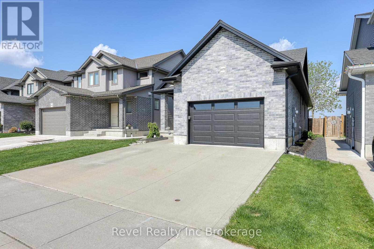
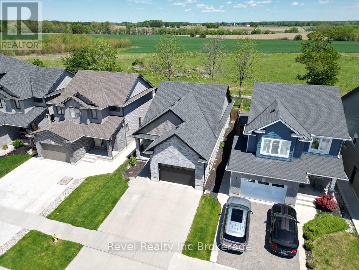
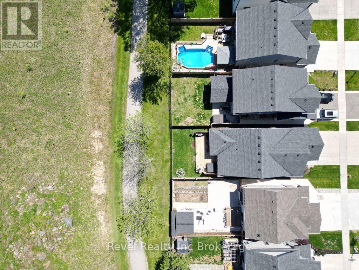
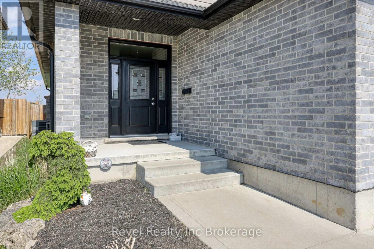
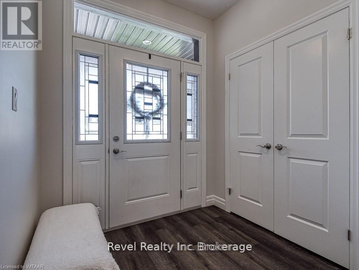
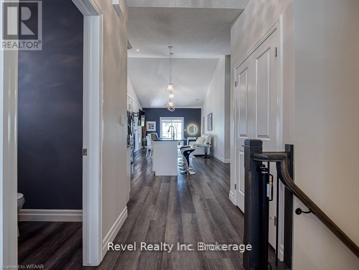
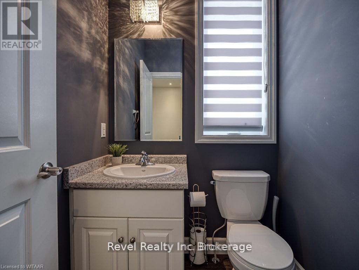
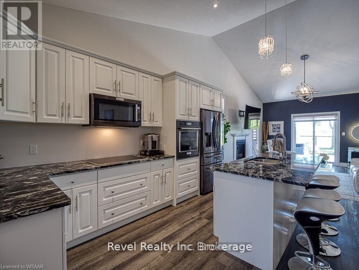
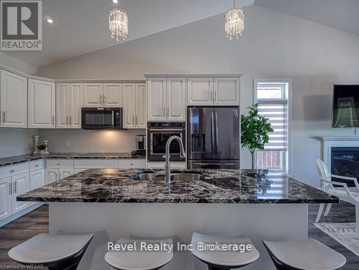
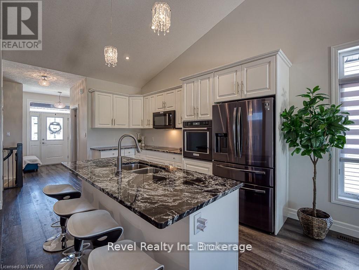
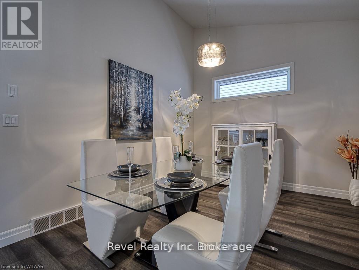
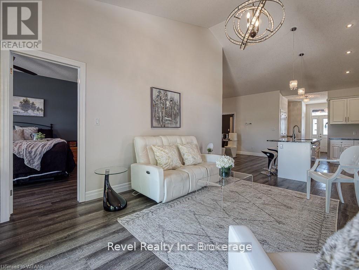
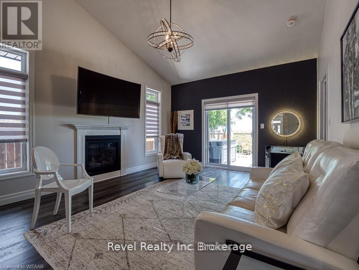
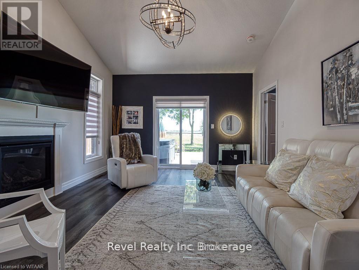
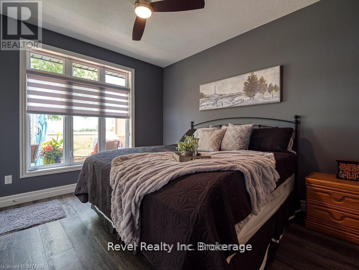
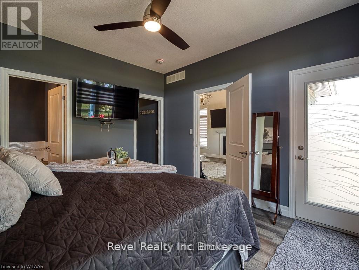
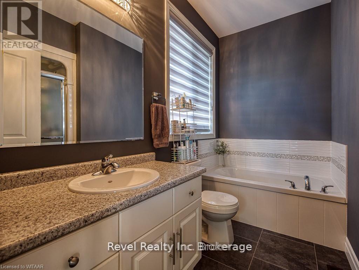
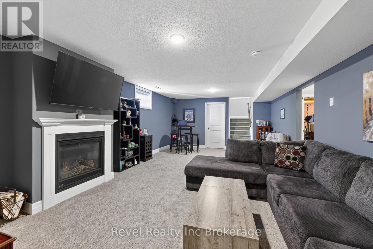
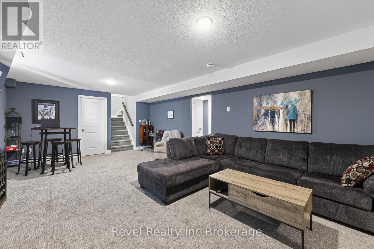
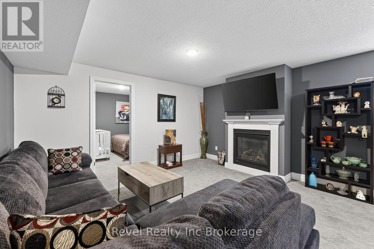
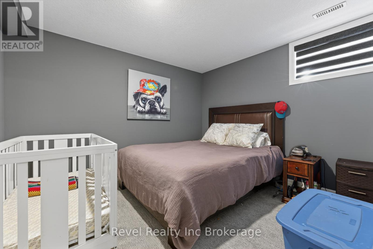
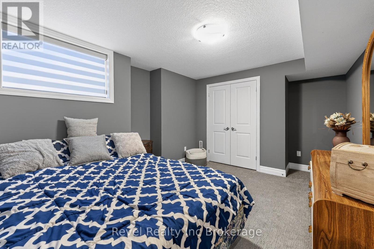
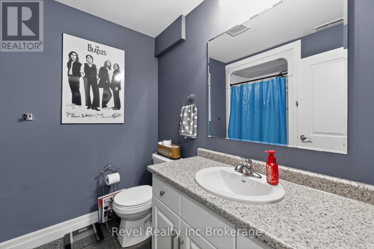
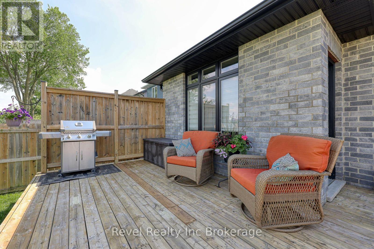
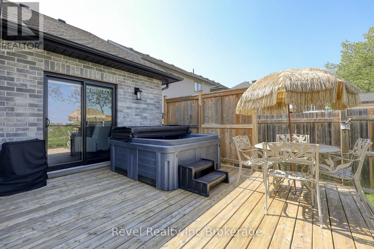
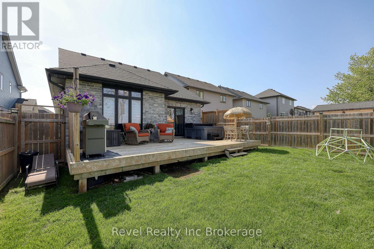
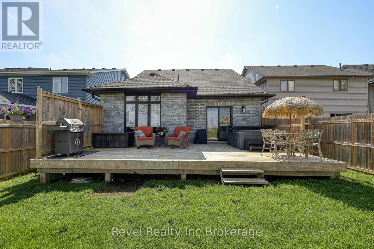
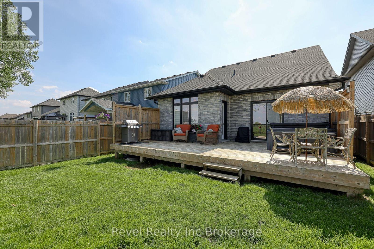
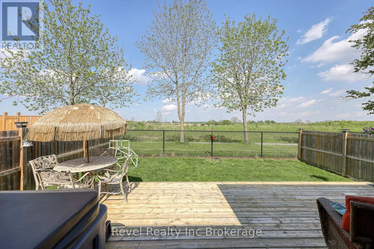
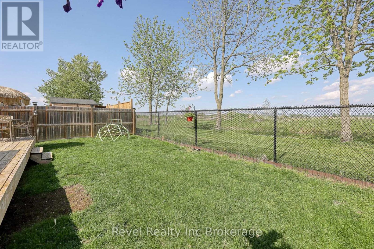
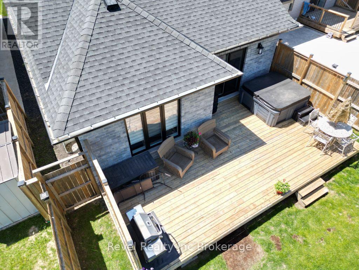
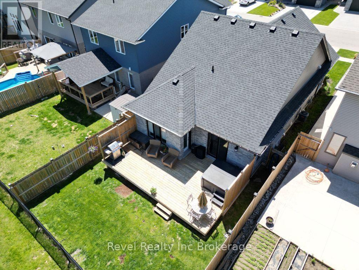
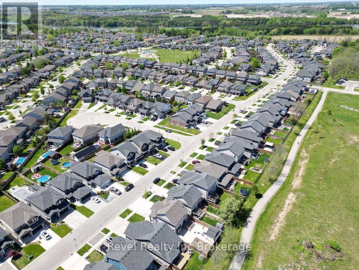
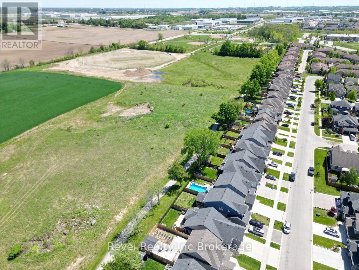
Welcome to 1072 Alberni Road, a custom-built, fully finished bungalow in sought-after Northeast Woodstock, backing onto walking trails with no rear neighbours. Located just minutes from Pittock Lake, parks, splash pads, and convenient access to the 401/403, this home offers an exceptional combination of location, quality, and lifestyle. From the moment you step inside, you'll appreciate the thoughtful upgrades and attention to detail throughout. The open-concept main floor features soaring cathedral ceilings that create an impressive sense of space, along with granite countertops, a large centre island, built-in appliances, custom remote blinds, upgraded finishes, and two fireplaces that bring warmth and character to the home. Every detail was carefully selected to create a space that is both beautiful and functional. The spacious primary suite serves as a private retreat with a full ensuite, walk-in closet, and direct access to the back deck, offering the perfect spot to step outside and enjoy your morning coffee. The main floor also features a formal dining area, convenient main-floor laundry, pantry closet, and powder room.Outside, you'll find a landscaped, fully fenced backyard with an extended deck and double-wide concrete driveway. The finished lower level adds even more living space with a large rec room, two additional bedrooms, full bathroom, and two separate storage areas. A move-in ready home loaded with upgrades in one of Woodstock's most desirable neighbourhoods. (id:62412)
Property Details
| MLS® Number | X13176078 |
| Property Type | Single Family |
| Community Name | Woodstock - North |
| Equipment Type | Water Heater |
| Features | Guest Suite |
| Parking Space Total | 3 |
| Rental Equipment Type | Water Heater |
| Structure | Deck, Porch |
Building
| Bathroom Total | 3 |
| Bedrooms Above Ground | 1 |
| Bedrooms Below Ground | 2 |
| Bedrooms Total | 3 |
| Age | 6 To 15 Years |
| Amenities | Fireplace(s) |
| Appliances | Water Softener, Dishwasher, Dryer, Garage Door Opener, Microwave, Stove, Washer, Window Coverings |
| Architectural Style | Bungalow |
| Basement Development | Finished |
| Basement Type | Full (finished) |
| Construction Style Attachment | Detached |
| Cooling Type | Central Air Conditioning |
| Exterior Finish | Brick, Vinyl Siding |
| Fireplace Present | Yes |
| Fireplace Total | 2 |
| Foundation Type | Poured Concrete |
| Half Bath Total | 1 |
| Heating Fuel | Natural Gas |
| Heating Type | Forced Air |
| Stories Total | 1 |
| Size Interior | 1,100 - 1,500 Sqft |
| Type | House |
| Utility Water | Municipal Water |
Parking
| Attached Garage | |
| Garage |
Land
| Acreage | No |
| Sewer | Sanitary Sewer |
| Size Depth | 110 Ft ,10 In |
| Size Frontage | 35 Ft ,9 In |
| Size Irregular | 35.8 X 110.9 Ft |
| Size Total Text | 35.8 X 110.9 Ft |
| Zoning Description | R2 |
Rooms
| Level | Type | Length | Width | Dimensions |
|---|---|---|---|---|
| Basement | Bedroom 2 | 3.58 m | 4.57 m | 3.58 m x 4.57 m |
| Basement | Bedroom 3 | 4.34 m | 3.66 m | 4.34 m x 3.66 m |
| Basement | Recreational, Games Room | 6.99 m | 4.34 m | 6.99 m x 4.34 m |
| Basement | Utility Room | 3.86 m | 5.64 m | 3.86 m x 5.64 m |
| Main Level | Dining Room | 3.73 m | 3.28 m | 3.73 m x 3.28 m |
| Main Level | Kitchen | 4.06 m | 4.22 m | 4.06 m x 4.22 m |
| Main Level | Laundry Room | 2.62 m | 2.59 m | 2.62 m x 2.59 m |
| Main Level | Living Room | 4.06 m | 5.16 m | 4.06 m x 5.16 m |
| Main Level | Primary Bedroom | 3.63 m | 3.84 m | 3.63 m x 3.84 m |

The trademarks REALTOR®, REALTORS®, and the REALTOR® logo are controlled by The Canadian Real Estate Association (CREA) and identify real estate professionals who are members of CREA. The trademarks MLS®, Multiple Listing Service® and the associated logos are owned by The Canadian Real Estate Association (CREA) and identify the quality of services provided by real estate professionals who are members of CREA. The trademark DDF® is owned by The Canadian Real Estate Association (CREA) and identifies CREA's Data Distribution Facility (DDF®)
May 26 2026 06:27:32
Woodstock Ingersoll Tillsonburg and Area Association of REALTORS® (WITAAR)
Revel Realty Inc Brokerage
