

348 Parkinson Road, Woodstock (Woodstock – South), Ontario N4S 2N6 (29808162)
348 Parkinson Road Woodstock, Ontario N4S 2N6


Presented By

Let’s Connect
$450,000
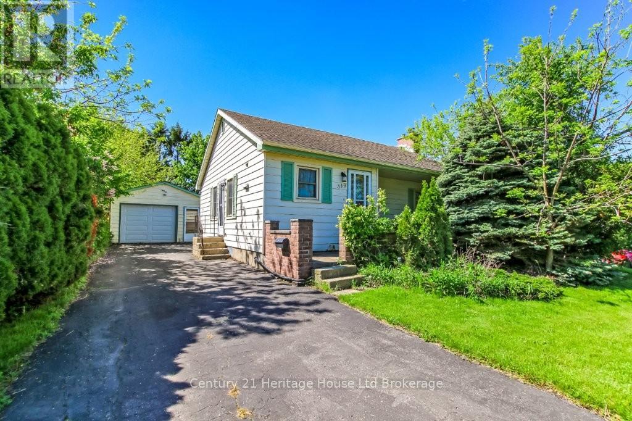
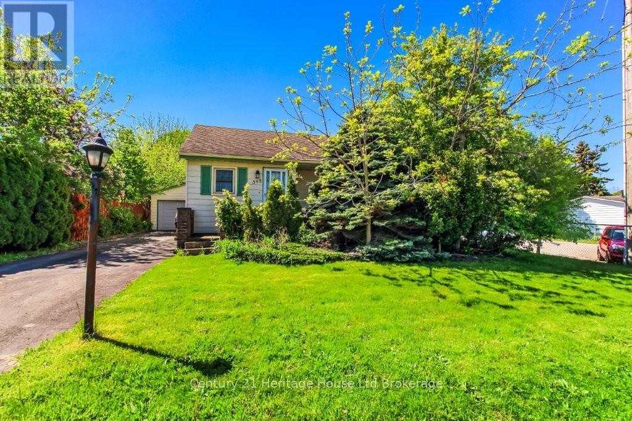
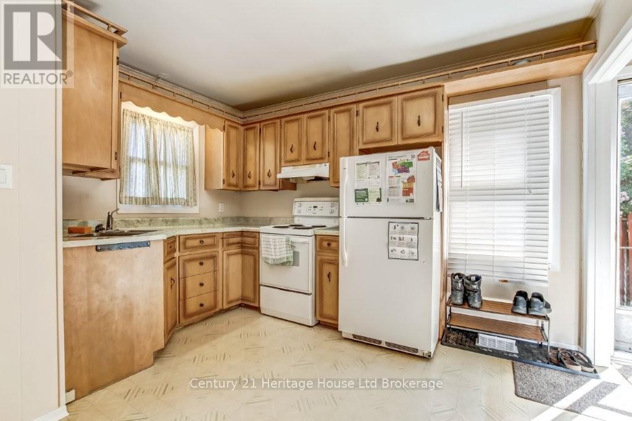
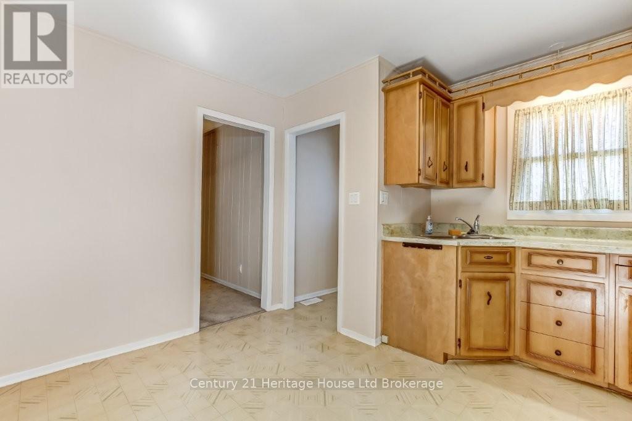
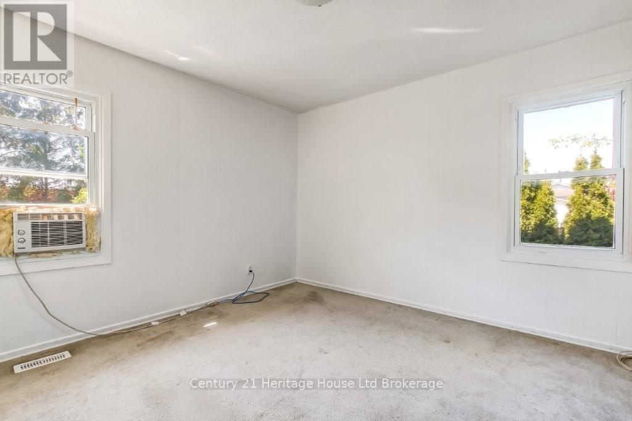
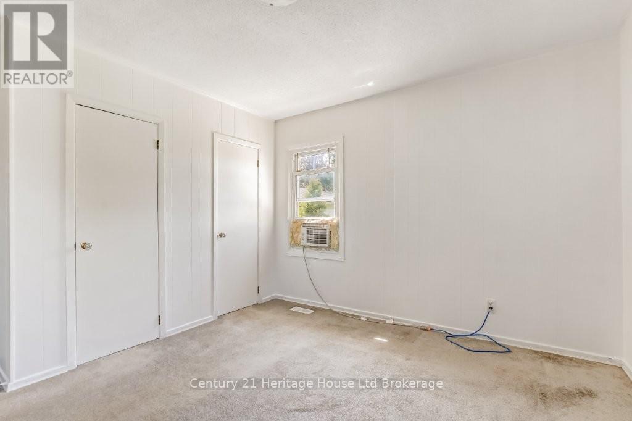
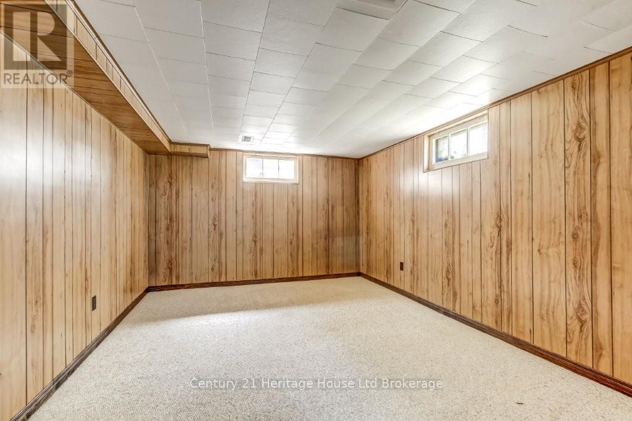
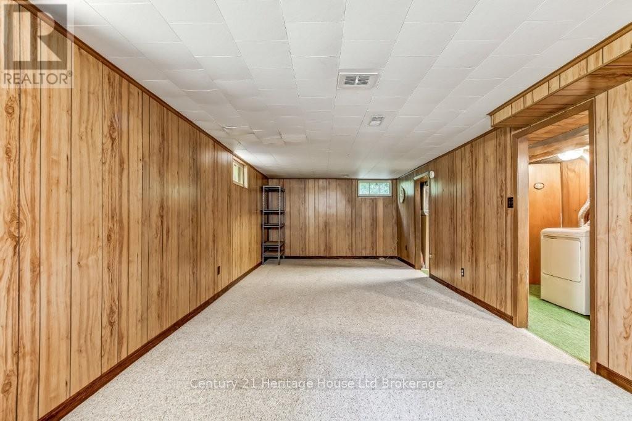
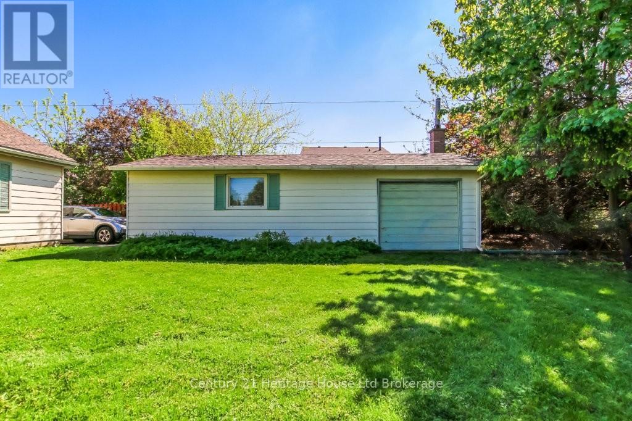
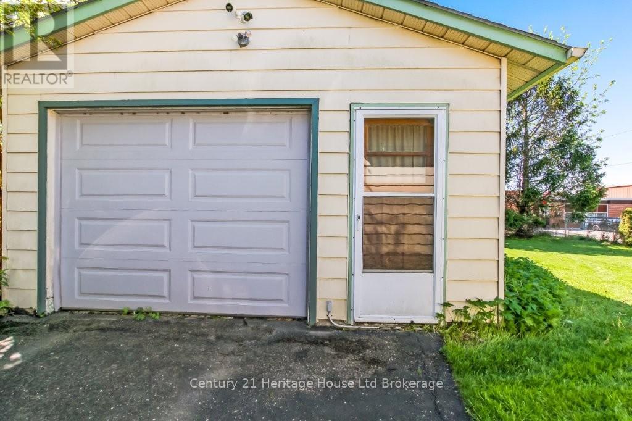
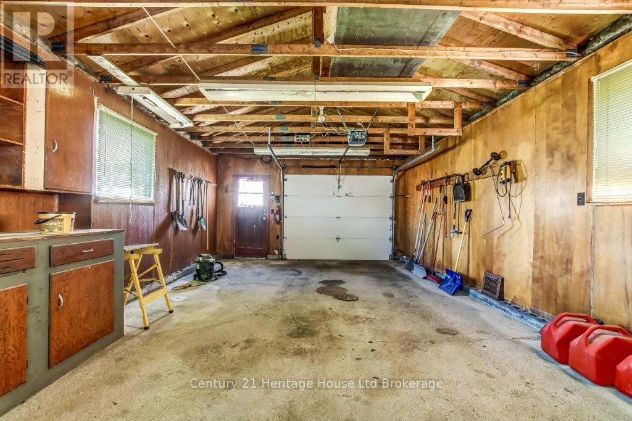
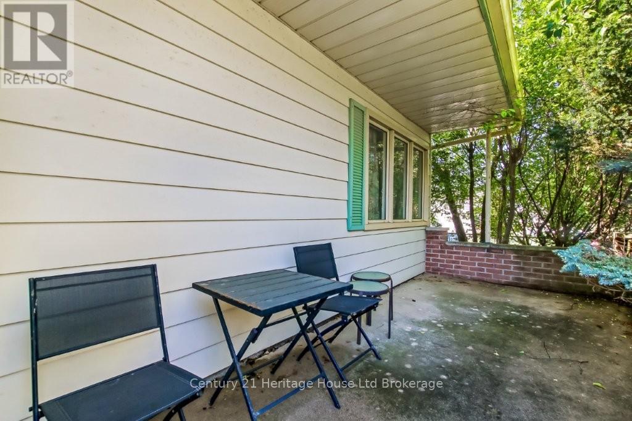
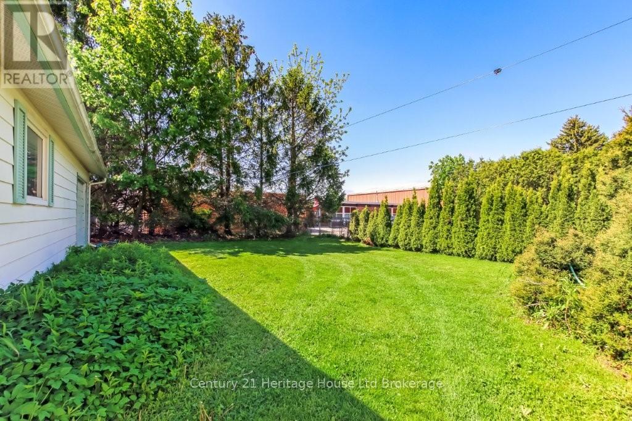
Check out this 2 bedroom 2 Bath Home. It is conveniently located close to schools, parks, shopping, restaurants and the 401. This home enjoys plenty of windows for natural lighting, a fenced yard and a large oversized 1 car garage that is over thirty feet deep and has a second garage door at the back that open onto the back yard. The recreation room is so big that it could easily be divided to add more bedrooms. At the front of the home is a secluded deck to enjoy the outdoors. (id:62412)
Open House
This property has open houses!
1:00 pm
Ends at:3:00 pm
Property Details
| MLS® Number | X13176900 |
| Property Type | Single Family |
| Community Name | Woodstock - South |
| Amenities Near By | Public Transit, Schools |
| Community Features | School Bus |
| Parking Space Total | 4 |
Building
| Bathroom Total | 2 |
| Bedrooms Above Ground | 2 |
| Bedrooms Total | 2 |
| Age | 51 To 99 Years |
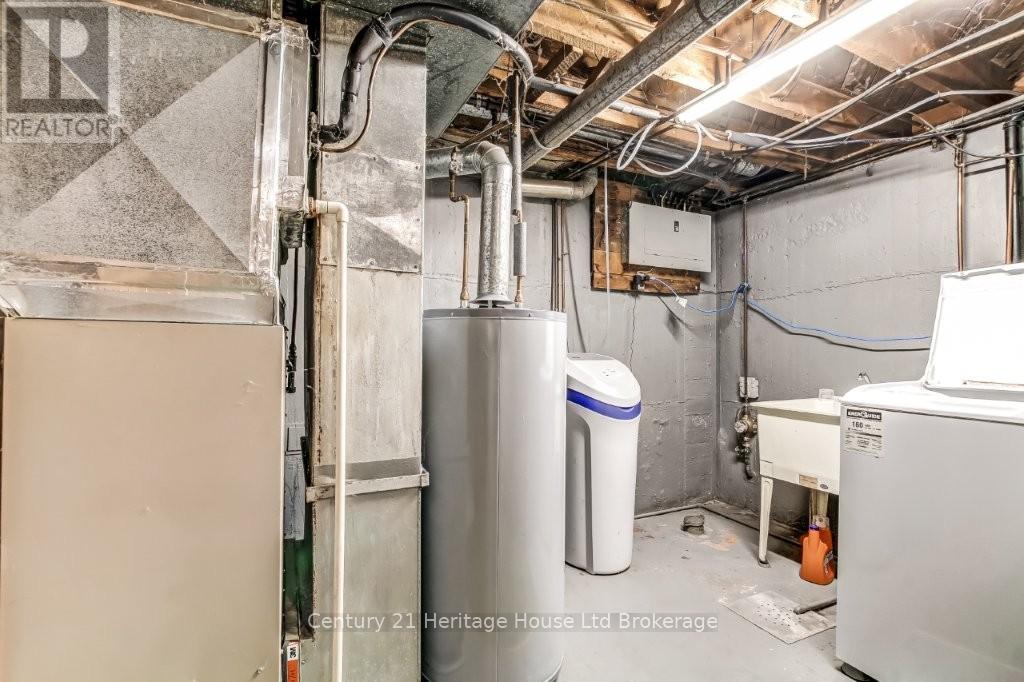
| Appliances | Water Heater, Water Softener, Dryer, Stove, Washer, Refrigerator |
| Architectural Style | Bungalow |
| Basement Development | Partially Finished |
| Basement Type | Full (partially Finished) |
| Construction Style Attachment | Detached |
| Cooling Type | None |
| Exterior Finish | Aluminum Siding |
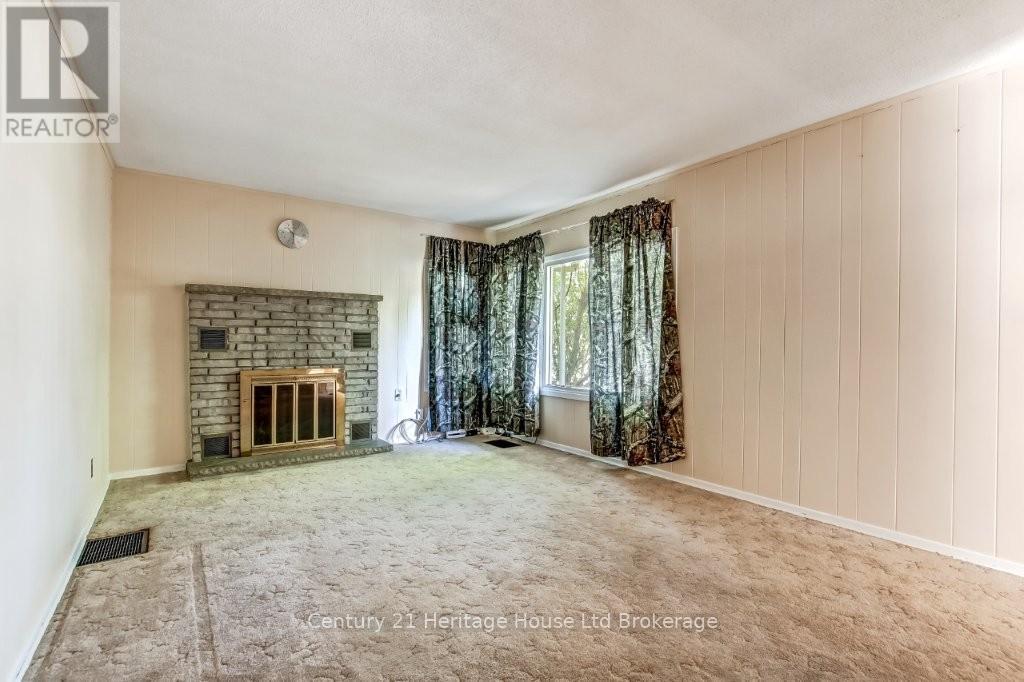
| Fireplace Present | Yes |
| Foundation Type | Block |
| Heating Fuel | Natural Gas |
| Heating Type | Forced Air |
| Stories Total | 1 |
| Size Interior | 700 - 1,100 Sqft |
| Type | House |
| Utility Water | Municipal Water |
Parking
| Detached Garage | |
| Garage |
Land
| Acreage | No |
| Fence Type | Fenced Yard |
| Land Amenities | Public Transit, Schools |
| Sewer | Sanitary Sewer |
| Size Depth | 120 Ft ,3 In |
| Size Frontage | 50 Ft ,1 In |
| Size Irregular | 50.1 X 120.3 Ft |
| Size Total Text | 50.1 X 120.3 Ft |
Rooms
| Level | Type | Length | Width | Dimensions |
|---|---|---|---|---|
| Lower Level | Recreational, Games Room | 3.35 m | 9 m | 3.35 m x 9 m |
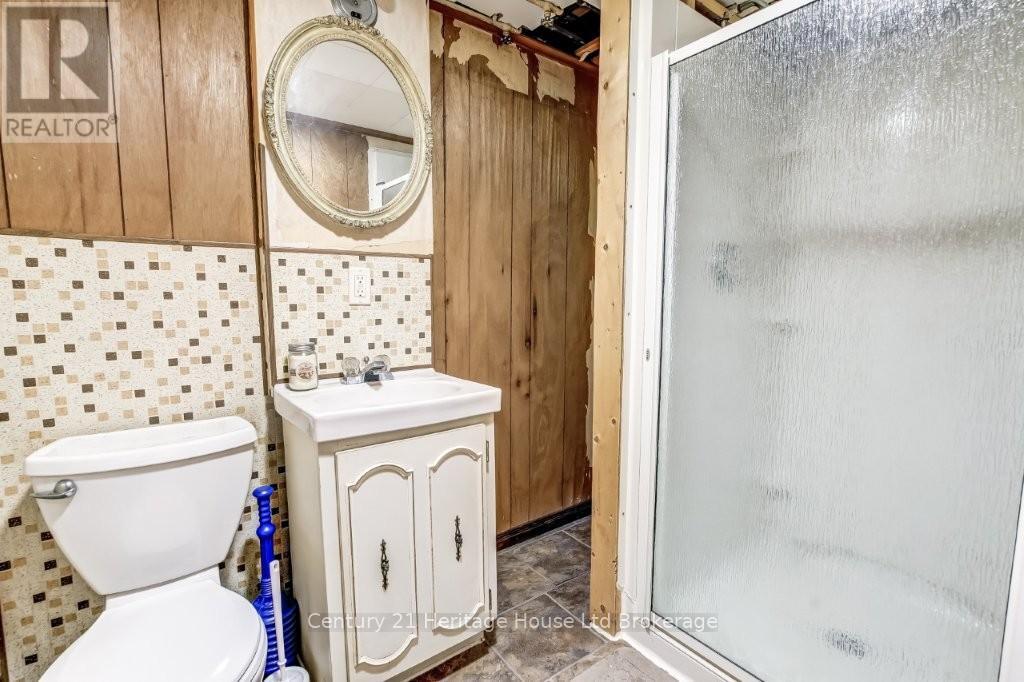
| Lower Level | Bathroom | 1.56 m | 2.4 m | 1.56 m x 2.4 m |
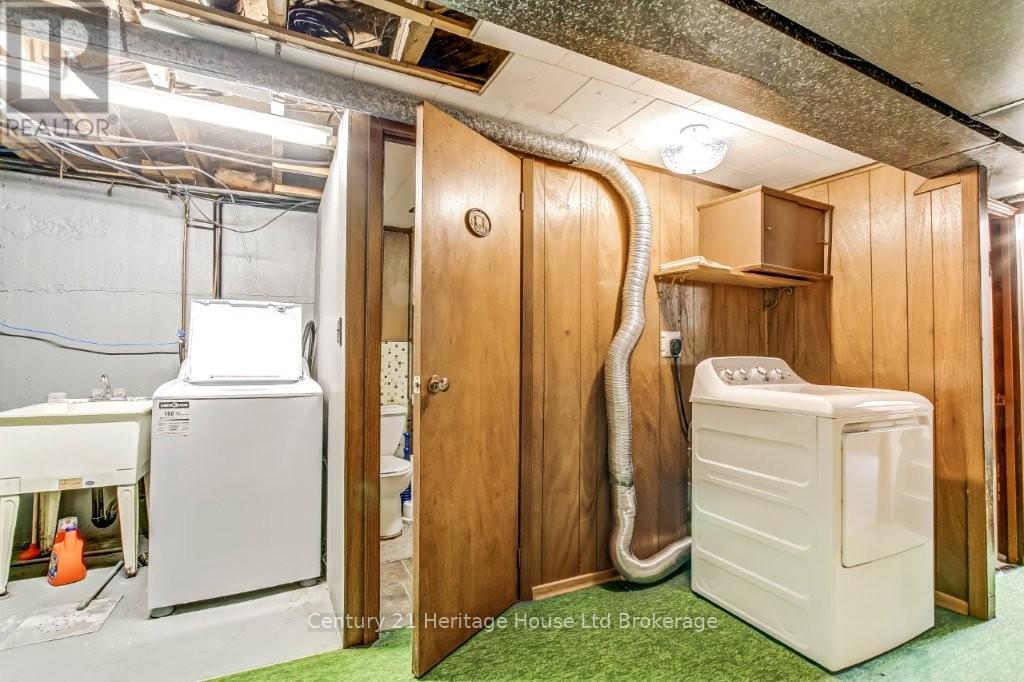
| Lower Level | Laundry Room | 1.7 m | 2.2 m | 1.7 m x 2.2 m |
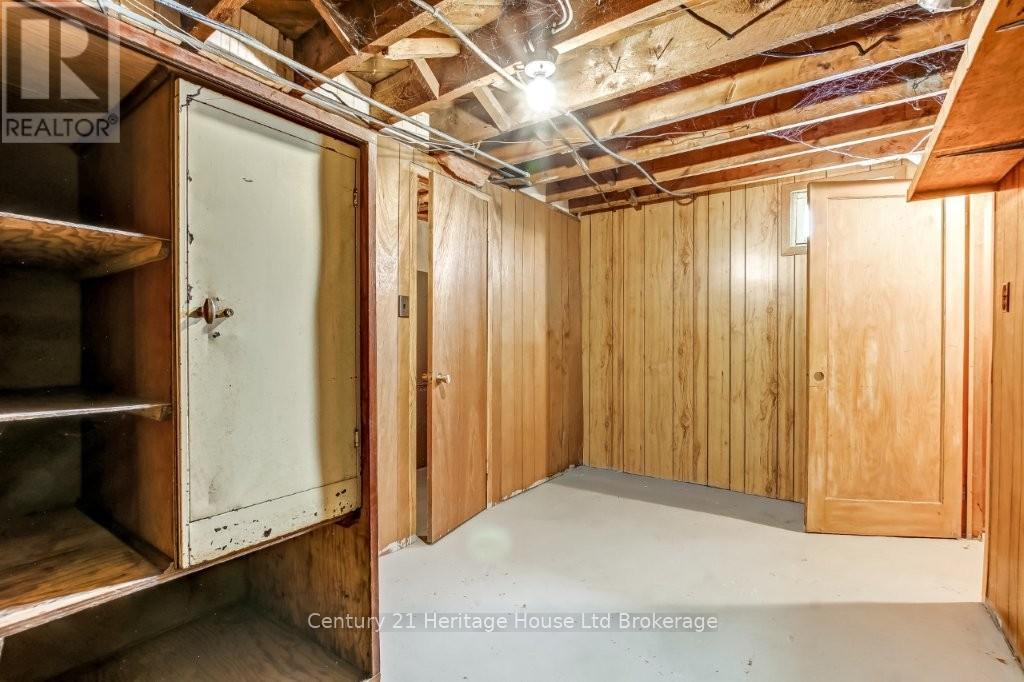
| Lower Level | Other | 2.4 m | 4.4 m | 2.4 m x 4.4 m |
| Main Level | Kitchen | 3.6 m | 3.6 m | 3.6 m x 3.6 m |
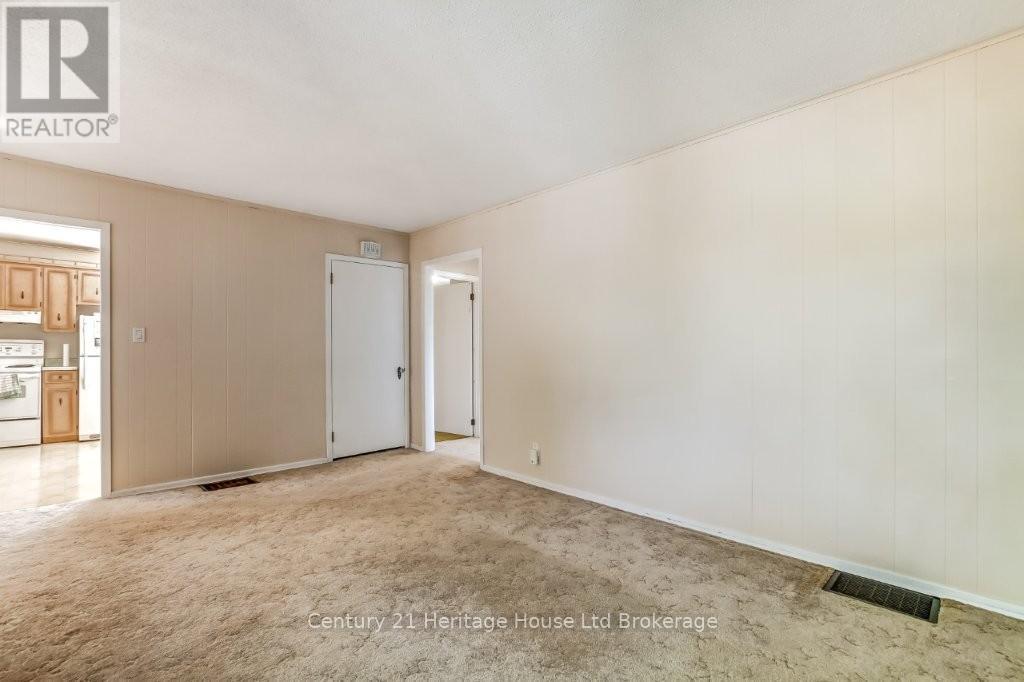
| Main Level | Living Room | 3.6 m | 5.7 m | 3.6 m x 5.7 m |
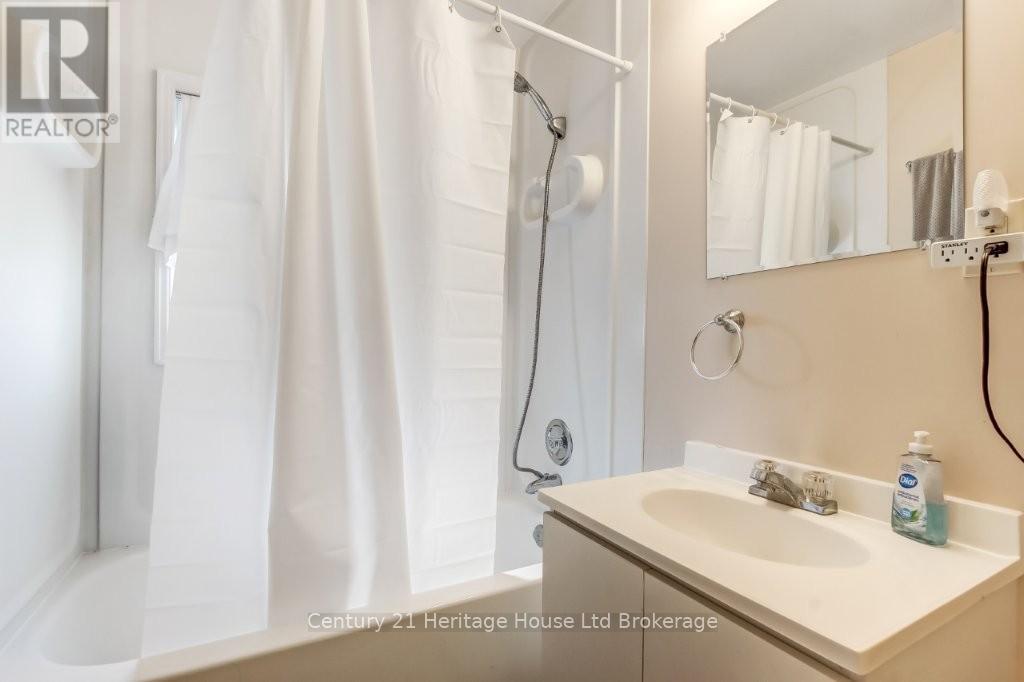
| Main Level | Bathroom | 1.53 m | 2.43 m | 1.53 m x 2.43 m |
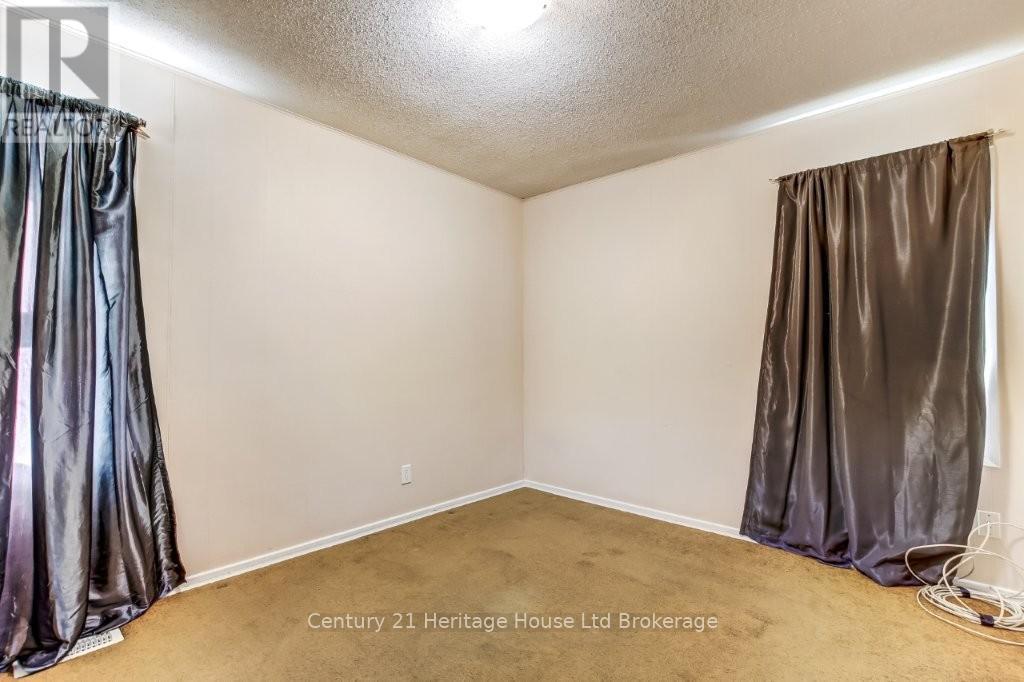
| Main Level | Bedroom | 4.05 m | 3.6 m | 4.05 m x 3.6 m |
| Main Level | Bedroom 2 | 3.56 m | 3.65 m | 3.56 m x 3.65 m |

The trademarks REALTOR®, REALTORS®, and the REALTOR® logo are controlled by The Canadian Real Estate Association (CREA) and identify real estate professionals who are members of CREA. The trademarks MLS®, Multiple Listing Service® and the associated logos are owned by The Canadian Real Estate Association (CREA) and identify the quality of services provided by real estate professionals who are members of CREA. The trademark DDF® is owned by The Canadian Real Estate Association (CREA) and identifies CREA's Data Distribution Facility (DDF®)
May 27 2026 05:05:23
Woodstock Ingersoll Tillsonburg and Area Association of REALTORS® (WITAAR)
Century 21 Heritage House Ltd Brokerage
