

129 Harwood Avenue, Woodstock (Woodstock – North), Ontario N4T 0P8 (29813550)
129 Harwood Avenue Woodstock, Ontario N4T 0P8

Presented By

Let’s Connect
$984,900
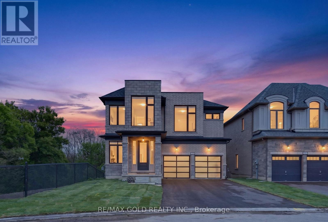
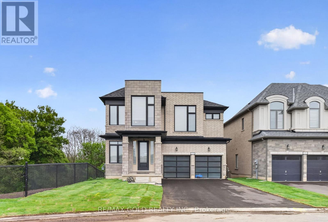
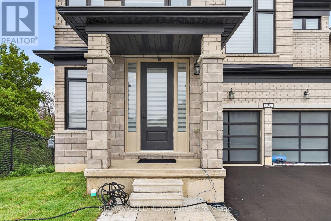
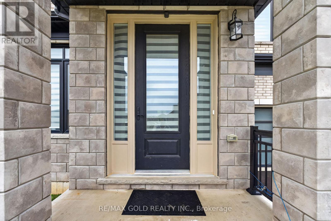
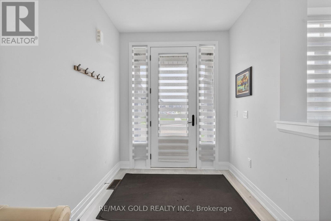
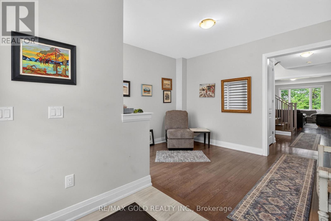
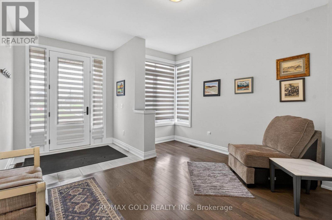
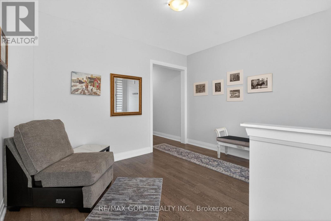
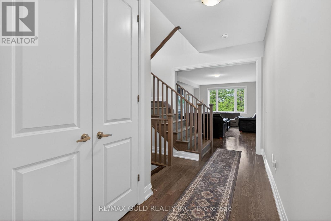
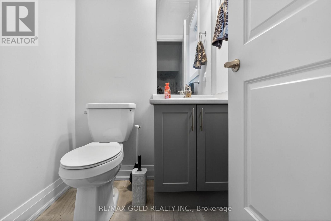
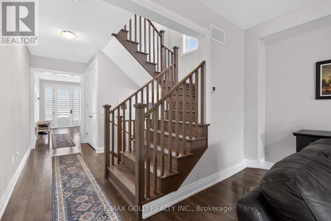
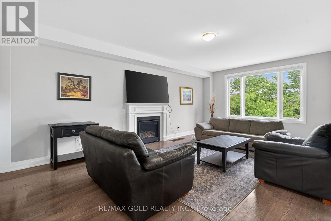
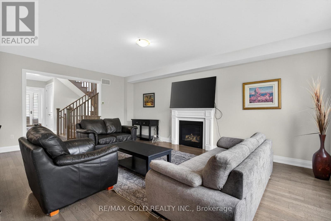
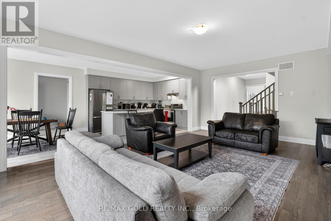
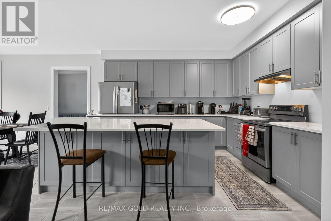
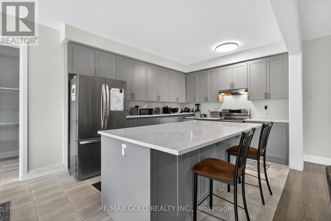
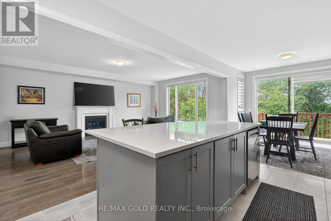
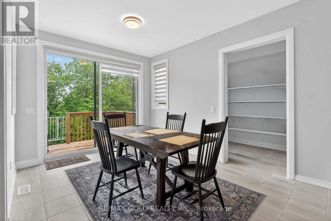
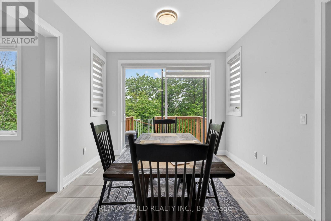
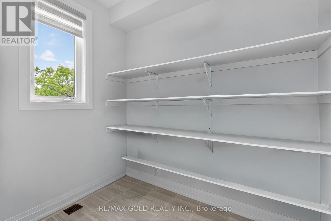
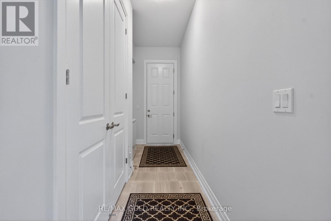
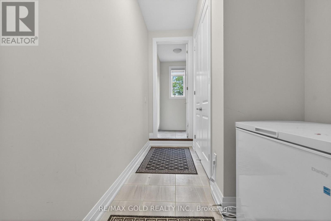
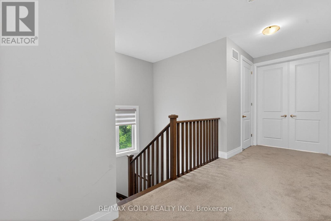
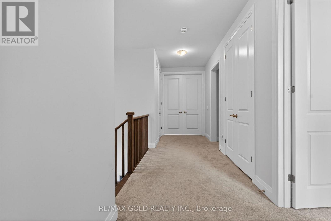
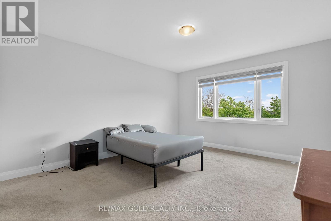
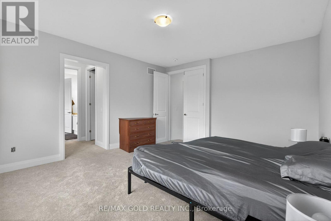
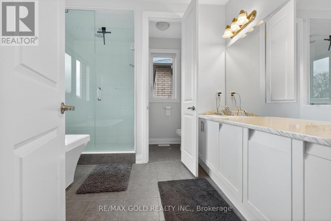
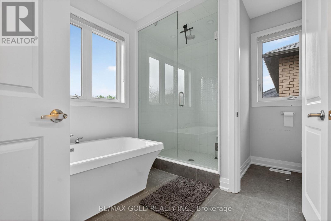
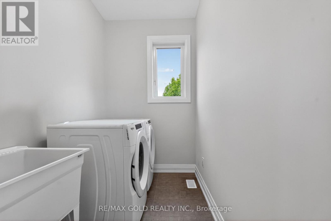
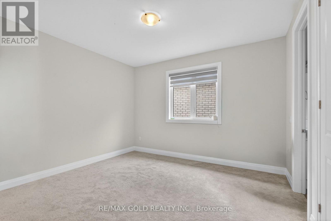
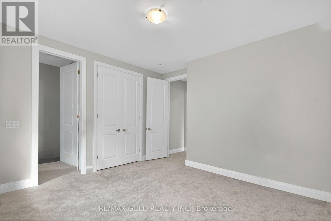
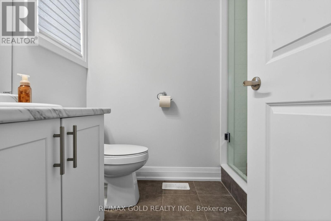
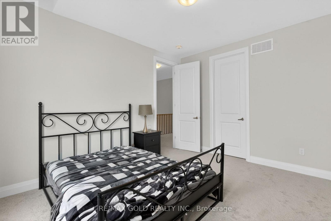
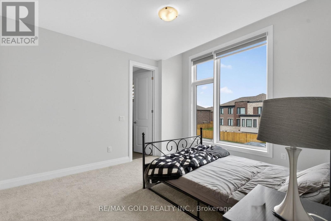
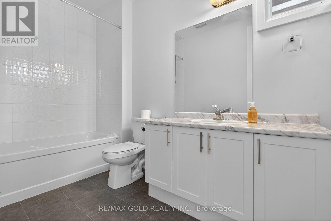
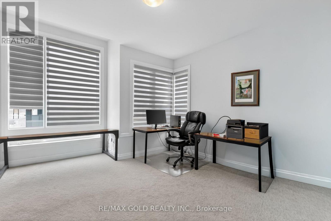
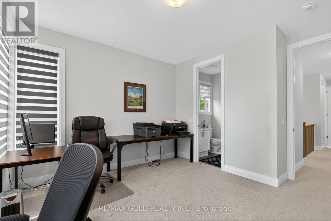
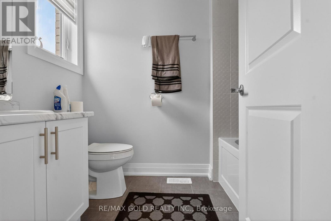
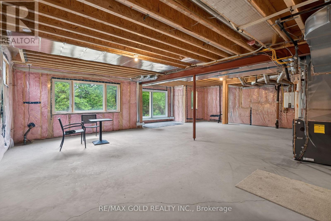
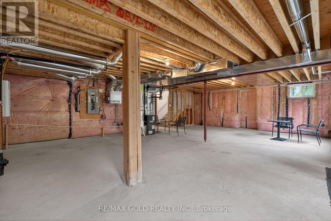
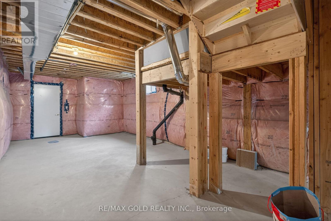
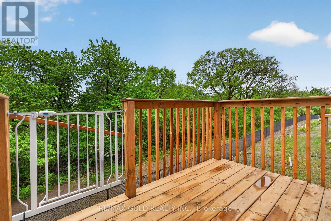
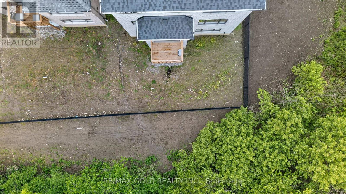
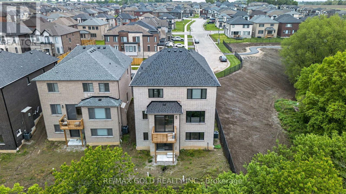
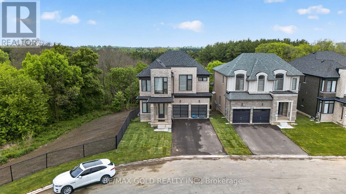
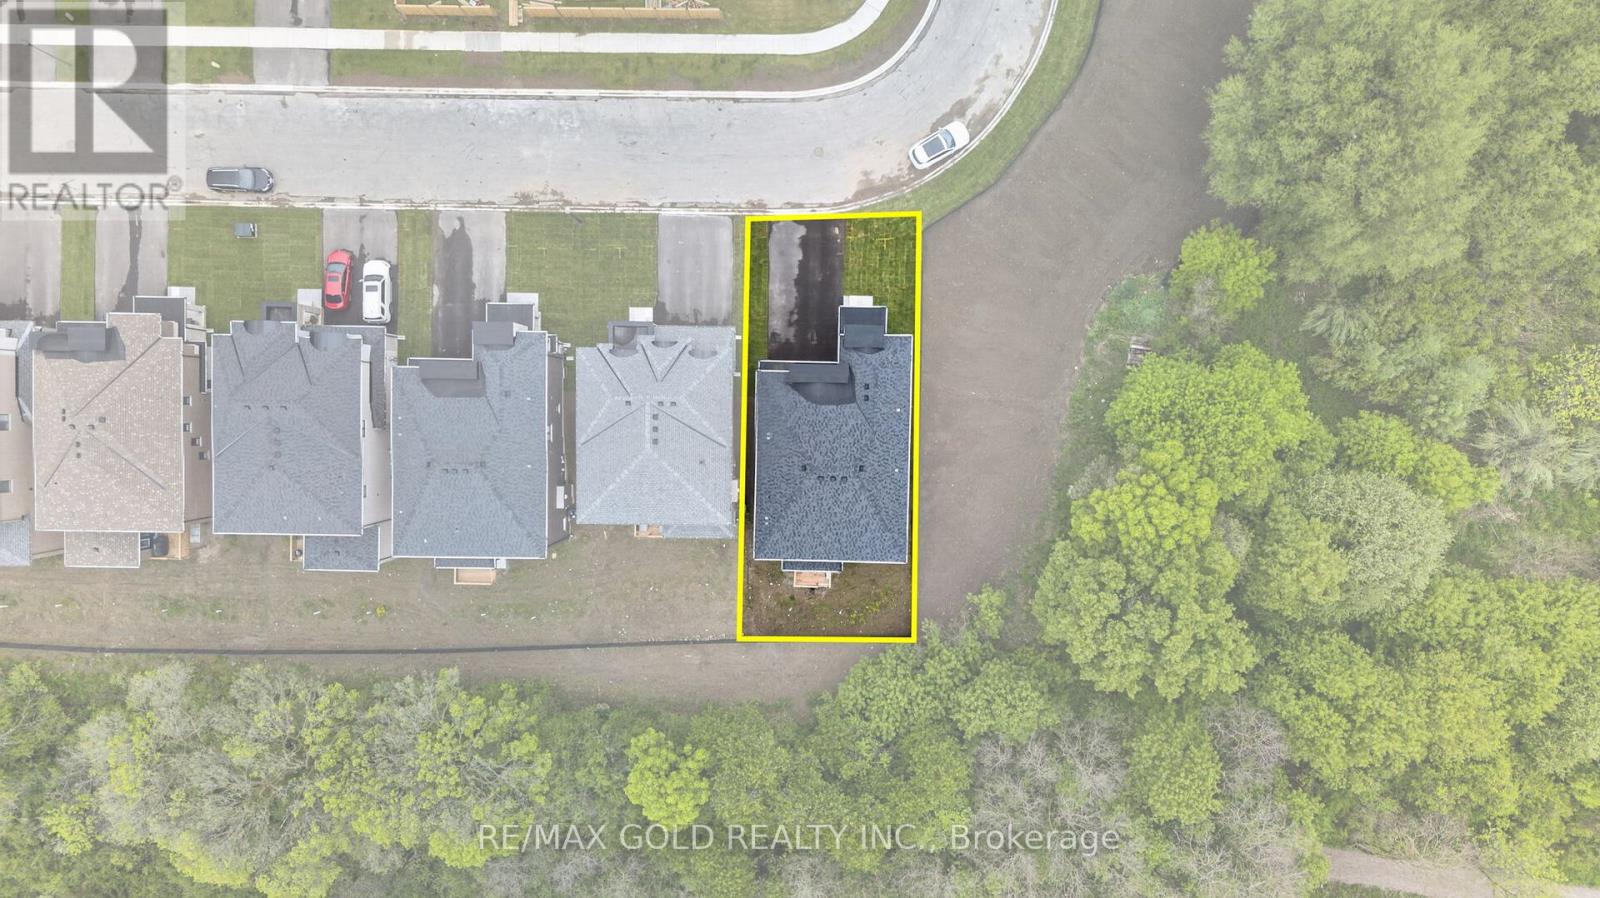
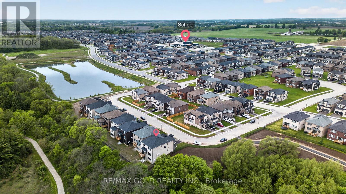
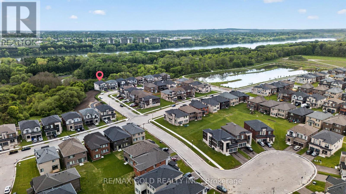
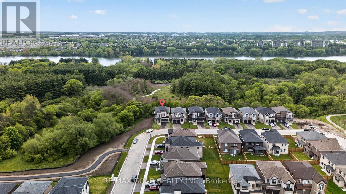
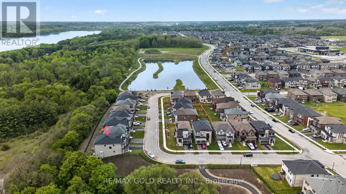
Just Listed For Sale - Welcome To 129 Harwood Ave, Woodstock!A stunning luxury home located on a premium Ravine End Lot in the prestigious Havelock Corners community in North Woodstock. Featuring 4 spacious bedrooms, 5 bathrooms, and a private ensuite bathroom for every bedroom -perfect for luxury family living. Enjoy 9-foot ceilings on both floors, 8-foot doors, oversized windows bringing in tons of natural light, upgraded finishes, quartz countertops, stainless steel appliances, and a bright open-concept layout. Step outside to a fully fenced backyard with peaceful ravine views, a backyard deck, and added privacy with no home on the left side. The unfinished walkout basement with patio door entrance offers incredible future potential for additional living space or an in-law suite. Close to schools, parks, shopping, Highway 401 & 403, and all major amenities. (id:62412)
Property Details
| MLS® Number | X13196404 |
| Property Type | Single Family |
| Community Name | Woodstock - North |
| Amenities Near By | Hospital, Park, Public Transit, Schools |
| Community Features | Community Centre |
| Equipment Type | Water Heater |
| Features | Backs On Greenbelt |
| Parking Space Total | 4 |
| Rental Equipment Type | Water Heater |
| Structure | Deck |
Building
| Bathroom Total | 5 |
| Bedrooms Above Ground | 4 |
| Bedrooms Total | 4 |
| Appliances | Blinds, Dishwasher, Dryer, Stove, Washer, Refrigerator |
| Basement Development | Unfinished |
| Basement Features | Walk Out |
| Basement Type | N/a (unfinished), N/a |
| Construction Style Attachment | Detached |
| Cooling Type | Central Air Conditioning |
| Exterior Finish | Brick, Shingles |
| Fireplace Present | Yes |
| Foundation Type | Concrete, Block |
| Half Bath Total | 1 |
| Heating Fuel | Natural Gas |
| Heating Type | Forced Air |
| Stories Total | 2 |
| Size Interior | 2,500 - 3,000 Sqft |
| Type | House |
| Utility Water | Municipal Water |
Parking
| Attached Garage | |
| Garage |
Land
| Acreage | No |
| Land Amenities | Hospital, Park, Public Transit, Schools |
| Sewer | Sanitary Sewer |
| Size Depth | 105 Ft |
| Size Frontage | 43 Ft ,8 In |
| Size Irregular | 43.7 X 10⁵ Ft |
| Size Total Text | 43.7 X 10⁵ Ft|under 1/2 Acre |

The trademarks REALTOR®, REALTORS®, and the REALTOR® logo are controlled by The Canadian Real Estate Association (CREA) and identify real estate professionals who are members of CREA. The trademarks MLS®, Multiple Listing Service® and the associated logos are owned by The Canadian Real Estate Association (CREA) and identify the quality of services provided by real estate professionals who are members of CREA. The trademark DDF® is owned by The Canadian Real Estate Association (CREA) and identifies CREA's Data Distribution Facility (DDF®)
May 27 2026 07:31:38
Toronto Regional Real Estate Board
RE/MAX Gold Realty Inc.
