

795 Queenston Boulevard, Woodstock, Ontario N4T 0N1 (29820617)
795 Queenston Boulevard Woodstock, Ontario N4T 0N1

Presented By

Let’s Connect
$848,800
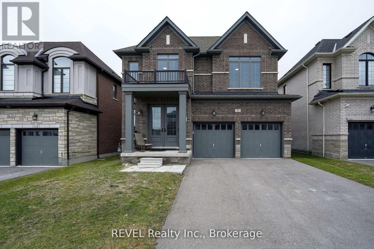
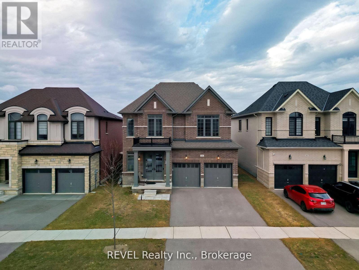
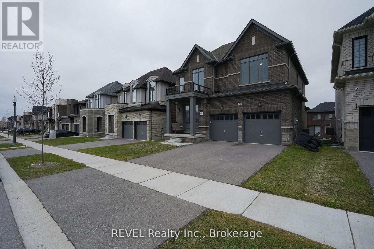
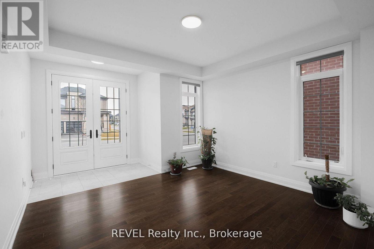
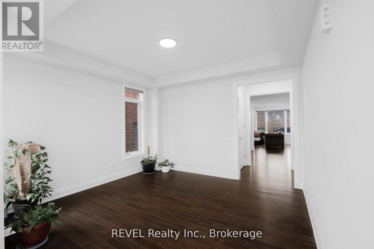
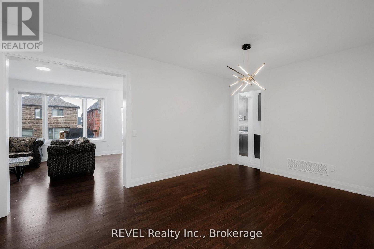
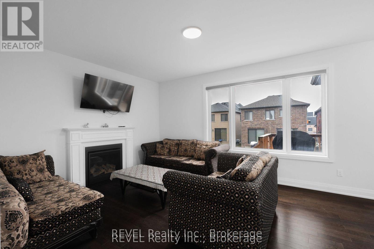
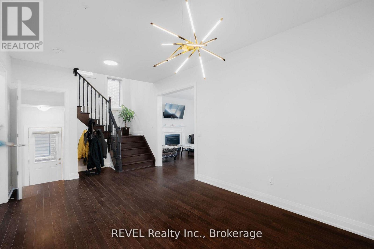
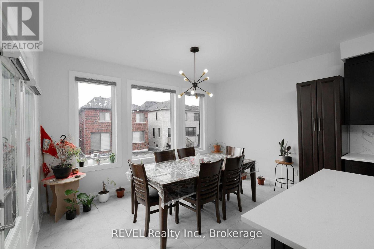
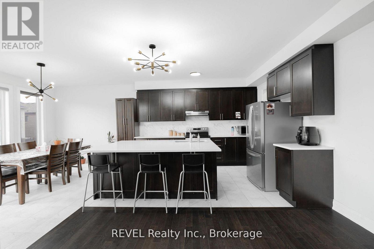
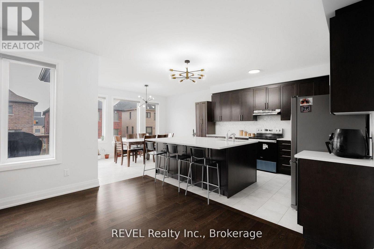
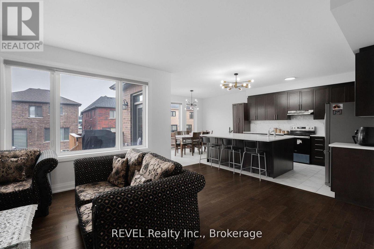
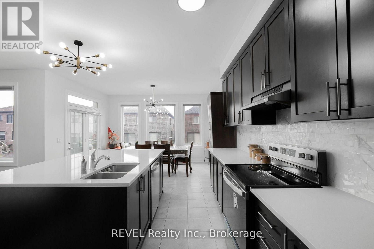
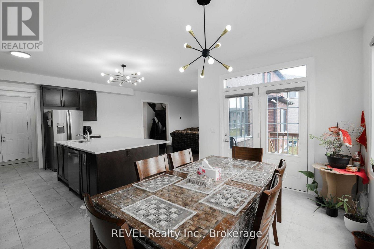
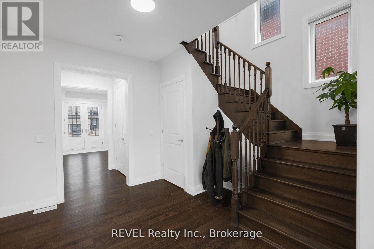
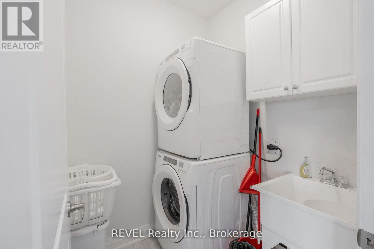
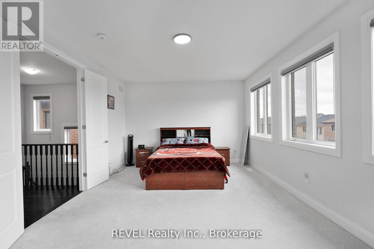
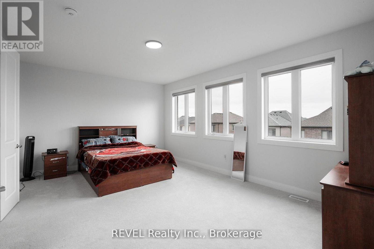
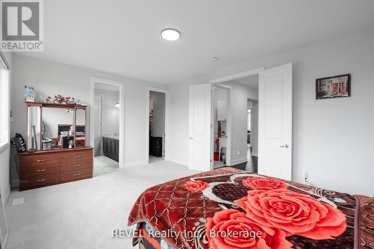
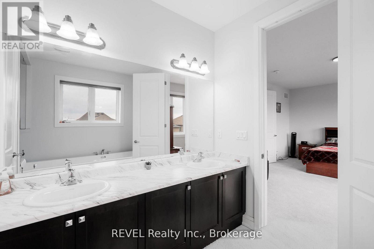
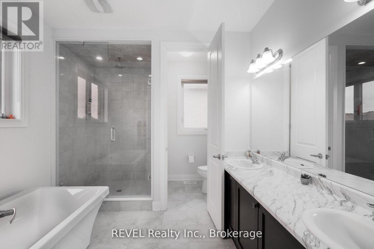
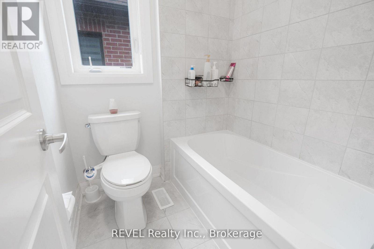
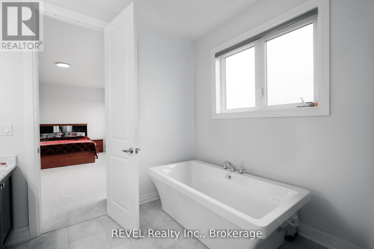
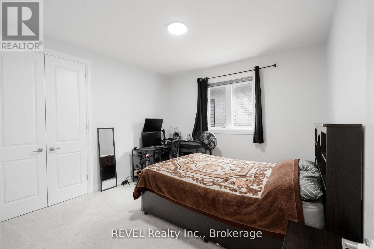
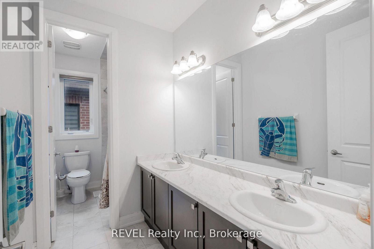
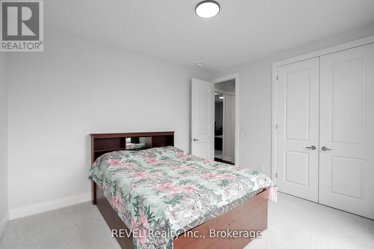
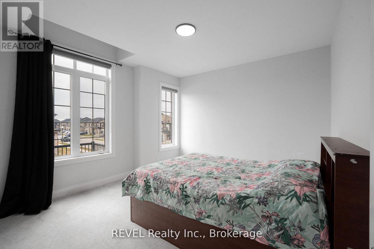
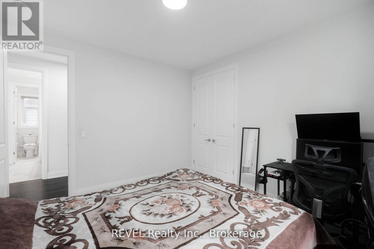
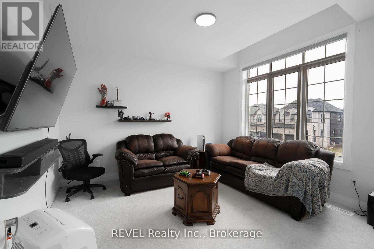
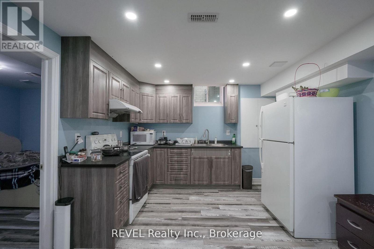
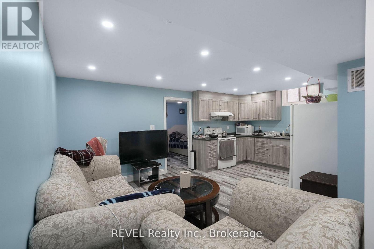
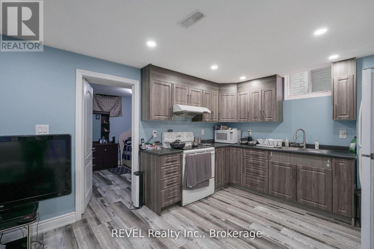
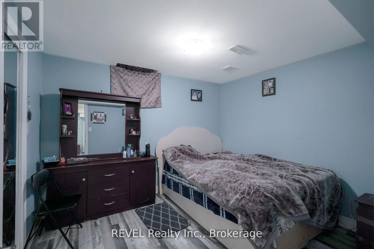
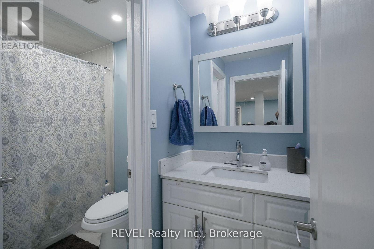
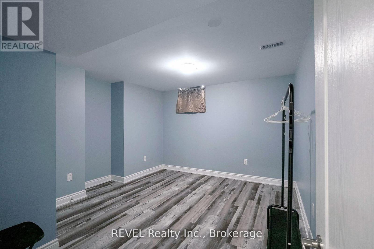
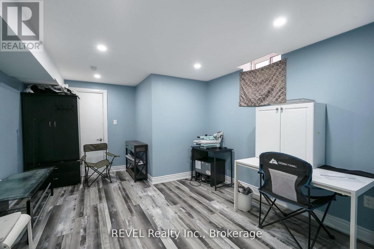
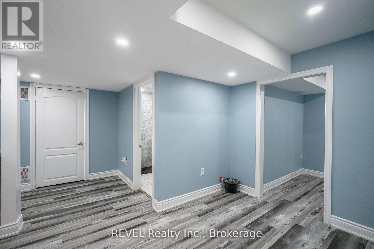
Stunning detached home built in 2022 offering approx. 2,765 sq. ft. plus a Finished basement with side entrance. Functional layout featuring a large living room, separate dining and family rooms, and a modern open-concept kitchen with extended breakfast bar and breakfast area with walk-out to deck. Spacious primary bedroom with 5-pc ensuite and walk-in closet. Second-floor laundry and 3 additional large bedrooms with closets and big windows. Public transit at doorstep, close to all amenities, Grocery store nearby, and walking distance to Amenities. (id:62412)
Property Details
| MLS® Number | X13210664 |
| Property Type | Single Family |
| Community Name | Woodstock - North |
| Equipment Type | Water Heater |
| Features | Sump Pump |
| Parking Space Total | 4 |
| Rental Equipment Type | Water Heater |
Building
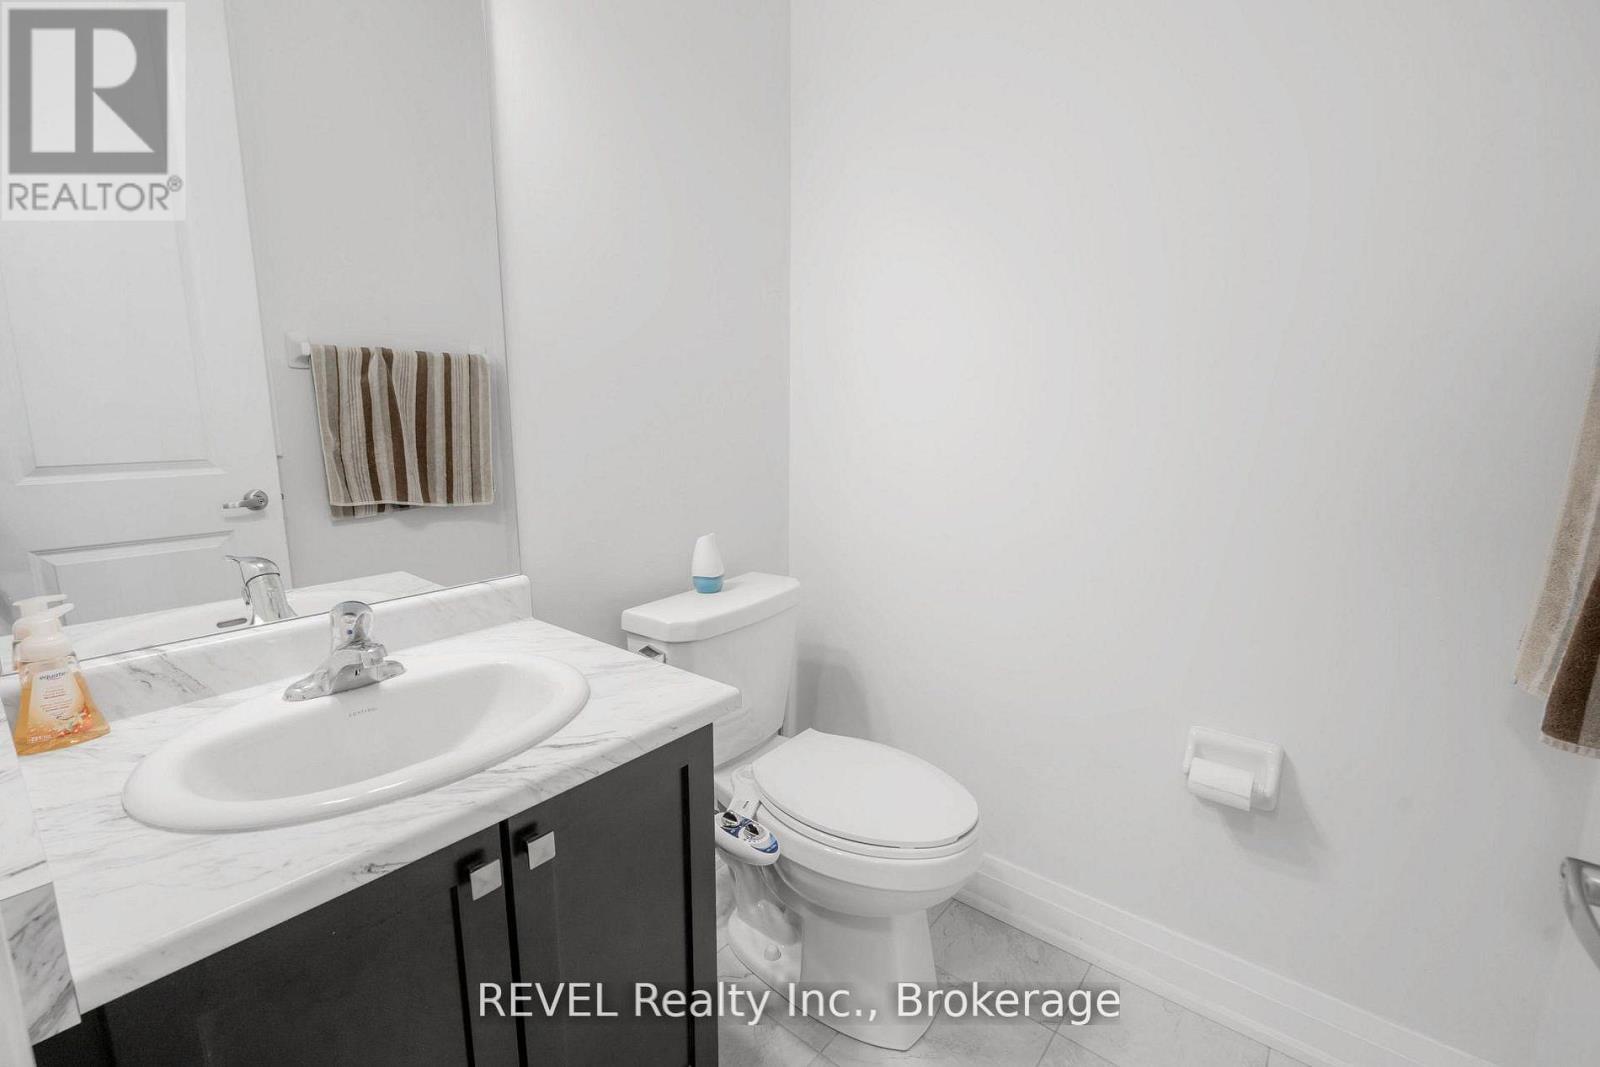
| Bathroom Total | 3 |
| Bedrooms Above Ground | 4 |
| Bedrooms Total | 4 |
| Appliances | Dishwasher, Dryer, Stove, Washer, Window Coverings, Refrigerator |
| Basement Development | Finished |
| Basement Type | N/a (finished) |
| Construction Style Attachment | Detached |
| Cooling Type | Central Air Conditioning |
| Exterior Finish | Brick Facing |
| Fireplace Present | Yes |
| Foundation Type | Poured Concrete |
| Half Bath Total | 1 |
| Heating Fuel | Natural Gas |
| Heating Type | Forced Air |
| Stories Total | 2 |
| Size Interior | 2,500 - 3,000 Sqft |
| Type | House |
| Utility Water | Municipal Water |
Parking
| Attached Garage | |
| Garage |
Land
| Acreage | No |
| Size Depth | 109 Ft ,10 In |
| Size Frontage | 42 Ft ,3 In |
| Size Irregular | 42.3 X 109.9 Ft |
| Size Total Text | 42.3 X 109.9 Ft |
| Zoning Description | R-1 |

The trademarks REALTOR®, REALTORS®, and the REALTOR® logo are controlled by The Canadian Real Estate Association (CREA) and identify real estate professionals who are members of CREA. The trademarks MLS®, Multiple Listing Service® and the associated logos are owned by The Canadian Real Estate Association (CREA) and identify the quality of services provided by real estate professionals who are members of CREA. The trademark DDF® is owned by The Canadian Real Estate Association (CREA) and identifies CREA's Data Distribution Facility (DDF®)
May 28 2026 08:28:29
Niagara Association of REALTORS®
Revel Realty Inc., Brokerage
