

61 Kerr Crescent, Ingersoll (Ingersoll – North), Ontario N5C 4H1 (29984082)
61 Kerr Crescent Ingersoll, Ontario N5C 4H1

Presented By

Let’s Connect
$592,900
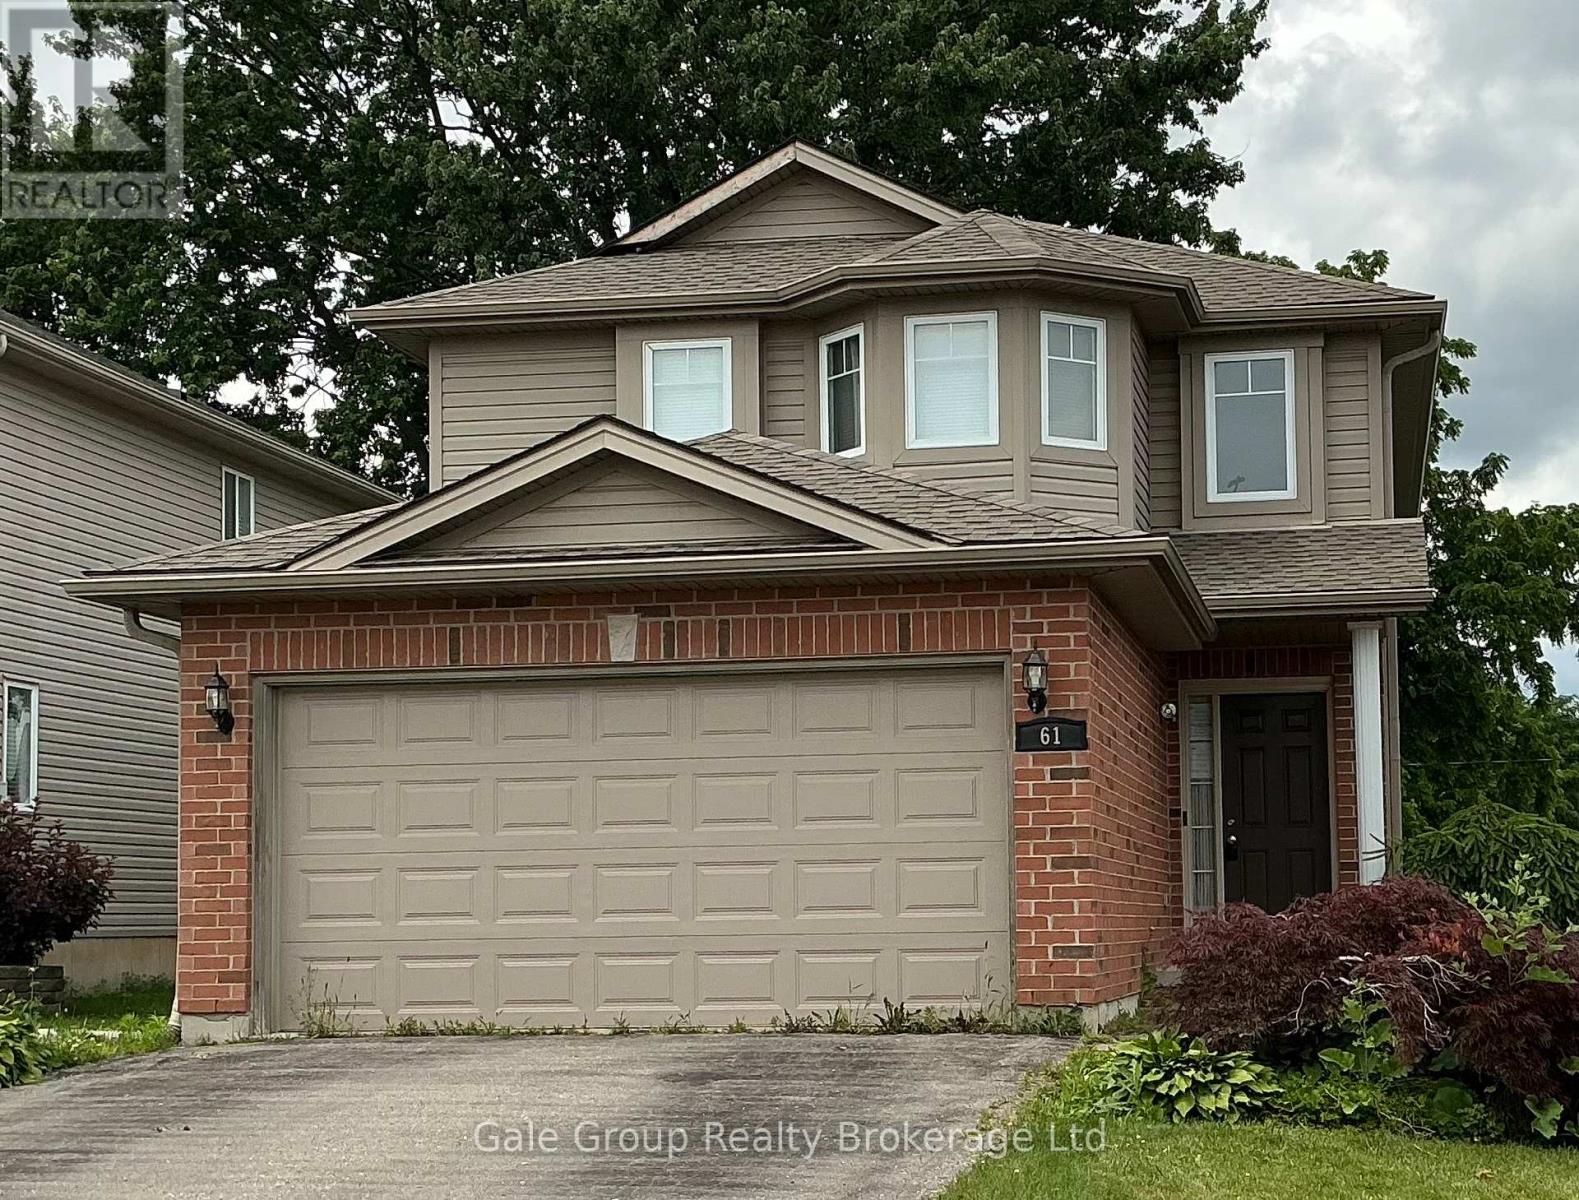
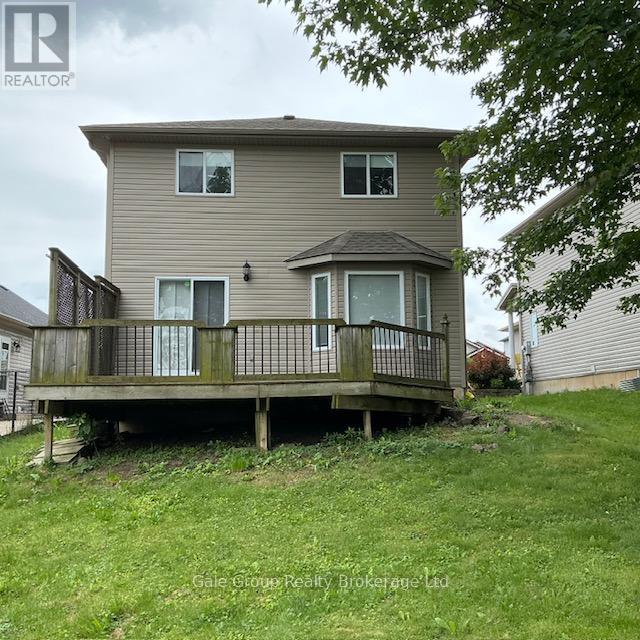
A great opportunity to purchase in a family friendly neighborhood. 3 bedrooms, including a large primary complete with an ensuite and walk-in closet. The eat-in kitchen has patio doors that lead to a deck, perfect for BBQ season. The main floor laundry is conveniently located off the garage. This home has a well-thought-out layout with a lovely foyer. The garage with an inside entry is a bonus in winter weather. Location is wonderful with a quick drive out to the 401 or a quiet rural drive out to London or Stratford. (id:62412)
Property Details
| MLS® Number | X13517774 |
| Property Type | Single Family |
| Community Name | Ingersoll - North |
| Amenities Near By | Golf Nearby, Hospital, Park, Place Of Worship |
| Community Features | Community Centre |
| Equipment Type | Water Heater |
| Parking Space Total | 4 |
| Rental Equipment Type | Water Heater |
| Structure | Deck |
Building
| Bathroom Total | 3 |
| Bedrooms Above Ground | 3 |
| Bedrooms Total | 3 |
| Age | 16 To 30 Years |
| Basement Development | Unfinished |
| Basement Type | Full, N/a (unfinished) |
| Construction Style Attachment | Detached |
| Cooling Type | Central Air Conditioning |
| Exterior Finish | Brick Facing, Vinyl Siding |
| Foundation Type | Concrete |
| Half Bath Total | 1 |
| Heating Fuel | Natural Gas |
| Heating Type | Forced Air |
| Stories Total | 2 |
| Size Interior | 1,500 - 2,000 Sqft |
| Type | House |
| Utility Water | Municipal Water |
Parking
| Attached Garage | |
| Garage |
Land
| Acreage | No |
| Land Amenities | Golf Nearby, Hospital, Park, Place Of Worship |
| Sewer | Sanitary Sewer |
| Size Depth | 105 Ft ,8 In |
| Size Frontage | 37 Ft ,8 In |
| Size Irregular | 37.7 X 105.7 Ft |
| Size Total Text | 37.7 X 105.7 Ft |
Rooms
| Level | Type | Length | Width | Dimensions |
|---|---|---|---|---|
| Second Level | Primary Bedroom | 3.93 m | 5.18 m | 3.93 m x 5.18 m |
| Second Level | Bedroom | 3.5 m | 2.94 m | 3.5 m x 2.94 m |
| Second Level | Bedroom | 3.35 m | 3.35 m | 3.35 m x 3.35 m |
| Main Level | Kitchen | 5.61 m | 3.45 m | 5.61 m x 3.45 m |
| Main Level | Living Room | 7.08 m | 3.12 m | 7.08 m x 3.12 m |
| Main Level | Laundry Room | 3.12 m | 1.82 m | 3.12 m x 1.82 m |

The trademarks REALTOR®, REALTORS®, and the REALTOR® logo are controlled by The Canadian Real Estate Association (CREA) and identify real estate professionals who are members of CREA. The trademarks MLS®, Multiple Listing Service® and the associated logos are owned by The Canadian Real Estate Association (CREA) and identify the quality of services provided by real estate professionals who are members of CREA. The trademark DDF® is owned by The Canadian Real Estate Association (CREA) and identifies CREA's Data Distribution Facility (DDF®)
August 02 2026 03:55:09
Woodstock Ingersoll Tillsonburg and Area Association of REALTORS® (WITAAR)
Gale Group Realty Brokerage Ltd
