

31 – 30 Ann Street, St. Marys, Ontario N4X 1C8 (30004021)
31 - 30 Ann Street St. Marys, Ontario N4X 1C8

Presented By

Let’s Connect
$440,000
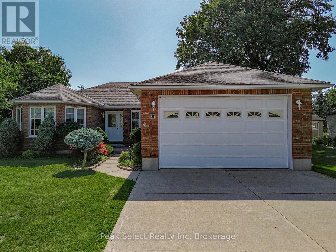
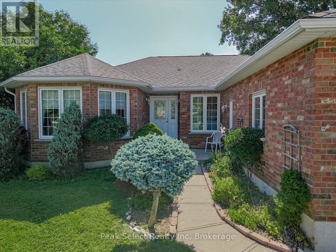
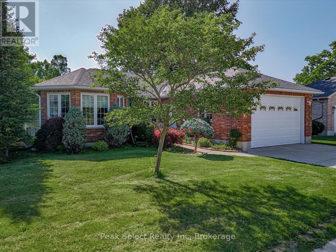
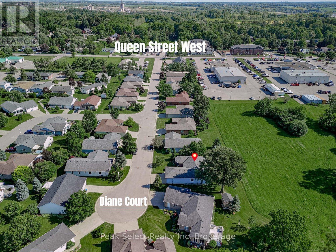
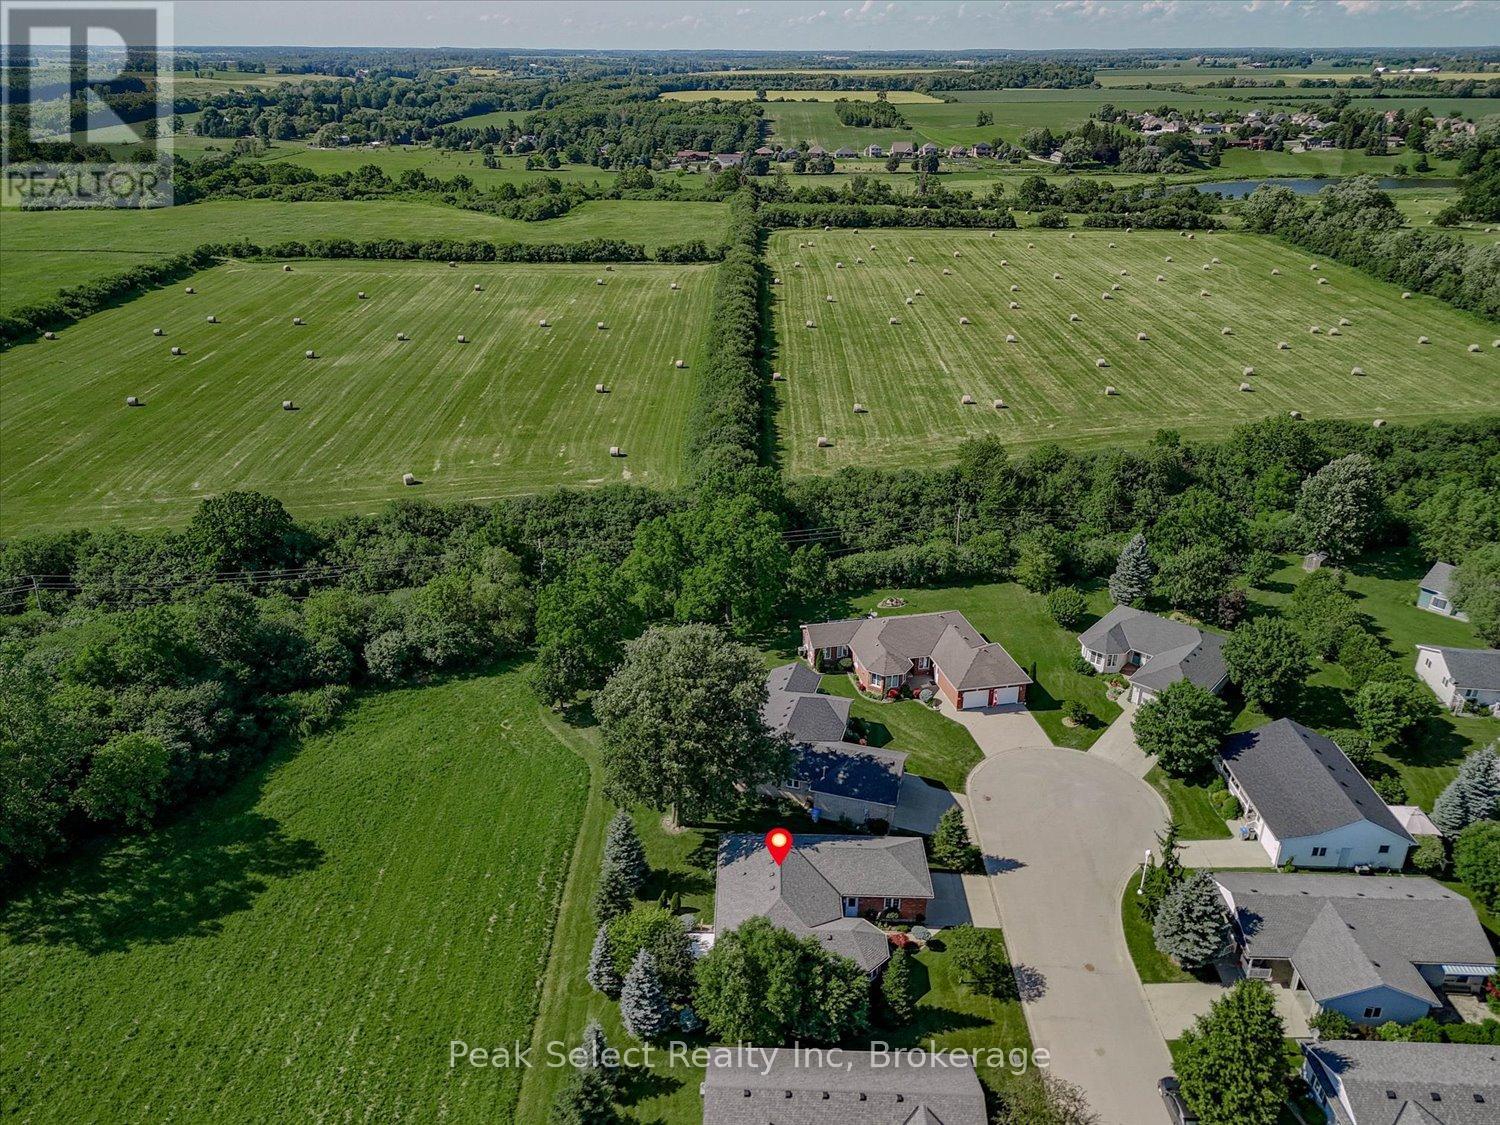
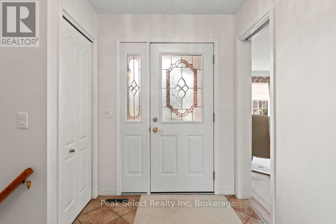
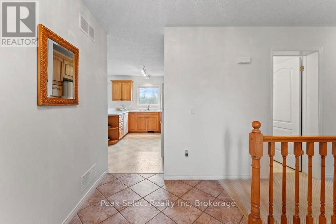
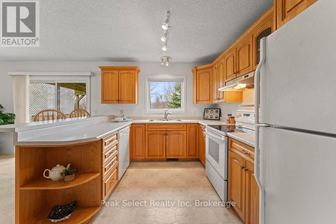
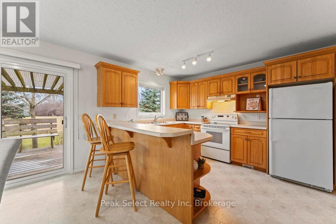
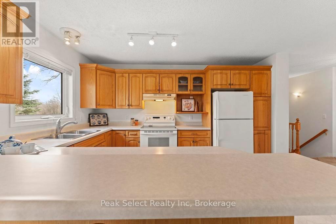
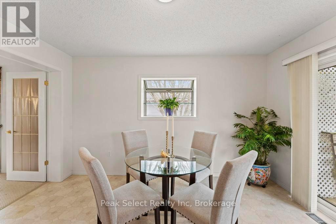
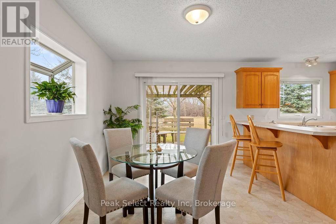
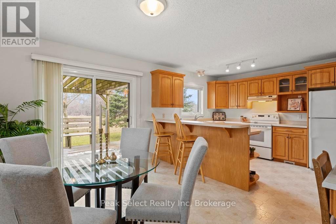
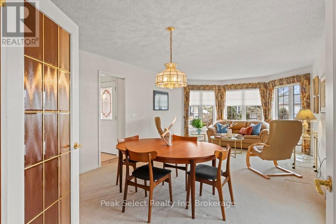
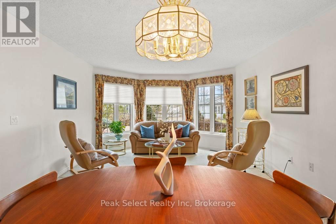
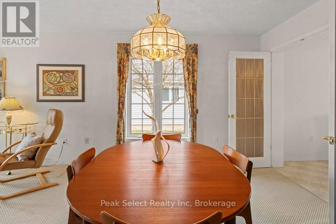
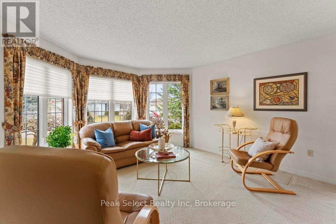
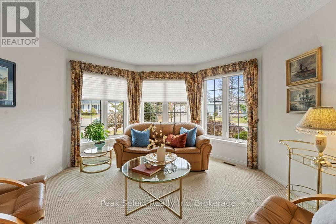
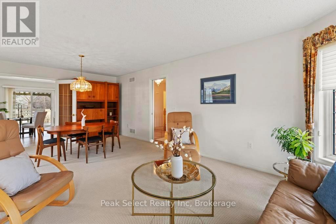
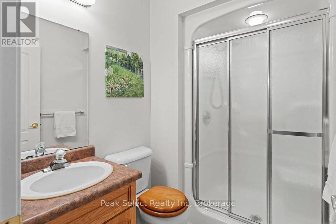
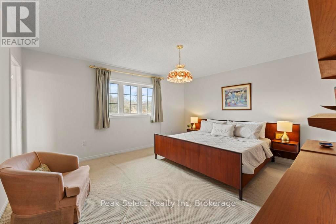
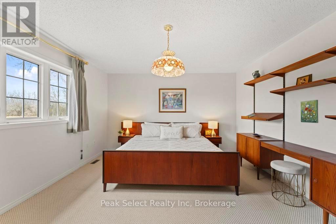
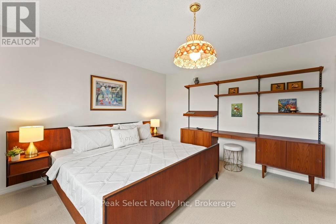
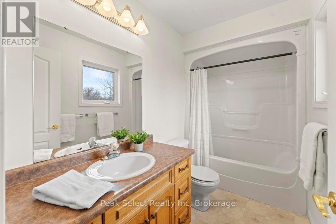
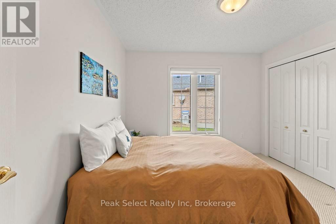
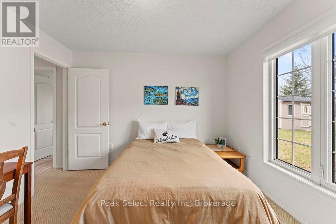
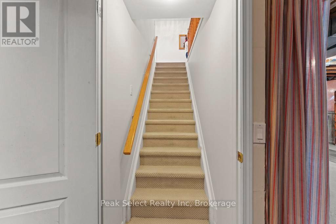
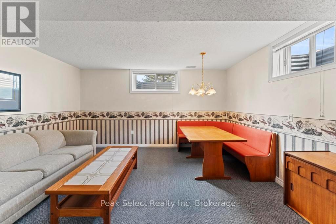
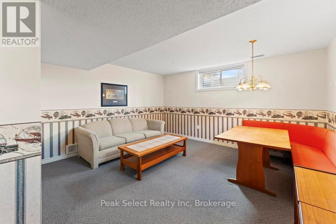
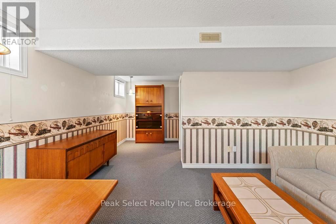
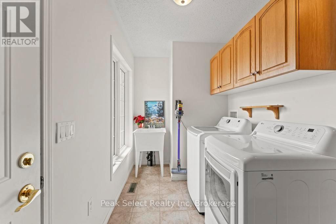
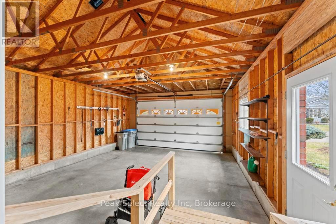
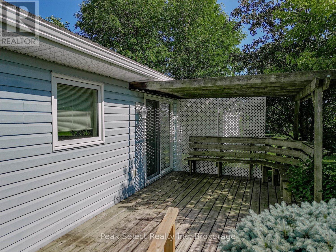
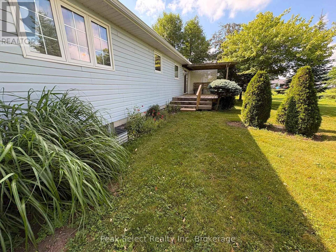
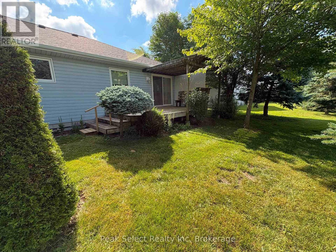
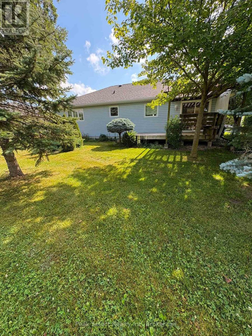
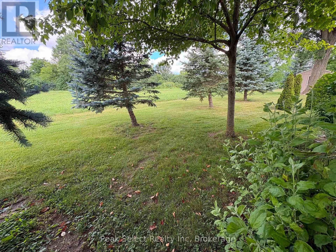
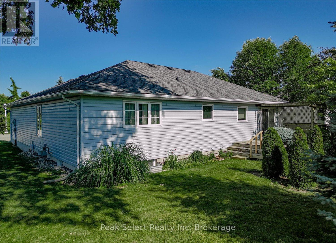
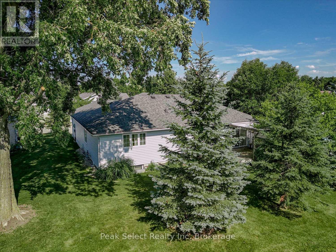
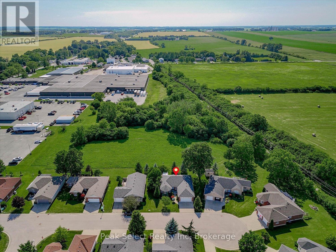
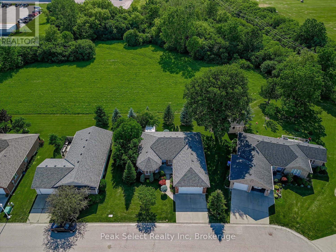
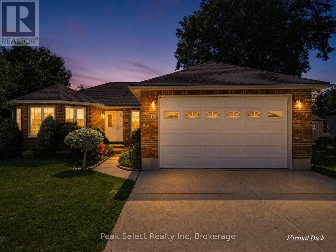
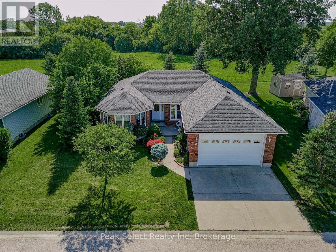
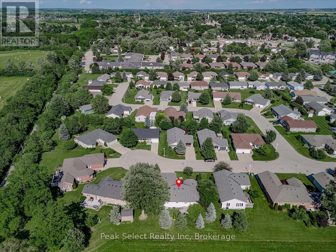
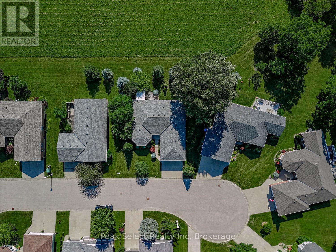
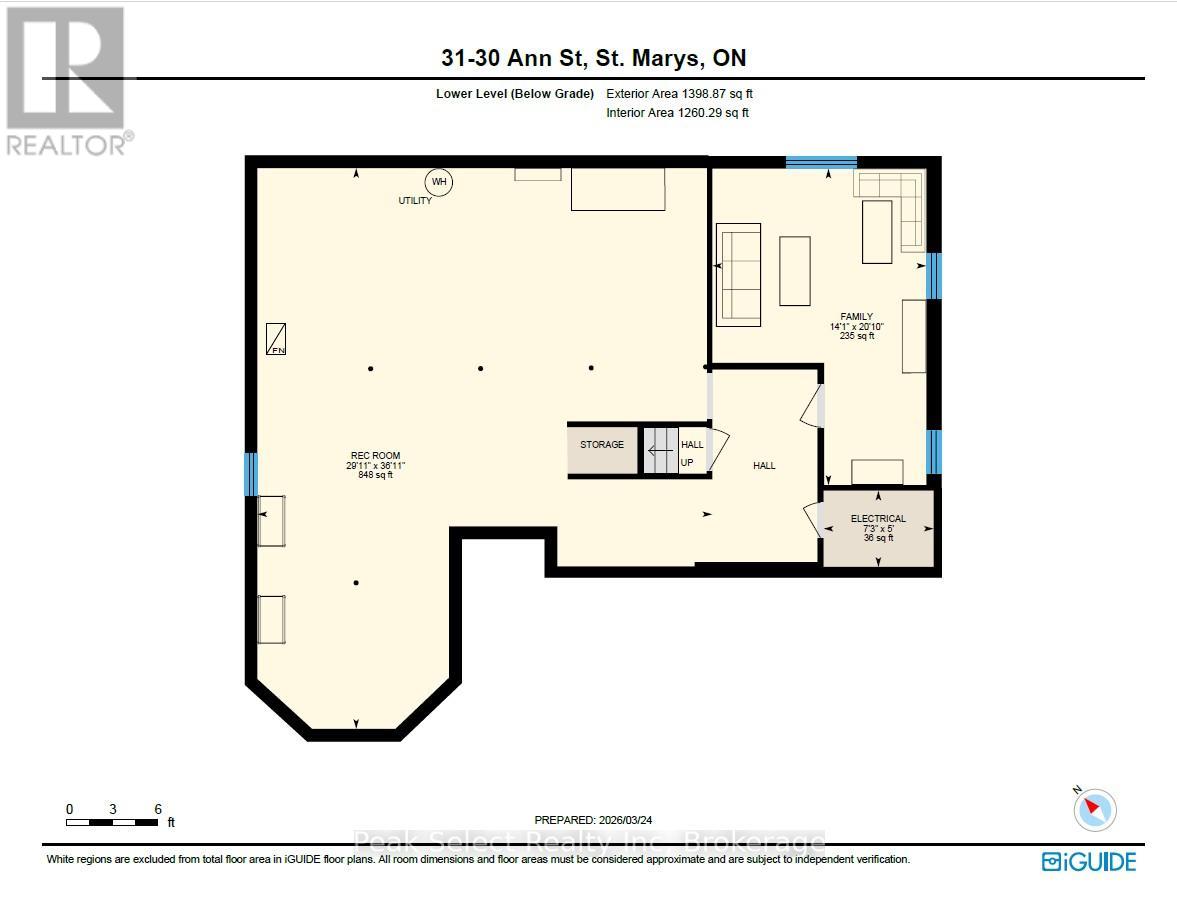
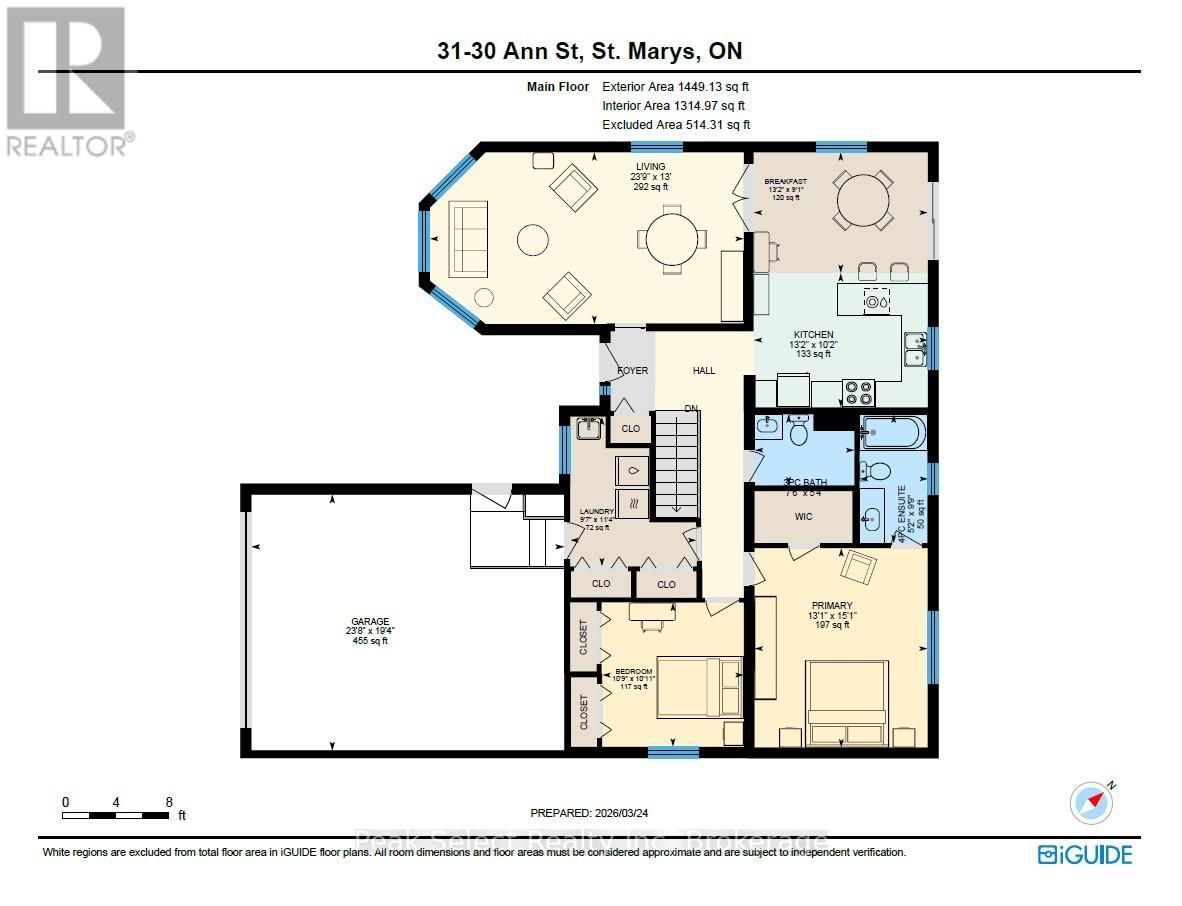
Fall is a good time to settle somewhere easy. 31-30 Ann St. sits on a quiet cul-de-sac in Thames Valley, St. Marys' 55+ adult lifestyle community, and backs onto open green space that's turning gold right now.This well-kept bungalow offers over 1,684 sq. ft. of living space. The open-concept main floor is bright and roomy, with the living and dining areas flowing into the kitchen. You'll love the breakfast bar and the garden window looking out over the green space. It's a great spot for morning coffee while the leaves change. An office nook gives you room for a desk or a reading chair.The primary bedroom has a walk-in closet and private ensuite. A second bedroom and full bath work well for guests, and laundry is right on the main floor.Downstairs, the partially finished basement adds a bright family room plus plenty of space for storage or future finishing. The oversized attached garage has an extra-high door and inside entry, so you'll stay warm and dry getting to the car all winter.Your private patio is perfect for a few more evenings outside before the snow. Walk the trails on crisp fall mornings or head over to the clubhouse for fitness programs, cards, social events, the library and pool table. The hospital, medical clinic and shopping are all close by. Outdoor upkeep is taken care of, so your time is your own.Monthly fees: Land Lease $825, Est. Lot Taxes $57.23, Est. Structure Taxes $215.51, Garbage $10.97. Total $1,108.71/month. (id:62412)
Property Details
| MLS® Number | X13536404 |
| Property Type | Single Family |
| Community Name | St. Marys |
| Amenities Near By | Golf Nearby, Place Of Worship |
| Community Features | Community Centre |
| Equipment Type | Water Heater |
| Features | Cul-de-sac, Wooded Area, Level |
| Parking Space Total | 3 |
| Rental Equipment Type | Water Heater |
| Structure | Porch, Deck |
| View Type | View |
Building
| Bathroom Total | 2 |
| Bedrooms Above Ground | 2 |
| Bedrooms Total | 2 |
| Age | 16 To 30 Years |
| Amenities | Canopy |
| Appliances | All, Dishwasher, Hood Fan, Stove, Window Coverings, Refrigerator |
| Architectural Style | Bungalow |
| Basement Development | Finished |
| Basement Type | Full (finished) |
| Construction Style Attachment | Detached |
| Cooling Type | Central Air Conditioning |
| Exterior Finish | Brick, Vinyl Siding |
| Fire Protection | Smoke Detectors |
| Foundation Type | Poured Concrete |
| Half Bath Total | 1 |
| Heating Fuel | Natural Gas |
| Heating Type | Forced Air |
| Stories Total | 1 |
| Size Interior | 1,100 - 1,500 Sqft |
| Type | House |
| Utility Water | Municipal Water |
Parking
| Attached Garage | |
| Garage | |
| Inside Entry |
Land
| Acreage | No |
| Land Amenities | Golf Nearby, Place Of Worship |
| Landscape Features | Landscaped |
| Sewer | Sanitary Sewer |
| Size Irregular | Aprd |
| Size Total Text | Aprd |
| Zoning Description | R4-c-1 |
Rooms
| Level | Type | Length | Width | Dimensions |
|---|---|---|---|---|
| Main Level | Foyer | Measurements not available | ||
| Main Level | Living Room | 3.96 m | 7.23 m | 3.96 m x 7.23 m |
| Main Level | Eating Area | 2.78 m | 4.01 m | 2.78 m x 4.01 m |
| Main Level | Kitchen | 3.09 m | 4.01 m | 3.09 m x 4.01 m |
| Main Level | Laundry Room | 3.45 m | 2.91 m | 3.45 m x 2.91 m |
| Main Level | Primary Bedroom | 4.5 m | 3.99 m | 4.5 m x 3.99 m |
| Main Level | Bedroom 2 | 3.23 m | 3.26 m | 3.23 m x 3.26 m |
Utilities
| Cable | Installed |
| Electricity | Installed |
| Sewer | Installed |
https://www.realtor.ca/real-estate/30004021/31-30-ann-street-st-marys-st-marys

The trademarks REALTOR®, REALTORS®, and the REALTOR® logo are controlled by The Canadian Real Estate Association (CREA) and identify real estate professionals who are members of CREA. The trademarks MLS®, Multiple Listing Service® and the associated logos are owned by The Canadian Real Estate Association (CREA) and identify the quality of services provided by real estate professionals who are members of CREA. The trademark DDF® is owned by The Canadian Real Estate Association (CREA) and identifies CREA's Data Distribution Facility (DDF®)
October 29 2026 03:57:59
The Lakelands Association of REALTORS®
Peak Select Realty Inc
