

336 Munnoch Boulevard, Woodstock (Woodstock – North), Ontario N4T 0H6 (30014364)
336 Munnoch Boulevard Woodstock, Ontario N4T 0H6

Presented By

Let’s Connect
$1,225,800
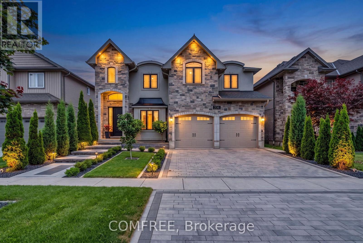
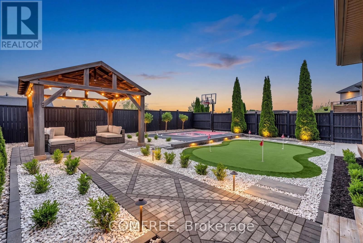
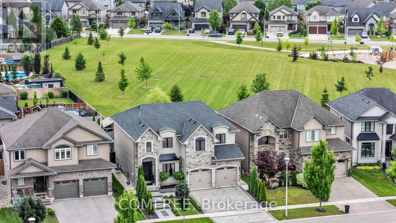
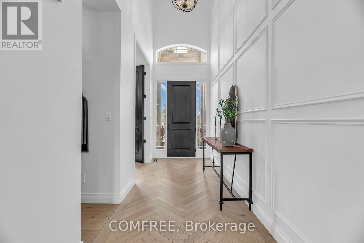
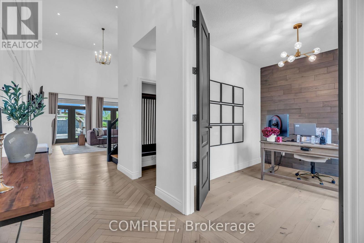
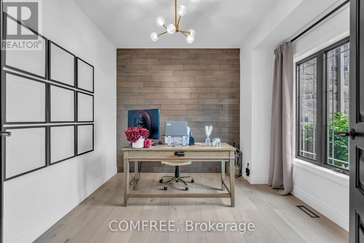
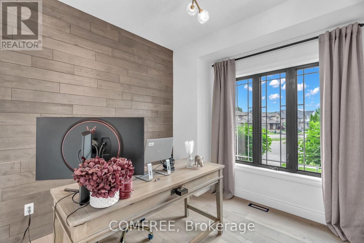
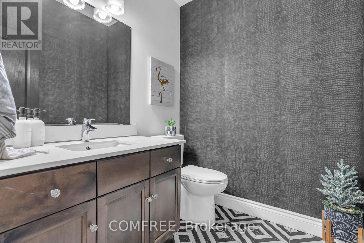
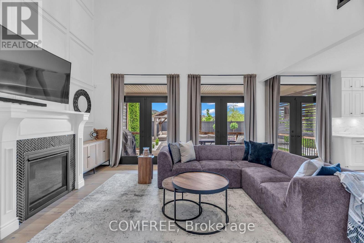
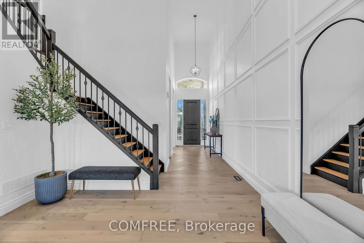
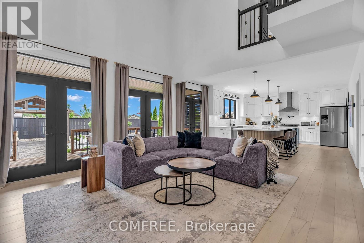
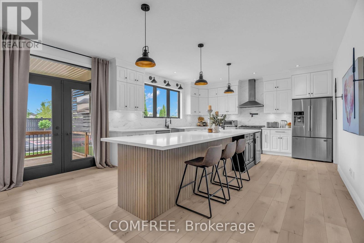
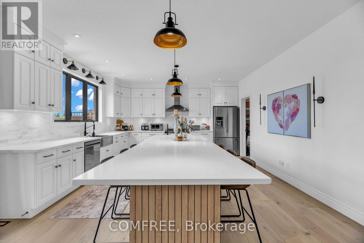
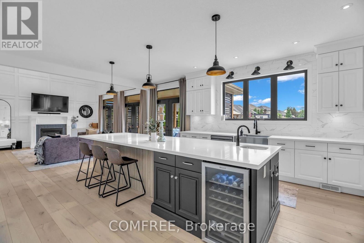
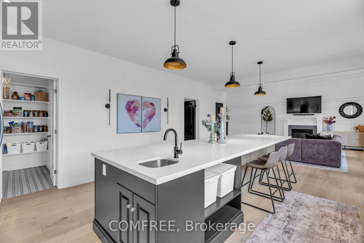
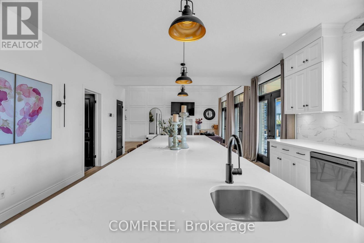
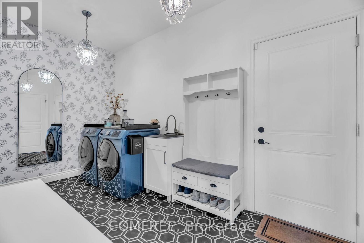
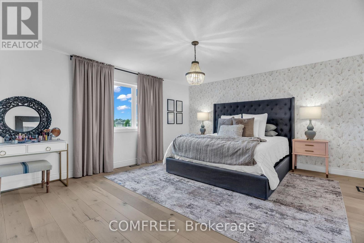
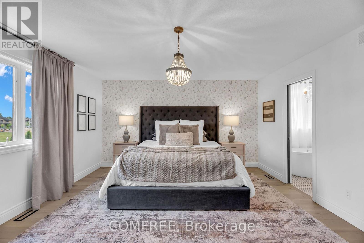
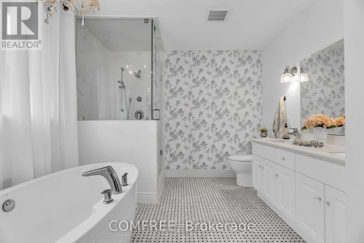
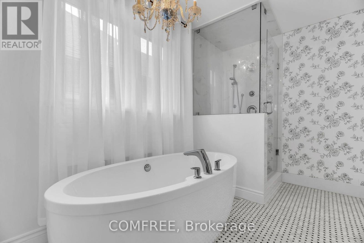
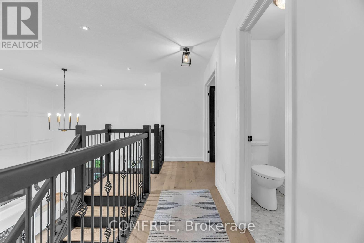
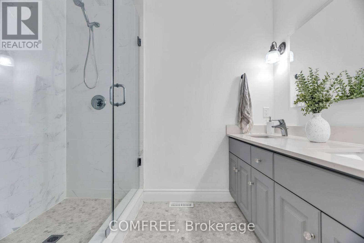
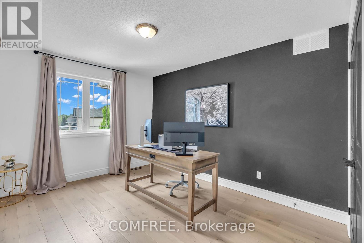
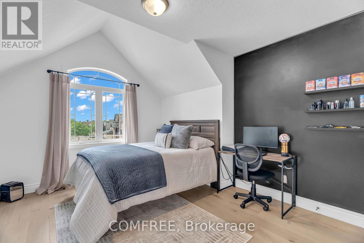
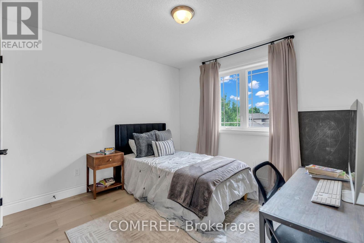
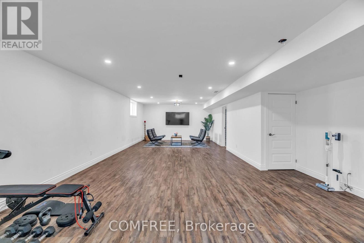
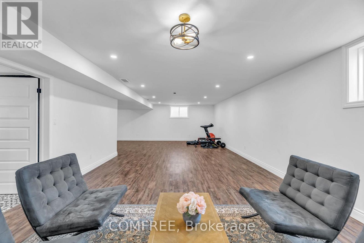
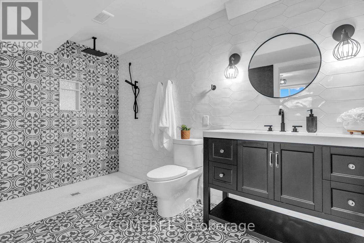
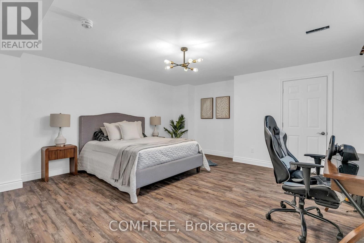
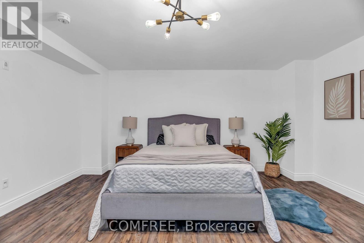
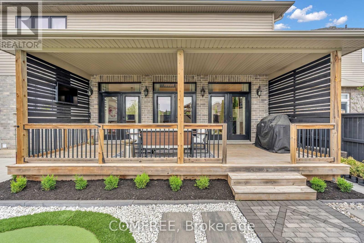
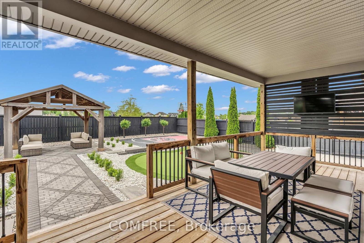
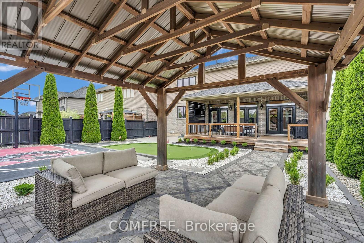
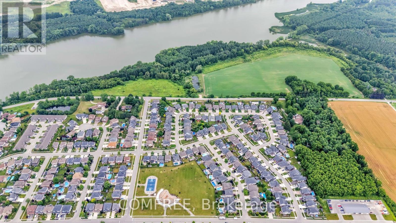
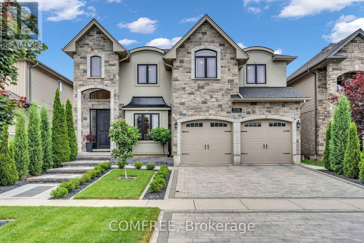
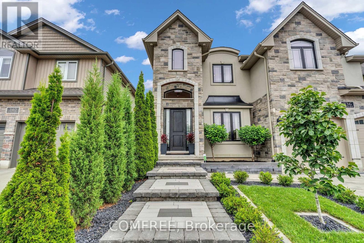
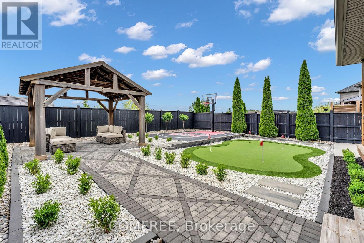
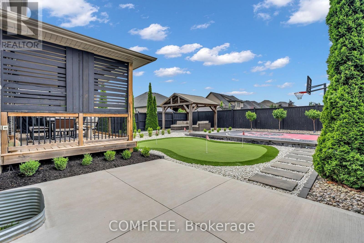
Welcome to this exceptional executive residence backing directly onto a park, offering a combination of luxury, privacy, and family living in one of Woodstock's most desirable neighbourhoods. Beautifully maintained and thoughtfully updated, this home offers approximately 3,500 sq. ft. of finished living space, featuring 4+1 bedrooms, 4 bathrooms, spacious and functional layout designed for both everyday living and entertaining. The heart of the home is a beautifully designed kitchen, flowing seamlessly into living spaces filled with natural light. Step outside into a professionally landscaped backyard designed for entertaining, featuring a large covered deck,gazebo, putting green, and basketball court. Upstairs, you'll find generously sized bedrooms designed for comfort and relaxation. The fully finished lower level provides a bedroom, bathroom, and flexible areas ideal for guests, recreation, or a home office. Perfectly located close to schools, parks, walking trails, convenient access to Highways 401 and 403. (id:62412)
Property Details
| MLS® Number | X13546114 |
| Property Type | Single Family |
| Community Name | Woodstock - North |
| Parking Space Total | 4 |
Building
| Bathroom Total | 4 |
| Bedrooms Above Ground | 4 |
| Bedrooms Below Ground | 1 |
| Bedrooms Total | 5 |
| Appliances | Water Softener, Dishwasher, Dryer, Garage Door Opener, Oven, Hood Fan, Range, Gas Stove(s), Washer, Window Coverings, Refrigerator |
| Basement Development | Finished |
| Basement Type | Full (finished) |
| Construction Style Attachment | Detached |
| Cooling Type | Central Air Conditioning |
| Exterior Finish | Aluminum Siding, Brick |
| Foundation Type | Concrete |
| Half Bath Total | 1 |
| Heating Fuel | Natural Gas |
| Heating Type | Forced Air |
| Stories Total | 2 |
| Size Interior | 2,500 - 3,000 Sqft |
| Type | House |
| Utility Water | Municipal Water |
Parking
| Attached Garage | |
| Garage |
Land
| Acreage | No |
| Sewer | Sanitary Sewer |
| Size Depth | 100 Ft |
| Size Frontage | 49 Ft |
| Size Irregular | 49 X 100 Ft |
| Size Total Text | 49 X 100 Ft |

The trademarks REALTOR®, REALTORS®, and the REALTOR® logo are controlled by The Canadian Real Estate Association (CREA) and identify real estate professionals who are members of CREA. The trademarks MLS®, Multiple Listing Service® and the associated logos are owned by The Canadian Real Estate Association (CREA) and identify the quality of services provided by real estate professionals who are members of CREA. The trademark DDF® is owned by The Canadian Real Estate Association (CREA) and identifies CREA's Data Distribution Facility (DDF®)
July 13 2026 09:53:04
Ottawa Real Estate Board
Comfree
