

17 Potters Road, Tillsonburg, Ontario N4G 2G9 (30039632)
17 Potters Road Tillsonburg, Ontario N4G 2G9

Presented By

Let’s Connect
$549,900
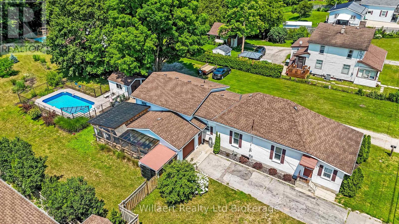
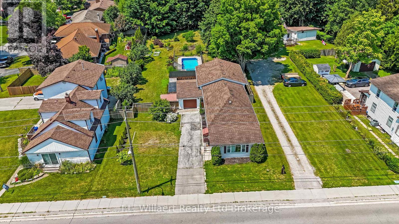
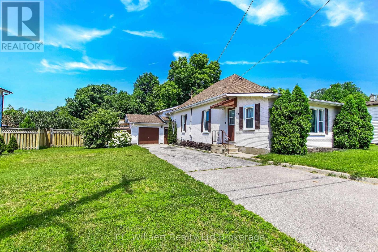
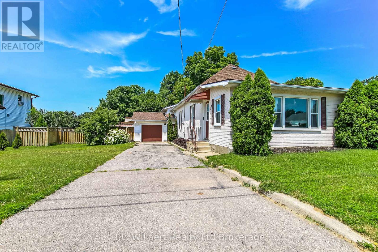
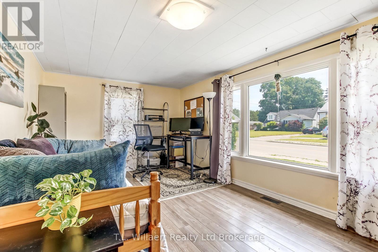
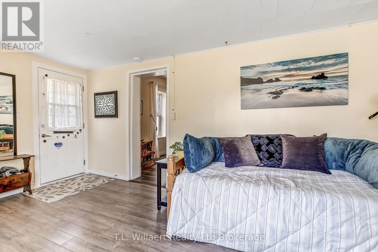
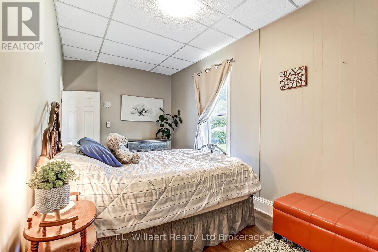
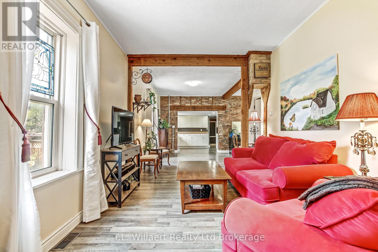
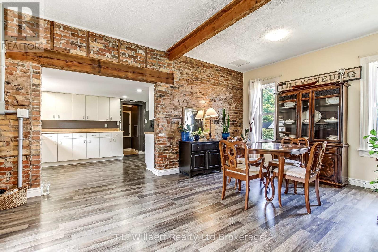
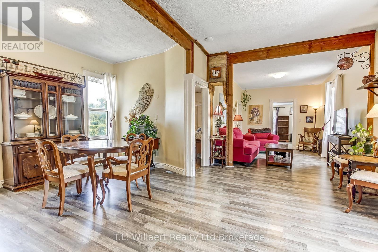
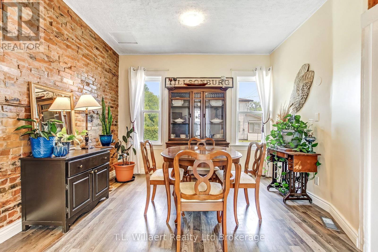
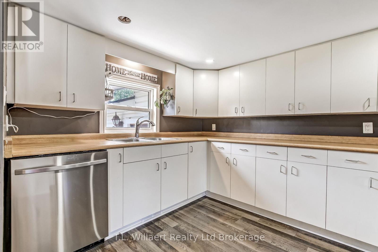
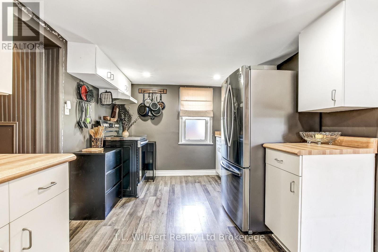
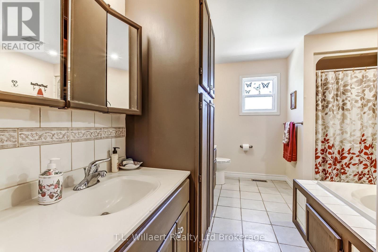
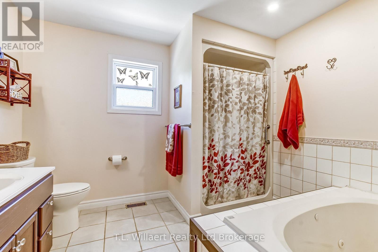
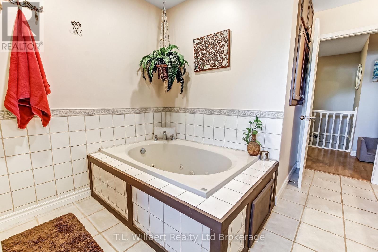
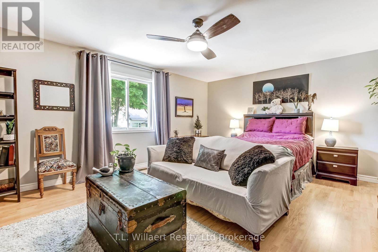
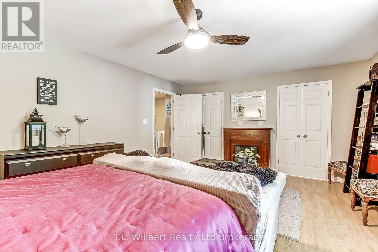
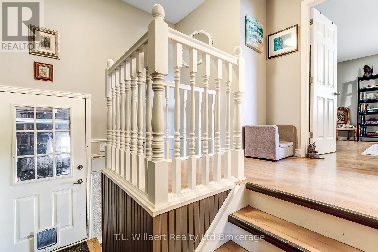
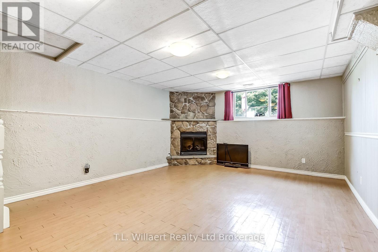
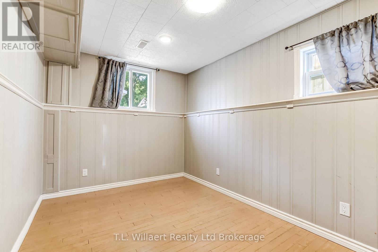
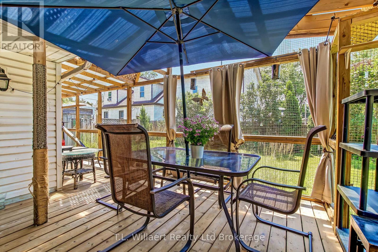
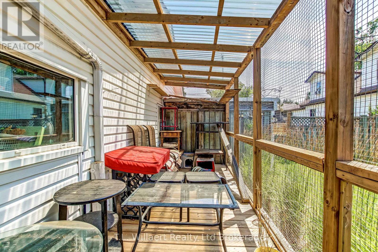
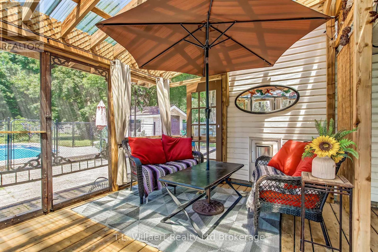
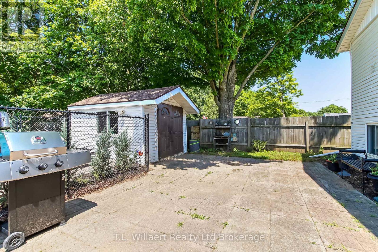
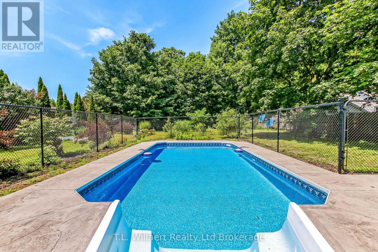
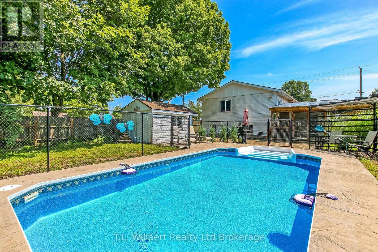
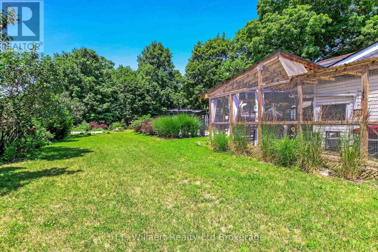
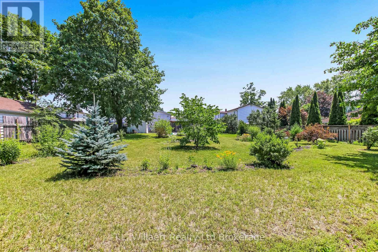
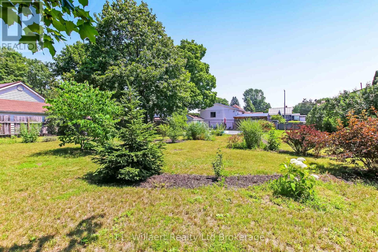
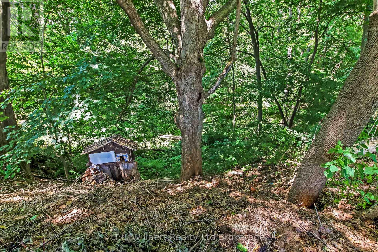
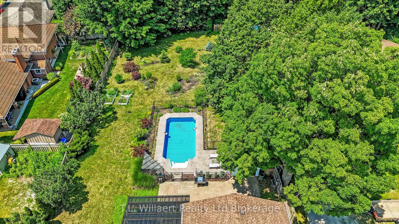
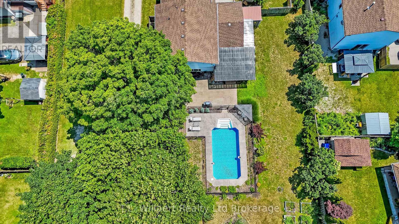
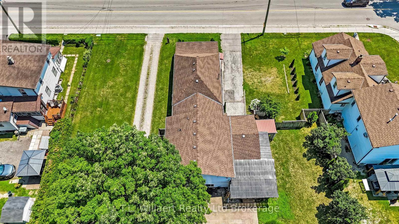
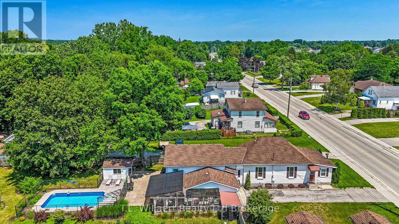
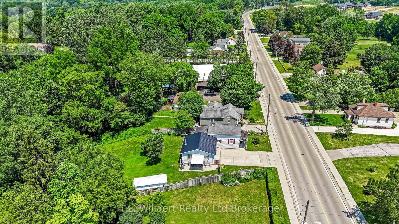
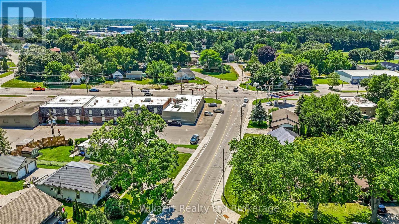
Don't miss this unique property on an almost half-acre ravine lot with an inground saltwater pool on desirable Potters Road in Tillsonburg. The private outdoor setting offers plenty of space to relax, entertain and enjoy the warmer months. Inside, the spacious primary bedroom easily accommodates a king-size bed and additional furniture, along with a massive walk-in closet. The bright kitchen features ample counter and cupboard space, plus three newer stainless steel appliances. A formal dining room provides an inviting space for entertaining, while the living room showcases exposed brick and wooden beams that add warmth and character. The main floor also includes a versatile den/office, while the basement offers a recreation room with a corner gas fireplace featuring a stone facade. With two bathrooms, generous storage, a single attached garage, deck, enclosed deck and patio area, plus storage sheds, this property offers a great combination of indoor comfort and outdoor enjoyment-all within the Town of Tillsonburg. A rare opportunity with a setting you'll want to see! Welcome home! (id:62412)
Property Details
| MLS® Number | X13569394 |
| Property Type | Single Family |
| Community Name | Tillsonburg |
| Amenities Near By | Golf Nearby, Hospital, Place Of Worship |
| Features | Carpet Free |
| Parking Space Total | 4 |
| Pool Type | Inground Pool |
| Structure | Porch |
Building
| Bathroom Total | 2 |
| Bedrooms Above Ground | 2 |
| Bedrooms Below Ground | 1 |
| Bedrooms Total | 3 |
| Amenities | Fireplace(s) |
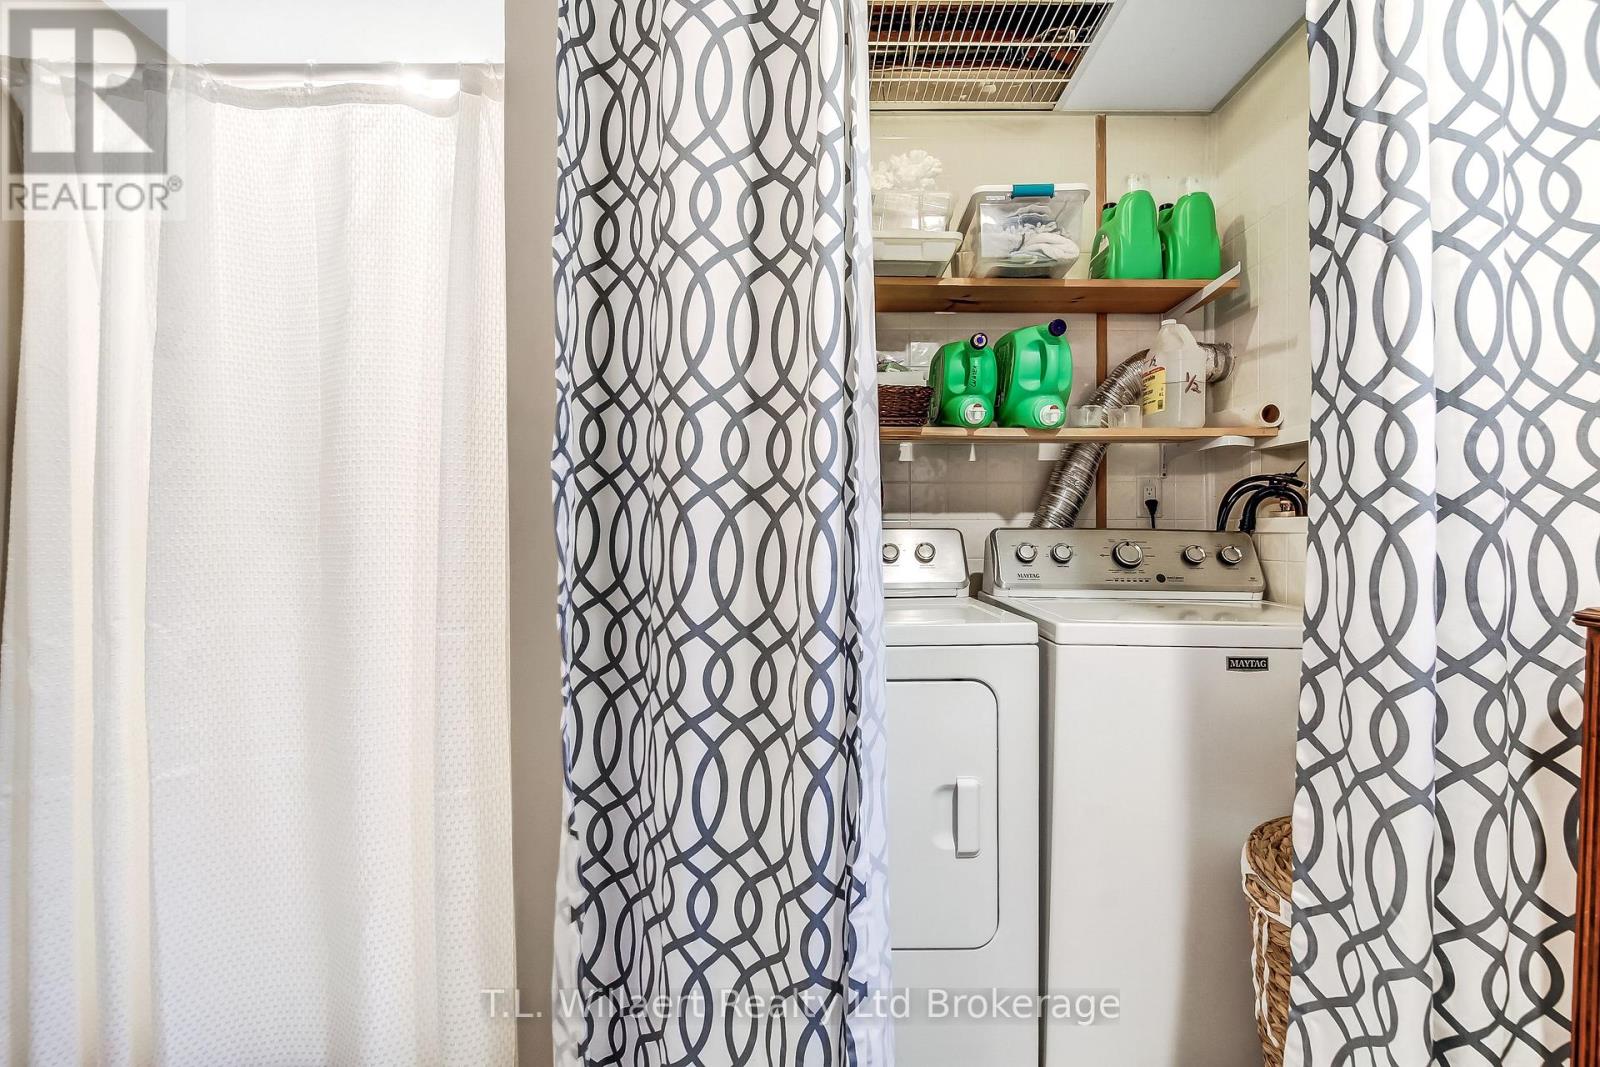
| Appliances | Garage Door Opener Remote(s), Water Heater, Dishwasher, Dryer, Freezer, Stove, Washer, Refrigerator |
| Architectural Style | Bungalow |
| Basement Development | Partially Finished |
| Basement Type | N/a (partially Finished) |
| Construction Style Attachment | Detached |
| Cooling Type | Central Air Conditioning |
| Exterior Finish | Stucco |
| Fireplace Present | Yes |
| Fireplace Total | 1 |
| Foundation Type | Block |
| Heating Fuel | Natural Gas |
| Heating Type | Forced Air |
| Stories Total | 1 |
| Size Interior | 1,500 - 2,000 Sqft |
| Type | House |
| Utility Water | Municipal Water |
Parking
| Attached Garage | |
| Garage |
Land
| Acreage | No |
| Fence Type | Fenced Yard |
| Land Amenities | Golf Nearby, Hospital, Place Of Worship |
| Sewer | Sanitary Sewer |
| Size Depth | 263 Ft ,4 In |
| Size Frontage | 76 Ft ,2 In |
| Size Irregular | 76.2 X 263.4 Ft |
| Size Total Text | 76.2 X 263.4 Ft |
| Zoning Description | R1 |
Rooms
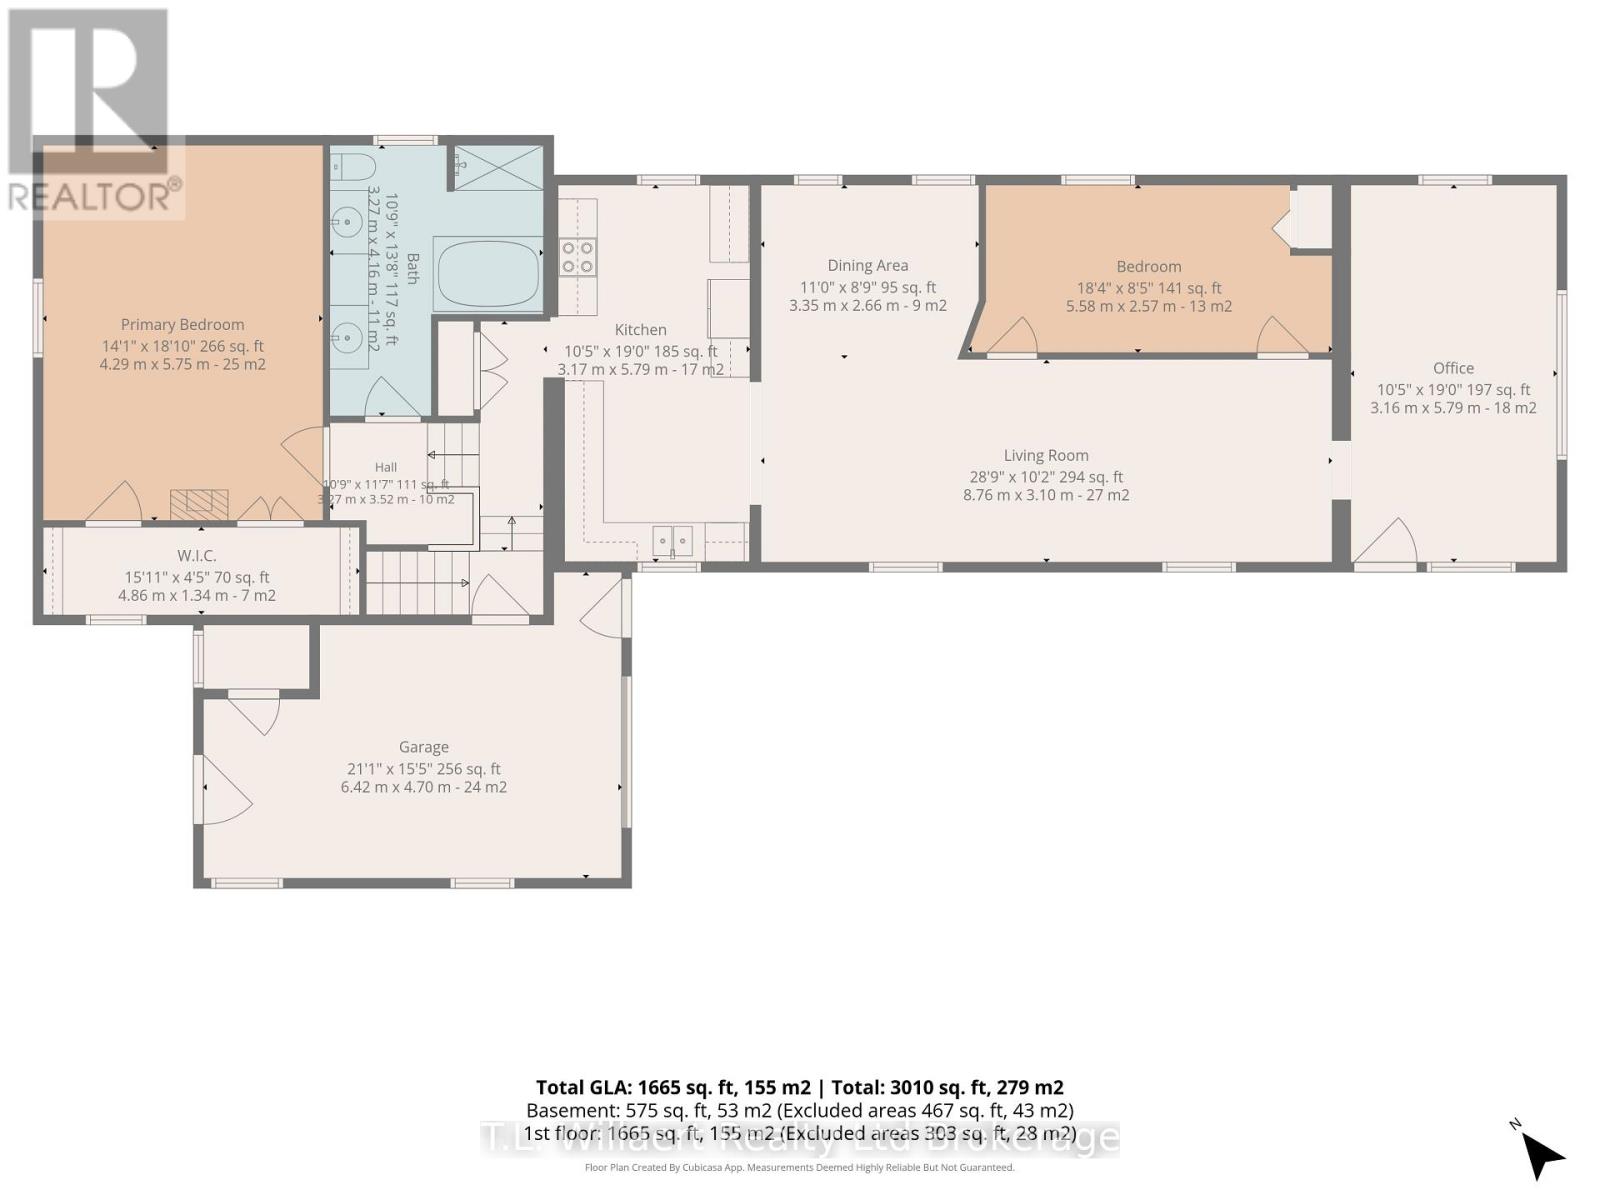
| Level | Type | Length | Width | Dimensions |
|---|---|---|---|---|
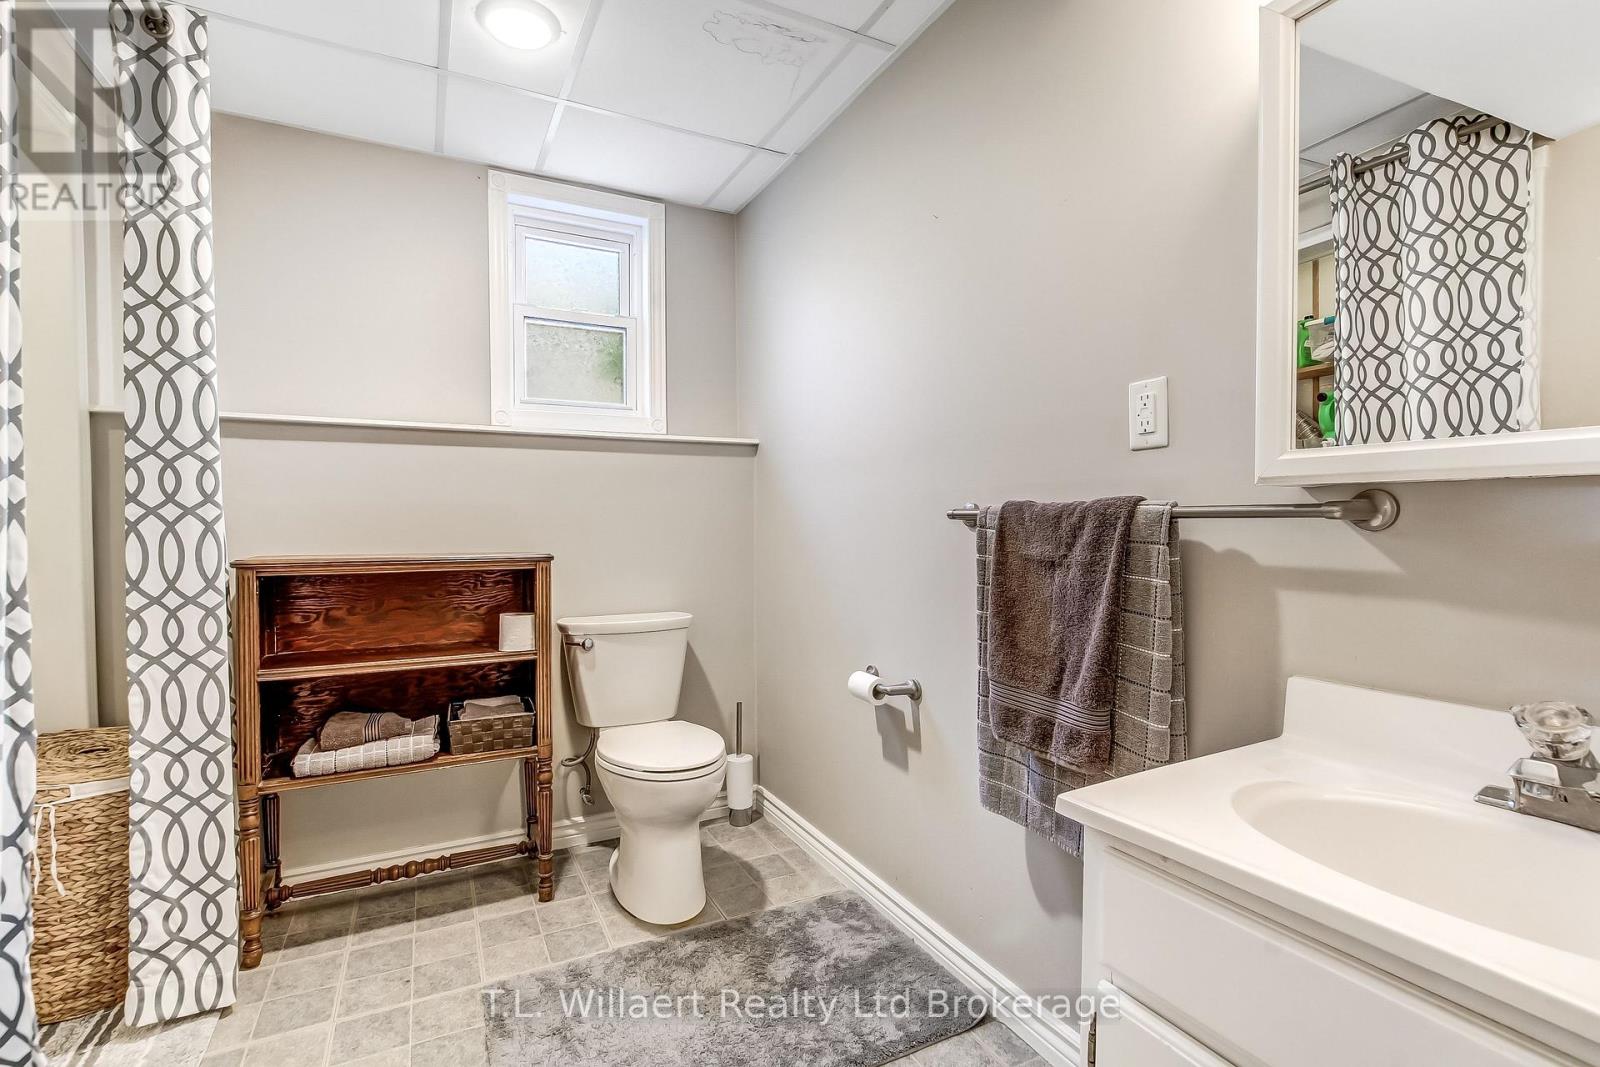
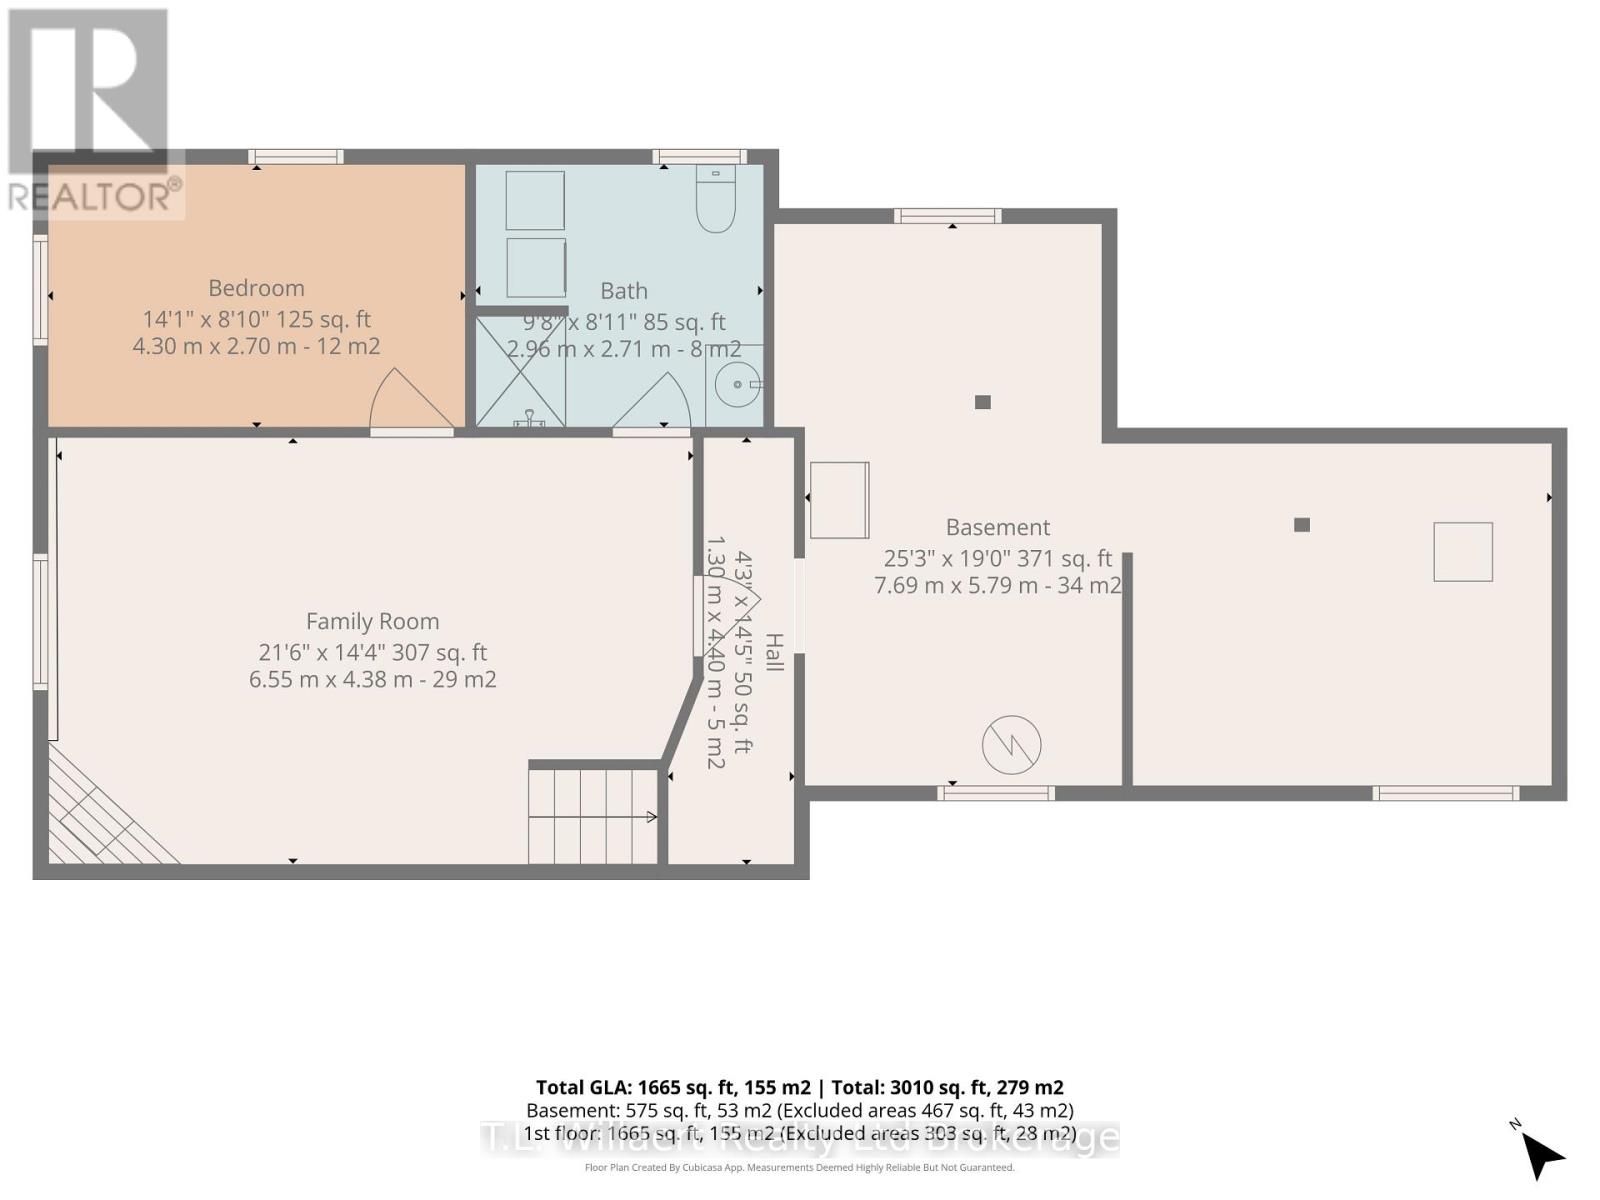
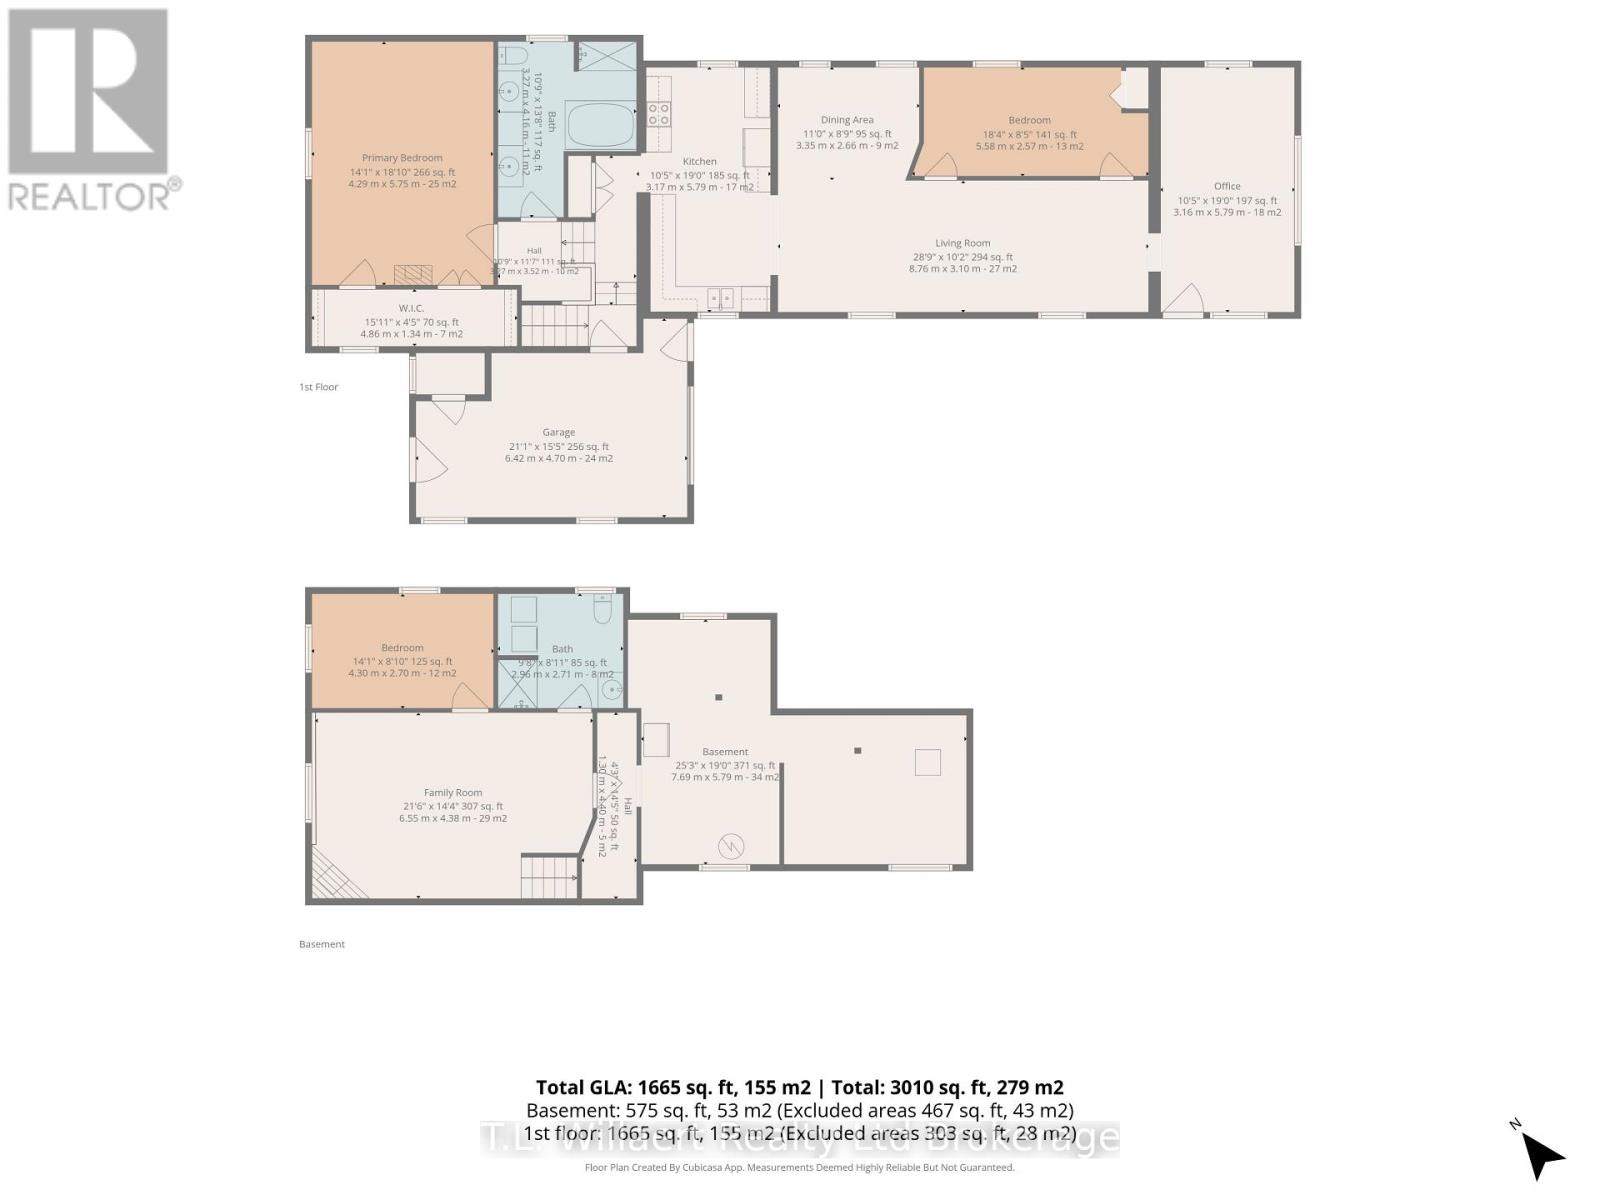
| Basement | Bathroom | 2.96 m | 2.71 m | 2.96 m x 2.71 m |
| Basement | Family Room | 6.55 m | 4.38 m | 6.55 m x 4.38 m |
| Basement | Bedroom 3 | 4.3 m | 2.7 m | 4.3 m x 2.7 m |
| Main Level | Kitchen | 3.17 m | 5.79 m | 3.17 m x 5.79 m |
| Main Level | Living Room | 8.76 m | 3.1 m | 8.76 m x 3.1 m |
| Main Level | Dining Room | 3.35 m | 2.66 m | 3.35 m x 2.66 m |
| Main Level | Primary Bedroom | 4.29 m | 5.75 m | 4.29 m x 5.75 m |
| Main Level | Bedroom 2 | 5.58 m | 2.57 m | 5.58 m x 2.57 m |
| Main Level | Office | 3.16 m | 5.79 m | 3.16 m x 5.79 m |
| Main Level | Bathroom | 3.27 m | 4.16 m | 3.27 m x 4.16 m |
Utilities
| Cable | Available |
| Electricity | Installed |
| Sewer | Installed |
https://www.realtor.ca/real-estate/30039632/17-potters-road-tillsonburg-tillsonburg

The trademarks REALTOR®, REALTORS®, and the REALTOR® logo are controlled by The Canadian Real Estate Association (CREA) and identify real estate professionals who are members of CREA. The trademarks MLS®, Multiple Listing Service® and the associated logos are owned by The Canadian Real Estate Association (CREA) and identify the quality of services provided by real estate professionals who are members of CREA. The trademark DDF® is owned by The Canadian Real Estate Association (CREA) and identifies CREA's Data Distribution Facility (DDF®)
October 29 2026 04:24:23
Woodstock Ingersoll Tillsonburg and Area Association of REALTORS® (WITAAR)
T.l. Willaert Realty Ltd Brokerage
