

174 Links Crescent, Woodstock, Ontario N4T 0L9 (30053767)
174 Links Crescent Woodstock, Ontario N4T 0L9

Presented By

Let’s Connect
$2,200 MonthlyInsurance
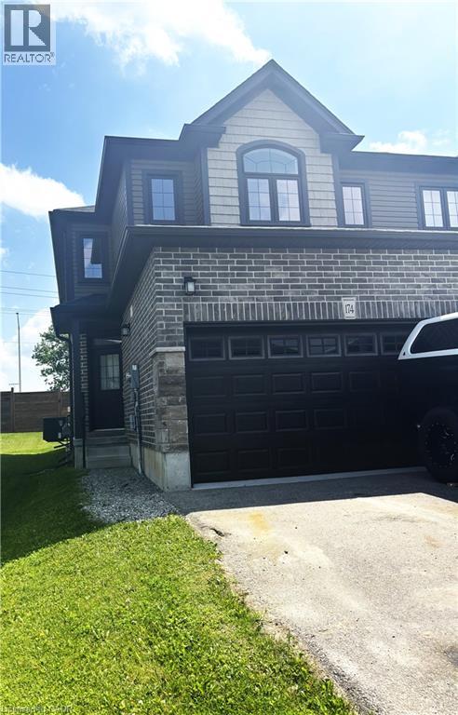
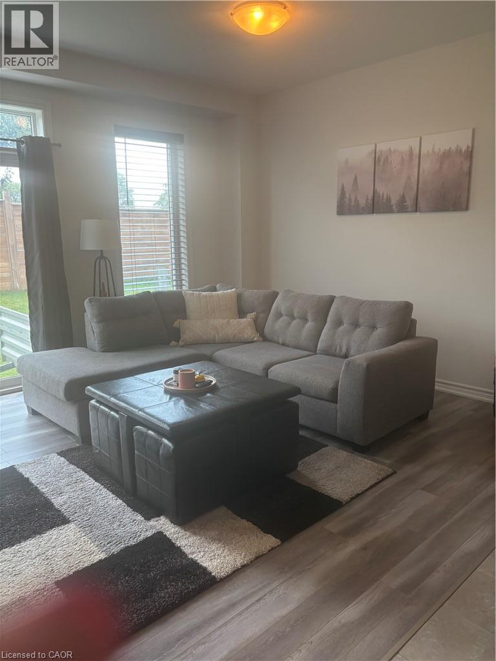
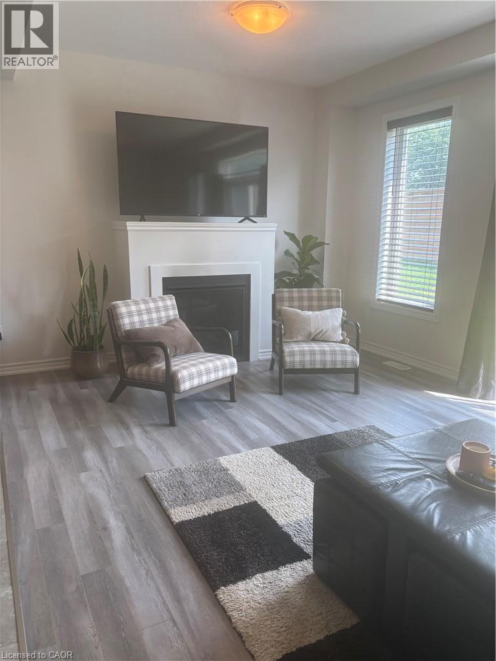
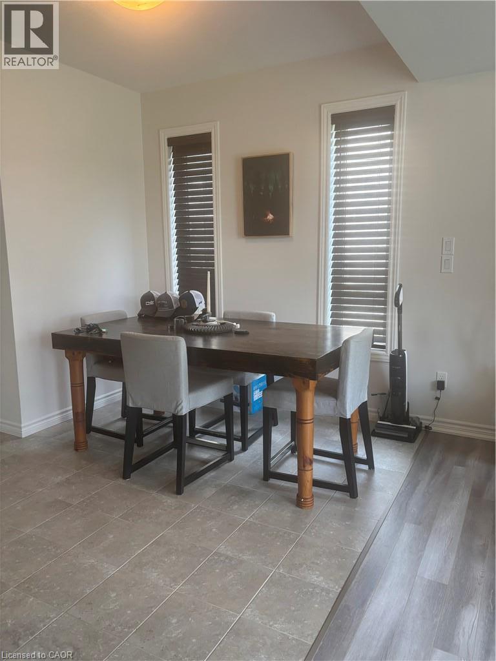
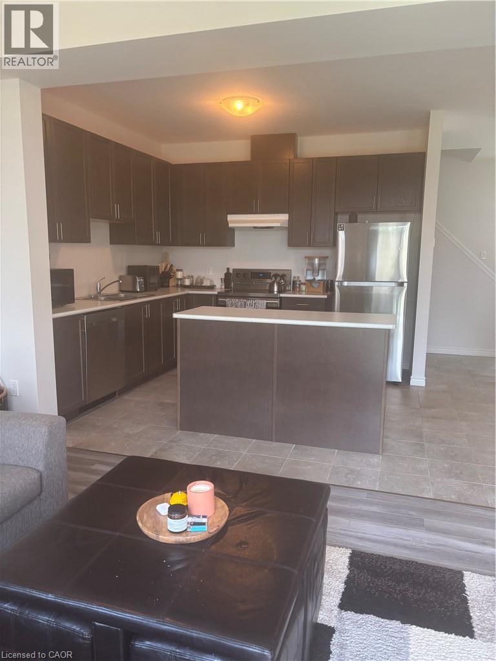
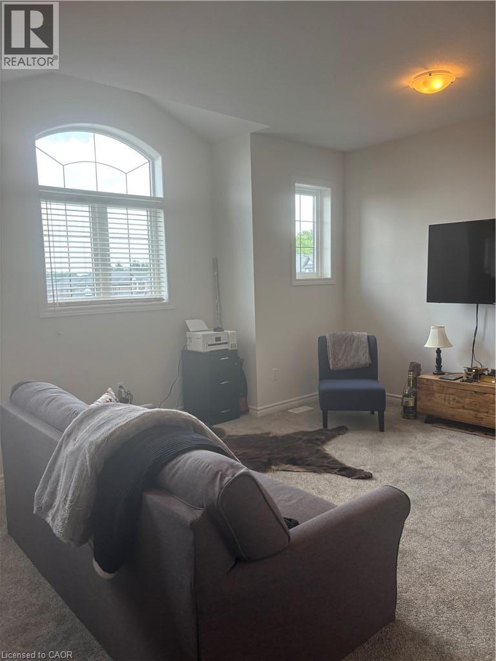
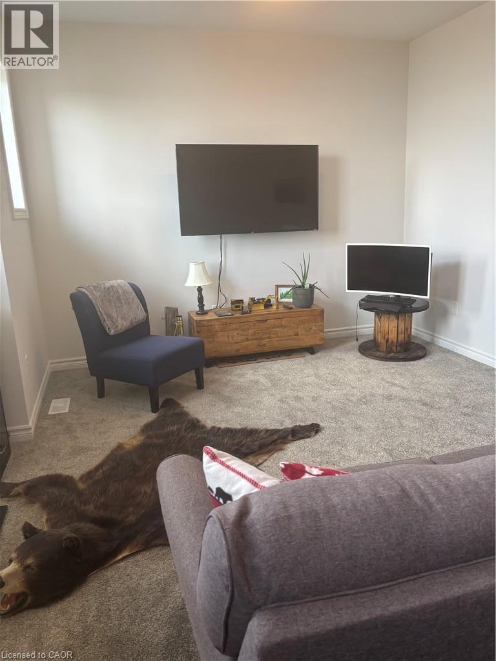
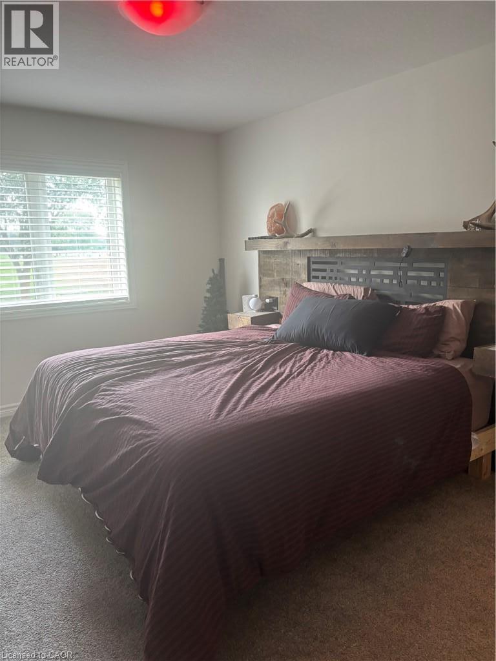
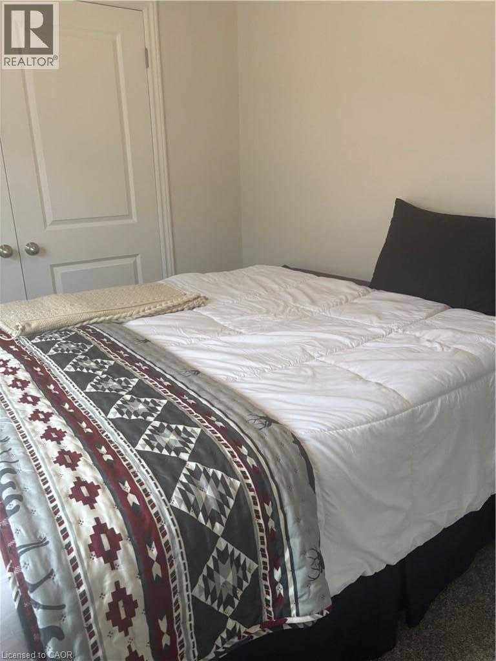
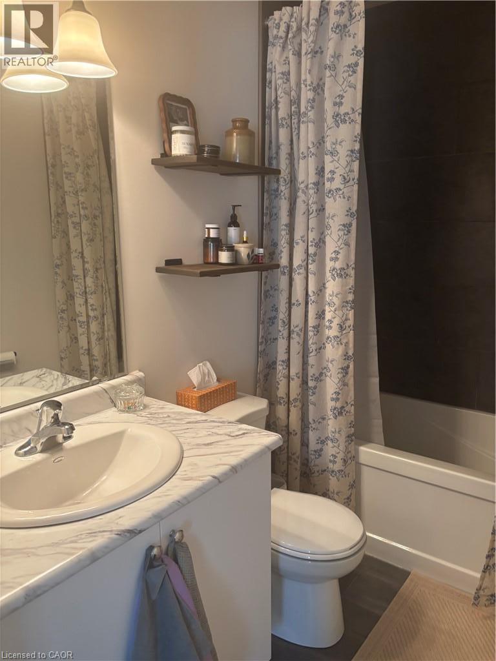
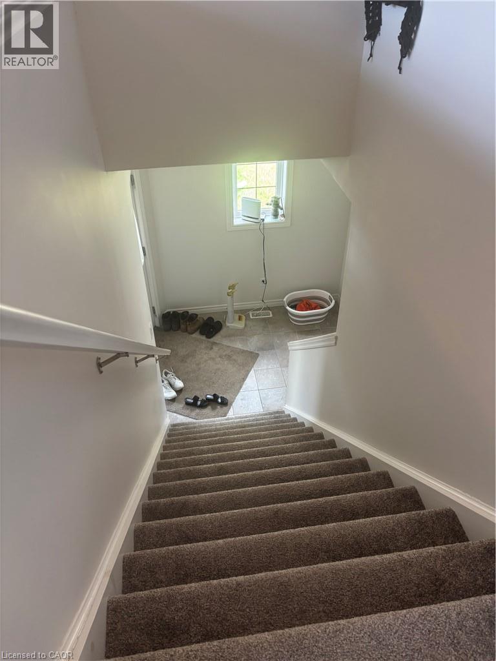
Welcome to this charming townhome located in a sought-after, family-friendly neighbourhood. Designed for comfortable everyday living, the main floor features a bright and spacious living room with fireplace and dining area, perfect for entertaining or spending quality time with family. The functional kitchen offers abundant cabinet space, stainless steel appliances, and a breakfast bar for casual dining. Step outside to a spacious backyard--an ideal setting for outdoor gatherings, gardening, or a safe place for kids and pets to play. The upper level features an amazing family room area with an abundance of windows. There is a generous primary suite complete with a walk-in closet and private ensuite, along with two additional well-proportioned bedrooms and a full bathroom. A double-car garage and double wide driveway provide parking for up to four vehicles. Conveniently located close to schools, parks, scenic trails, shopping, and everyday amenities, this home offers the perfect blend of comfort, space, and convenience. Don't miss your chance to make it yours! (id:62412)
Property Details
| MLS® Number | 40849344 |
| Property Type | Single Family |
| Amenities Near By | Hospital, Playground, Public Transit, Schools, Shopping |
| Community Features | School Bus |
| Equipment Type | Water Heater |
| Features | Southern Exposure, Sump Pump |
| Parking Space Total | 4 |
| Rental Equipment Type | Water Heater |
Building
| Bathroom Total | 3 |
| Bedrooms Above Ground | 3 |
| Bedrooms Total | 3 |
| Appliances | Dishwasher, Dryer, Refrigerator, Stove, Water Meter, Washer, Hood Fan |
| Basement Development | Unfinished |
| Basement Type | Full (unfinished) |
| Constructed Date | 2019 |
| Construction Style Attachment | Attached |
| Cooling Type | Central Air Conditioning |
| Exterior Finish | Brick, Concrete, Vinyl Siding, Shingles |
| Foundation Type | Poured Concrete |
| Half Bath Total | 1 |
| Heating Fuel | Natural Gas |
| Heating Type | Forced Air |
| Stories Total | 2 |
| Size Interior | 1,705 Sqft |
| Type | Row / Townhouse |
| Utility Water | Municipal Water |
Parking
| Attached Garage |
Land
| Access Type | Road Access |
| Acreage | No |
| Land Amenities | Hospital, Playground, Public Transit, Schools, Shopping |
| Sewer | Municipal Sewage System |
| Size Depth | 26 Ft |
| Size Frontage | 114 Ft |
| Size Total Text | Under 1/2 Acre |
| Zoning Description | Pud-1 |
Rooms
| Level | Type | Length | Width | Dimensions |
|---|---|---|---|---|
| Second Level | Laundry Room | Measurements not available | ||
| Second Level | Full Bathroom | Measurements not available | ||
| Second Level | 4pc Bathroom | Measurements not available | ||
| Second Level | Bedroom | 8'10'' x 11'10'' | ||
| Second Level | Bedroom | 8'10'' x 9'11'' | ||
| Second Level | Primary Bedroom | 10'10'' x 13'10'' | ||
| Second Level | Family Room | 16'10'' x 13'10'' | ||
| Main Level | 2pc Bathroom | Measurements not available | ||
| Main Level | Living Room | 20'2'' x 12'0'' | ||
| Main Level | Dining Room | 9'0'' x 7'9'' | ||
| Main Level | Kitchen | 11'5'' x 11'5'' | ||
| Main Level | Foyer | 6'10'' x 9'0'' |
https://www.realtor.ca/real-estate/30053767/174-links-crescent-woodstock

The trademarks REALTOR®, REALTORS®, and the REALTOR® logo are controlled by The Canadian Real Estate Association (CREA) and identify real estate professionals who are members of CREA. The trademarks MLS®, Multiple Listing Service® and the associated logos are owned by The Canadian Real Estate Association (CREA) and identify the quality of services provided by real estate professionals who are members of CREA. The trademark DDF® is owned by The Canadian Real Estate Association (CREA) and identifies CREA's Data Distribution Facility (DDF®)
July 20 2026 08:29:32
REALTORS® Association of Hamilton-Burlington
Royal LePage Wolle Realty
