

1a – 439 Athlone Avenue, Woodstock, Ontario N4V 0C8 (30080009)
1a - 439 Athlone Avenue Woodstock, Ontario N4V 0C8

Presented By

Let’s Connect
$2,500 Monthly
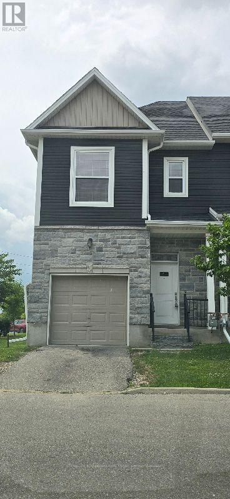
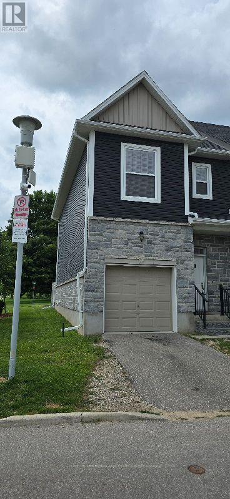
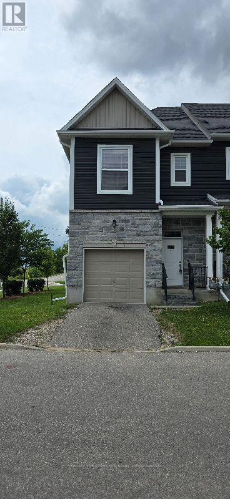
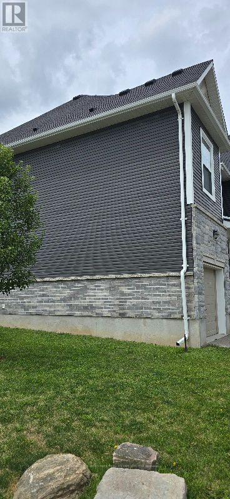
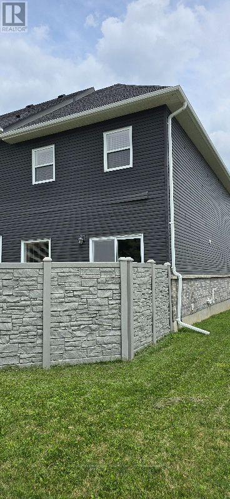
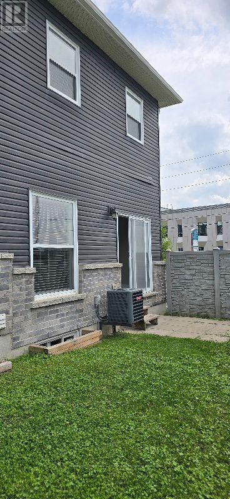
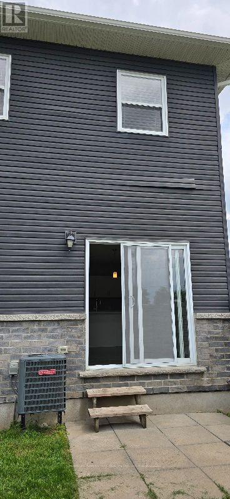
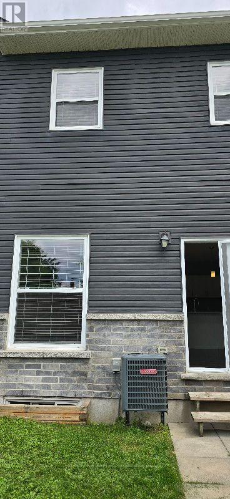
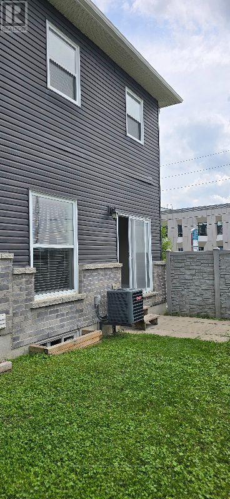
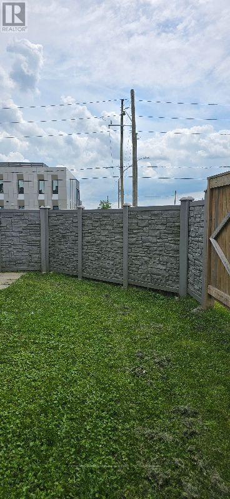
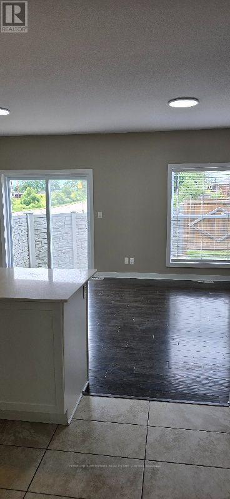
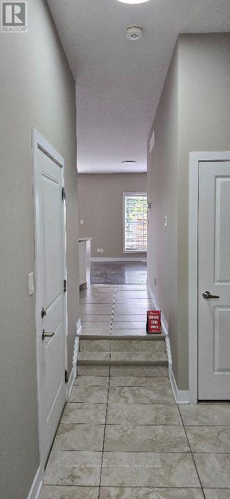
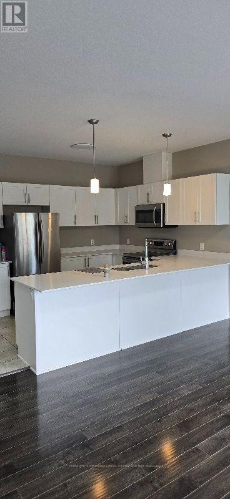
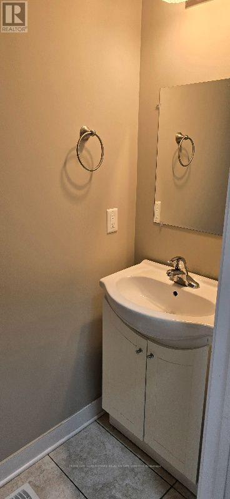
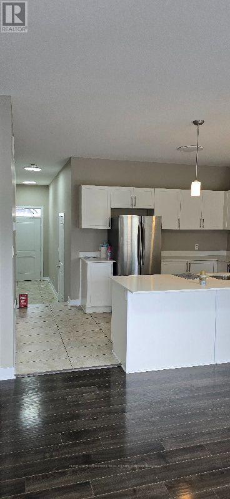
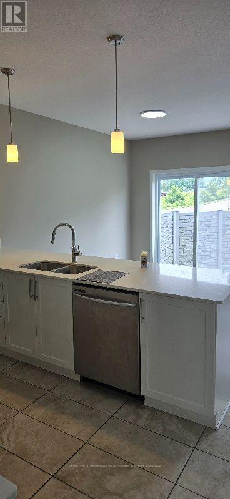
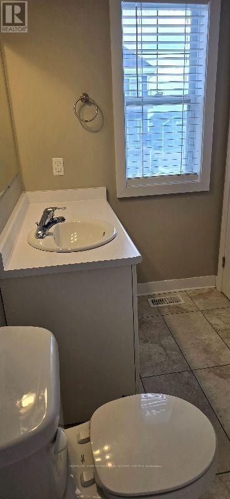
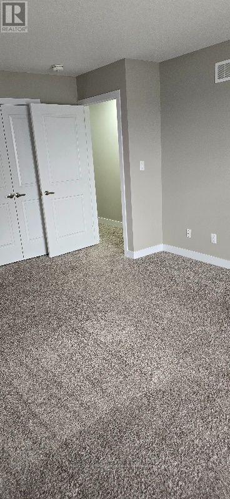
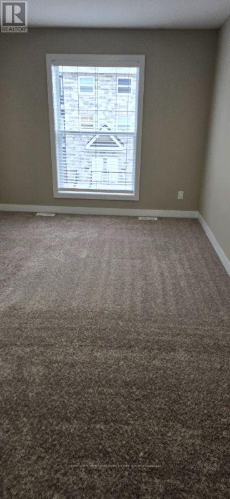
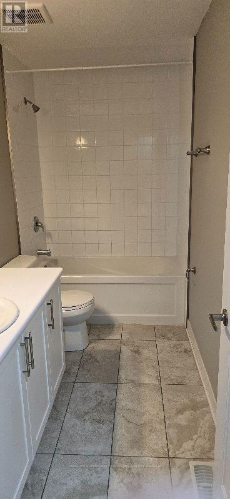
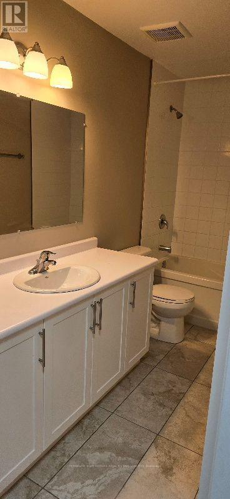
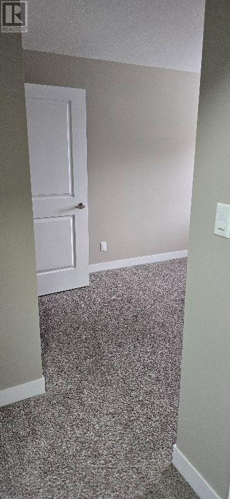
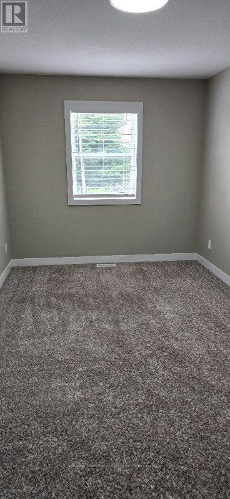
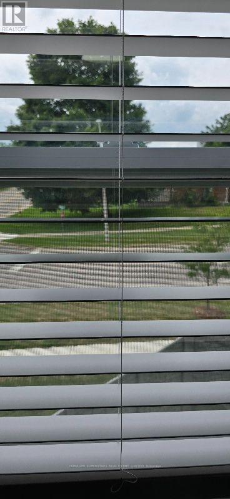
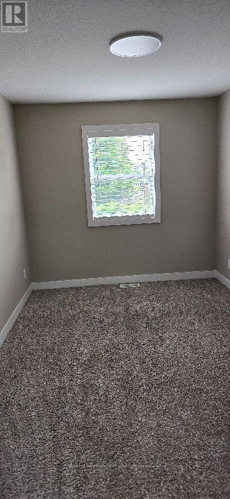
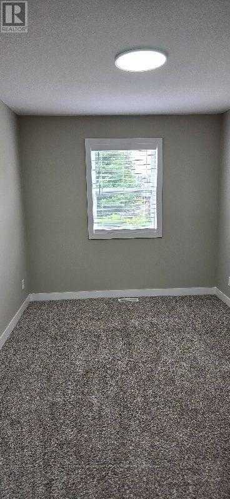
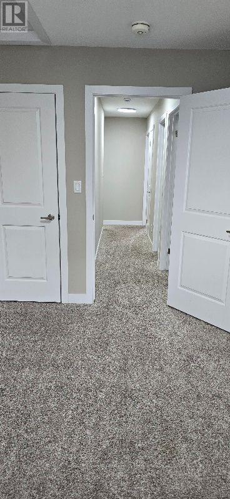
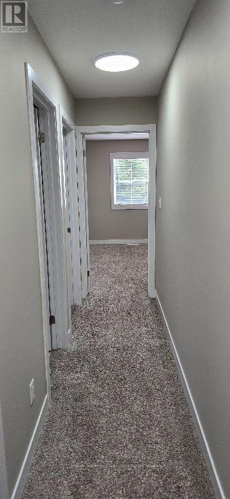
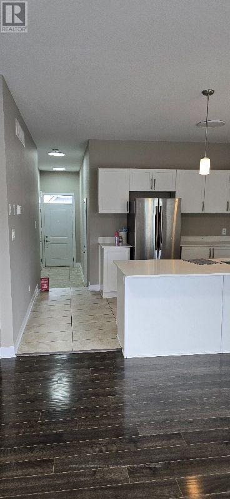
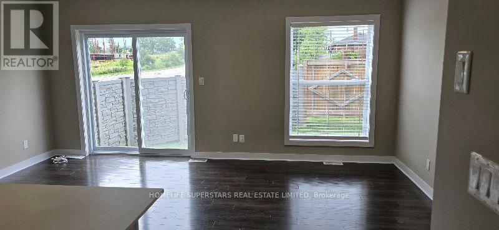
Bright & Spacious 3-Bedroom Corner-Lot Home for Rent! Welcome to this bright and spacious 2019-built home, ideally situated on a desirable corner lot. This well-maintained residence features 3 spacious bedrooms and a functional open-concept layout designed for comfortable family living. Large windows throughout the home provide an abundance of natural light, while the kitchen is equipped with stainless-steel appliances and the home features numerous pot lights. Conveniently located within walking distance of Woodstock Hospital and close to public transit, shopping, schools, restaurants, and other amenities. An excellent opportunity for a small to medium-sized family seeking a bright, comfortable, and conveniently located home. (id:62412)
Property Details
| MLS® Number | X13606280 |
| Property Type | Single Family |
| Community Name | Woodstock - South |
| Community Features | Pets Not Allowed |
| Equipment Type | Water Heater |
| Parking Space Total | 2 |
| Rental Equipment Type | Water Heater |
Building
| Bathroom Total | 6 |
| Bedrooms Above Ground | 3 |
| Bedrooms Total | 3 |
| Age | 6 To 10 Years |
| Appliances | Dishwasher, Dryer, Garage Door Opener, Hood Fan, Stove, Washer, Window Coverings, Refrigerator |
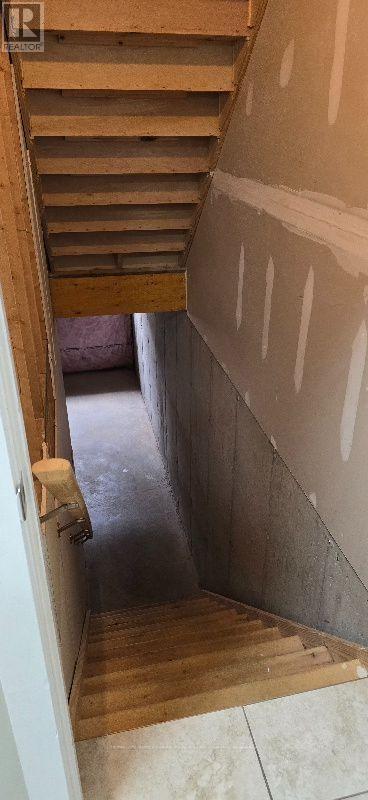
| Basement Type | Full |
| Cooling Type | Central Air Conditioning, Air Exchanger |
| Exterior Finish | Brick Veneer, Aluminum Siding |
| Half Bath Total | 1 |
| Heating Fuel | Natural Gas |
| Heating Type | Forced Air |
| Stories Total | 2 |
| Size Interior | 1,200 - 1,399 Sqft |
| Type | Row / Townhouse |
Parking
| Garage |
Land
| Acreage | No |
Rooms
| Level | Type | Length | Width | Dimensions |
|---|---|---|---|---|
| Second Level | Primary Bedroom | 3.93 m | 4.94 m | 3.93 m x 4.94 m |
| Second Level | Bedroom 2 | 2.47 m | 4.48 m | 2.47 m x 4.48 m |
| Second Level | Bedroom 3 | 2.47 m | 3.93 m | 2.47 m x 3.93 m |
| Main Level | Kitchen | 2.62 m | 335 m | 2.62 m x 335 m |
| Main Level | Great Room | 5.55 m | 4.18 m | 5.55 m x 4.18 m |

The trademarks REALTOR®, REALTORS®, and the REALTOR® logo are controlled by The Canadian Real Estate Association (CREA) and identify real estate professionals who are members of CREA. The trademarks MLS®, Multiple Listing Service® and the associated logos are owned by The Canadian Real Estate Association (CREA) and identify the quality of services provided by real estate professionals who are members of CREA. The trademark DDF® is owned by The Canadian Real Estate Association (CREA) and identifies CREA's Data Distribution Facility (DDF®)
July 25 2026 10:38:14
Toronto Regional Real Estate Board
Homelife Superstars Real Estate Limited
