

456 Ojibway Street, Woodstock (Woodstock – North), Ontario N4T 1C5 (30116186)
456 Ojibway Street Woodstock, Ontario N4T 1C5

Presented By

Let’s Connect
$679,999
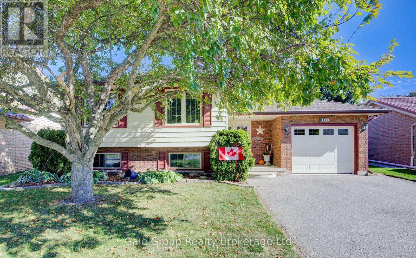
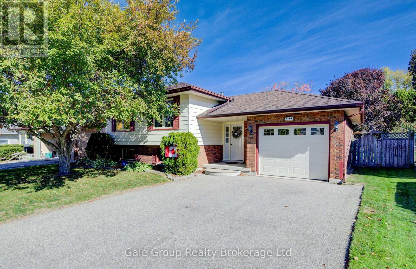
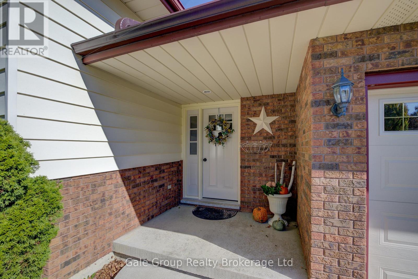
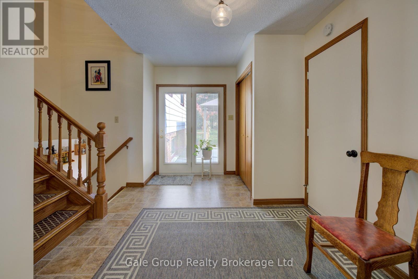
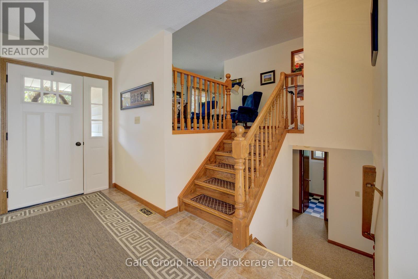
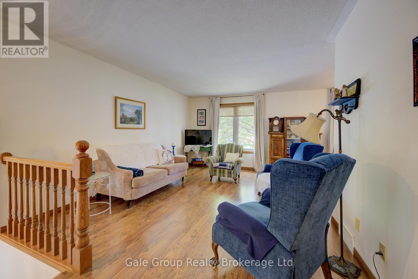
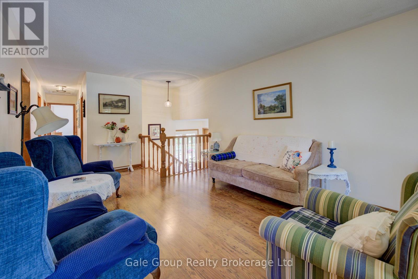
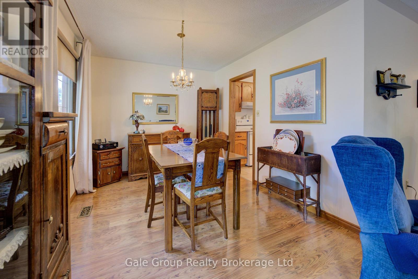
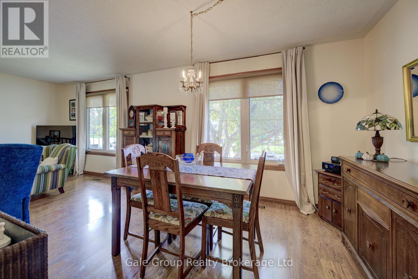
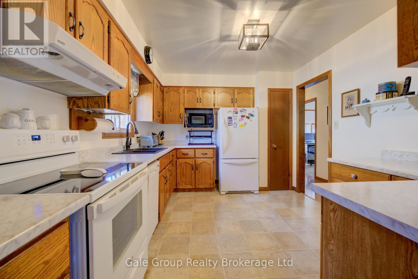
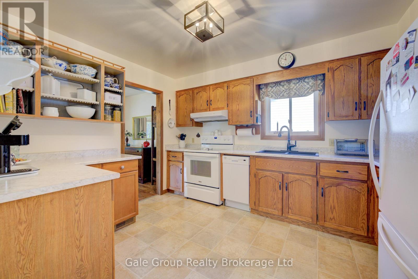
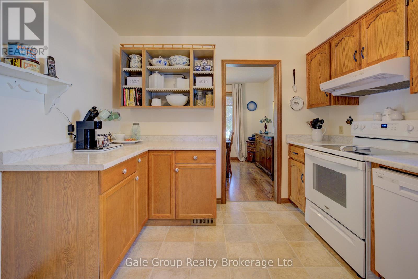
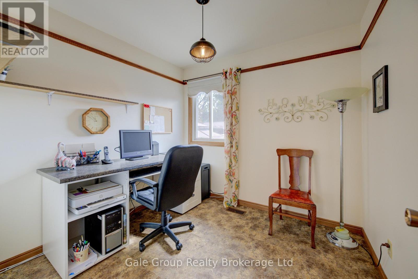
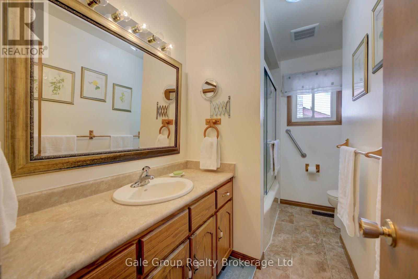
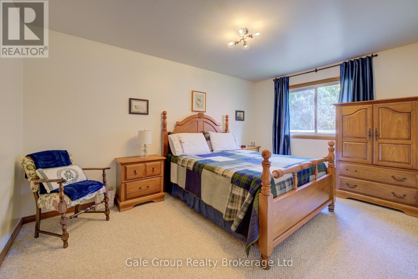
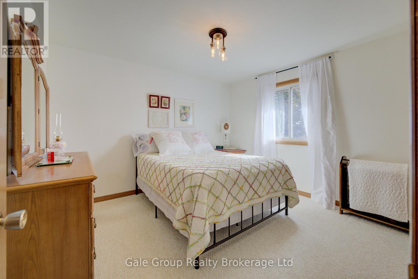
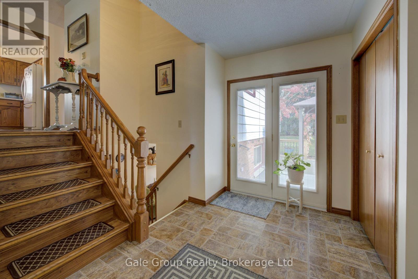
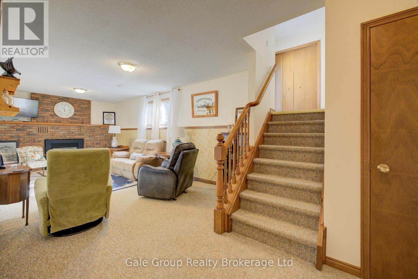
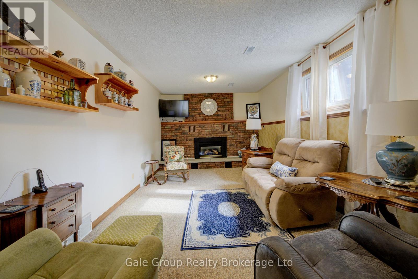
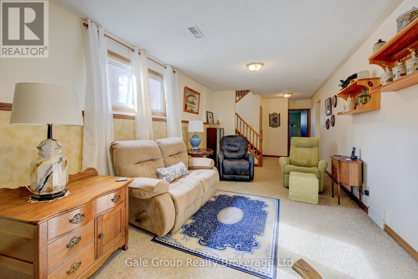
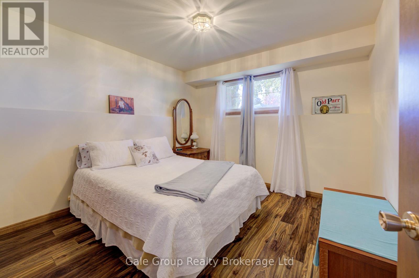
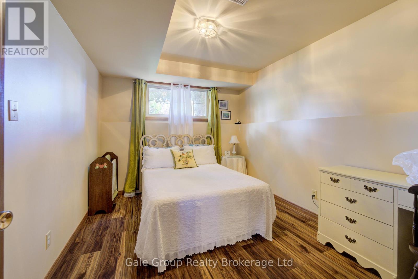
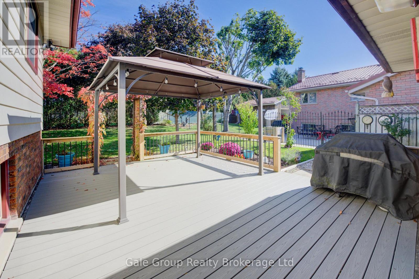
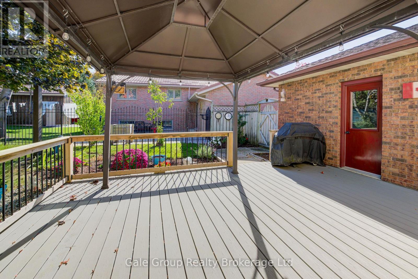
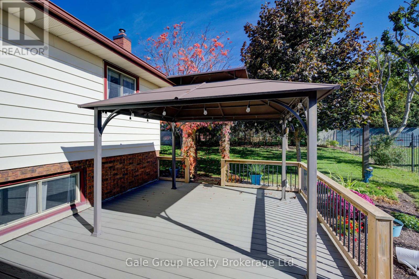
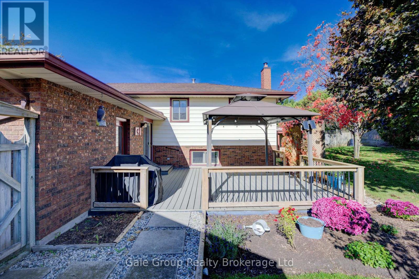
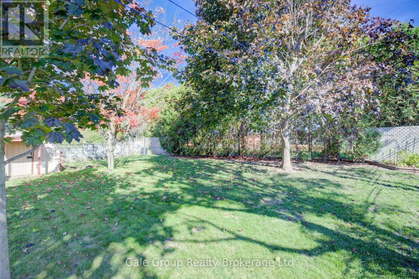
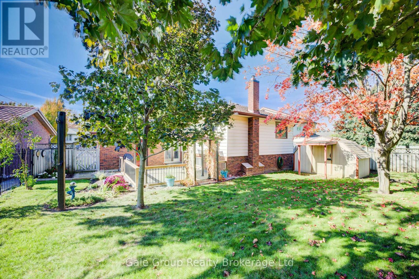
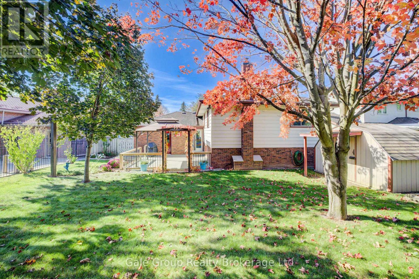
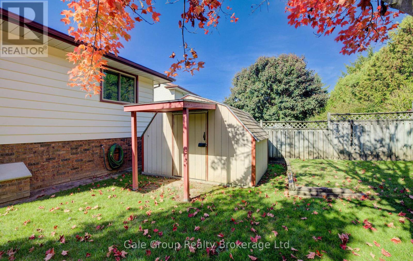
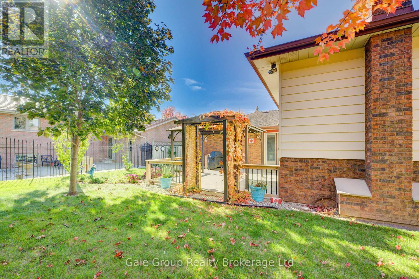
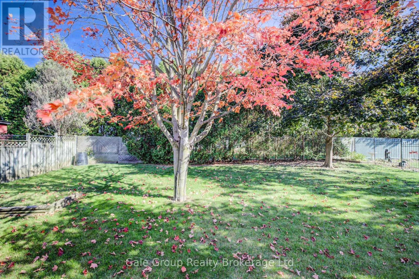
Welcome to this well-maintained sidesplit in one of Woodstock's most desirable family neighbourhoods. Backing onto Algonquin public school, this 5-bedroom, 2-bathroom home offers the perfect combination of space, comfort, and convenience. Step inside to the inviting main level with a functional layout, perfect for everyday living and family gatherings. Upstairs, you'll find generously sized bedrooms that offer flexibility for growing families, guests, or home office needs. The lower level adds even more living space with additional bedrooms and a cozy rec room, ideal for movie nights, hobbies, or a play area for the kids. Outside, the backyard is a true highlight. With mature greenery, open lawn space, and no rear neighbours, it's a private retreat perfect for entertaining, barbecues, or simply relaxing. 456 Ojibway Street is a wonderful opportunity to settle into one of Woodstock's most sought-after neighbourhoods. (id:62412)
Property Details
| MLS® Number | X13639680 |
| Property Type | Single Family |
| Community Name | Woodstock - North |
| Equipment Type | Water Heater |
| Features | Sump Pump |
| Parking Space Total | 3 |
| Rental Equipment Type | Water Heater |
| Structure | Deck, Patio(s) |
Building
| Bathroom Total | 2 |
| Bedrooms Above Ground | 5 |
| Bedrooms Total | 5 |
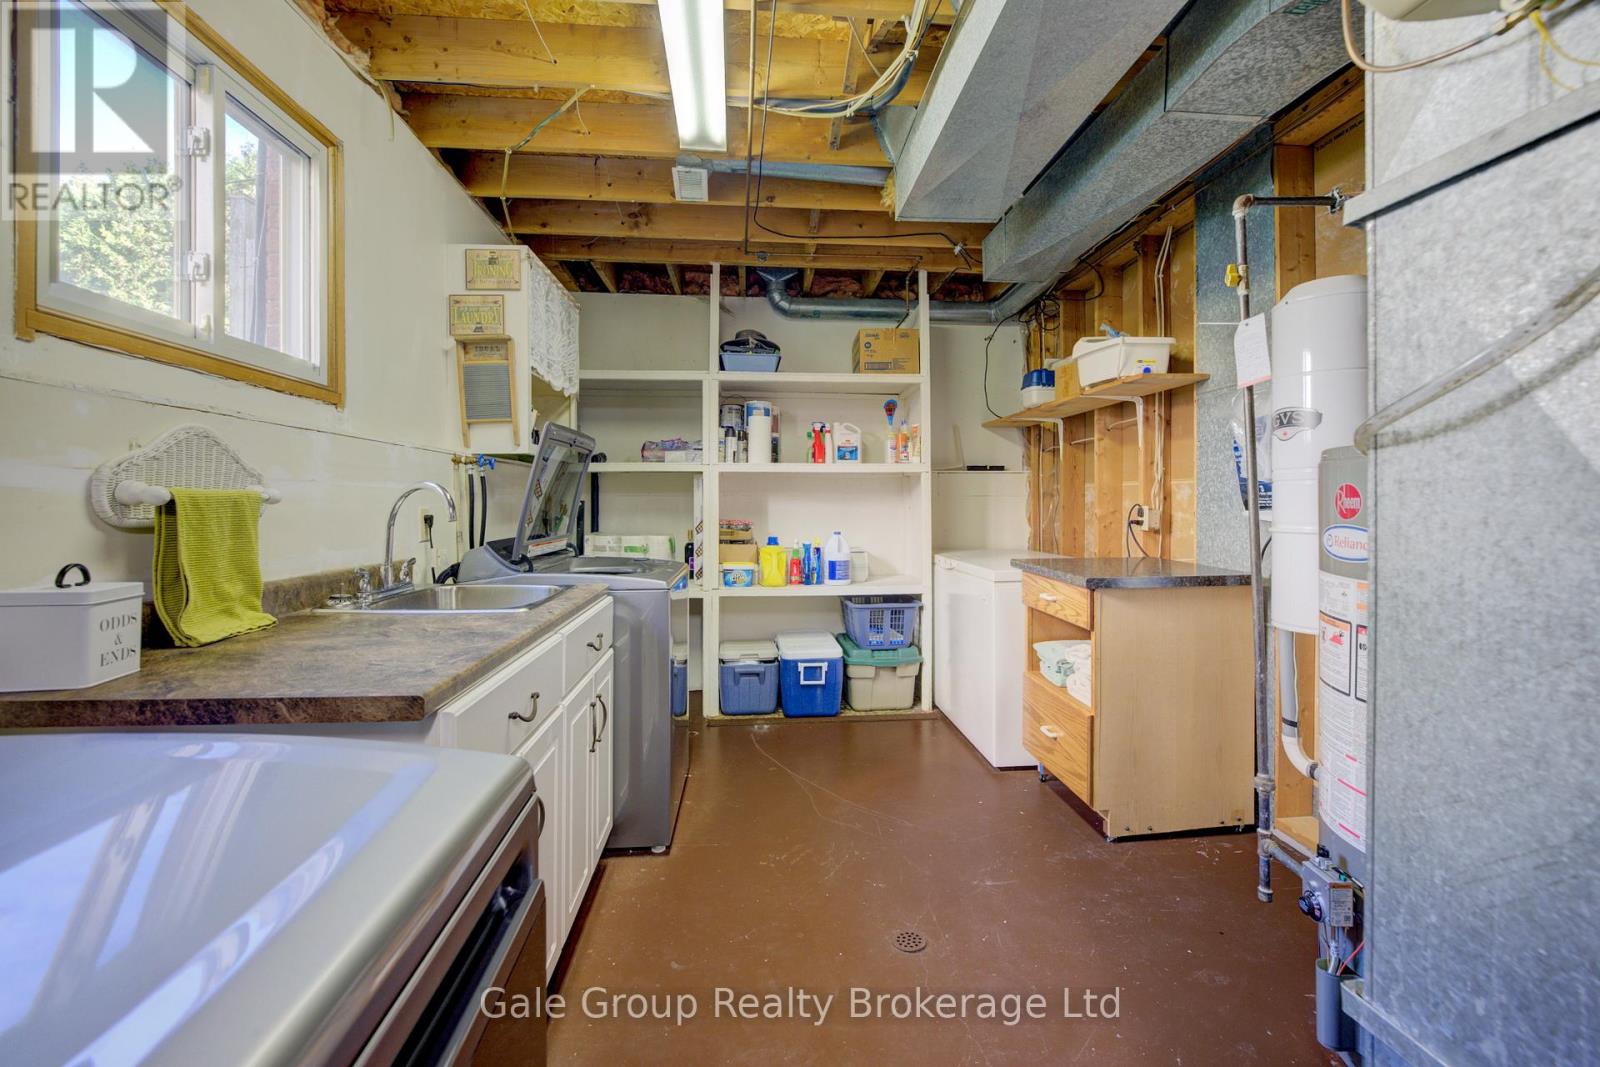
| Appliances | Central Vacuum, Water Softener, Water Heater, Dishwasher, Dryer, Freezer, Washer, Refrigerator |
| Basement Development | Partially Finished |
| Basement Type | N/a (partially Finished) |
| Construction Style Attachment | Detached |
| Construction Style Split Level | Sidesplit |
| Cooling Type | Central Air Conditioning |
| Exterior Finish | Brick, Vinyl Siding |
| Fireplace Present | Yes |
| Foundation Type | Poured Concrete |
| Heating Fuel | Natural Gas |
| Heating Type | Forced Air |
| Size Interior | 2,000 - 2,500 Sqft |
| Type | House |
| Utility Water | Municipal Water |
Parking
| Attached Garage | |
| Garage |
Land
| Acreage | No |
| Sewer | Sanitary Sewer |
| Size Frontage | 50 Ft |
| Size Irregular | 50 Ft |
| Size Total Text | 50 Ft |
Rooms
| Level | Type | Length | Width | Dimensions |
|---|---|---|---|---|
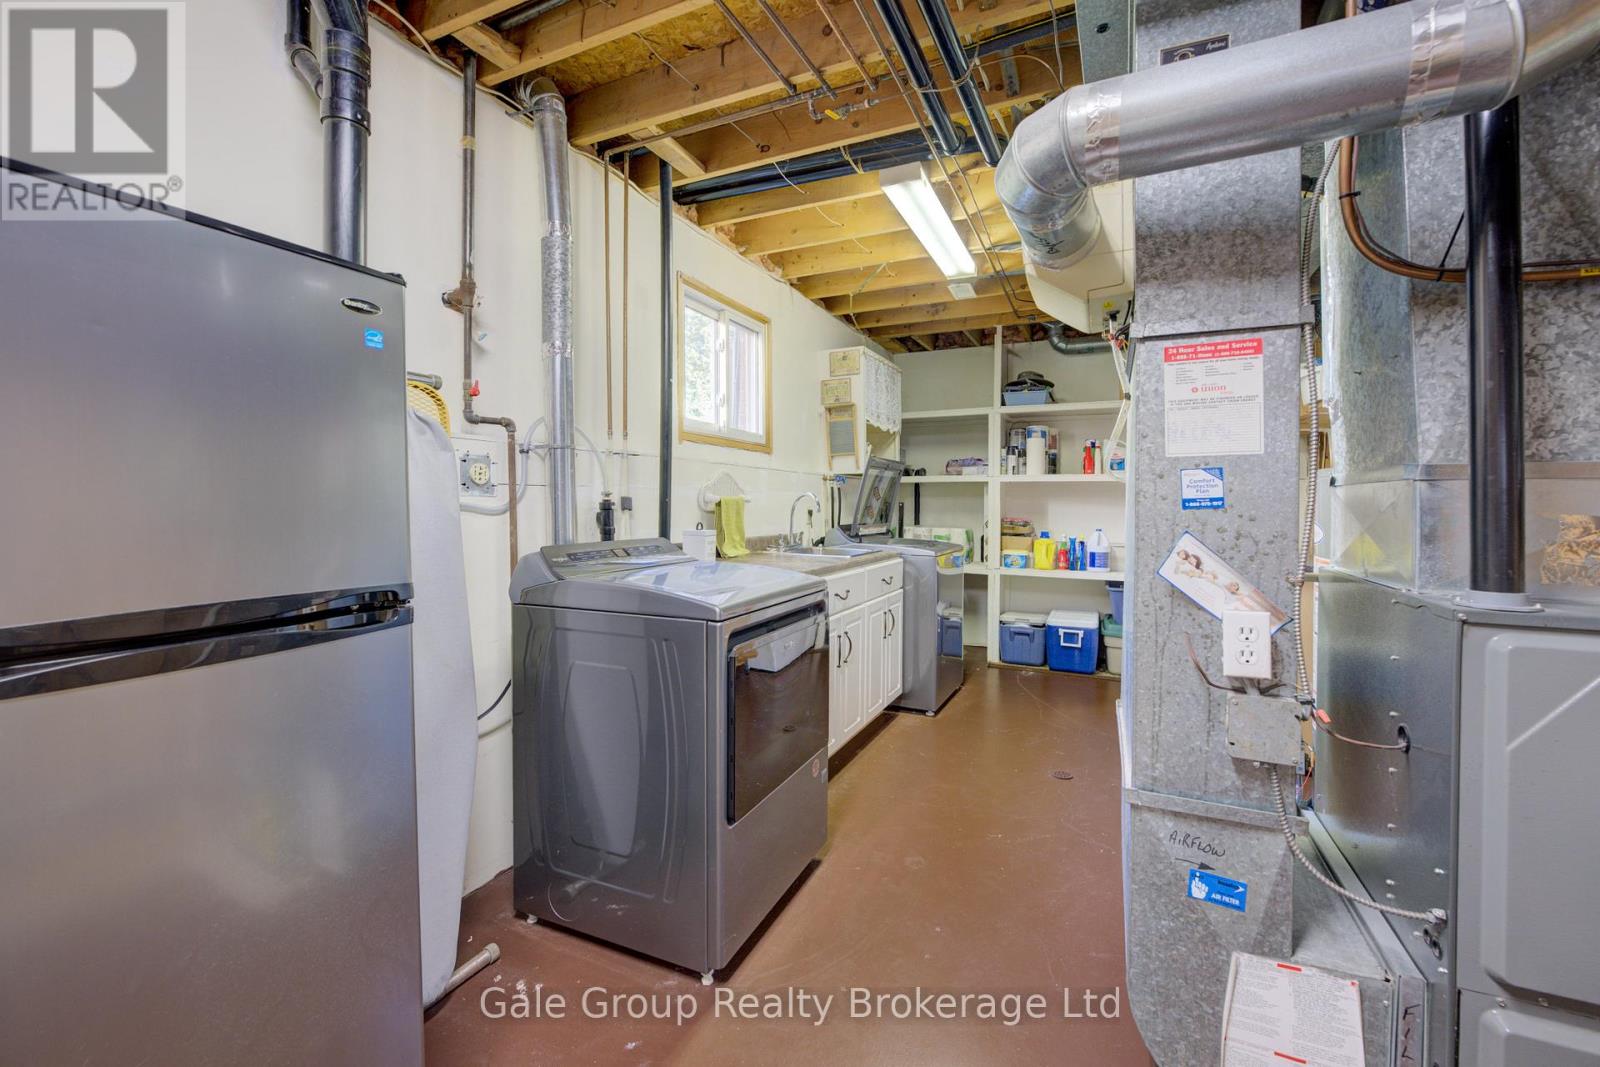
| Basement | Utility Room | 2.9 m | 6.8 m | 2.9 m x 6.8 m |
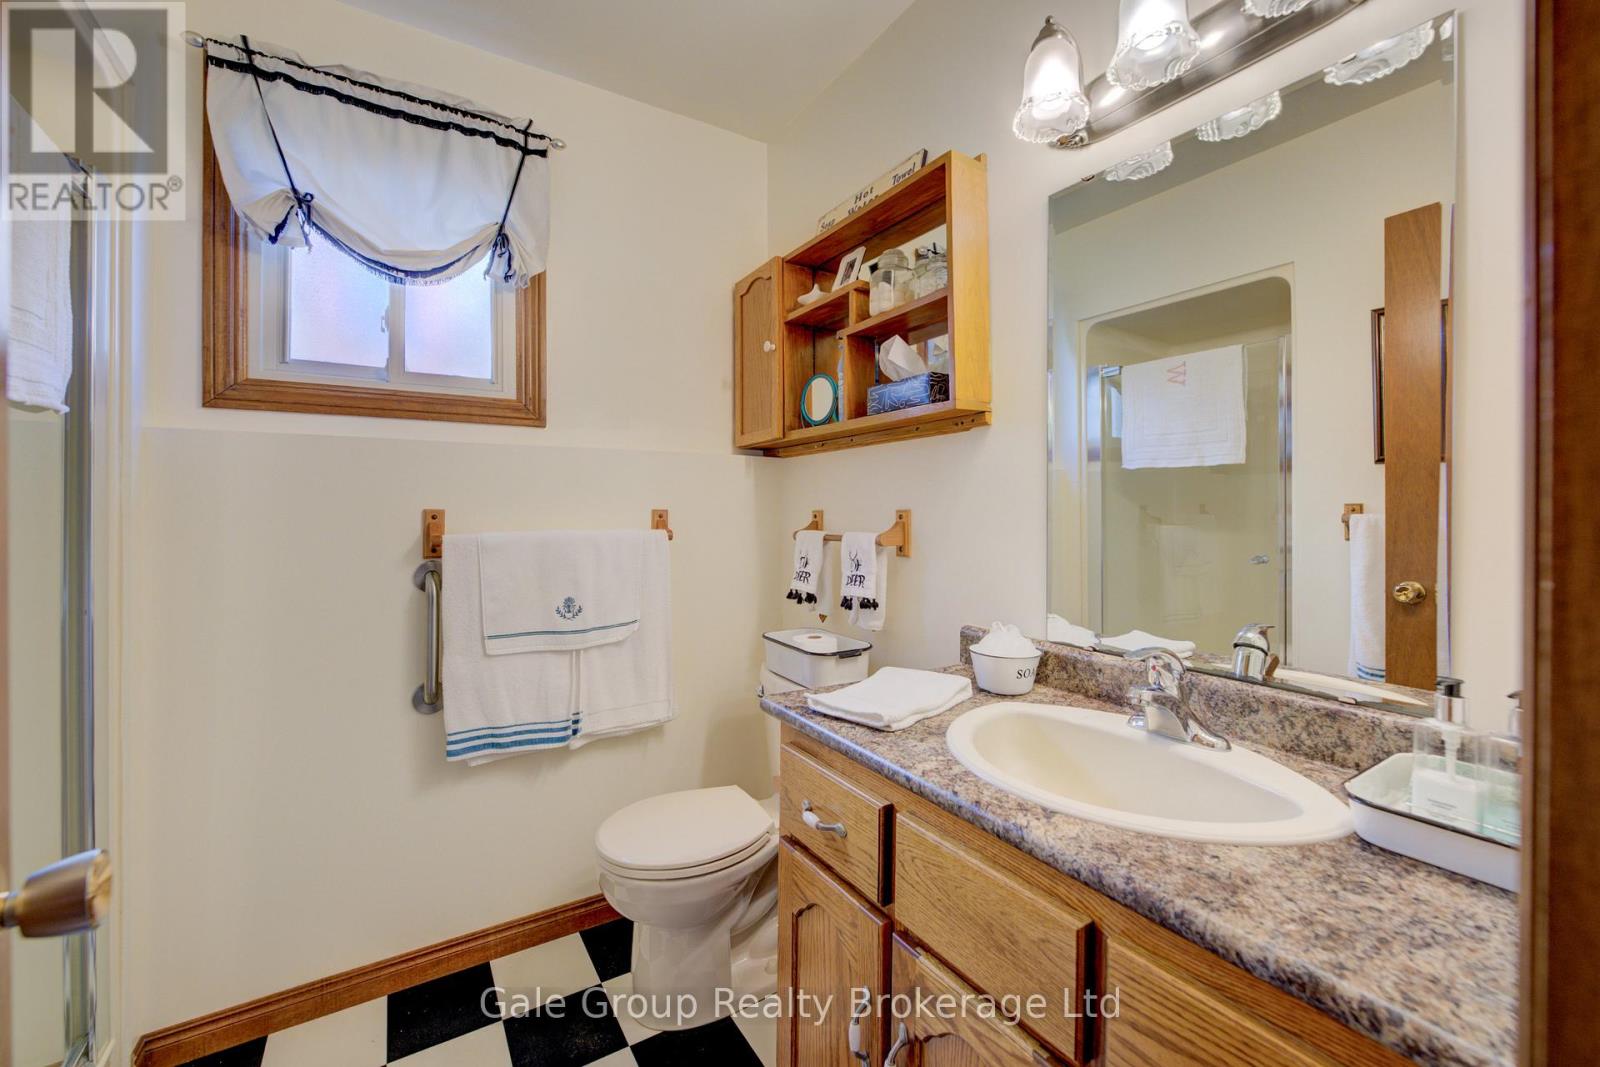
| Basement | Bathroom | 1.88 m | 2.33 m | 1.88 m x 2.33 m |
| Basement | Bedroom | 2.9 m | 3.5 m | 2.9 m x 3.5 m |
| Basement | Bedroom | 2.36 m | 3.21 m | 2.36 m x 3.21 m |
| Basement | Recreational, Games Room | 3.3 m | 6.71 m | 3.3 m x 6.71 m |
| Main Level | Bedroom | 3.08 m | 4.55 m | 3.08 m x 4.55 m |
| Main Level | Dining Room | 3.18 m | 2.85 m | 3.18 m x 2.85 m |
| Main Level | Foyer | 2.85 m | 4.48 m | 2.85 m x 4.48 m |
| Main Level | Bedroom | 3.61 m | 3.33 m | 3.61 m x 3.33 m |
| Main Level | Bedroom | 2.85 m | 2.7 m | 2.85 m x 2.7 m |
| Main Level | Kitchen | 3.18 m | 2.85 m | 3.18 m x 2.85 m |
| Main Level | Living Room | 3.61 m | 5.98 m | 3.61 m x 5.98 m |
| Main Level | Bathroom | 3.08 m | 2.16 m | 3.08 m x 2.16 m |

The trademarks REALTOR®, REALTORS®, and the REALTOR® logo are controlled by The Canadian Real Estate Association (CREA) and identify real estate professionals who are members of CREA. The trademarks MLS®, Multiple Listing Service® and the associated logos are owned by The Canadian Real Estate Association (CREA) and identify the quality of services provided by real estate professionals who are members of CREA. The trademark DDF® is owned by The Canadian Real Estate Association (CREA) and identifies CREA's Data Distribution Facility (DDF®)
August 10 2026 11:34:13
Woodstock Ingersoll Tillsonburg and Area Association of REALTORS® (WITAAR)
Gale Group Realty Brokerage Ltd
