

515142 11th Line, Woodstock (Woodstock – North), Ontario N4S 7V7 (30117297)
515142 11th Line Woodstock, Ontario N4S 7V7

Presented By

Let’s Connect
$499,000
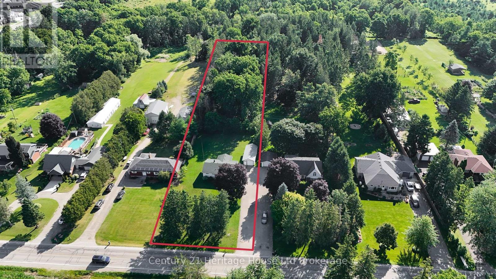
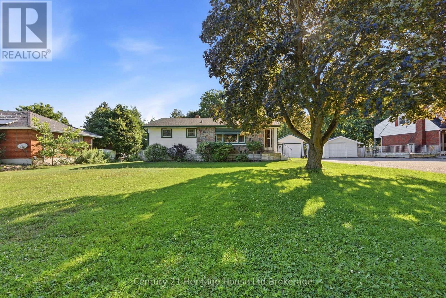
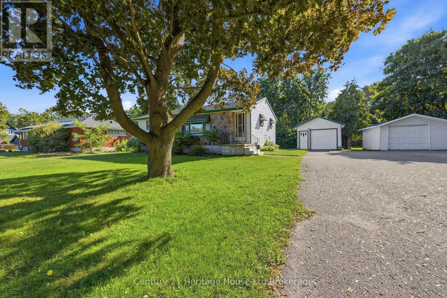
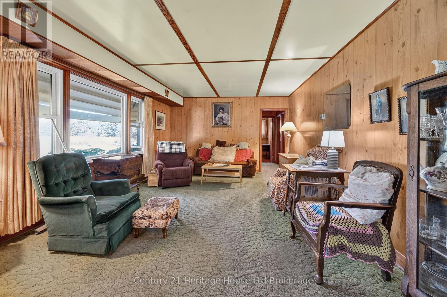
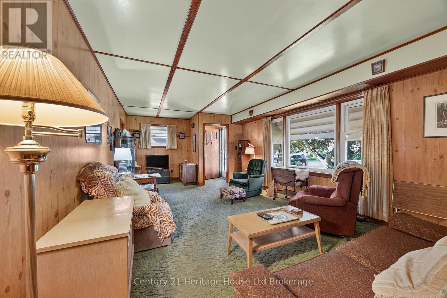
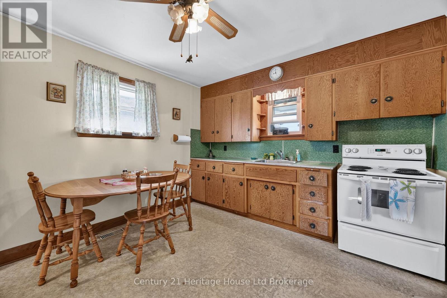
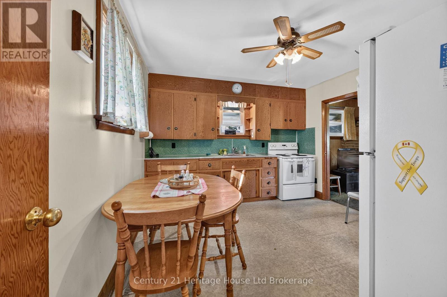
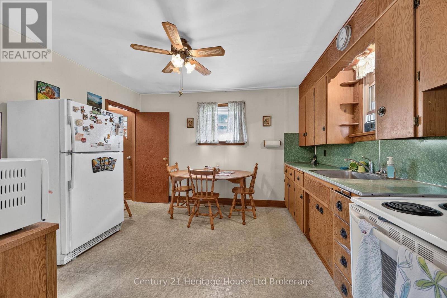
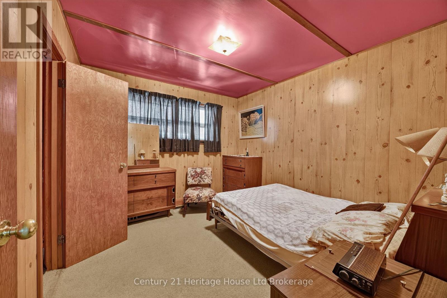
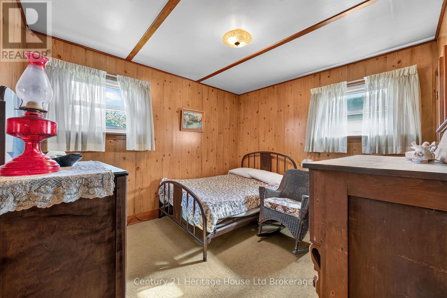
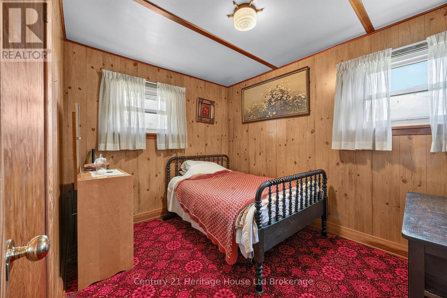
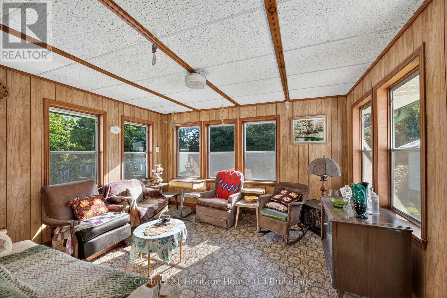
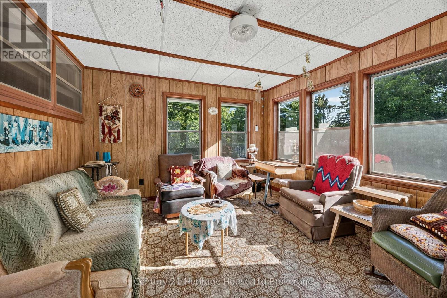
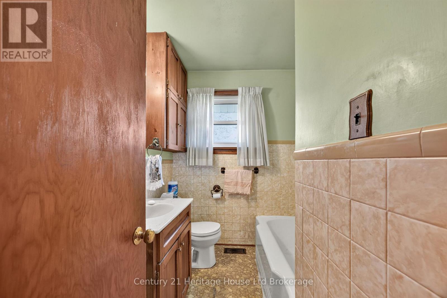
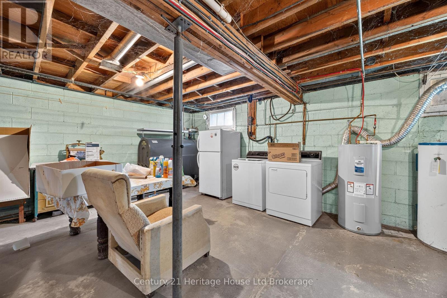

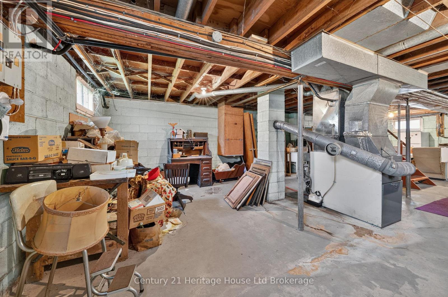
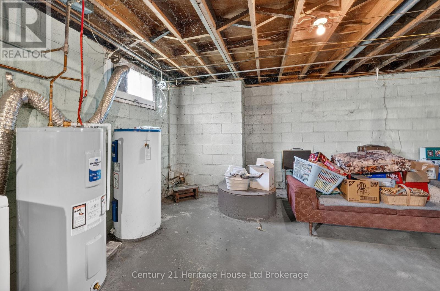
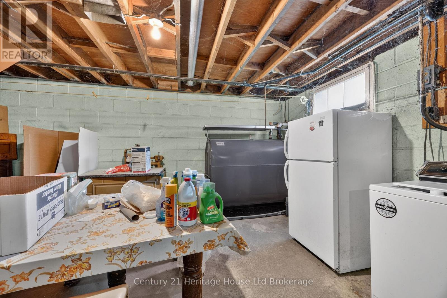
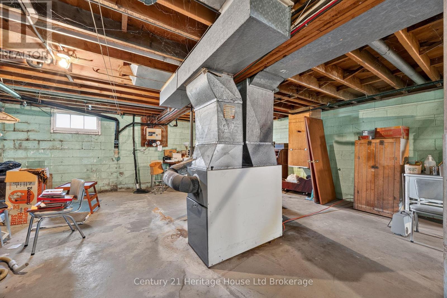
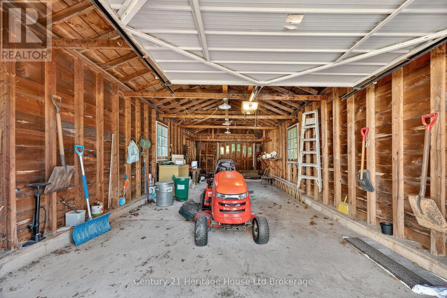
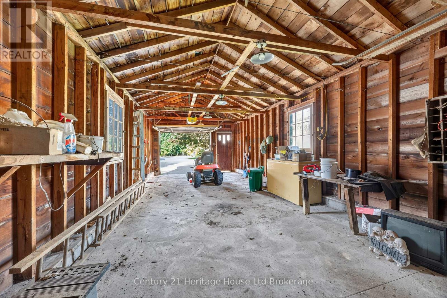
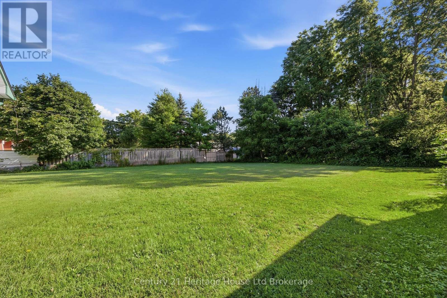
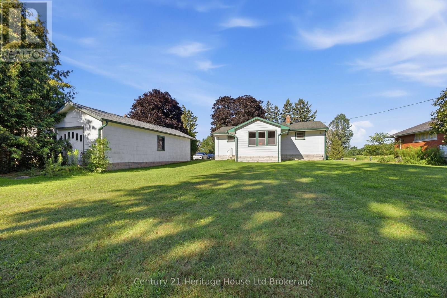
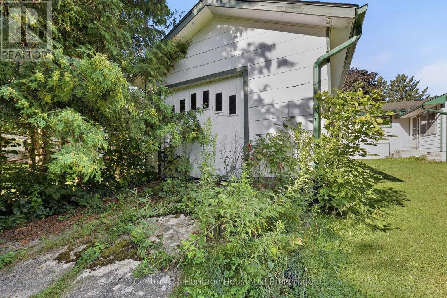
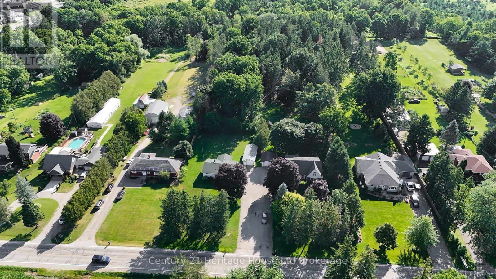
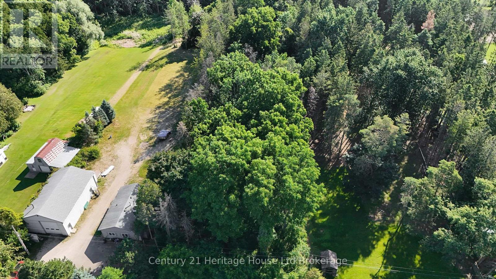
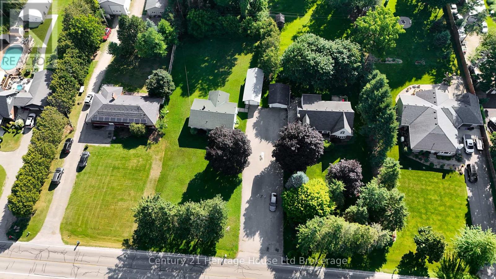
Come on home to Gramma's House! This one owner home is set on 1.58 ac on the edge of Woodstock and has HUGE potential. 3 bedrooms, 1 bath, eat-in kitchen with built-in ironing board, spacious living room, unspoiled basement ready for your finishing. 3 season sunroom addition. Double deep detached garage with concrete floor, front and back doors, automatic garage door opener. The lot is 717' deep with the back part being treed. Municipal water. Updated breaker panel. Come and see this home today and make it YOUR HOME. (id:62412)
Property Details
| MLS® Number | X13640612 |
| Property Type | Single Family |
| Community Name | Woodstock - North |
| Features | Wooded Area, Flat Site |
| Parking Space Total | 6 |
Building
| Bathroom Total | 1 |
| Bedrooms Above Ground | 3 |
| Bedrooms Total | 3 |
| Age | 51 To 99 Years |
| Appliances | Garage Door Opener Remote(s), Dryer, Garage Door Opener, Stove, Washer, Two Refrigerators |
| Architectural Style | Bungalow |
| Basement Development | Unfinished |
| Basement Type | N/a (unfinished) |
| Construction Style Attachment | Detached |
| Cooling Type | Central Air Conditioning |
| Exterior Finish | Stone |
| Foundation Type | Block |
| Heating Fuel | Oil |
| Heating Type | Forced Air |
| Stories Total | 1 |
| Size Interior | 700 - 1,100 Sqft |
| Type | House |
| Utility Water | Municipal Water |
Parking
| Detached Garage | |
| Garage |
Land
| Acreage | No |
| Sewer | Septic System |
| Size Depth | 717 Ft |
| Size Frontage | 96 Ft |
| Size Irregular | 96 X 717 Ft |
| Size Total Text | 96 X 717 Ft|1/2 - 1.99 Acres |
| Zoning Description | Res |
Rooms
| Level | Type | Length | Width | Dimensions |
|---|---|---|---|---|
| Main Level | Living Room | 3.69 m | 7.1 m | 3.69 m x 7.1 m |
| Main Level | Kitchen | 3.54 m | 3.84 m | 3.54 m x 3.84 m |
| Main Level | Bedroom | 3.05 m | 3.48 m | 3.05 m x 3.48 m |
| Main Level | Bedroom | 3.41 m | 2.68 m | 3.41 m x 2.68 m |
| Main Level | Sunroom | 3.66 m | 3.99 m | 3.66 m x 3.99 m |
| Main Level | Bedroom | 3.05 m | 3.41 m | 3.05 m x 3.41 m |
| Main Level | Foyer | 1.12 m | 1.4 m | 1.12 m x 1.4 m |

The trademarks REALTOR®, REALTORS®, and the REALTOR® logo are controlled by The Canadian Real Estate Association (CREA) and identify real estate professionals who are members of CREA. The trademarks MLS®, Multiple Listing Service® and the associated logos are owned by The Canadian Real Estate Association (CREA) and identify the quality of services provided by real estate professionals who are members of CREA. The trademark DDF® is owned by The Canadian Real Estate Association (CREA) and identifies CREA's Data Distribution Facility (DDF®)
August 05 2026 06:54:54
Woodstock Ingersoll Tillsonburg and Area Association of REALTORS® (WITAAR)
Century 21 Heritage House Ltd Brokerage
