4 Bedroom
5 Bathroom
3,000 - 3,500 sqft
Fireplace
Central Air Conditioning
Forced Air
$2,850 Monthly
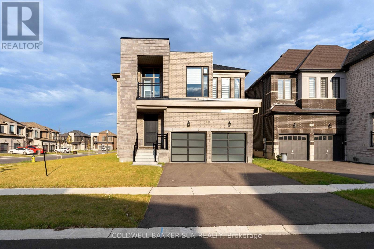
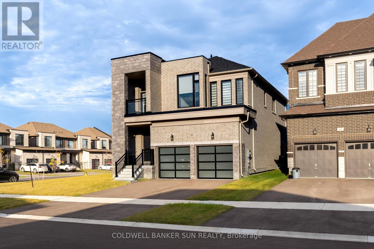
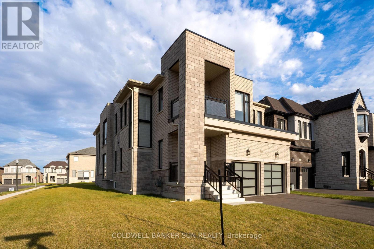
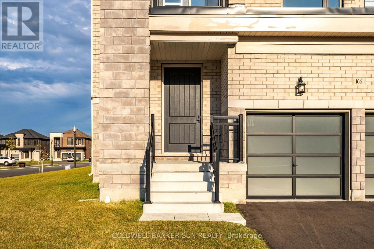
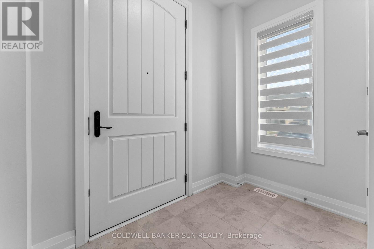
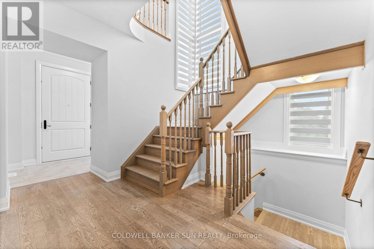
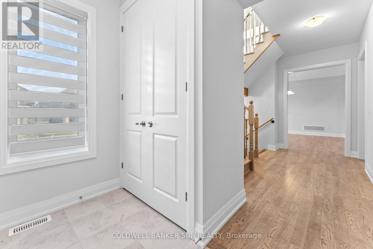
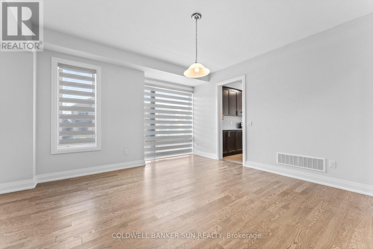
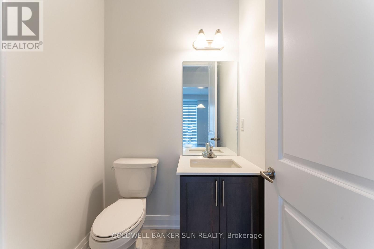
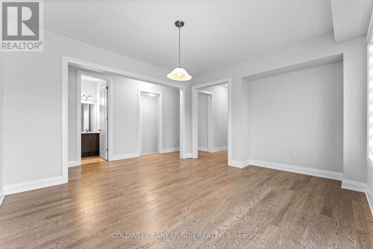
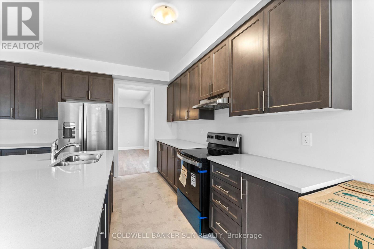
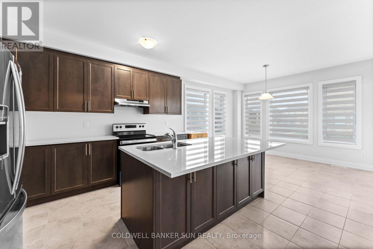
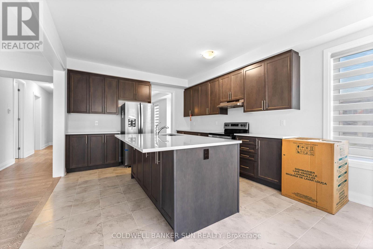
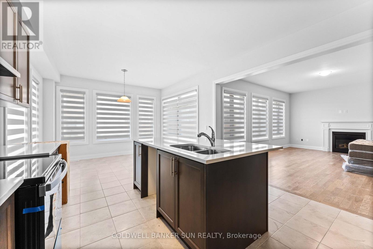
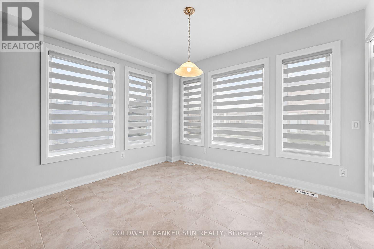
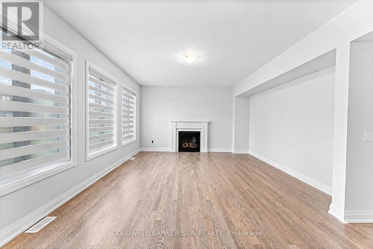
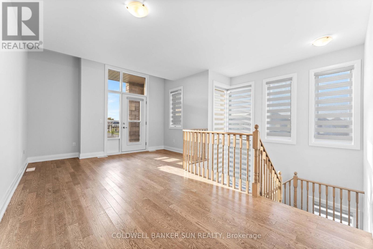
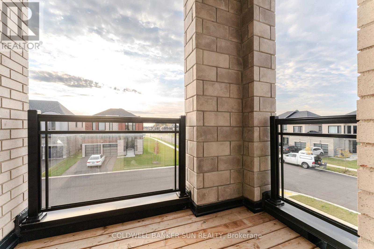
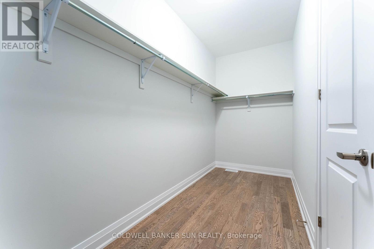
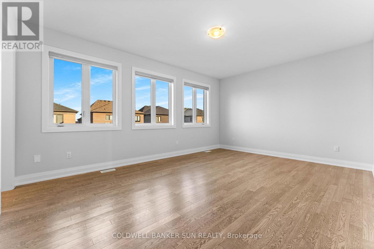
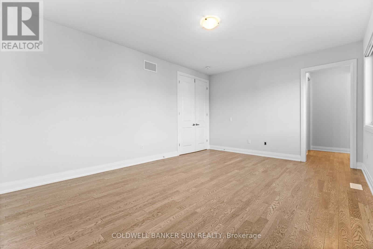
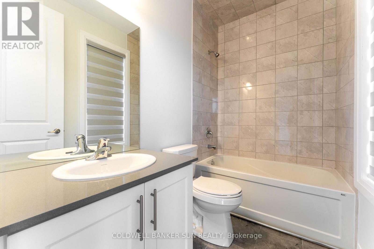
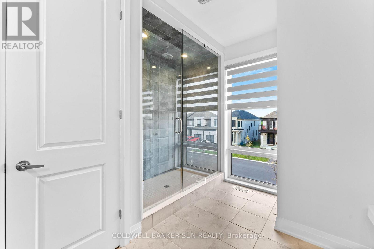
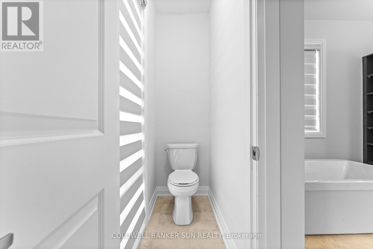
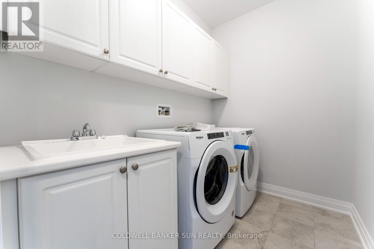
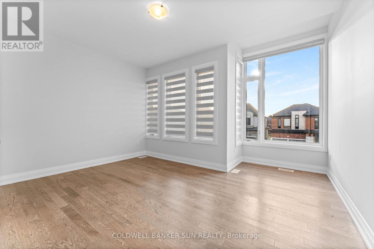
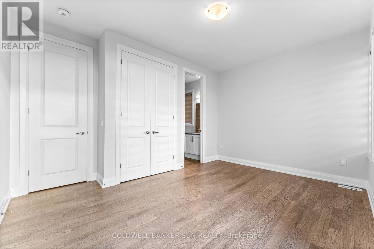
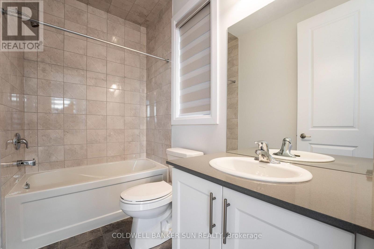
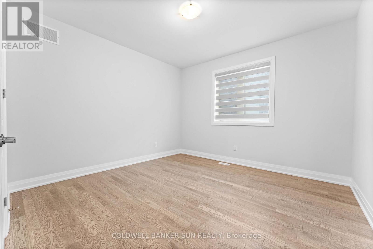
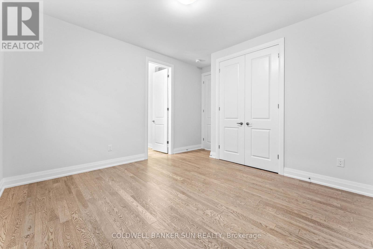
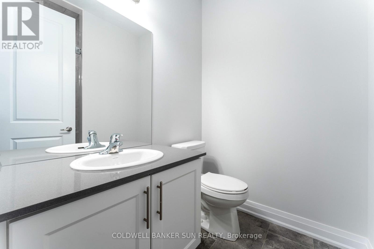
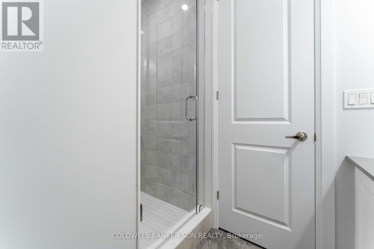
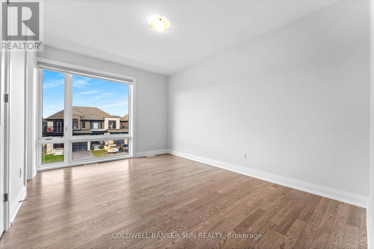
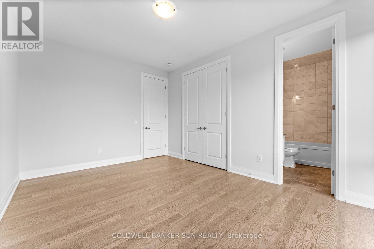
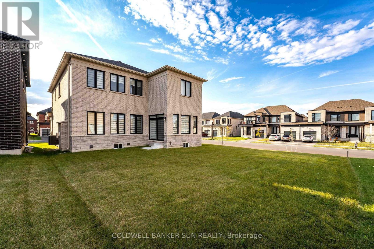
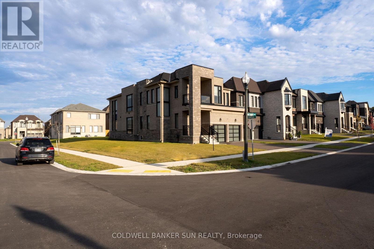
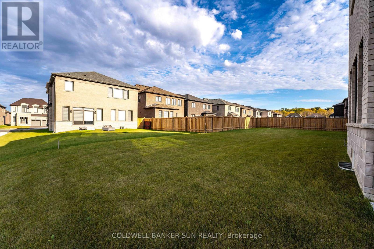
Exceptional corner-lot detached home offering a thoughtfully designed layout with 4 spacious bedrooms, 4.5 bathrooms, and a large media niche. Enjoy separate living and family rooms featuring a cozy gas fireplace, second-floor laundry, and an accessible balcony. Each bedroom offers a walk-in or generously sized closet along with its own private ensuite, providing exceptional comfort and privacy. The home is beautifully finished with custom window and door coverings and comes complete with stainless steel appliances, including a fridge, stove, dishwasher, washer, dryer, and all existing light fixtures. Ideally located close to conservation areas, walking trails, parks, schools, and public transit, this home offers the perfect blend of luxury, comfort, and convenience for families. Rental Terms: Tenant is responsible for all utilities. First and last month's rent deposit is required. Lawn maintenance, including grass cutting, as well as snow and ice removal, are the sole responsibility of the tenant. The tenant shall keep all walkways, driveways, parking areas, and landscaped areas clear, safe, and properly maintained at all times. (id:62412)
Property Details
|
MLS® Number
|
X13643148 |
|
Property Type
|
Single Family |
|
Community Name
|
Woodstock - North |
|
Equipment Type
|
Water Heater |
|
Features
|
Carpet Free, Sump Pump |
|
Parking Space Total
|
4 |
|
Rental Equipment Type
|
Water Heater |
Building
|
Bathroom Total
|
5 |
|
Bedrooms Above Ground
|
4 |
|
Bedrooms Total
|
4 |
|
Age
|
0 To 5 Years |
|
Appliances
|
Dishwasher, Dryer, Hood Fan, Stove, Washer, Window Coverings, Refrigerator |
|
Basement Development
|
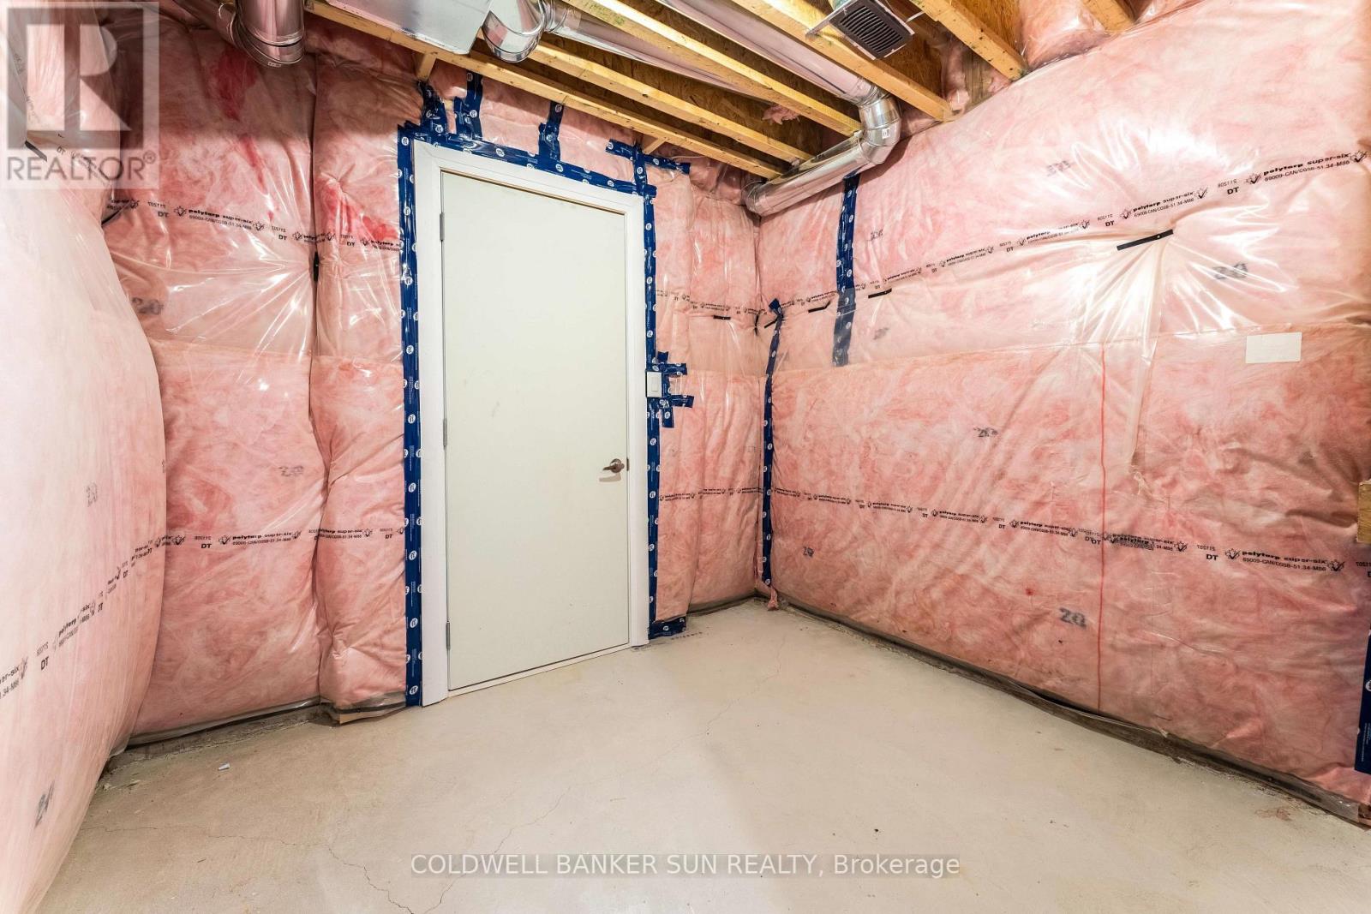
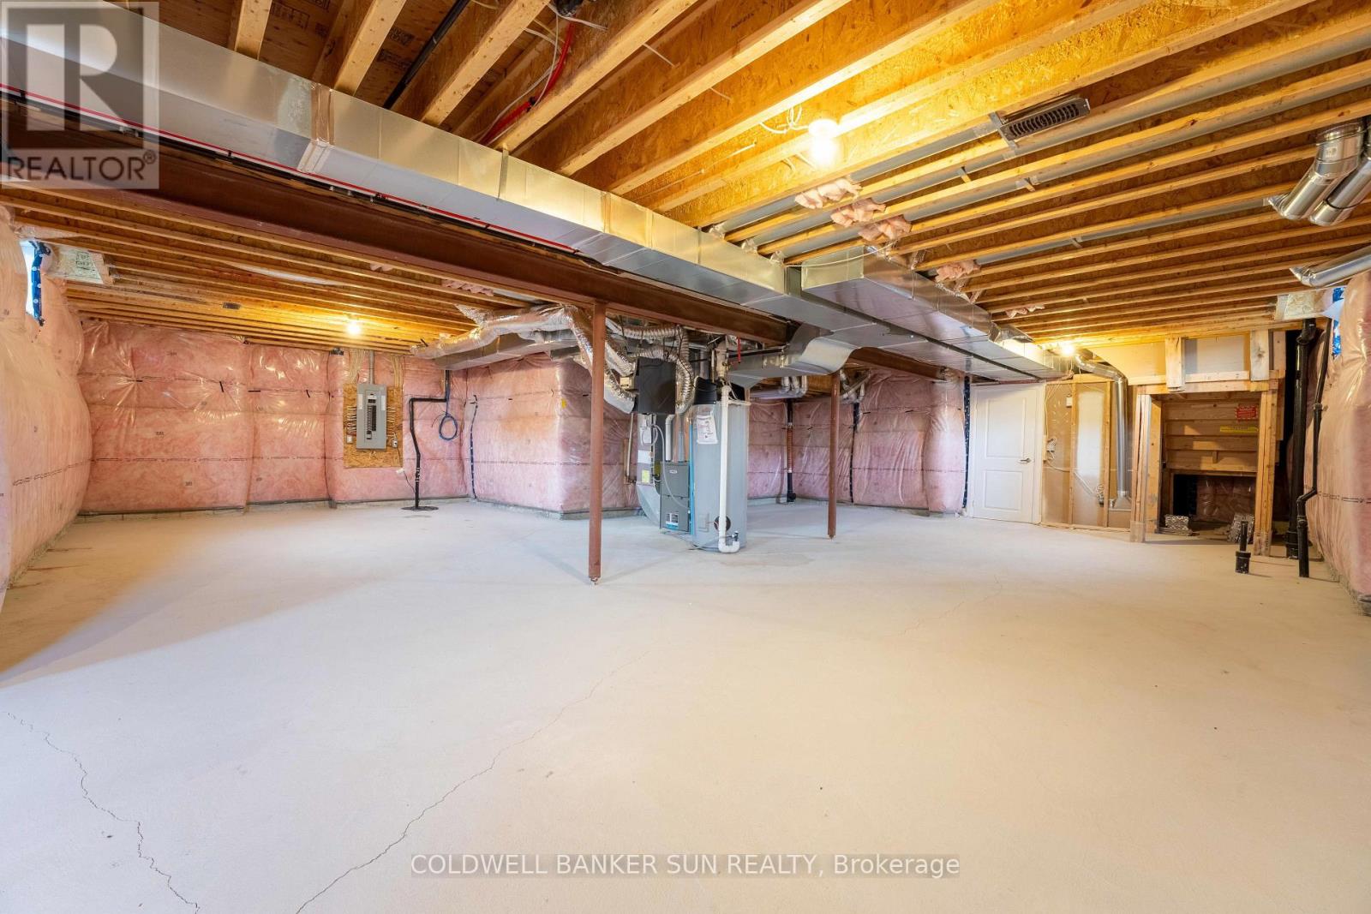
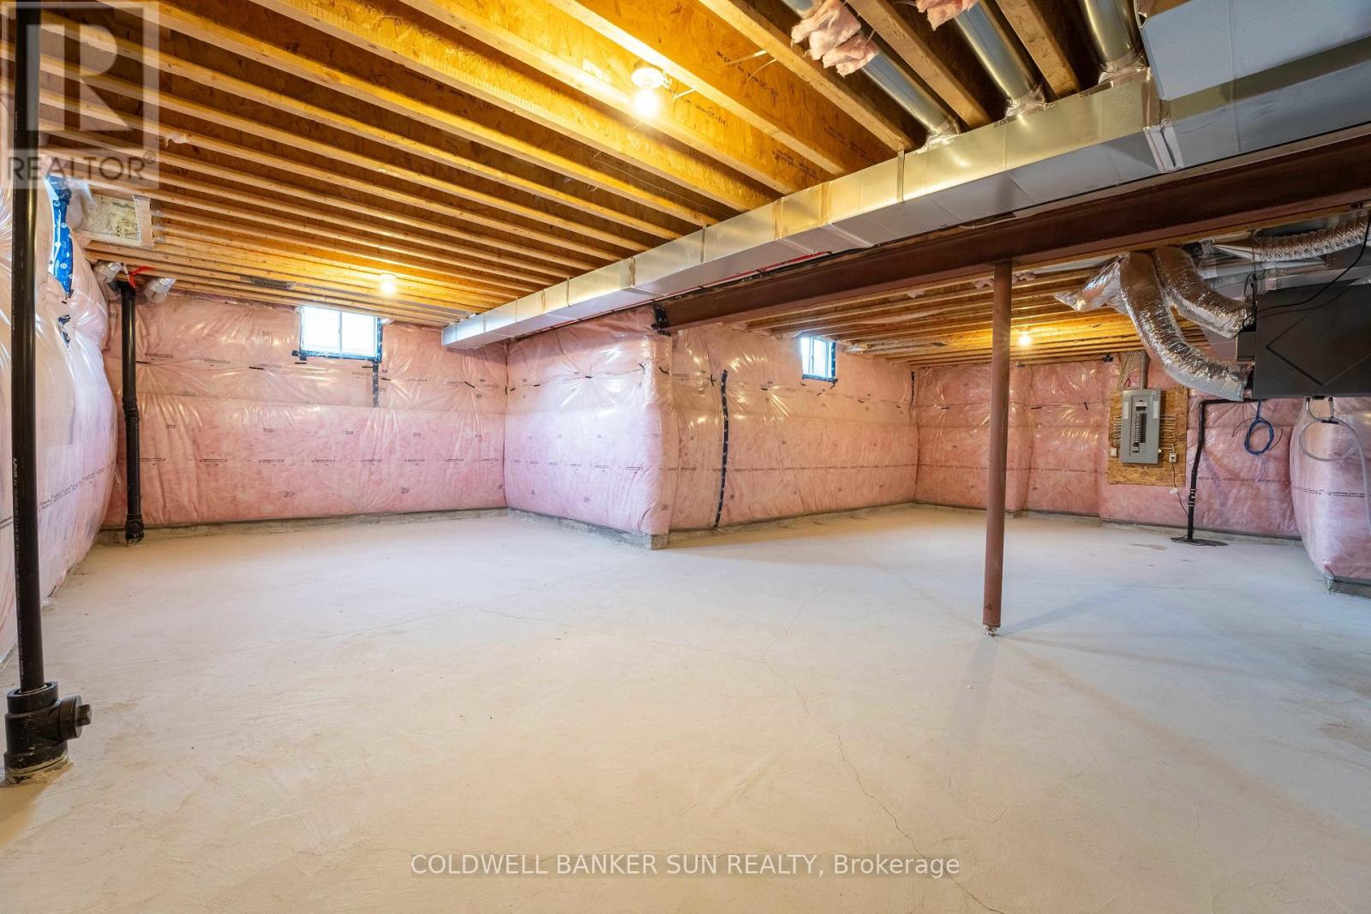
Unfinished |
|
Basement Type
|
N/a (unfinished) |
|
Construction Style Attachment
|
Detached |
|
Cooling Type
|
Central Air Conditioning |
|
Exterior Finish
|
Stone, Brick |
|
Fireplace Present
|
Yes |
|
Flooring Type
|
Hardwood |
|
Foundation Type
|
Poured Concrete |
|
Half Bath Total
|
1 |
|
Heating Fuel
|
Natural Gas |
|
Heating Type
|
Forced Air |
|
Stories Total
|
2 |
|
Size Interior
|
3,000 - 3,500 Sqft |
|
Type
|
House |
|
Utility Water
|
Municipal Water |
Parking
Land
|
Acreage
|
No |
|
Sewer
|
Sanitary Sewer |
|
Size Depth
|
118 Ft ,3 In |
|
Size Frontage
|
60 Ft ,10 In |
|
Size Irregular
|
60.9 X 118.3 Ft |
|
Size Total Text
|
60.9 X 118.3 Ft |
Rooms
| Level |
Type |
Length |
Width |
Dimensions |
|
Second Level |
Loft |
4.08 m |
4.57 m |
4.08 m x 4.57 m |
|
Second Level |
Laundry Room |
2.89 m |
1.84 m |
2.89 m x 1.84 m |
|
Second Level |
Primary Bedroom |
5.48 m |
3.96 m |
5.48 m x 3.96 m |
|
Second Level |
Bedroom 2 |
3.65 m |
3.84 m |
3.65 m x 3.84 m |
|
Second Level |
Bedroom 3 |
4.38 m |
3.9 m |
4.38 m x 3.9 m |
|
Second Level |
Bedroom 4 |
4.14 m |
3.35 m |
4.14 m x 3.35 m |
|
Main Level |
Family Room |
3.96 m |
5.48 m |
3.96 m x 5.48 m |
|
Main Level |
Dining Room |
4.08 m |
3.96 m |
4.08 m x 3.96 m |
|
Main Level |
Eating Area |
3.84 m |
3.23 m |
3.84 m x 3.23 m |
|
Main Level |
Kitchen |
3.84 m |
3.84 m |
3.84 m x 3.84 m |
|
Main Level |
Partial Bathroom |
1.89 m |
2 m |
1.89 m x 2 m |
|
Main Level |
Foyer |
2.12 m |
1.85 m |
2.12 m x 1.85 m |
Utilities
|
Cable
|
Available |
|
Electricity
|
Available |
|
Sewer
|
Available |
https://www.realtor.ca/real-estate/30120599/166-prince-charles-crescent-woodstock-woodstock-north-woodstock-north