

505 Alberta Avenue, Woodstock (Woodstock – South), Ontario N4V 1H3 (30167191)
505 Alberta Avenue Woodstock, Ontario N4V 1H3

Presented By

Let’s Connect
$499,900
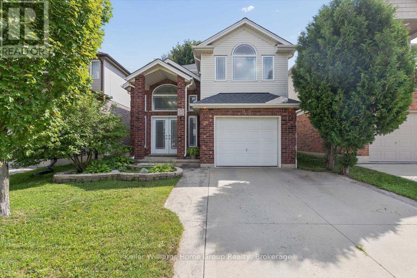
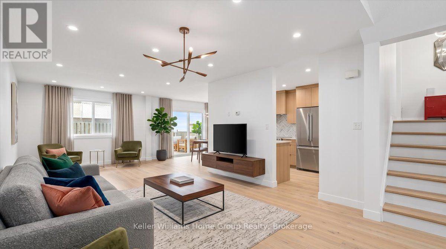
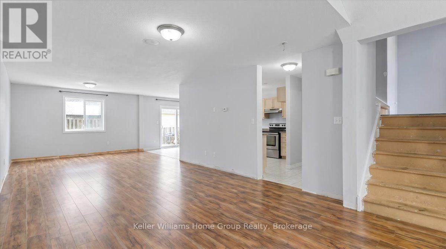
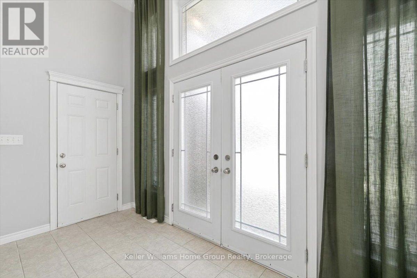
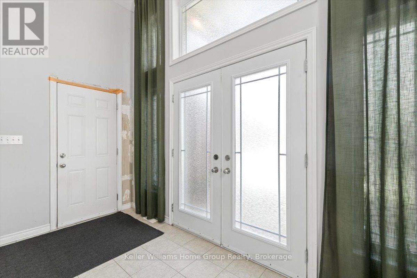
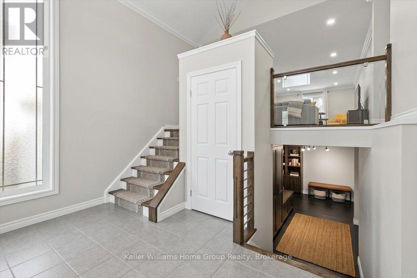
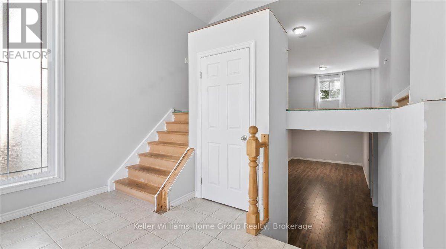
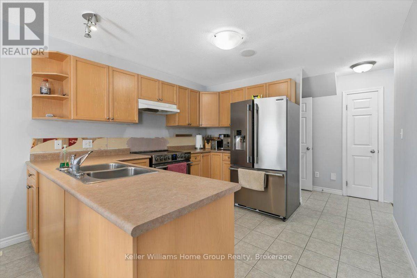
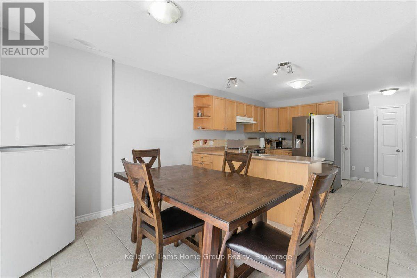
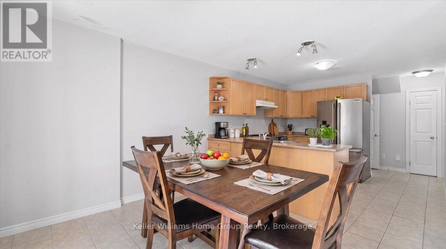
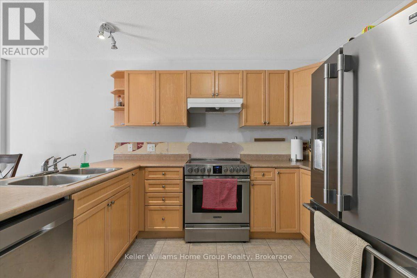
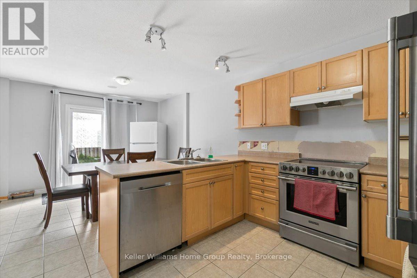
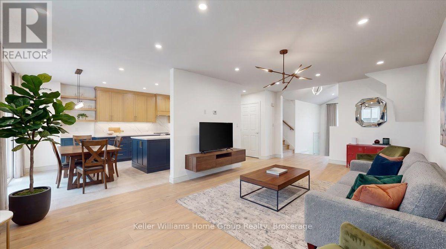
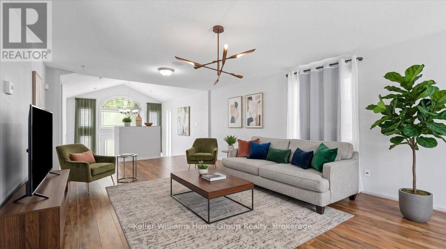
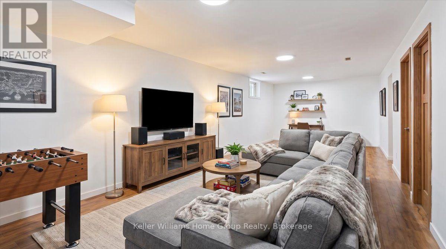
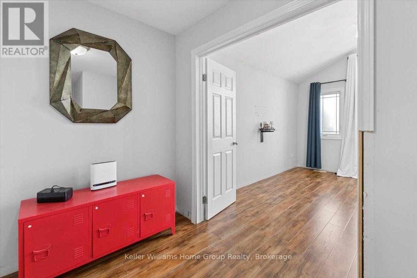
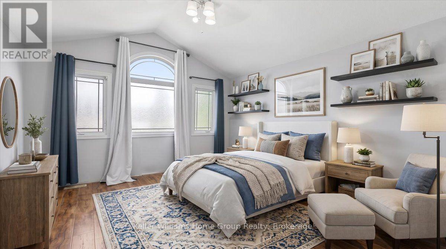
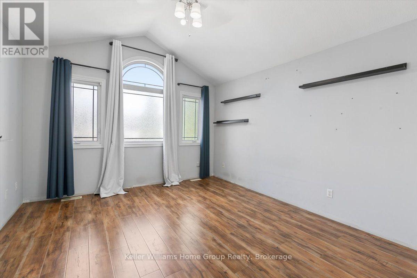
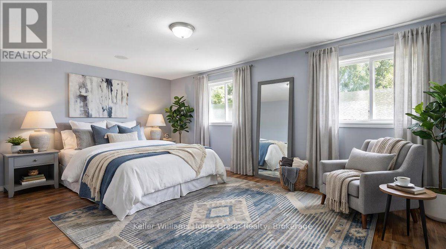
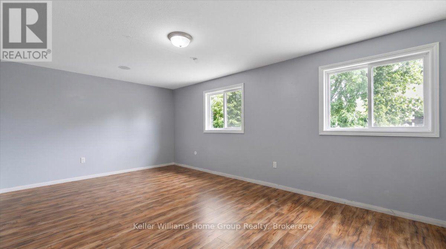
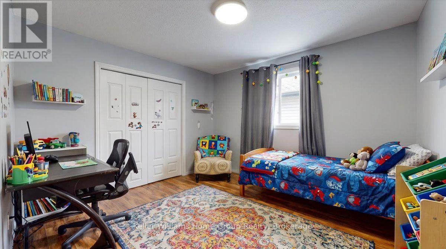
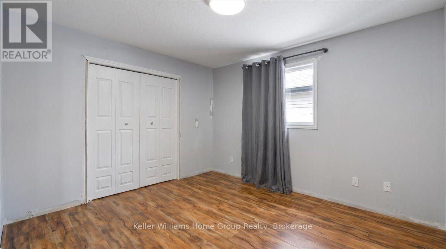
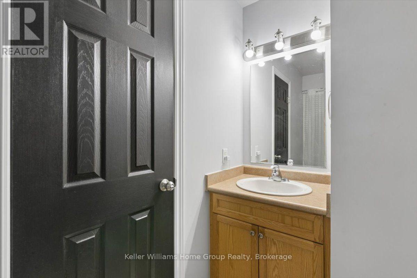
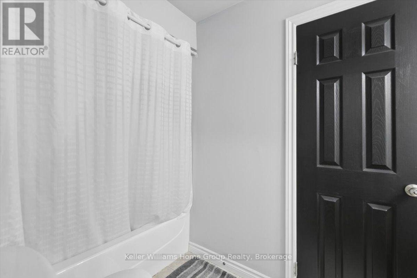
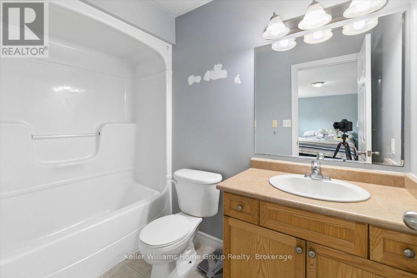
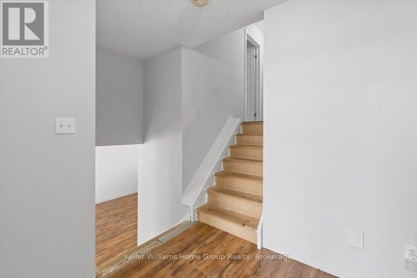
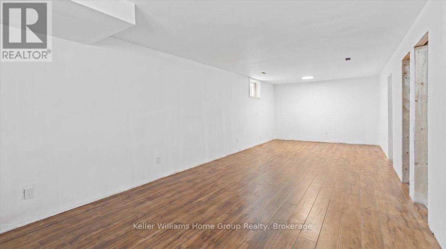
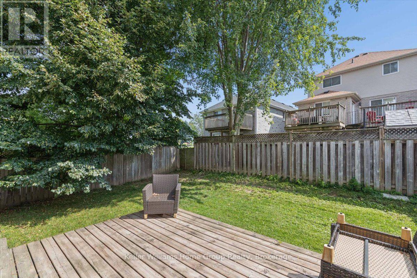
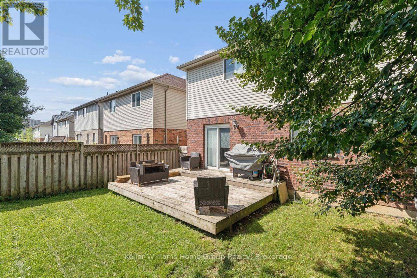
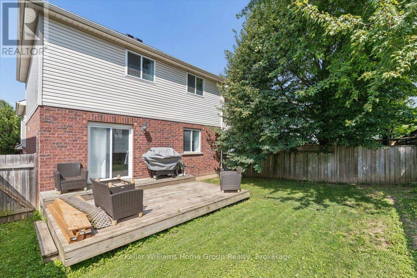
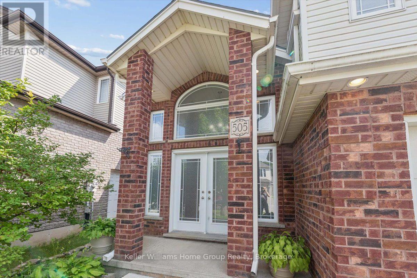
Welcome to 505 Alberta - a spacious 2-storey home in Woodstock, just minutes to the 401/403, being sold as-is with brand-new laminate flooring already installed throughout the main floor and basement. Double entry doors open to a dramatic 2-storey foyer, leading into a huge living room built for gathering. The kitchen anchors the main floor, with sightlines to the living room, ample counter space, a dining area, and walkout access to the backyard. Upstairs, 3 oversized bedrooms include one with vaulted ceilings, one with a semi-ensuite, and a primary suite with its own ensuite and walk-in closet. The basement adds a 4th bedroom, a rec room, and a roughed-in bath ready for a buyer to finish to their own taste. The home is wired for whole-home audio with speakers throughout, and abundant windows bring in natural light all day. Sold as-is: the big flooring update is already done, with stair refinishing, baseboard trim, and some drywall/paint work left for the next owner to complete and make their own. Central air, central vac, forced-air gas heat, and an attached garage with 2 additional driveway spaces complete this home on a quiet Woodstock street. Priced to reflect the work remaining - book your showing today! (id:62412)
Property Details
| MLS® Number | X13685808 |
| Property Type | Single Family |
| Community Name | Woodstock - South |
| Parking Space Total | 3 |
Building
| Bathroom Total | 3 |
| Bedrooms Above Ground | 4 |
| Bedrooms Total | 4 |
| Age | 16 To 30 Years |
| Appliances | Garage Door Opener Remote(s), Water Softener |
| Basement Development | Partially Finished |
| Basement Type | N/a (partially Finished) |
| Construction Style Attachment | Detached |
| Cooling Type | Central Air Conditioning |
| Exterior Finish | Brick, Vinyl Siding |
| Foundation Type | Poured Concrete |
| Half Bath Total | 1 |
| Heating Fuel | Natural Gas |
| Heating Type | Forced Air |
| Stories Total | 2 |
| Size Interior | 1,500 - 2,000 Sqft |
| Type | House |
| Utility Water | Municipal Water |
Parking
| Attached Garage | |
| Garage |
Land
| Acreage | No |
| Sewer | Sanitary Sewer |
| Size Depth | 98 Ft ,4 In |
| Size Frontage | 34 Ft ,6 In |
| Size Irregular | 34.5 X 98.4 Ft |
| Size Total Text | 34.5 X 98.4 Ft |
Rooms
| Level | Type | Length | Width | Dimensions |
|---|---|---|---|---|
| Second Level | Bathroom | 3.35 m | 1.52 m | 3.35 m x 1.52 m |
| Second Level | Bedroom 2 | 4.14 m | 3.66 m | 4.14 m x 3.66 m |
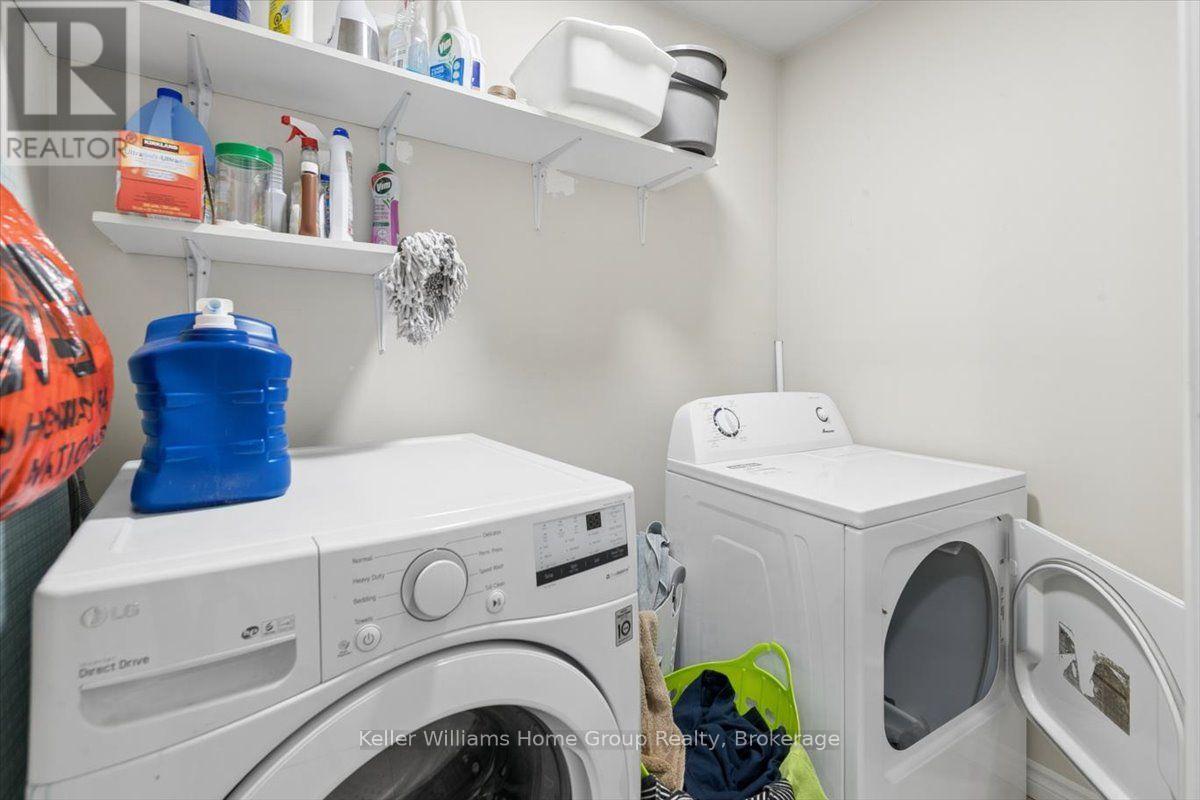
| Second Level | Laundry Room | 2.11 m | 1.37 m | 2.11 m x 1.37 m |
| Second Level | Primary Bedroom | 6.15 m | 3.73 m | 6.15 m x 3.73 m |
| Second Level | Bathroom | 2.72 m | 1.5 m | 2.72 m x 1.5 m |
| Second Level | Bedroom 3 | 3.81 m | 3.35 m | 3.81 m x 3.35 m |
| Basement | Recreational, Games Room | 9.37 m | 3.58 m | 9.37 m x 3.58 m |
| Basement | Bathroom | 3.53 m | 1.63 m | 3.53 m x 1.63 m |
| Basement | Bedroom 4 | 3.51 m | 3.02 m | 3.51 m x 3.02 m |
| Main Level | Living Room | 9.47 m | 4.06 m | 9.47 m x 4.06 m |
| Main Level | Dining Room | 3.3 m | 3.43 m | 3.3 m x 3.43 m |
| Main Level | Kitchen | 3.3 m | 3.2 m | 3.3 m x 3.2 m |
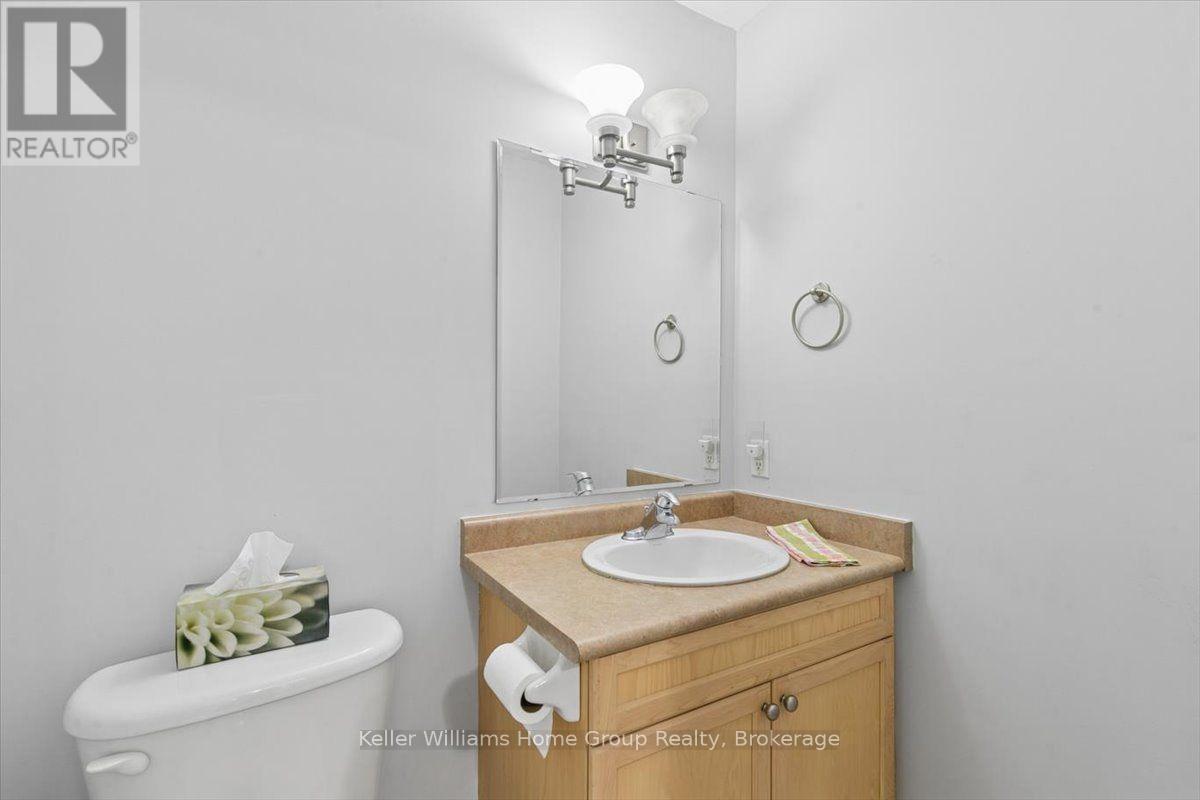
| Main Level | Bathroom | 1.7 m | 1.25 m | 1.7 m x 1.25 m |
| Main Level | Foyer | 3.79 m | 3.43 m | 3.79 m x 3.43 m |

The trademarks REALTOR®, REALTORS®, and the REALTOR® logo are controlled by The Canadian Real Estate Association (CREA) and identify real estate professionals who are members of CREA. The trademarks MLS®, Multiple Listing Service® and the associated logos are owned by The Canadian Real Estate Association (CREA) and identify the quality of services provided by real estate professionals who are members of CREA. The trademark DDF® is owned by The Canadian Real Estate Association (CREA) and identifies CREA's Data Distribution Facility (DDF®)
August 24 2026 04:29:57
The Lakelands Association of REALTORS®
Keller Williams Home Group Realty
