

78 Bee Street Unit# 8, Woodstock, Ontario N4S 3Z3 (30176170)
78 Bee Street Unit# 8 Woodstock, Ontario N4S 3Z3

Presented By

Let’s Connect
$2,100 MonthlyInsurance
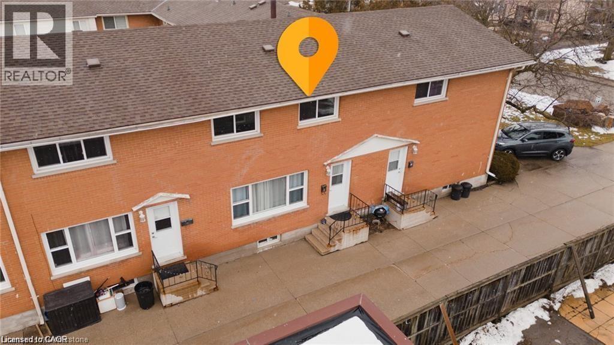
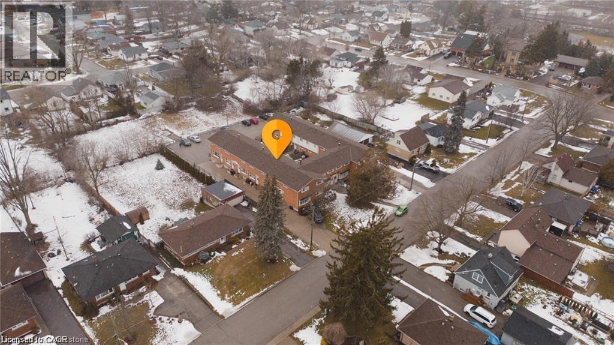
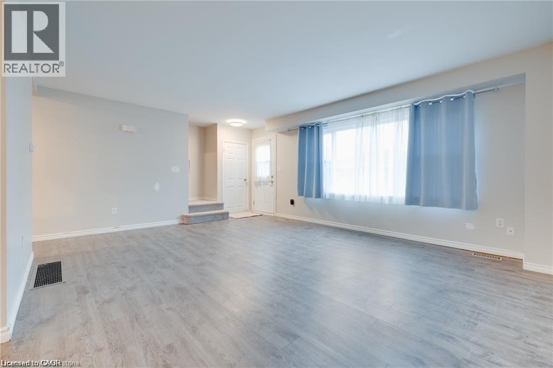
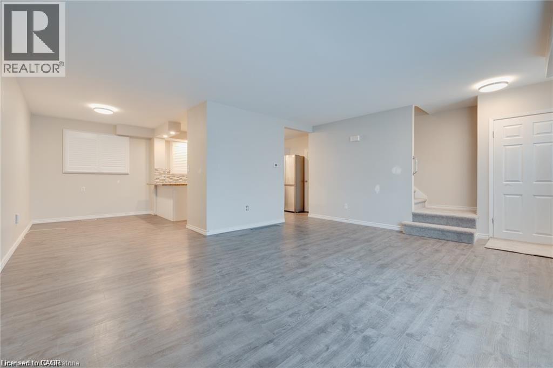
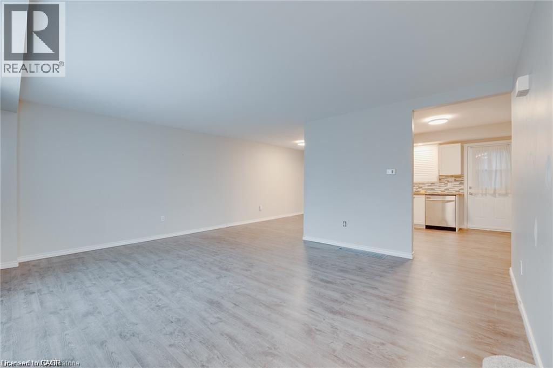
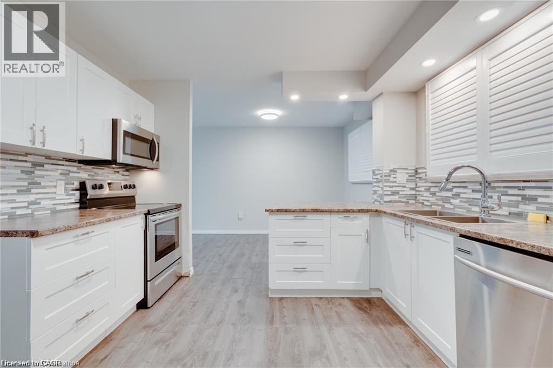
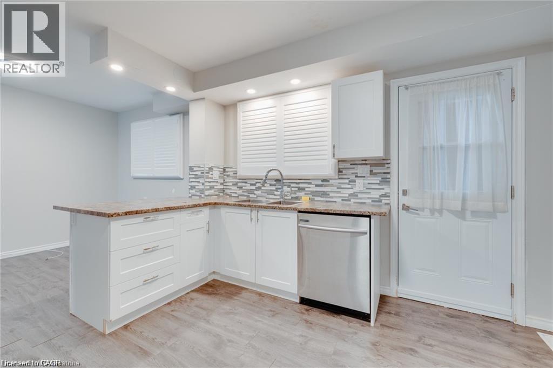
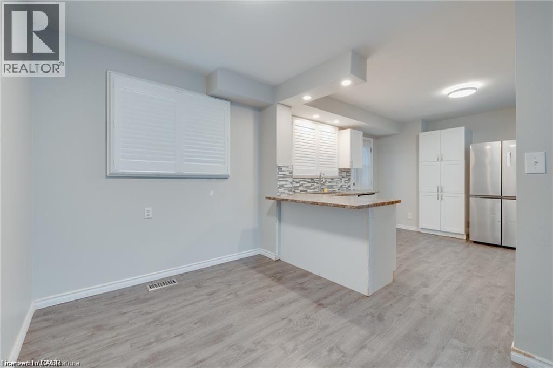
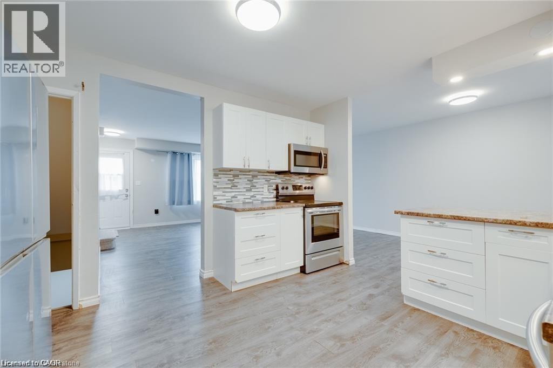
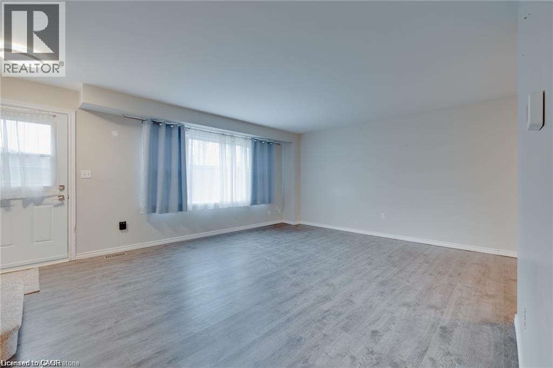
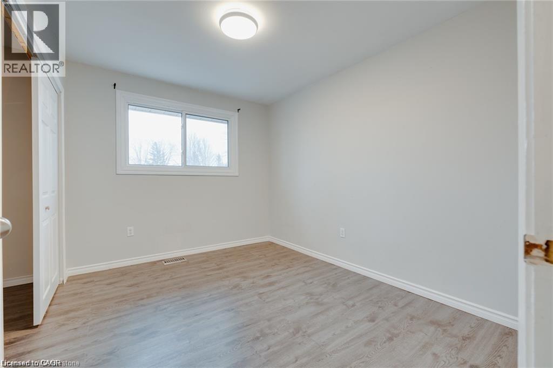
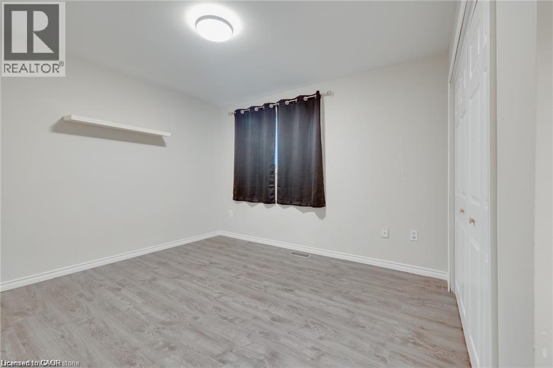
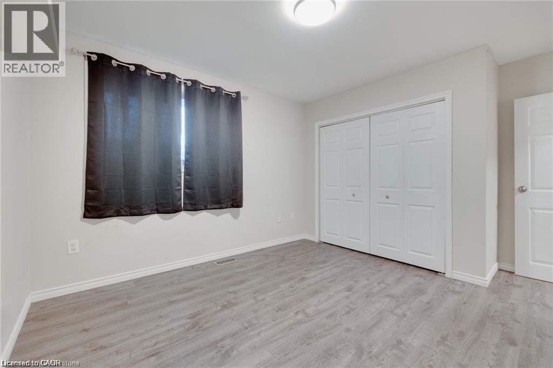
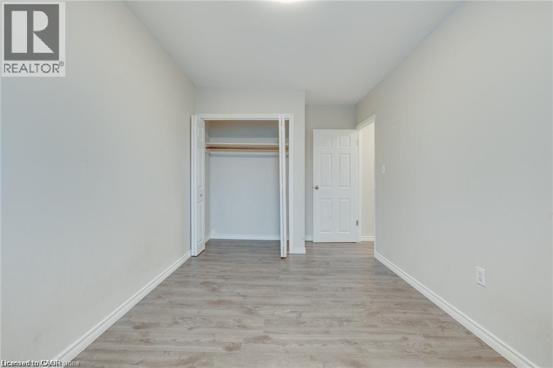
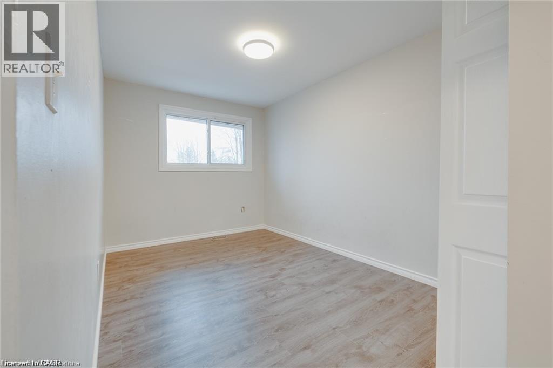
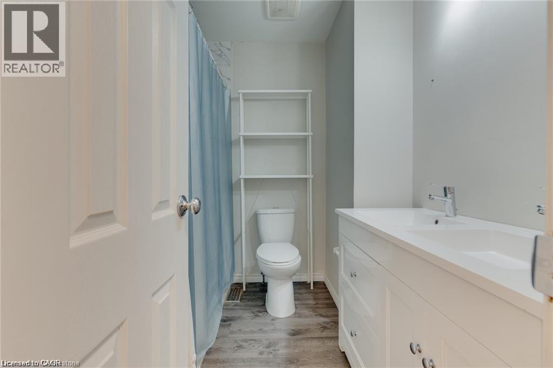
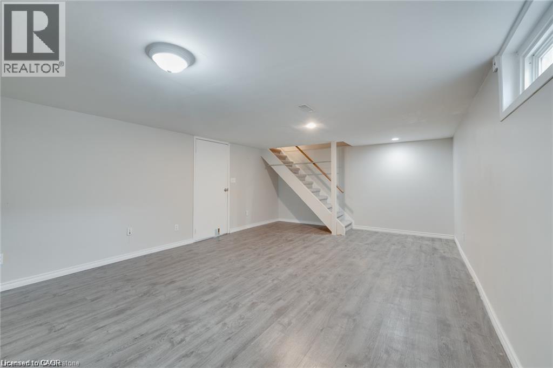
3 bedroom townhome on a quiet street, in a mature, family friendly neighborhood. Gas heat, finished basement. Hardwood flooring on main and second floor. Long term tenant preferred. Visitor Parking. Only 5 minutes to 401. (id:62412)
Property Details
| MLS® Number | 40857120 |
| Property Type | Single Family |
| Amenities Near By | Place Of Worship, Playground, Public Transit, Schools |
| Community Features | Quiet Area, School Bus |
| Features | Shared Driveway |
| Parking Space Total | 1 |
Building
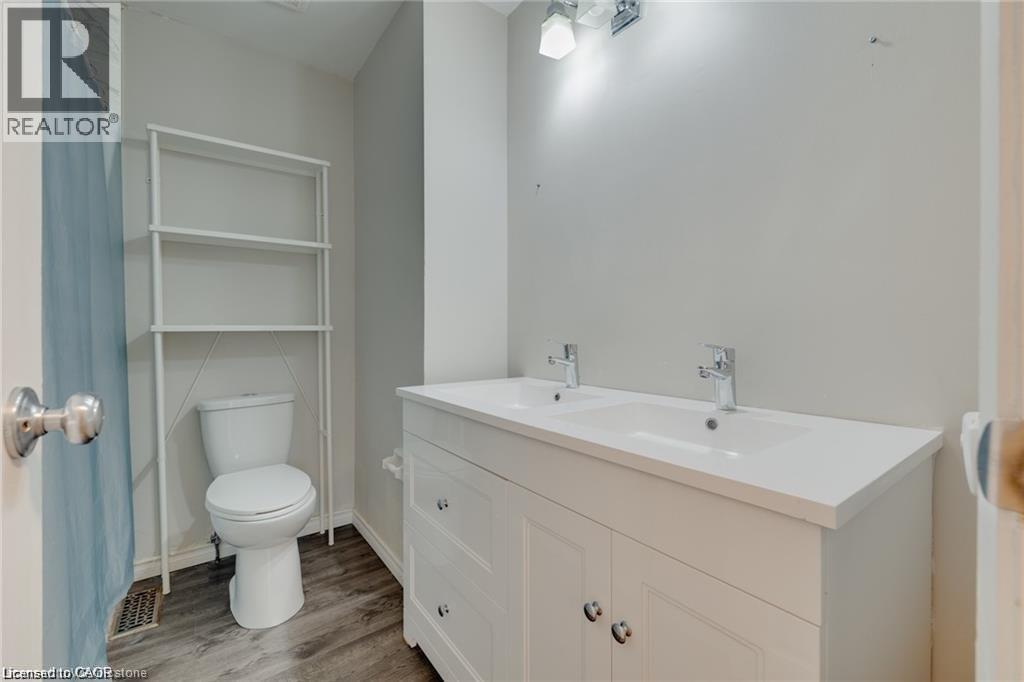
| Bathroom Total | 1 |
| Bedrooms Above Ground | 3 |
| Bedrooms Total | 3 |
| Appliances | Microwave, Refrigerator, Stove, Washer |
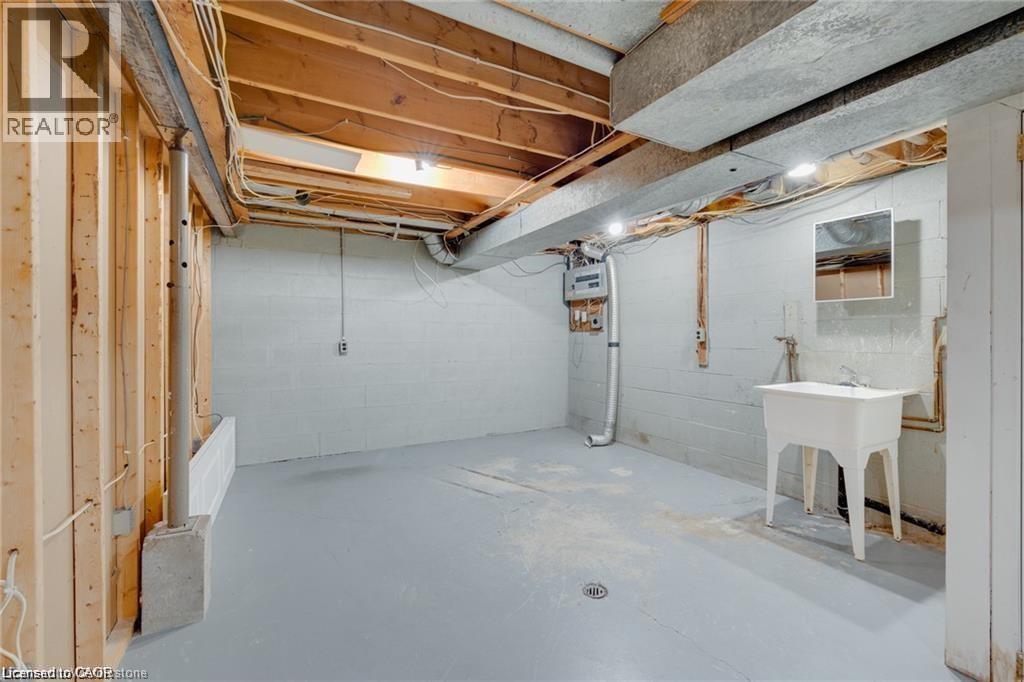
| Basement Development | Partially Finished |
| Basement Type | Full (partially Finished) |
| Constructed Date | 1964 |
| Construction Material | Concrete Block, Concrete Walls |
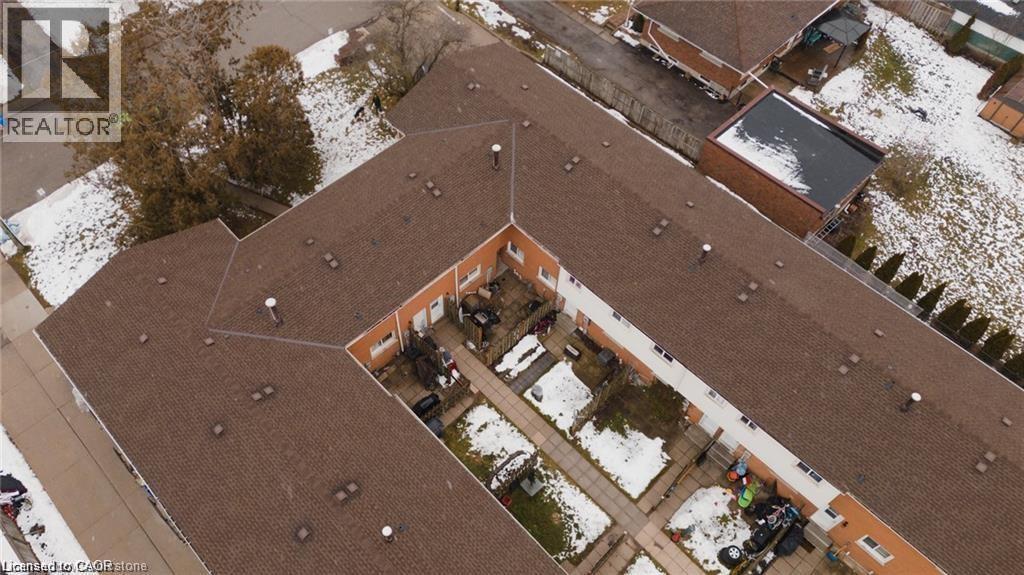
| Construction Style Attachment | Attached |
| Cooling Type | Central Air Conditioning |
| Exterior Finish | Brick, Concrete |
| Foundation Type | Block |
| Heating Fuel | Natural Gas |
| Heating Type | Forced Air |
| Stories Total | 2 |
| Size Interior | 1,674 Sqft |
| Type | Row / Townhouse |
| Utility Water | Municipal Water |
Land
| Acreage | No |
| Land Amenities | Place Of Worship, Playground, Public Transit, Schools |
| Sewer | Municipal Sewage System |
| Size Total Text | Unknown |
| Zoning Description | R3 |
Rooms
| Level | Type | Length | Width | Dimensions |
|---|---|---|---|---|
| Second Level | 4pc Bathroom | Measurements not available | ||
| Second Level | Bedroom | 10'6'' x 8'0'' | ||
| Second Level | Bedroom | 11'6'' x 7'8'' | ||
| Second Level | Primary Bedroom | 12'9'' x 9'0'' | ||
| Lower Level | Laundry Room | 13'2'' x 12'2'' | ||
| Lower Level | Recreation Room | 15'9'' x 11'6'' | ||
| Main Level | Kitchen | 14'6'' x 12'6'' | ||
| Main Level | Living Room | 12'7'' x 14'6'' |
https://www.realtor.ca/real-estate/30176170/78-bee-street-unit-8-woodstock

The trademarks REALTOR®, REALTORS®, and the REALTOR® logo are controlled by The Canadian Real Estate Association (CREA) and identify real estate professionals who are members of CREA. The trademarks MLS®, Multiple Listing Service® and the associated logos are owned by The Canadian Real Estate Association (CREA) and identify the quality of services provided by real estate professionals who are members of CREA. The trademark DDF® is owned by The Canadian Real Estate Association (CREA) and identifies CREA's Data Distribution Facility (DDF®)
August 19 2026 10:59:07
REALTORS® Association of Hamilton-Burlington
Exp Realty, Brokerage
