

7 Mill Street W, Norwich (Otterville), Ontario N0J 1R0 (30178035)
7 Mill Street W Norwich, Ontario N0J 1R0

Presented By

Let’s Connect
$389,500
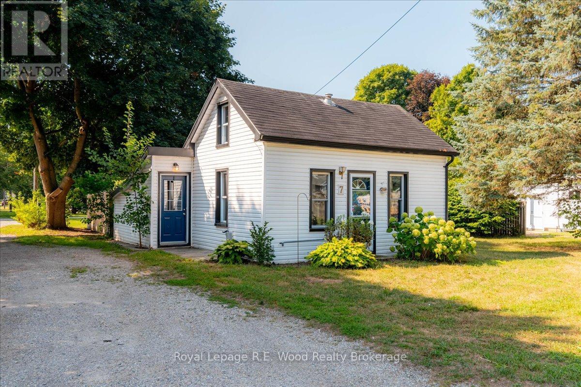
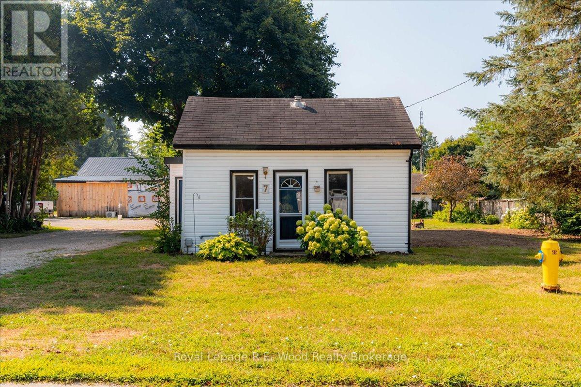
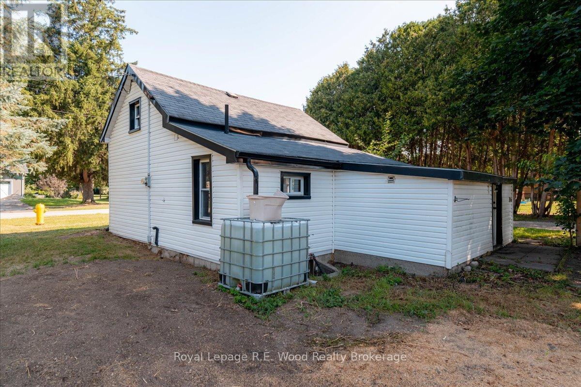
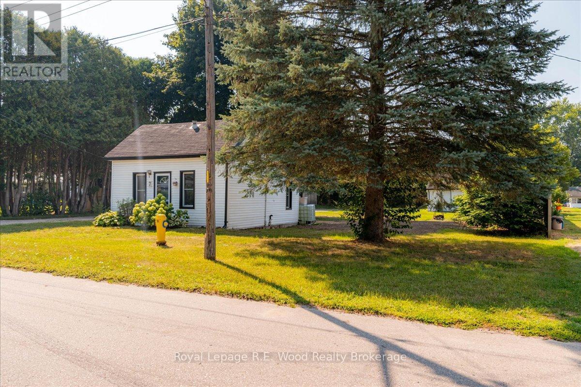
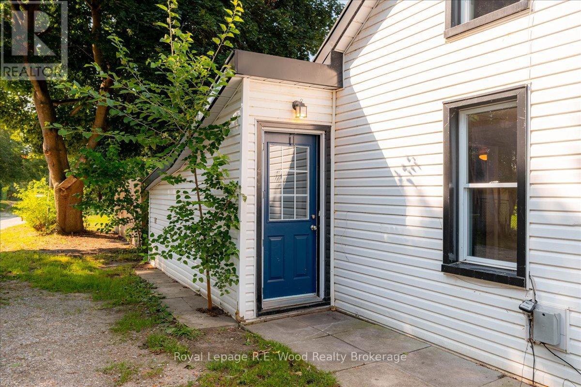
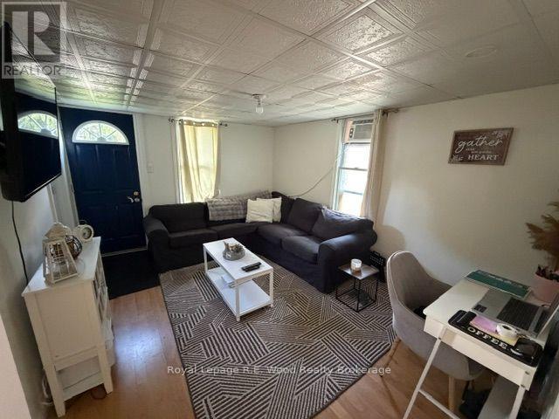
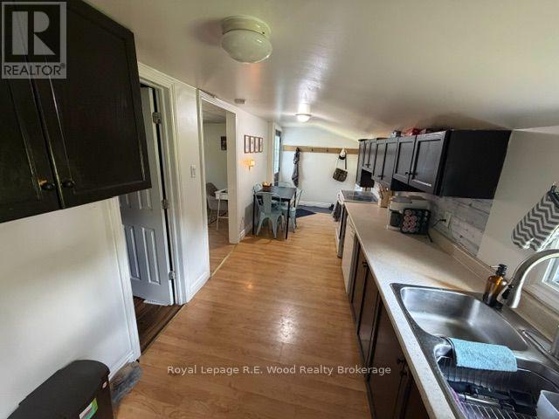
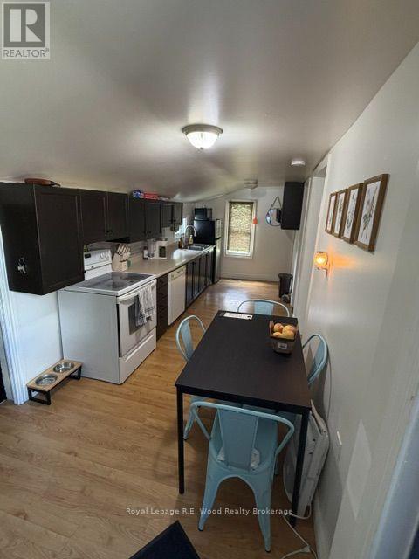
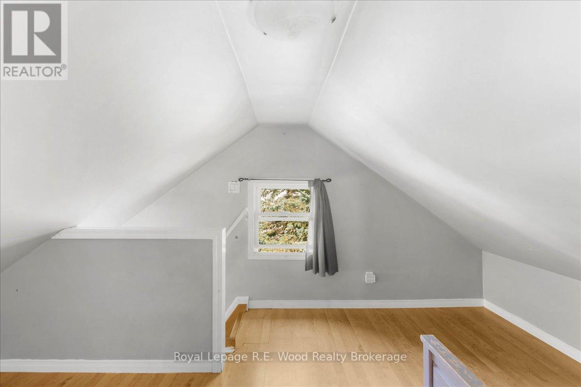
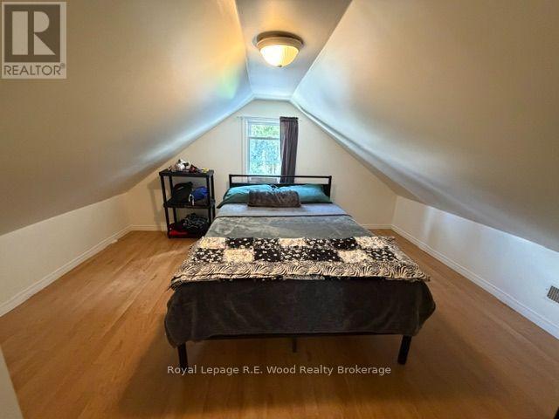
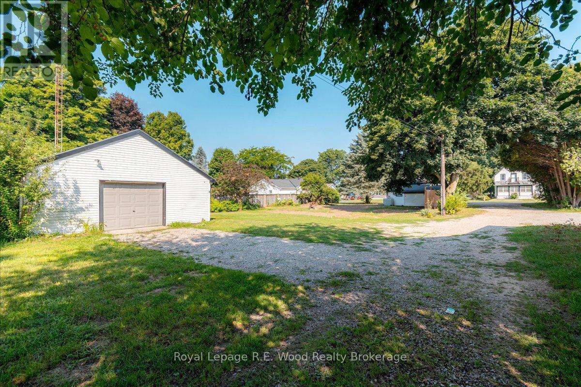
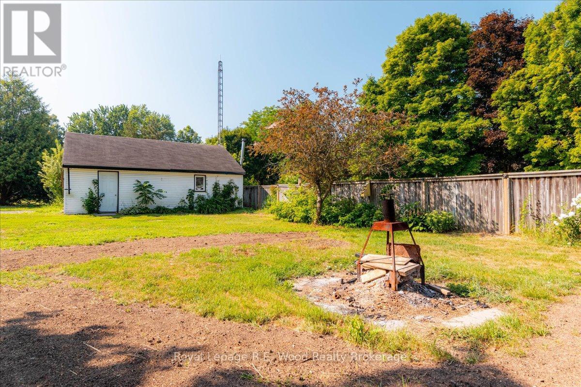
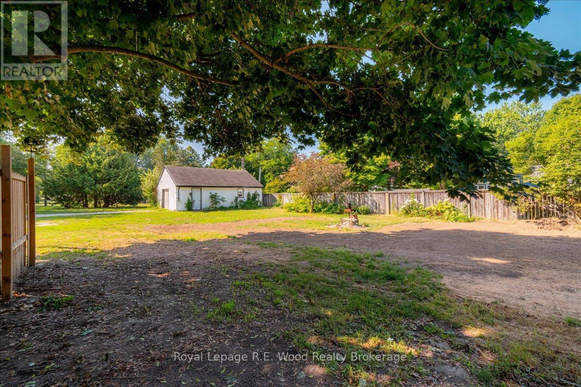
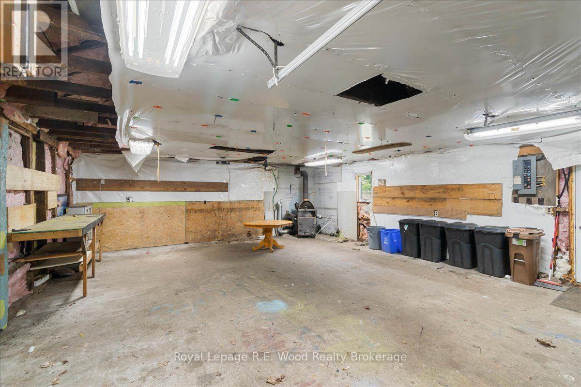
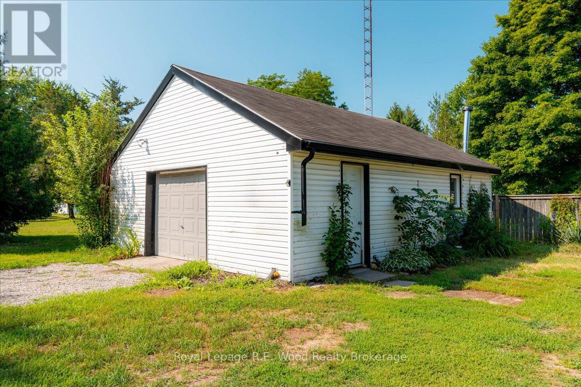
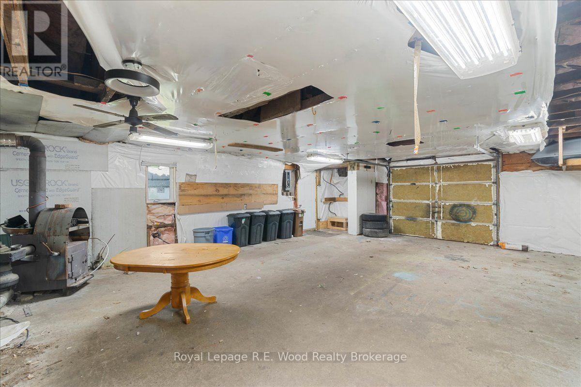
Perfect for first time buyers, This small but cozy home has all the basics you need to get started. There is one bedroom on the main floor and a second bedroom on the upper level. Ceiling in the upper level is on the low side. The home is located on a large lot and there is a spacious 25' X 30' garage/workshop in the back yard. property is situated on a quiet street in the beautiful historic village of Otterville, and its only a short stroll to the post office, park, pool, Liquor & variety store,and the Beautiful Historic Otterville Mill. (id:62412)
Property Details
| MLS® Number | X13695612 |
| Property Type | Single Family |
| Community Name | Otterville |
| Amenities Near By | Park, Golf Nearby, Place Of Worship |
| Community Features | School Bus |
| Easement | Right Of Way |
| Features | Flat Site |
| Parking Space Total | 5 |
| Structure | Workshop |
Building
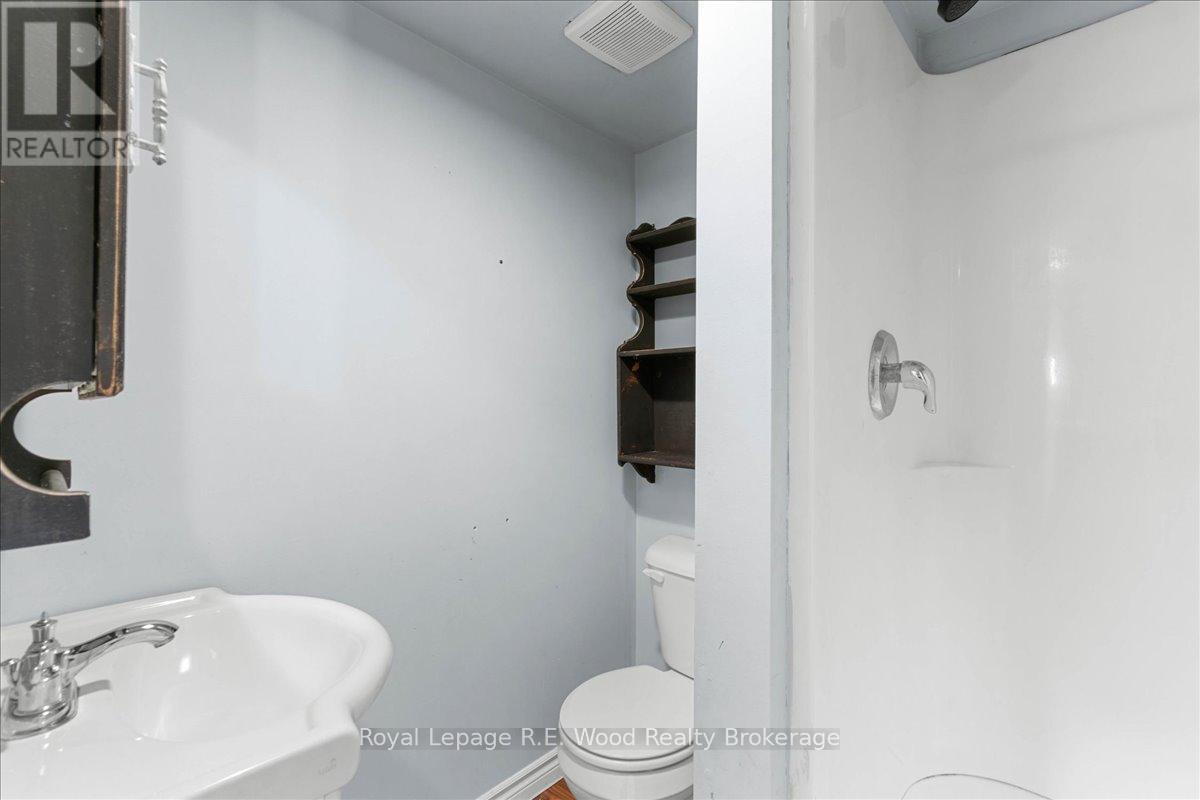
| Bathroom Total | 1 |
| Bedrooms Above Ground | 2 |
| Bedrooms Total | 2 |
| Age | 51 To 99 Years |
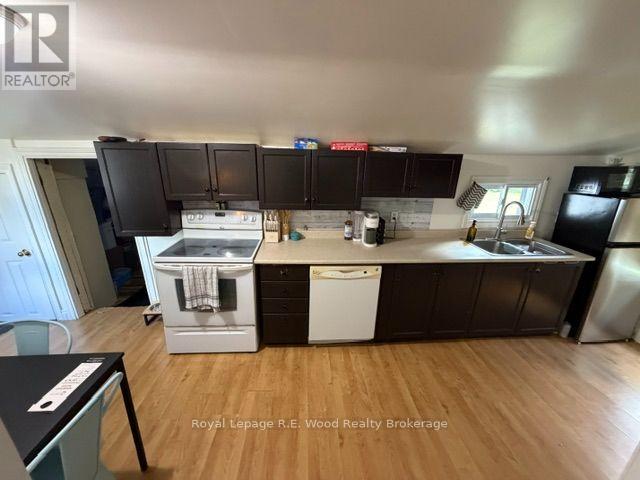
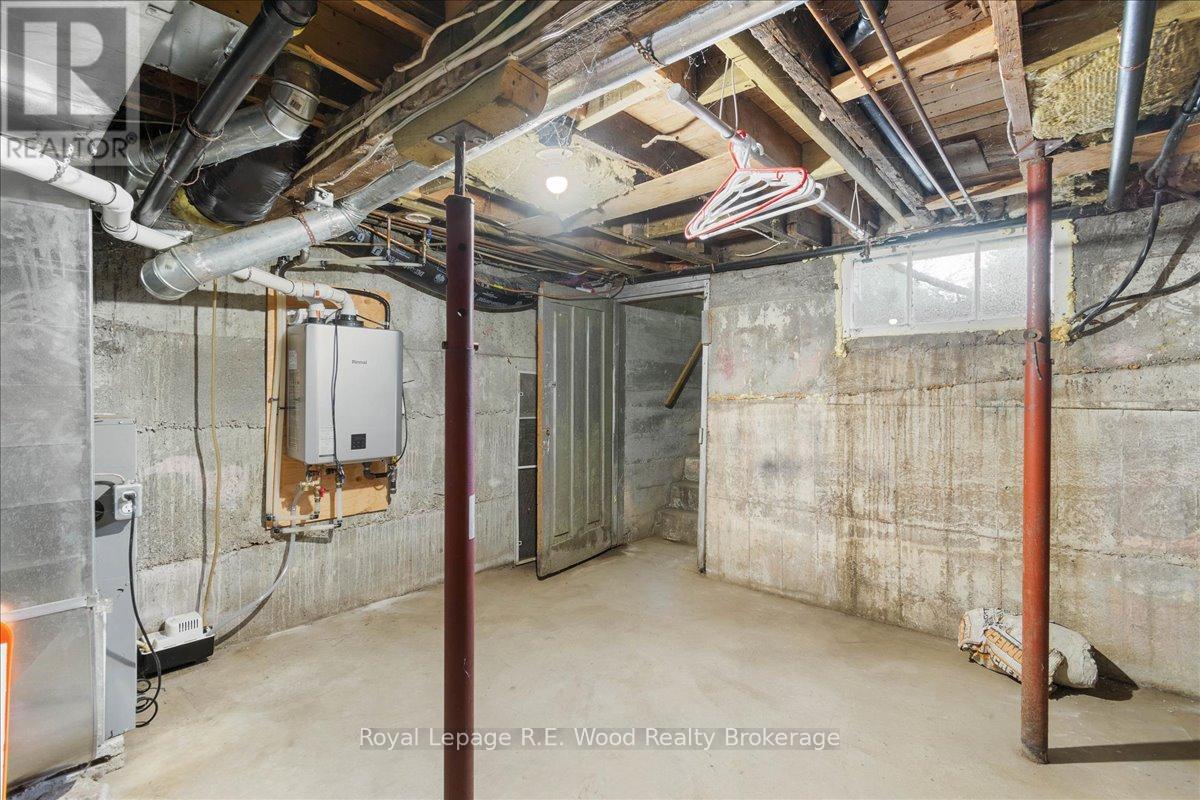
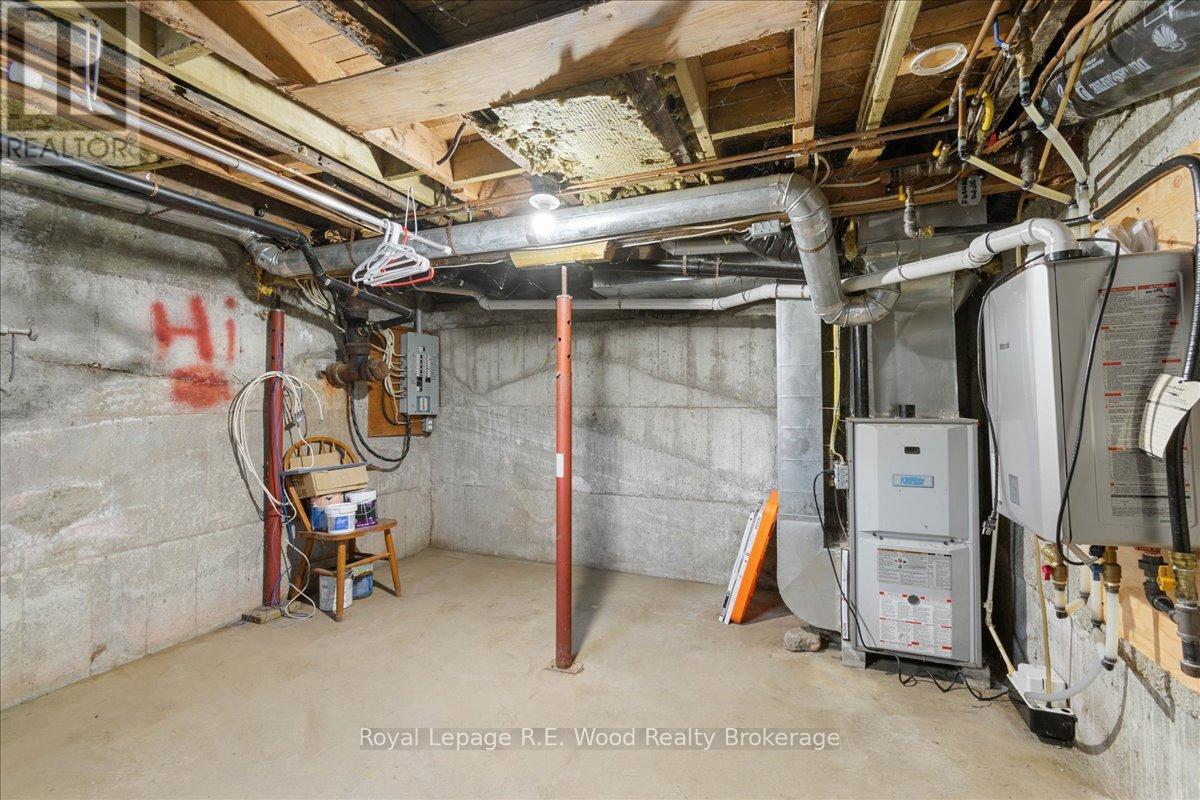
| Appliances | Water Heater - Tankless, Water Meter, Dishwasher, Dryer, Stove |
| Basement Development | Unfinished |
| Basement Type | Partial (unfinished) |
| Construction Style Attachment | Detached |
| Cooling Type | None |
| Exterior Finish | Vinyl Siding |
| Foundation Type | Stone, Poured Concrete |
| Heating Fuel | Natural Gas |
| Heating Type | Forced Air |
| Stories Total | 2 |
| Size Interior | 0 - 699 Sqft |
| Type | House |
| Utility Water | Municipal Water |
Parking
| Detached Garage | |
| Garage | |
| R V |
Land
| Access Type | Year-round Access |
| Acreage | No |
| Land Amenities | Park, Golf Nearby, Place Of Worship |
| Sewer | Septic System |
| Size Depth | 165 Ft |
| Size Frontage | 66 Ft |
| Size Irregular | 66 X 165 Ft |
| Size Total Text | 66 X 165 Ft|under 1/2 Acre |
| Soil Type | Light |
| Zoning Description | R1 |
Rooms
| Level | Type | Length | Width | Dimensions |
|---|---|---|---|---|
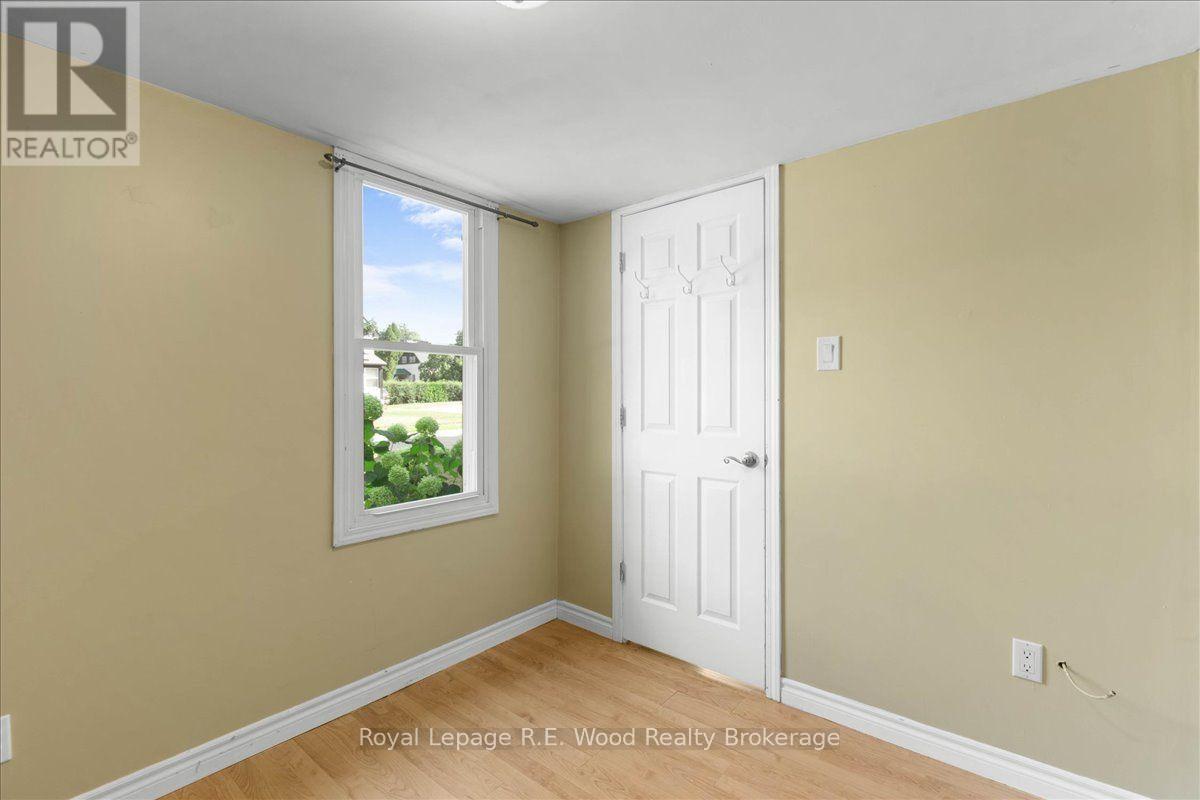
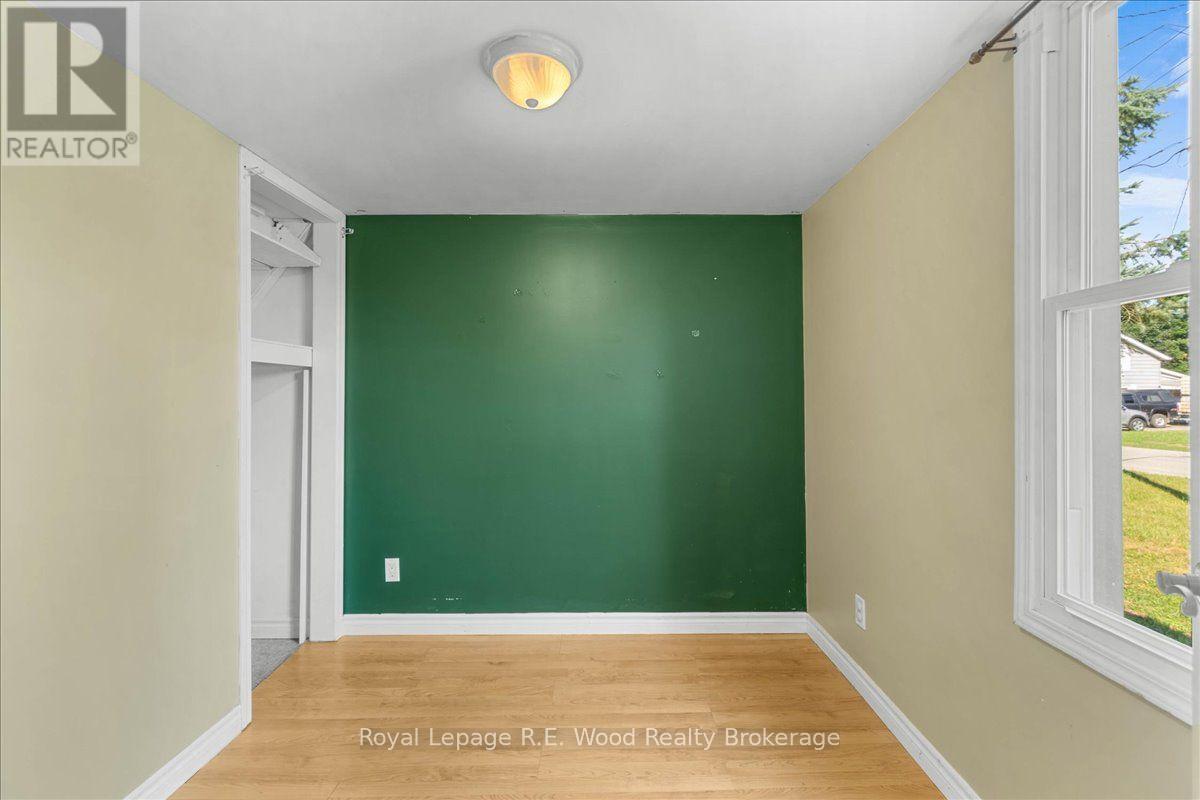
| Second Level | Bedroom | 4.01 m | 3.2 m | 4.01 m x 3.2 m |
| Second Level | Other | 4.01 m | 2.5 m | 4.01 m x 2.5 m |
| Main Level | Kitchen | 2.28 m | 6.99 m | 2.28 m x 6.99 m |
| Main Level | Living Room | 4.1 m | 3.25 m | 4.1 m x 3.25 m |
| Main Level | Bedroom | 2.6 m | 2.4 m | 2.6 m x 2.4 m |
| Main Level | Bathroom | Measurements not available | ||
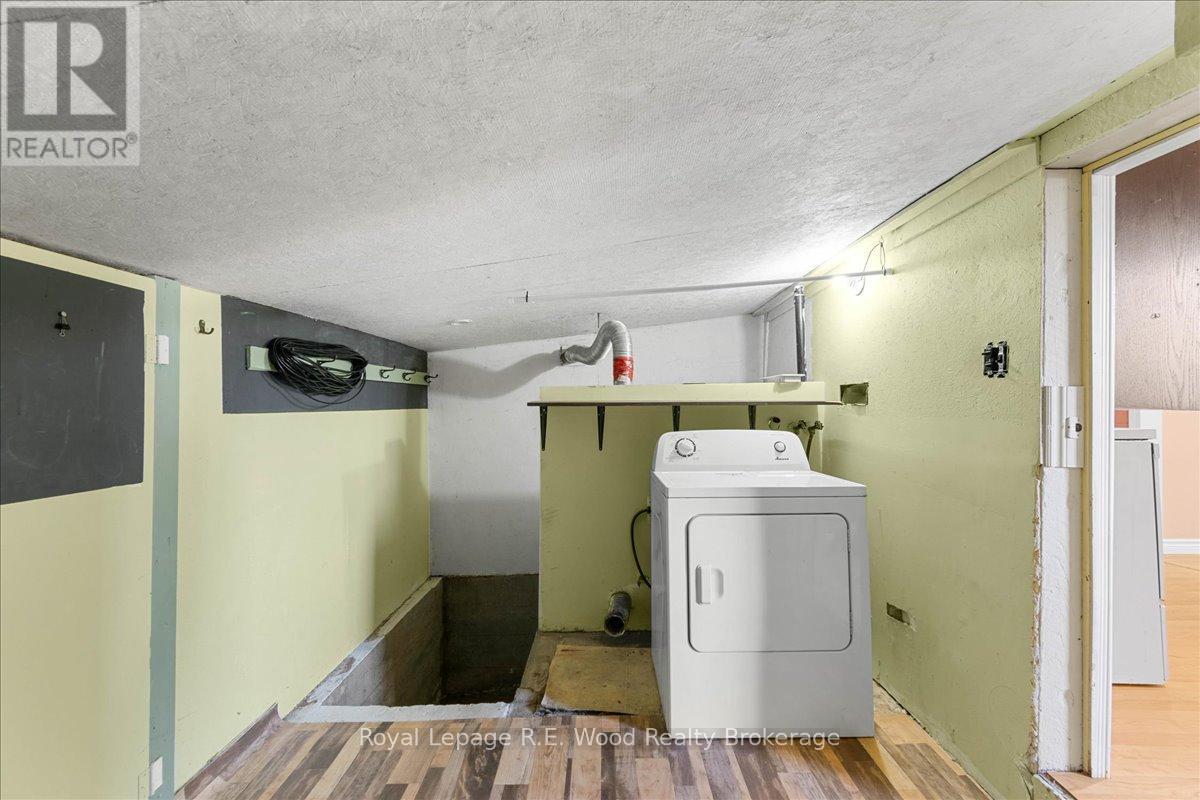
| Main Level | Laundry Room | 2.5 m | 3.35 m | 2.5 m x 3.35 m |
Utilities
| Cable | Available |
| Electricity | Installed |
| Wireless | Available |
https://www.realtor.ca/real-estate/30178035/7-mill-street-w-norwich-otterville-otterville

The trademarks REALTOR®, REALTORS®, and the REALTOR® logo are controlled by The Canadian Real Estate Association (CREA) and identify real estate professionals who are members of CREA. The trademarks MLS®, Multiple Listing Service® and the associated logos are owned by The Canadian Real Estate Association (CREA) and identify the quality of services provided by real estate professionals who are members of CREA. The trademark DDF® is owned by The Canadian Real Estate Association (CREA) and identifies CREA's Data Distribution Facility (DDF®)
September 09 2026 09:25:18
Woodstock Ingersoll Tillsonburg and Area Association of REALTORS® (WITAAR)
Royal LePage R.e. Wood Realty Brokerage
