

3 Clover Lane, Norwich (Otterville), Ontario N0J 1R0 (30244267)
3 Clover Lane Norwich, Ontario N0J 1R0

Presented By

Let’s Connect
$1,489,000
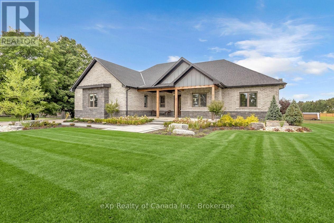
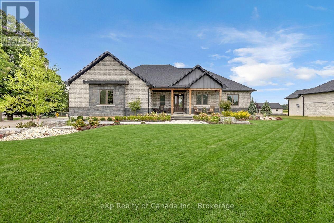
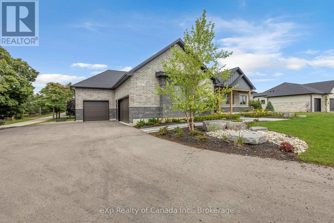
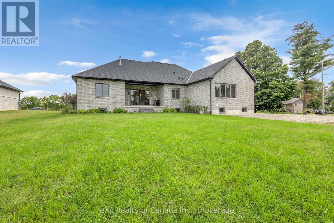
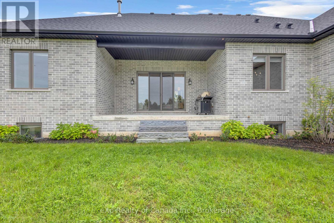
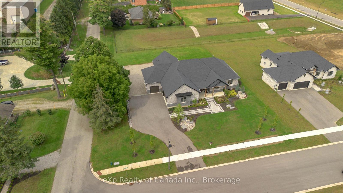
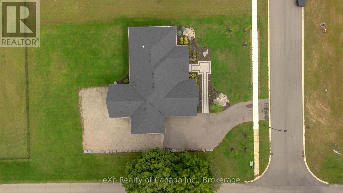
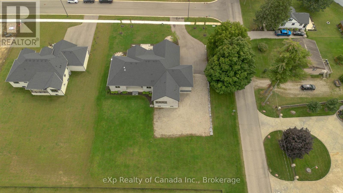
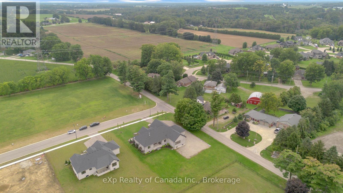
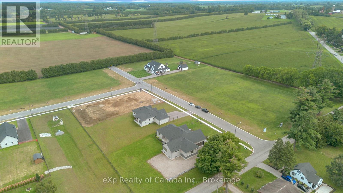
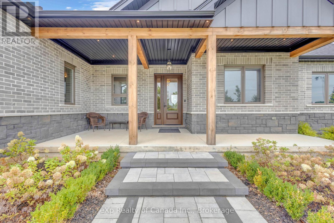
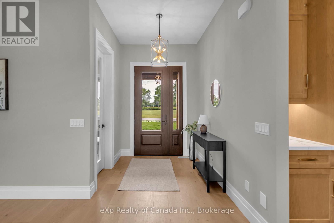
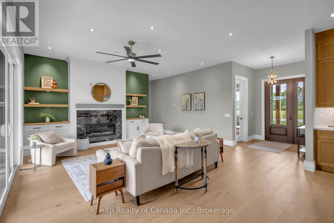
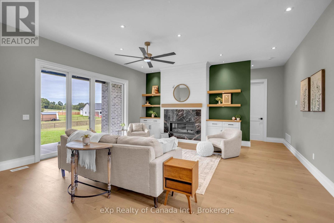
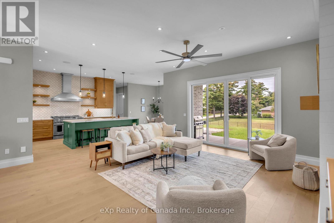
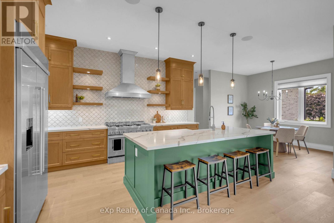
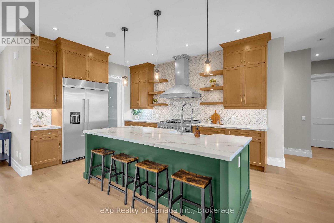
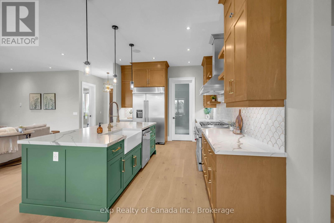
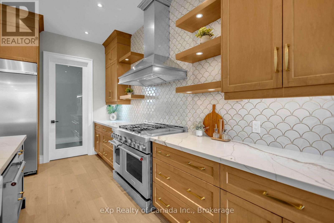
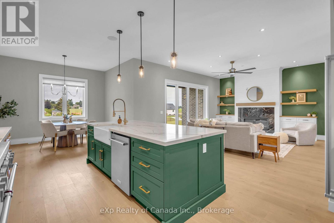
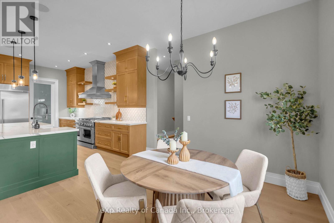
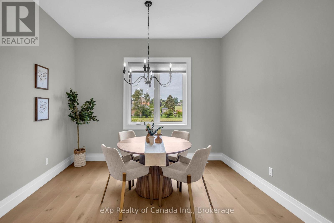
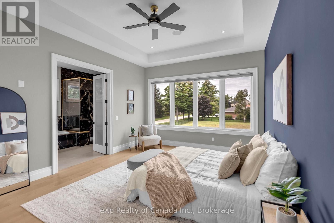
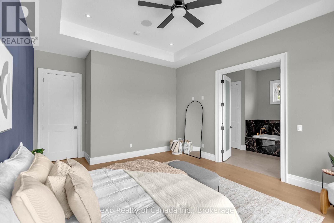
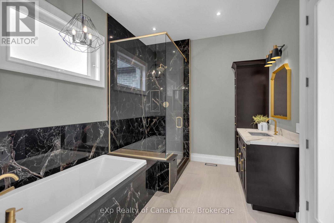
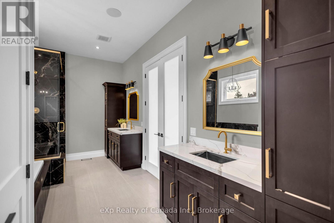
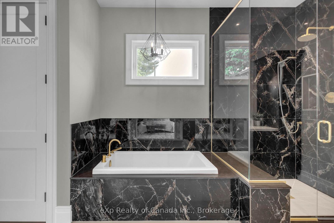
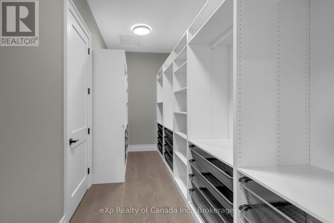
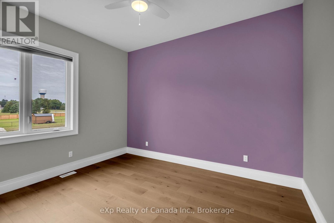
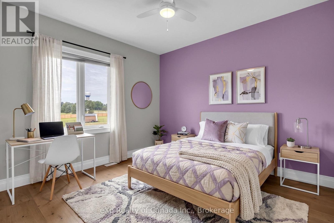
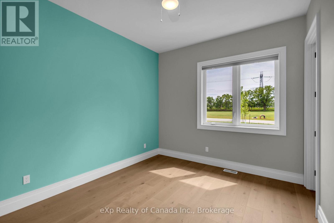
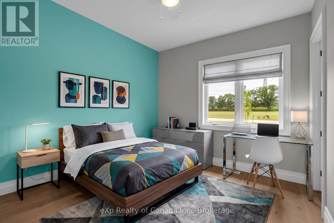
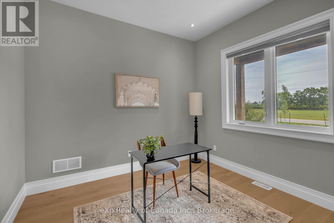
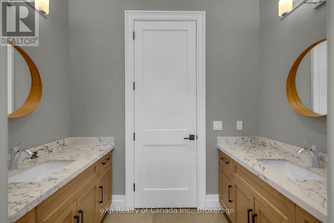
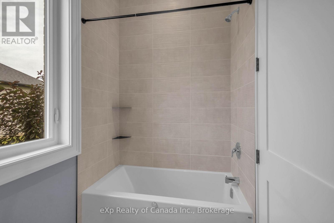
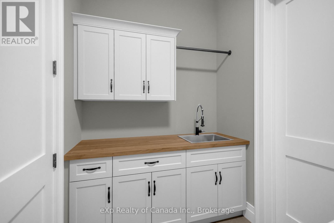
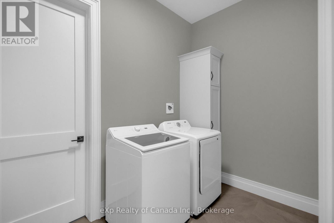
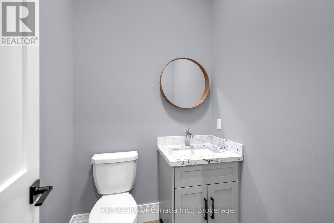
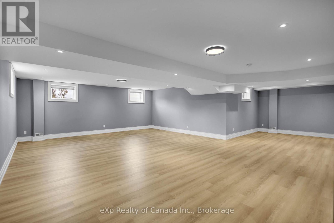
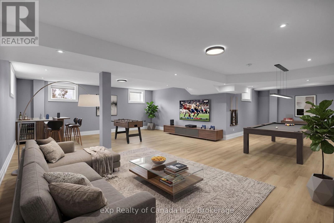
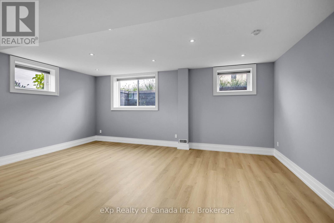
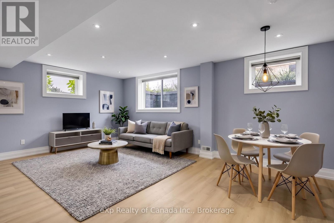
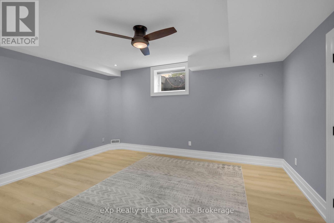
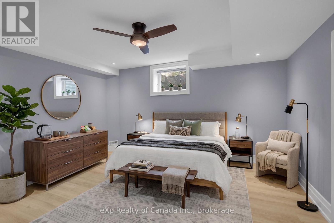
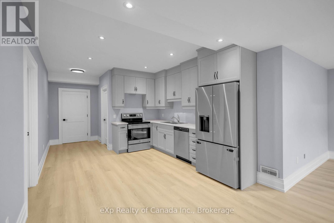
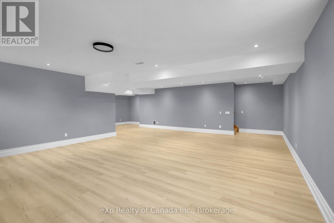
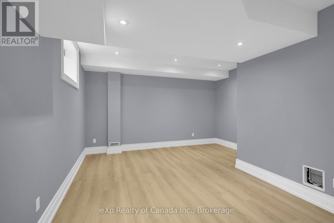
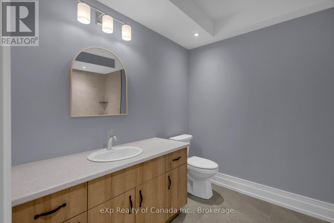
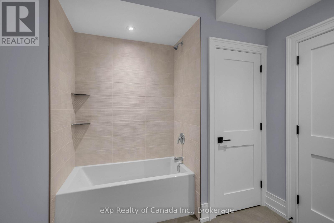
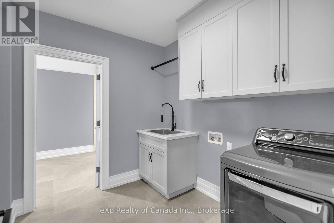
Welcome to this beautifully designed custom bungalow situated on a spacious estate lot in the family-friendly community of Otterville. Offering over 4,700 sq. ft. of finished living space, this impressive home features 3+1 bedrooms, 3.5 bathrooms, 2 kitchens and 2 laundry rooms, providing a versatile layout ideal for families or multi-generational living. The main floor features an open-concept design with 10' ceilings and 8' doors, creating a bright and spacious feel throughout. The well-appointed kitchen offers ample cabinetry and storage and overlooks the living and dining areas, making the space ideal for both everyday living and entertaining. The primary bedroom features a luxurious ensuite, while two additional bedrooms provide flexibility for family, guests, or a home office. The fully finished basement offers substantial additional living space, including a second kitchen, laundry room and in-law suite, providing excellent flexibility for extended family, guests or independent living. Outside, the expansive backyard offers plenty of space for outdoor entertaining, recreation and relaxation. The rare 3-car garage provides ample room for vehicles, storage and hobbies. Located close to schools, parks and local amenities, this custom bungalow offers a combination of generous living space, quality finishes and a functional layout in a peaceful small-town setting. (id:62412)
Property Details
| MLS® Number | X13753210 |
| Property Type | Single Family |
| Community Name | Otterville |
| Amenities Near By | Golf Nearby, Place Of Worship, Park |
| Community Features | School Bus |
| Equipment Type | Water Heater |
| Features | Carpet Free, Sump Pump, In-law Suite |
| Parking Space Total | 10 |
| Rental Equipment Type | Water Heater |
| Structure | Porch, Patio(s) |
Building
| Bathroom Total | 4 |
| Bedrooms Above Ground | 3 |
| Bedrooms Below Ground | 1 |
| Bedrooms Total | 4 |
| Age | 0 To 5 Years |
| Amenities | Fireplace(s) |
| Appliances | Garage Door Opener Remote(s), Dishwasher, Dryer, Stove, Washer, Window Coverings, Refrigerator |
| Architectural Style | Bungalow |
| Basement Development | Finished |
| Basement Features | Separate Entrance |
| Basement Type | N/a (finished), Full, N/a |
| Construction Style Attachment | Detached |
| Cooling Type | Central Air Conditioning |
| Exterior Finish | Brick, Stone |
| Fireplace Present | Yes |
| Fireplace Total | 1 |
| Foundation Type | Poured Concrete |
| Half Bath Total | 1 |
| Heating Fuel | Natural Gas |
| Heating Type | Forced Air |
| Stories Total | 1 |
| Size Interior | 2,000 - 2,500 Sqft |
| Type | House |
| Utility Water | Municipal Water |
Parking
| Attached Garage | |
| Garage |
Land
| Acreage | No |
| Land Amenities | Golf Nearby, Place Of Worship, Park |
| Landscape Features | Landscaped |
| Sewer | Septic System |
| Size Depth | 283 Ft ,8 In |
| Size Frontage | 111 Ft ,8 In |
| Size Irregular | 111.7 X 283.7 Ft |
| Size Total Text | 111.7 X 283.7 Ft|1/2 - 1.99 Acres |
| Zoning Description | R1 |
Rooms
| Level | Type | Length | Width | Dimensions |
|---|---|---|---|---|
| Basement | Recreational, Games Room | 8.79 m | 6.81 m | 8.79 m x 6.81 m |
| Basement | Bedroom | 4.78 m | 4.11 m | 4.78 m x 4.11 m |
| Basement | Laundry Room | 2.29 m | 2.54 m | 2.29 m x 2.54 m |
| Basement | Kitchen | 4.27 m | 1.78 m | 4.27 m x 1.78 m |
| Basement | Family Room | 6.25 m | 4.37 m | 6.25 m x 4.37 m |
| Main Level | Great Room | 5.84 m | 5.69 m | 5.84 m x 5.69 m |
| Main Level | Laundry Room | 1.93 m | 3.66 m | 1.93 m x 3.66 m |
| Main Level | Kitchen | 4.62 m | 3.66 m | 4.62 m x 3.66 m |
| Main Level | Pantry | 3.66 m | 1.93 m | 3.66 m x 1.93 m |
| Main Level | Dining Room | 3.81 m | 3.71 m | 3.81 m x 3.71 m |
| Main Level | Office | 3.45 m | 3.3 m | 3.45 m x 3.3 m |
| Main Level | Primary Bedroom | 5.18 m | 4.17 m | 5.18 m x 4.17 m |
| Main Level | Bedroom | 4.06 m | 3.4 m | 4.06 m x 3.4 m |
| Main Level | Bedroom | 3.96 m | 3.4 m | 3.96 m x 3.4 m |
https://www.realtor.ca/real-estate/30244267/3-clover-lane-norwich-otterville-otterville

The trademarks REALTOR®, REALTORS®, and the REALTOR® logo are controlled by The Canadian Real Estate Association (CREA) and identify real estate professionals who are members of CREA. The trademarks MLS®, Multiple Listing Service® and the associated logos are owned by The Canadian Real Estate Association (CREA) and identify the quality of services provided by real estate professionals who are members of CREA. The trademark DDF® is owned by The Canadian Real Estate Association (CREA) and identifies CREA's Data Distribution Facility (DDF®)
September 20 2026 04:24:48
Woodstock Ingersoll Tillsonburg and Area Association of REALTORS® (WITAAR)
Exp Realty Of Canada Inc.
