

2a – 439 Athlone Avenue, Woodstock, Ontario N4S 7V8 (30254739)
2a - 439 Athlone Avenue Woodstock, Ontario N4S 7V8

Presented By

Let’s Connect
$2,500 Monthly
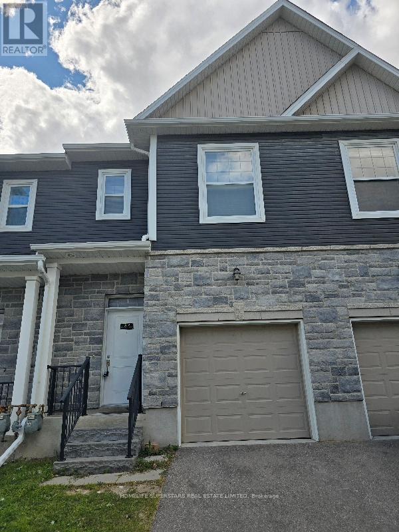
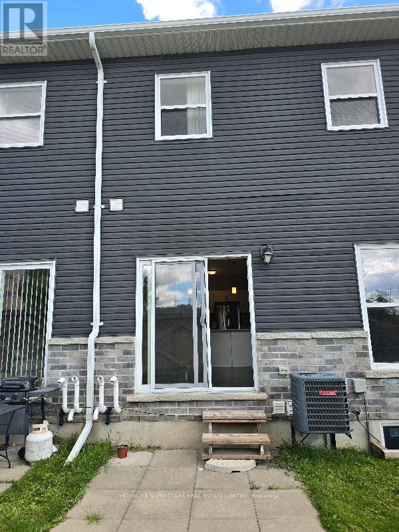
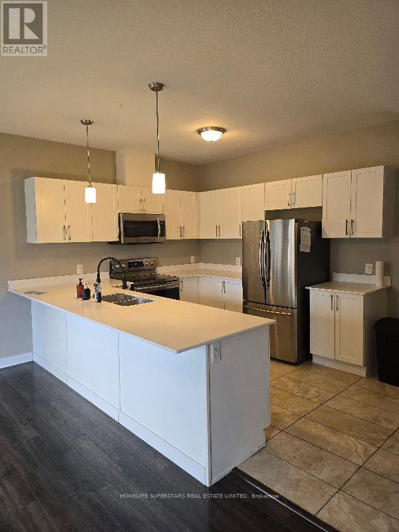
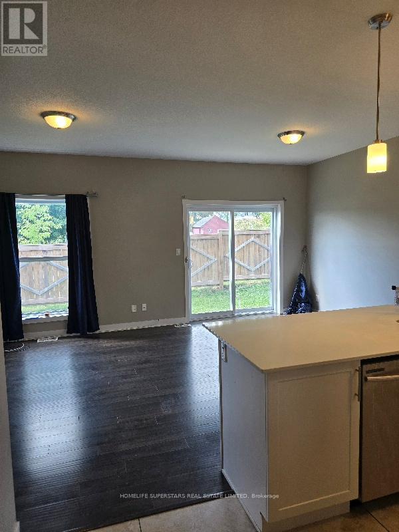
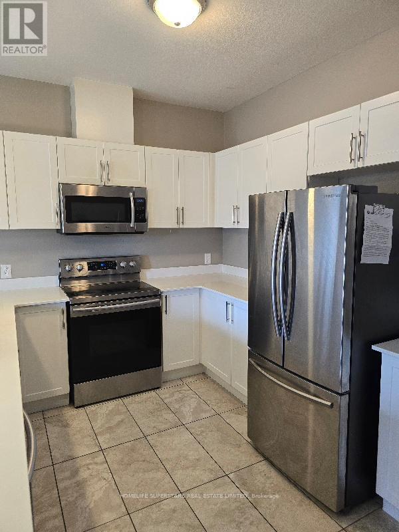
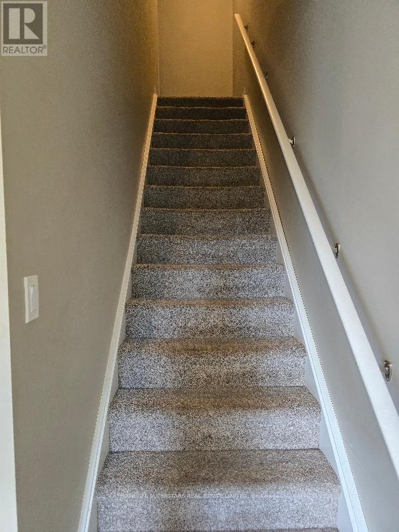
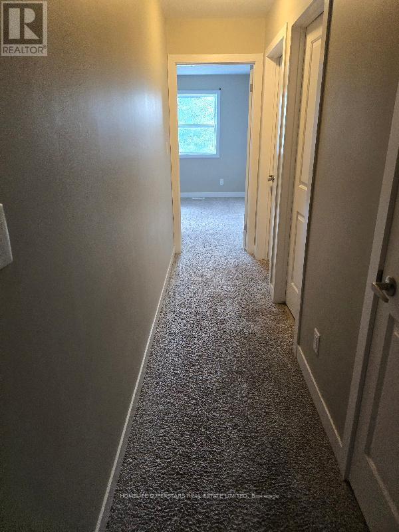
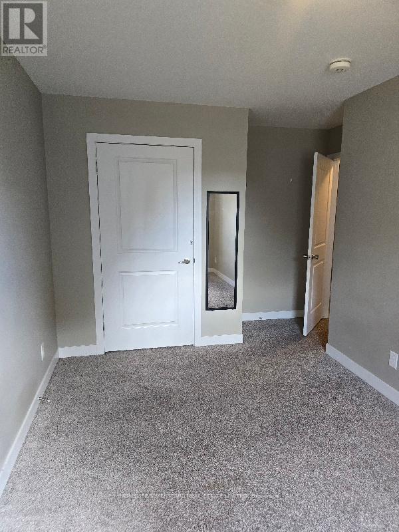
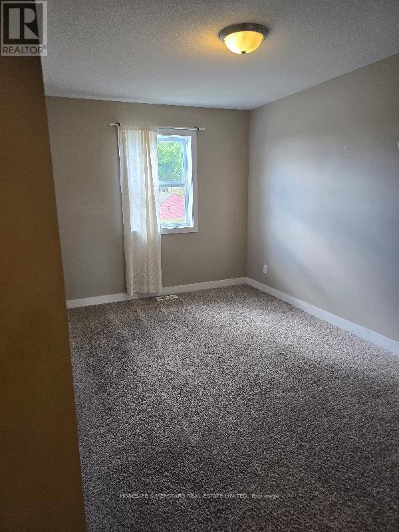
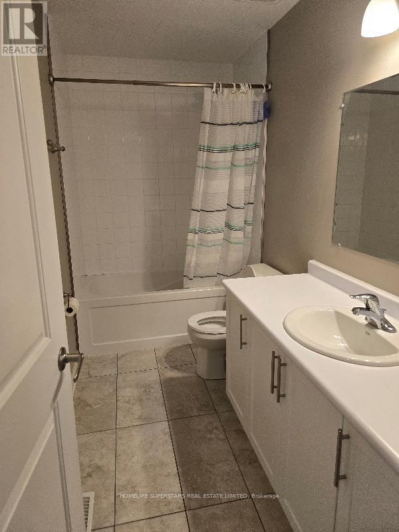
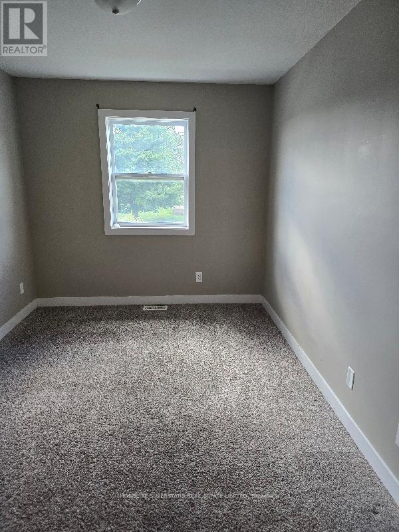
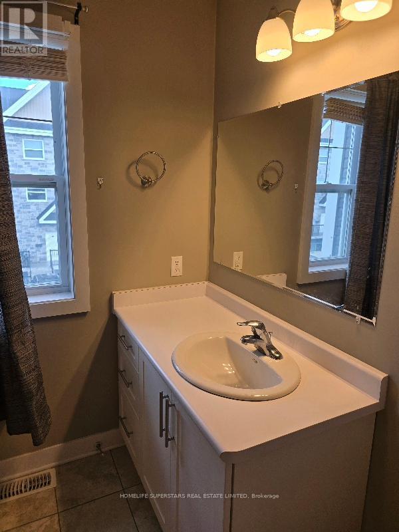
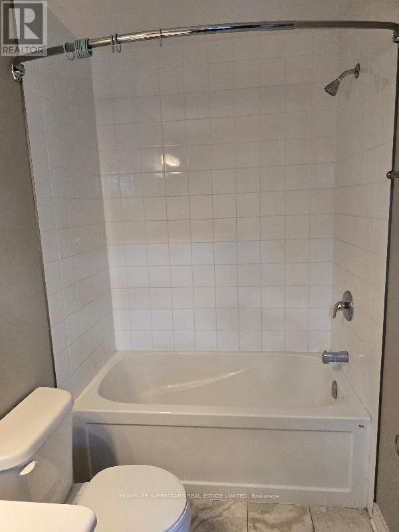
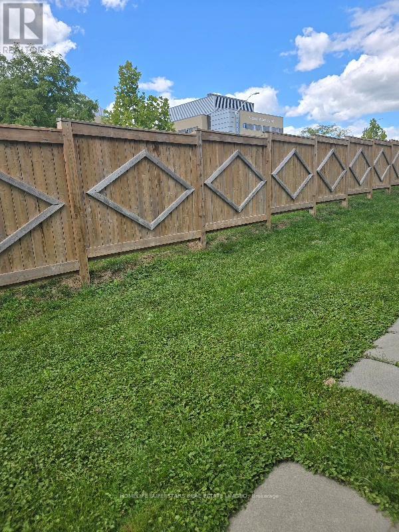
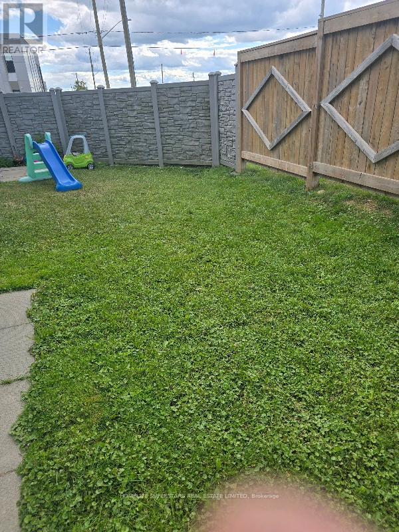
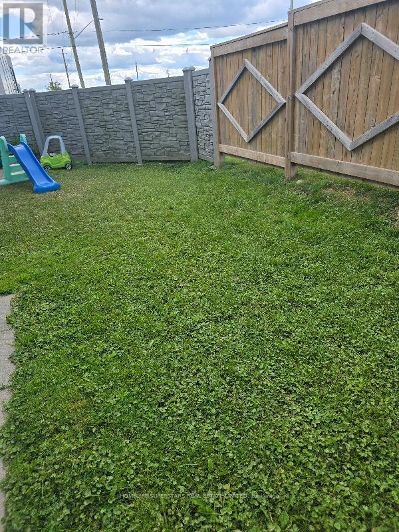
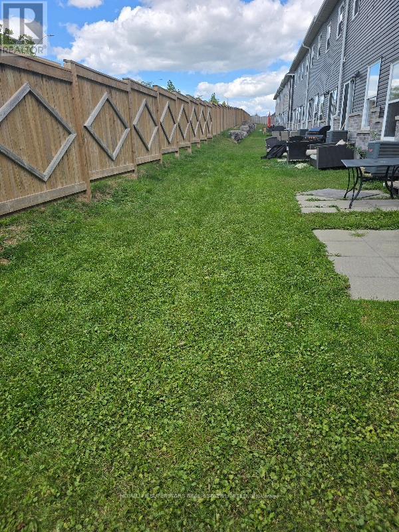
Beautiful, Almost Brand-New 3-Bedroom Townhouse - Woodstock Welcome to this beautiful 2019-built, 3-bedroom, 3-washroom townhouse, ideally located within walking distance of Woodstock Hospital and close to numerous amenities. This bright and spacious home features an open-concept layout, modern stainless-steel appliances, plenty of large windows, and excellent natural lighting throughout. The home offers comfortable living space and is conveniently located near public transit, shopping, schools, restaurants, and other essential amenities. A great opportunity to live in a modern, well-maintained home in a convenient Woodstock location. (id:62412)
Property Details
| MLS® Number | X13762470 |
| Property Type | Single Family |
| Community Name | Woodstock - South |
| Community Features | Pets Not Allowed |
| Equipment Type | Water Heater |
| Parking Space Total | 2 |
| Rental Equipment Type | Water Heater |
Building
| Bathroom Total | 6 |
| Bedrooms Above Ground | 3 |
| Bedrooms Total | 3 |
| Age | 6 To 10 Years |
| Appliances | Garage Door Opener Remote(s), Water Heater, Dryer, Garage Door Opener, Stove, Washer, Refrigerator |
| Basement Development | Unfinished |
| Basement Type | N/a (unfinished) |
| Cooling Type | Central Air Conditioning, Air Exchanger |
| Exterior Finish | Vinyl Siding |
| Half Bath Total | 1 |
| Heating Fuel | Natural Gas |
| Heating Type | Forced Air |
| Stories Total | 2 |
| Size Interior | 1,200 - 1,399 Sqft |
| Type | Row / Townhouse |
Parking
| Garage |
Land
| Acreage | No |
Rooms
| Level | Type | Length | Width | Dimensions |
|---|---|---|---|---|
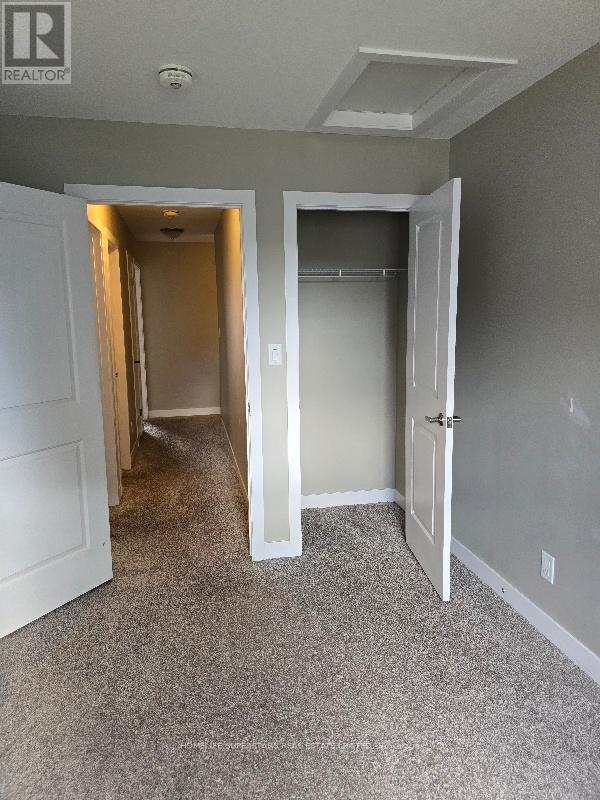
| Second Level | Primary Bedroom | 3.93 m | 4.94 m | 3.93 m x 4.94 m |
| Second Level | Bedroom 2 | 2.47 m | 4.48 m | 2.47 m x 4.48 m |
| Second Level | Bedroom 3 | 2.47 m | 3.93 m | 2.47 m x 3.93 m |
| Main Level | Kitchen | 2.62 m | 3.35 m | 2.62 m x 3.35 m |
| Main Level | Great Room | 5.55 m | 4.18 m | 5.55 m x 4.18 m |

The trademarks REALTOR®, REALTORS®, and the REALTOR® logo are controlled by The Canadian Real Estate Association (CREA) and identify real estate professionals who are members of CREA. The trademarks MLS®, Multiple Listing Service® and the associated logos are owned by The Canadian Real Estate Association (CREA) and identify the quality of services provided by real estate professionals who are members of CREA. The trademark DDF® is owned by The Canadian Real Estate Association (CREA) and identifies CREA's Data Distribution Facility (DDF®)
September 09 2026 08:36:57
Toronto Regional Real Estate Board
Homelife Superstars Real Estate Limited
