

36 Seaton Crescent, Tillsonburg, Ontario N4G 0J8 (30280236)
36 Seaton Crescent Tillsonburg, Ontario N4G 0J8

Presented By

Let’s Connect
$999,999
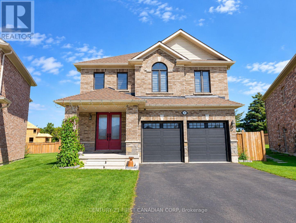
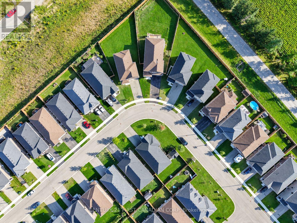
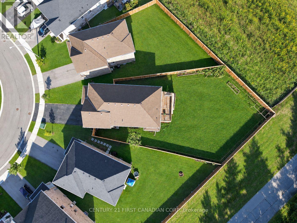
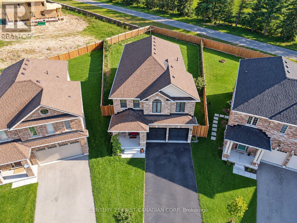
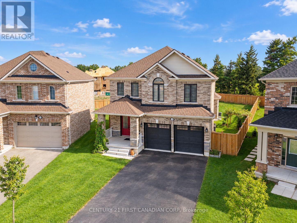
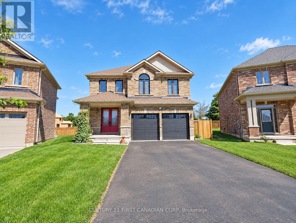
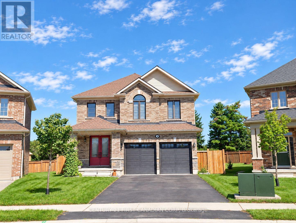
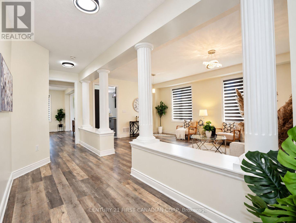
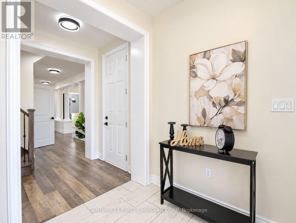
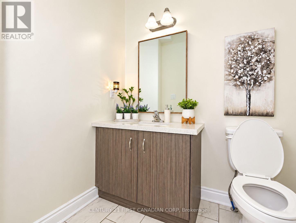
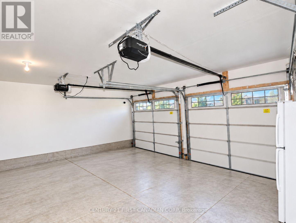
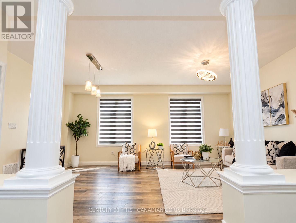
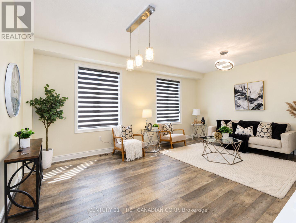
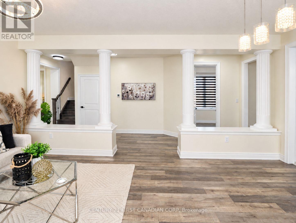
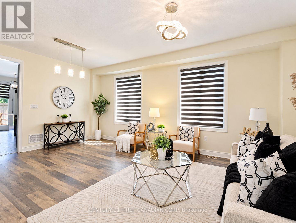
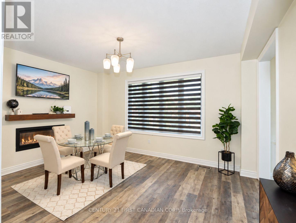
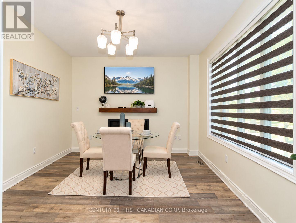
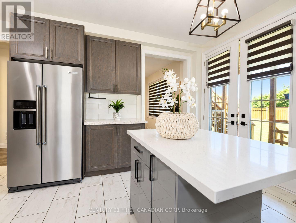
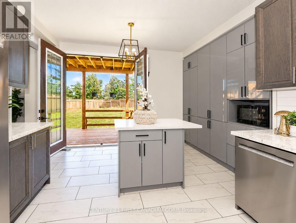
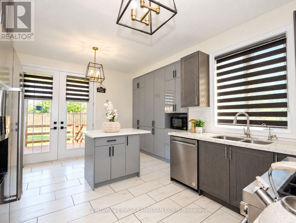
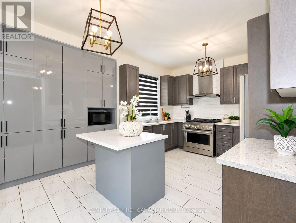
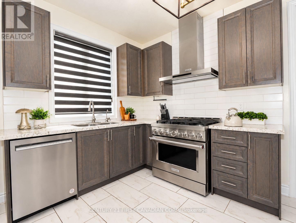
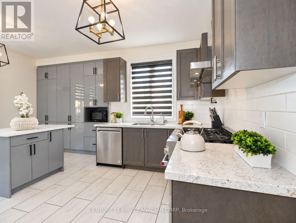
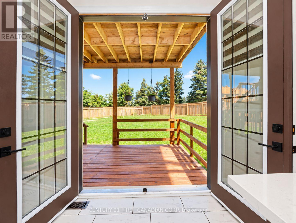
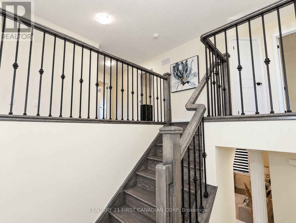
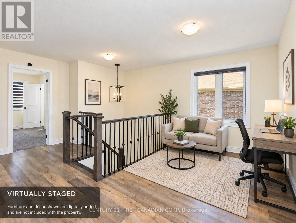
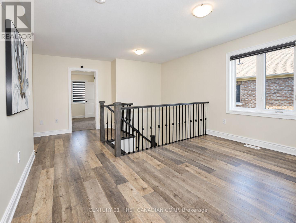
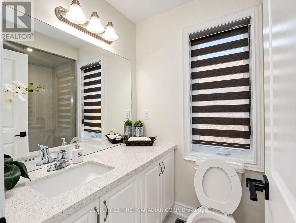
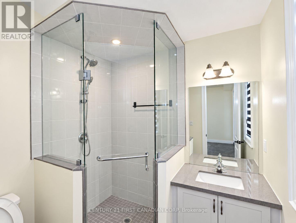
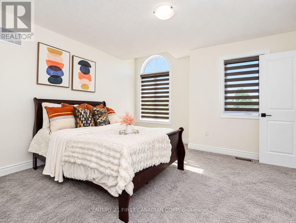
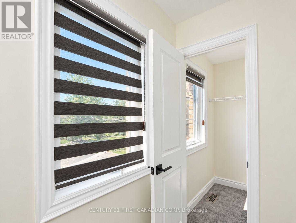
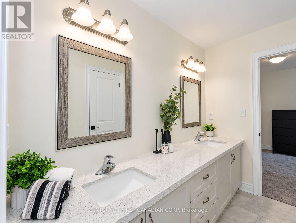
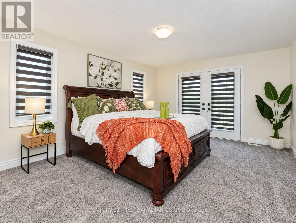
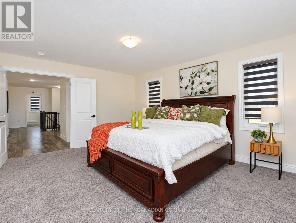
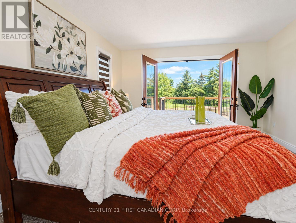
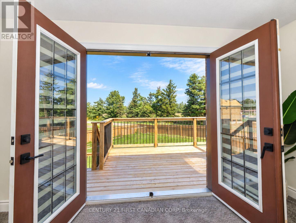
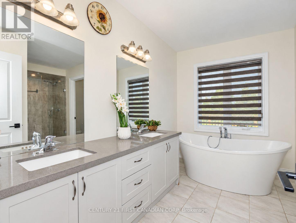
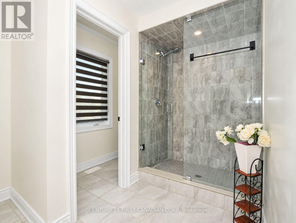
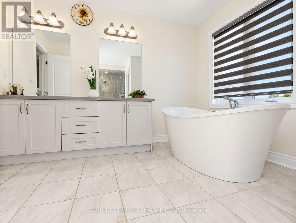
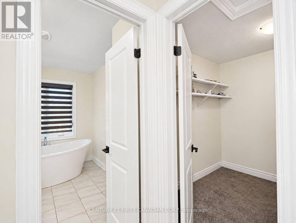
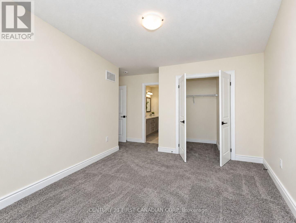
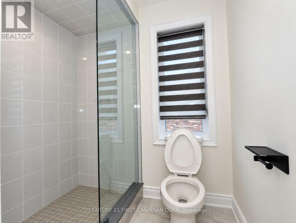
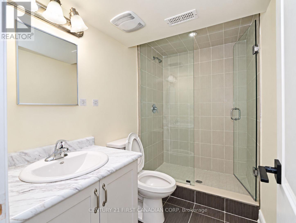
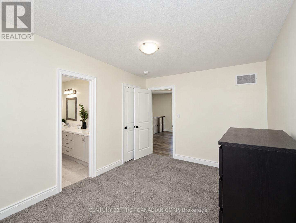
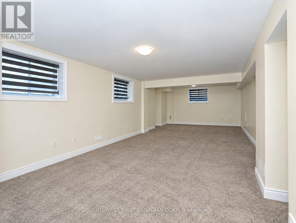
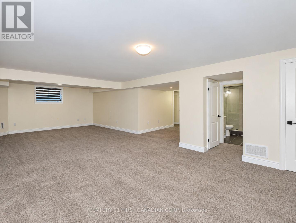
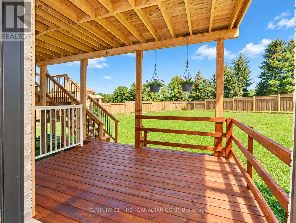
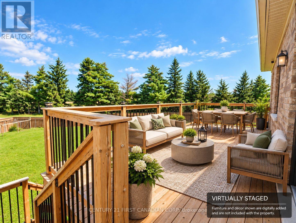
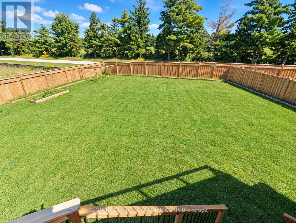
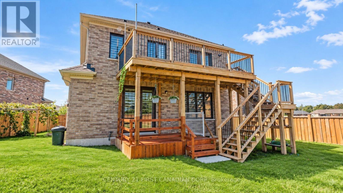
Space, style and thoughtful upgrades come together in this impressive 6-bedroom, 5.5-bath home on a premium pie-shaped lot. Offering approximately 3,100 sq. ft. above grade plus 1,069 sq.ft. of finished lower-level living space, this home provides room for family, guests and entertaining. Double entry doors welcome you to an elegant interior featuring 9-foot ceilings, upgraded flooring, an oak staircase and a bright formal living and dining room. The spacious kitchen features maple cabinetry, solid-surface countertops and KitchenAid stainless steel appliances, while the inviting family room offers a gas fireplace and French doors. A main-floor bedroom with a private 3-piece ensuite provides flexibility for guests, extended family or a home office. Upstairs, four generous bedrooms each feature a walk-in closet and access to an adjoining bathroom. The primary retreat includes terrace doors overlooking the backyard and an ensuite with a freestanding tub and tiled glass shower. Convenient upper-level laundry adds everyday ease. The finished basement features oversized windows, a large recreation room, sitting area, sixth bedroom, 3-piece bathroom and ample storage. A spacious home with quality finishes and a versatile layout throughout. (id:62412)
Property Details
| MLS® Number | X13785550 |
| Property Type | Single Family |
| Community Name | Tillsonburg |
| Amenities Near By | Park, Place Of Worship, Public Transit, Schools |
| Community Features | School Bus |
| Equipment Type | Water Heater - Electric, Water Heater |
| Features | Flat Site, Sump Pump |
| Parking Space Total | 6 |
| Rental Equipment Type | Water Heater - Electric, Water Heater |
| Structure | Deck, Patio(s), Porch |
Building
| Bathroom Total | 6 |
| Bedrooms Above Ground | 5 |
| Bedrooms Below Ground | 1 |
| Bedrooms Total | 6 |
| Age | 0 To 5 Years |
| Amenities | Fireplace(s) |
| Appliances | Garage Door Opener Remote(s), Central Vacuum, Water Heater, Water Meter, Water Purifier, Water Softener, Water Treatment, Dishwasher, Dryer, Oven, Hood Fan, Range, Gas Stove(s), Washer, Window Coverings, Refrigerator |
| Basement Development | Finished |
| Basement Type | Full (finished) |
| Construction Style Attachment | Detached |
| Cooling Type | Central Air Conditioning, Air Exchanger, Ventilation System |
| Exterior Finish | Brick |
| Fire Protection | Smoke Detectors |
| Fireplace Present | Yes |
| Fireplace Total | 1 |
| Flooring Type | Tile |
| Foundation Type | Poured Concrete |
| Half Bath Total | 1 |
| Heating Fuel | Natural Gas |
| Heating Type | Forced Air |
| Stories Total | 2 |
| Size Interior | 3,000 - 3,500 Sqft |
| Type | House |
| Utility Water | Municipal Water |
Parking
| Attached Garage | |
| Garage |
Land
| Access Type | Public Road |
| Acreage | No |
| Fence Type | Fully Fenced, Fenced Yard |
| Land Amenities | Park, Place Of Worship, Public Transit, Schools |
| Sewer | Sanitary Sewer |
| Size Depth | 149 Ft ,7 In |
| Size Frontage | 34 Ft |
| Size Irregular | 34 X 149.6 Ft ; 33.58' X 149.62' X 57.45' X 61.00' X 14 |
| Size Total Text | 34 X 149.6 Ft ; 33.58' X 149.62' X 57.45' X 61.00' X 14|under 1/2 Acre |
| Zoning Description | R2-17(h) |
Rooms
| Level | Type | Length | Width | Dimensions |
|---|---|---|---|---|
| Second Level | Loft | 3.96 m | 2.44 m | 3.96 m x 2.44 m |
| Second Level | Laundry Room | 2.13 m | 1.88 m | 2.13 m x 1.88 m |
| Second Level | Primary Bedroom | 5.33 m | 3.96 m | 5.33 m x 3.96 m |
| Second Level | Bedroom | 4.39 m | 3.23 m | 4.39 m x 3.23 m |
| Second Level | Bedroom | 4.39 m | 3.35 m | 4.39 m x 3.35 m |
| Second Level | Bedroom | 4.01 m | 3.58 m | 4.01 m x 3.58 m |
| Basement | Recreational, Games Room | 9.88 m | 4.42 m | 9.88 m x 4.42 m |
| Basement | Bedroom | 4.37 m | 3.58 m | 4.37 m x 3.58 m |
| Basement | Other | 3.91 m | 2.31 m | 3.91 m x 2.31 m |
| Basement | Other | 3.66 m | 3.05 m | 3.66 m x 3.05 m |
| Basement | Utility Room | 3.96 m | 2.29 m | 3.96 m x 2.29 m |
| Main Level | Foyer | 2.87 m | 1.83 m | 2.87 m x 1.83 m |
| Main Level | Other | 5.92 m | 3.96 m | 5.92 m x 3.96 m |
| Main Level | Kitchen | 3.51 m | 2.57 m | 3.51 m x 2.57 m |
| Main Level | Other | 4.22 m | 2.57 m | 4.22 m x 2.57 m |
| Main Level | Family Room | 4.88 m | 3.66 m | 4.88 m x 3.66 m |
| Main Level | Bedroom | 3.3 m | 2.9 m | 3.3 m x 2.9 m |
Utilities
| Cable | Installed |
| Electricity | Installed |
| Sewer | Installed |
https://www.realtor.ca/real-estate/30280236/36-seaton-crescent-tillsonburg-tillsonburg

The trademarks REALTOR®, REALTORS®, and the REALTOR® logo are controlled by The Canadian Real Estate Association (CREA) and identify real estate professionals who are members of CREA. The trademarks MLS®, Multiple Listing Service® and the associated logos are owned by The Canadian Real Estate Association (CREA) and identify the quality of services provided by real estate professionals who are members of CREA. The trademark DDF® is owned by The Canadian Real Estate Association (CREA) and identifies CREA's Data Distribution Facility (DDF®)
September 15 2026 03:50:58
London and St. Thomas Association of REALTORS®
Century 21 First Canadian Corp
