2 Bedroom
2 Bathroom
700 - 1,100 sqft
Bungalow
Central Air Conditioning
Forced Air
Landscaped
$549,000
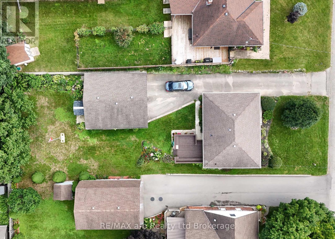
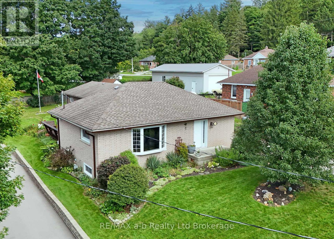
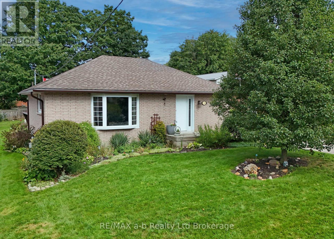
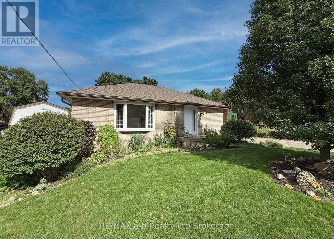
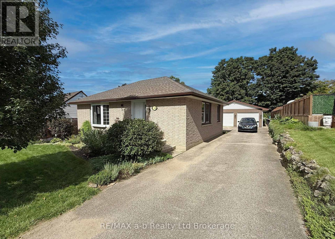
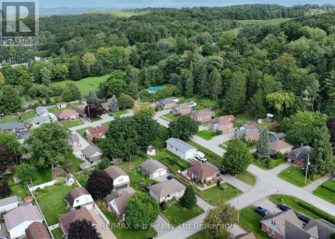
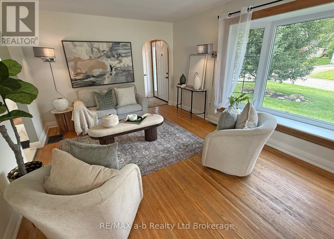
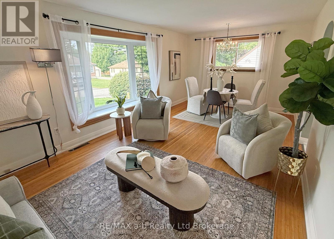
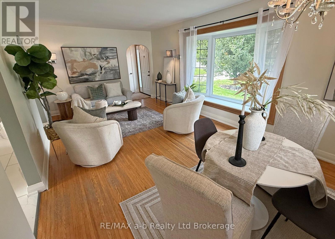
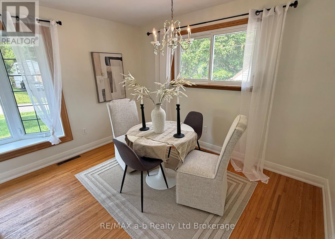
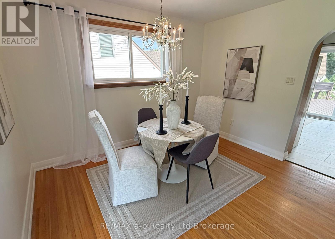
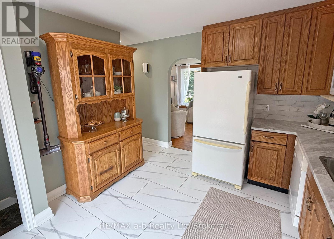
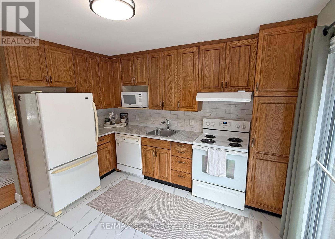
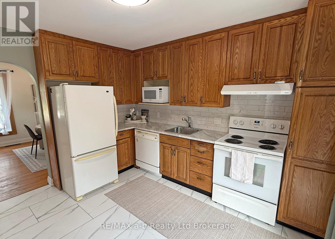
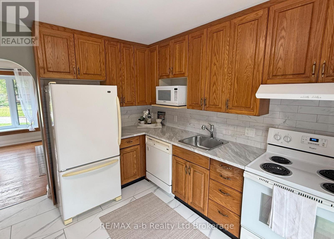
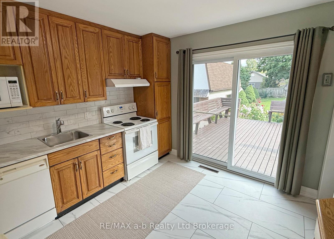
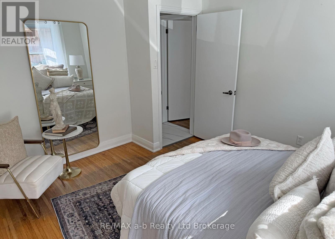
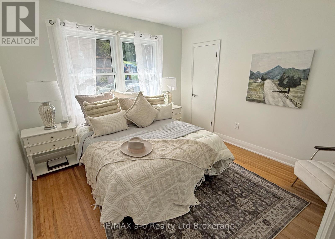
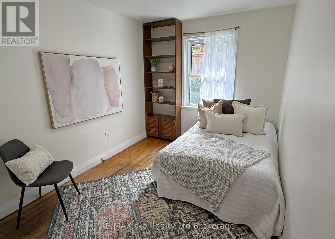
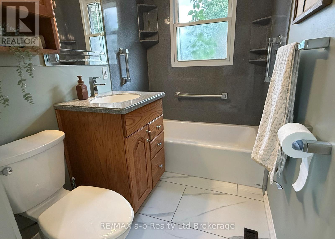
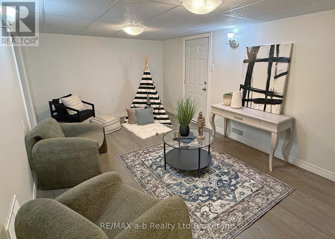
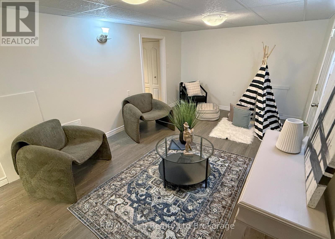
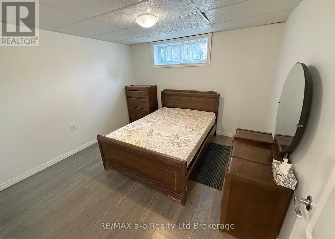
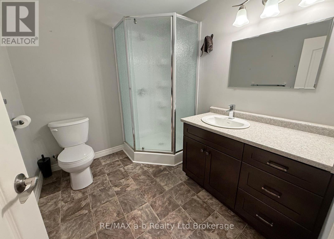
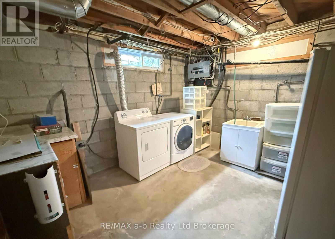
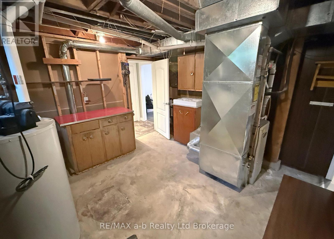
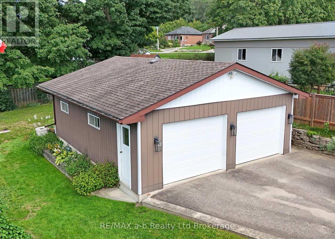
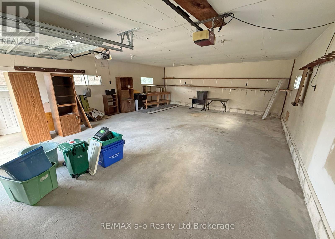
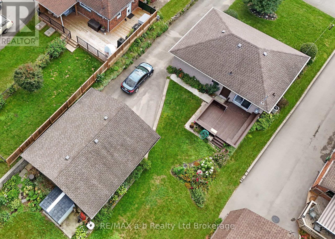
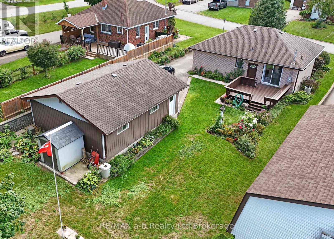
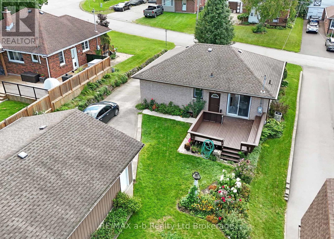
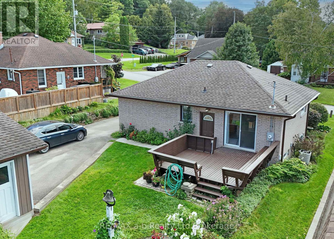
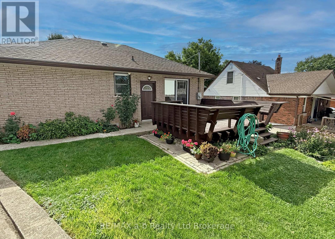
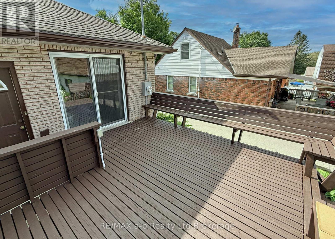
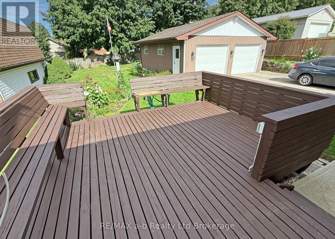
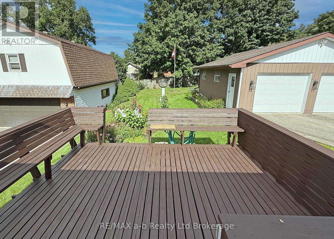
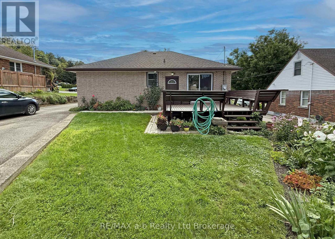
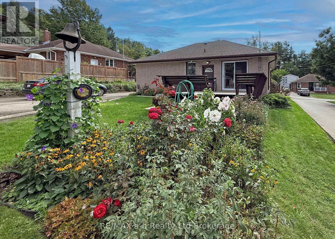
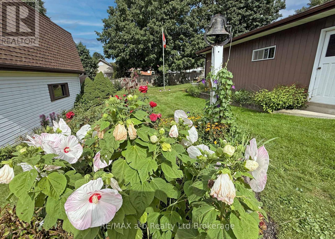
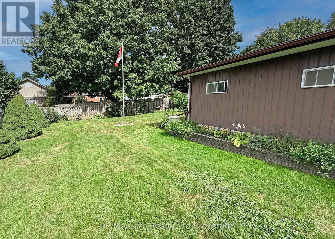
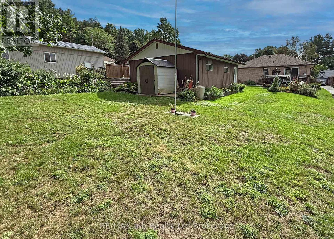
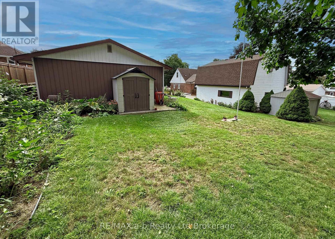
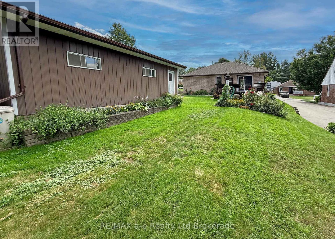
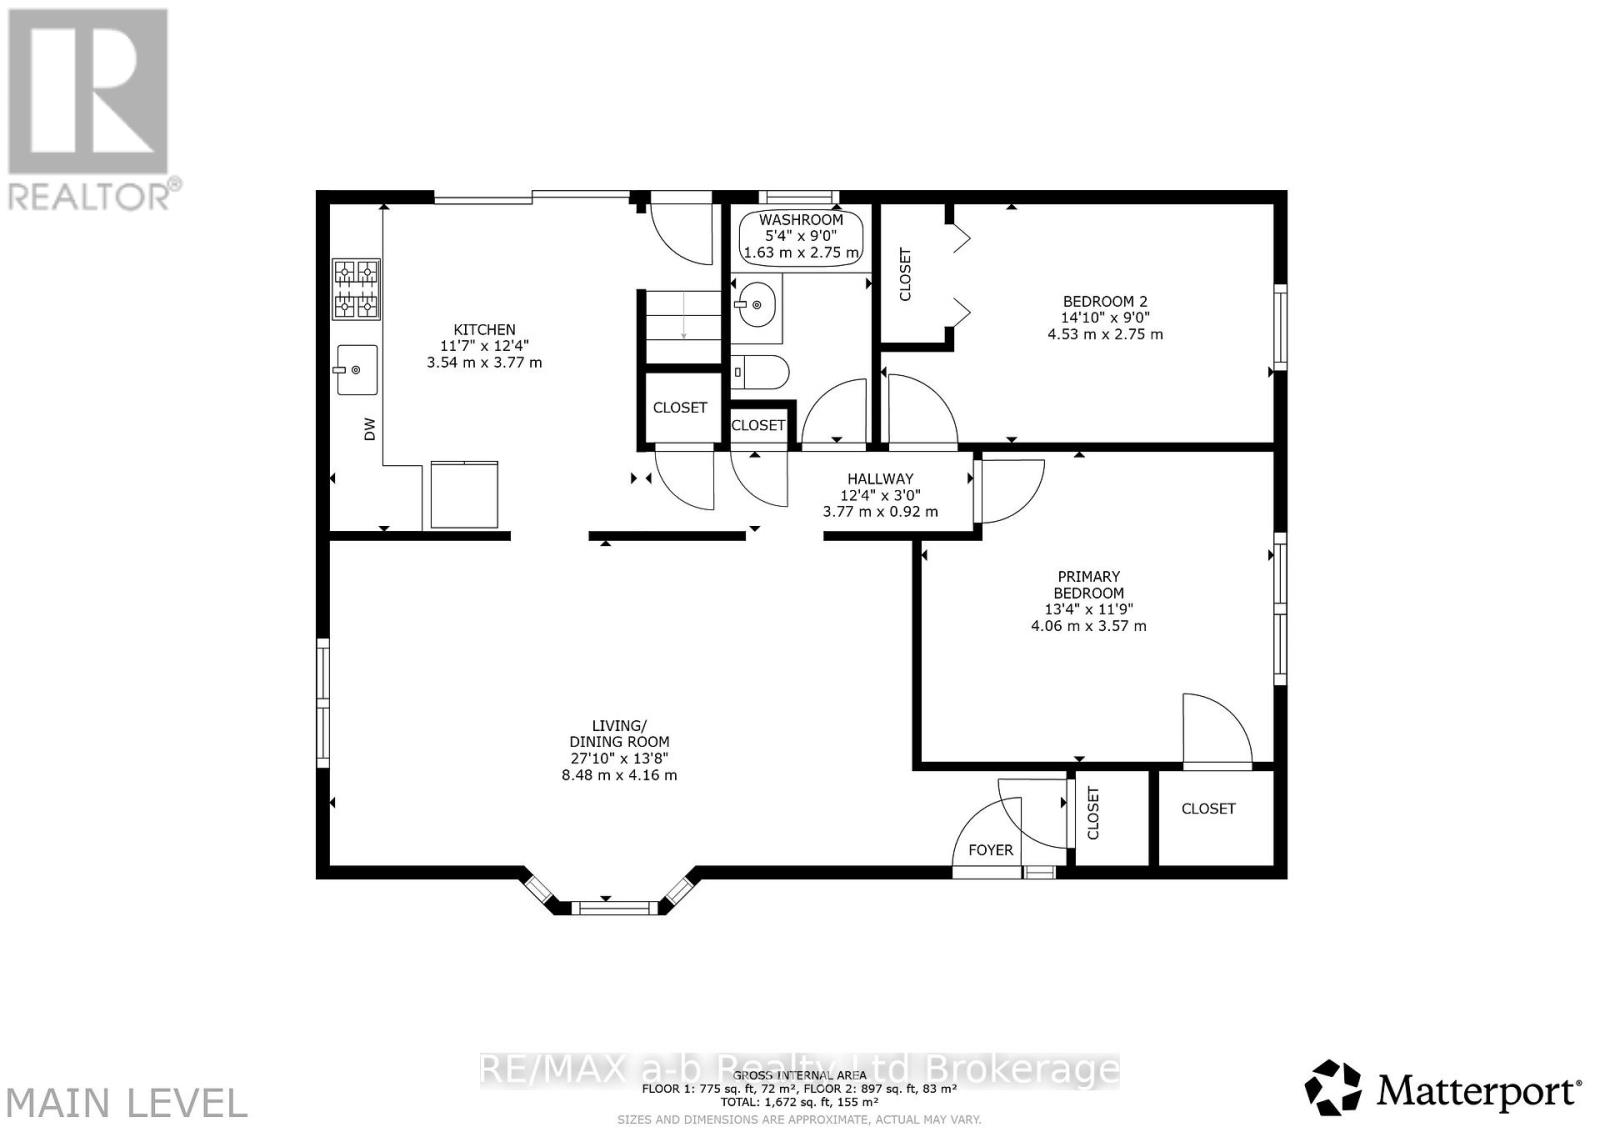
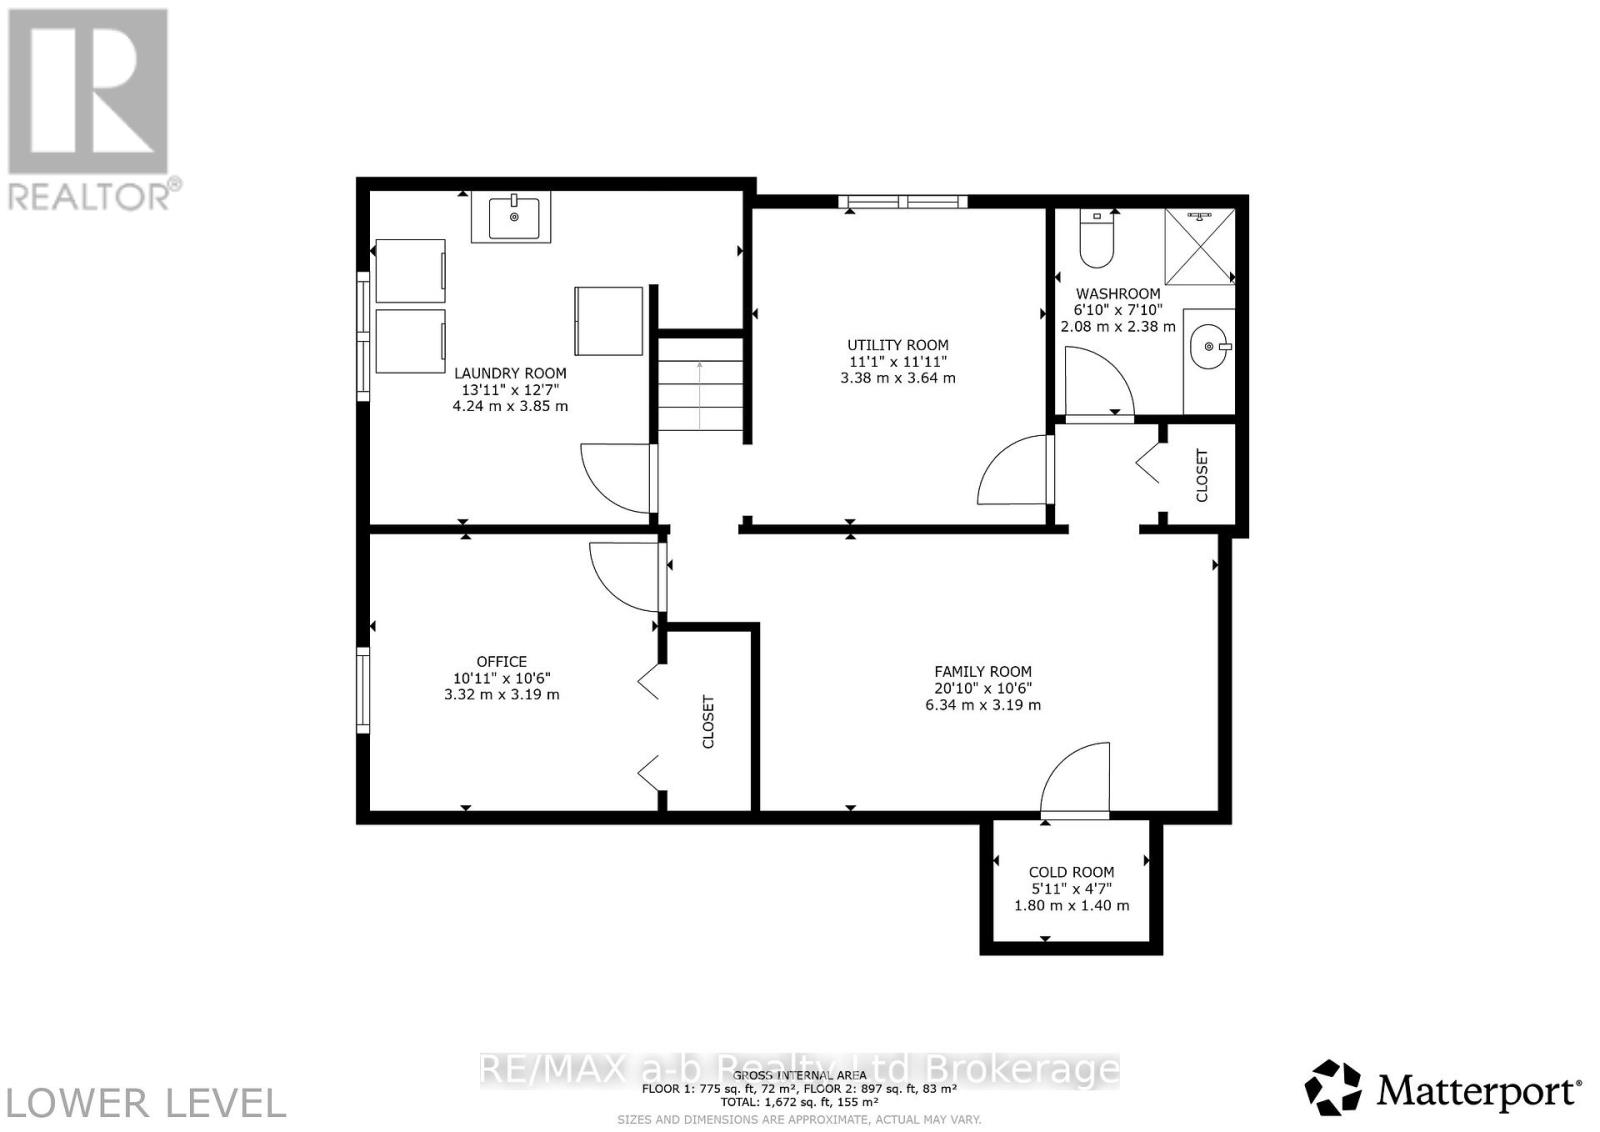
Hard to find bungalow in Dorland Subdivision. This private enclave just east of Woodstock rarely becomes available. A place where people still know their neighbours. This cute home is the perfect starter or downsize offer two bedrooms. The large living/dining room is perfect for entertaining and features a large picture window to let the sun stream in. A solid kitchen offers so much storage and patio doors step out onto a deck overlooking backyard flowers. There is also a full bath. Downstairs you will find a large family room for the kids to play or a gaming room. A large private office is another great addition. There is also a 3-piece bath, laundry room, utility room with lots of storage space, and a cold room. For those that want a place to work on that project car, there is a giant two-car, insulated garage with room for all your tools. The open yard offers lots of places for gardens or the dog to run. And the appliances are included! (id:62412)
Property Details
|
MLS® Number
|
X13788994 |
|
Property Type
|
Single Family |
|
Community Name
|
Dorland Subdivision |
|
Amenities Near By
|
Hospital, Place Of Worship |
|
Community Features
|
School Bus |
|
Equipment Type
|
None |
|
Features
|
Hillside, Level Lot, Flat Site, Sump Pump |
|
Parking Space Total
|
6 |
|
Rental Equipment Type
|
None |
|
Structure
|
Deck, Shed |
Building
|
Bathroom Total
|
2 |
|
Bedrooms Above Ground
|
2 |
|
Bedrooms Total
|
2 |
|
Age
|
51 To 99 Years |
|
Appliances
|
Water Heater, Water Meter, Dryer, Freezer, Stove, Washer, Refrigerator |
|
Architectural Style
|
Bungalow |
|
Basement Type
|
Full |
|
Construction Style Attachment
|
Detached |
|
Cooling Type
|
Central Air Conditioning |
|
Exterior Finish
|
Brick Veneer |
|
Fire Protection
|
Smoke Detectors |
|
Foundation Type
|
Block |
|
Heating Fuel
|
Natural Gas |
|
Heating Type
|
Forced Air |
|
Stories Total
|
1 |
|
Size Interior
|
700 - 1,100 Sqft |
|
Type
|
House |
|
Utility Water
|
Municipal Water |
Parking
Land
|
Acreage
|
No |
|
Fence Type
|
Partially Fenced |
|
Land Amenities
|
Hospital, Place Of Worship |
|
Landscape Features
|
Landscaped |
|
Sewer
|
Septic System |
|
Size Depth
|
150 Ft ,4 In |
|
Size Frontage
|
55 Ft ,2 In |
|
Size Irregular
|
55.2 X 150.4 Ft |
|
Size Total Text
|
55.2 X 150.4 Ft |
|
Zoning Description
|
Rr |
Rooms
| Level |
Type |
Length |
Width |
Dimensions |
|
Basement |
Utility Room |
3.64 m |
3.38 m |
3.64 m x 3.38 m |
|
Basement |
Cold Room |
1.8 m |
1.4 m |
1.8 m x 1.4 m |
|
Basement |
Family Room |
5.33 m |
3.19 m |
5.33 m x 3.19 m |
|
Basement |
Office |
3.32 m |
3.19 m |
3.32 m x 3.19 m |
|
Basement |
Bathroom |
2.38 m |
2.08 m |
2.38 m x 2.08 m |
|
Basement |
Laundry Room |
4.24 m |
3.85 m |
4.24 m x 3.85 m |
|
Ground Level |
Foyer |
1.42 m |
1.07 m |
1.42 m x 1.07 m |
|
Ground Level |
Living Room |
6.3 m |
4.16 m |
6.3 m x 4.16 m |
|
Ground Level |
Kitchen |
3.77 m |
3.54 m |
3.77 m x 3.54 m |
|
Ground Level |
Primary Bedroom |
4.06 m |
3.57 m |
4.06 m x 3.57 m |
|
Ground Level |
Bedroom 2 |
4.53 m |
2.57 m |
4.53 m x 2.57 m |
|
Ground Level |
Bathroom |
2.75 m |
1.63 m |
2.75 m x 1.63 m |
Utilities
|
Electricity
|
Installed |
|
Sewer
|
Installed |
https://www.realtor.ca/real-estate/30284570/11d-william-street-south-west-oxford-dorland-subdivision-dorland-subdivision