

50 Wellington Street N, Woodstock, Ontario N4S 6P5 (30290597)
50 Wellington Street N Woodstock, Ontario N4S 6P5

Presented By

Let’s Connect
$649,500
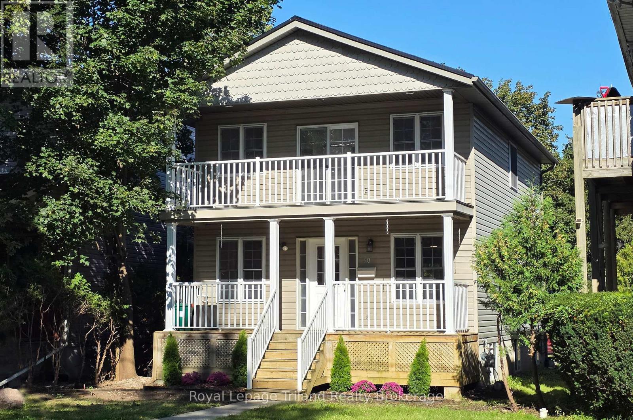
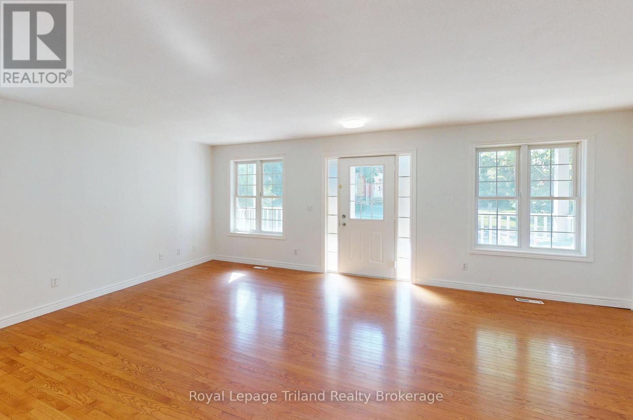
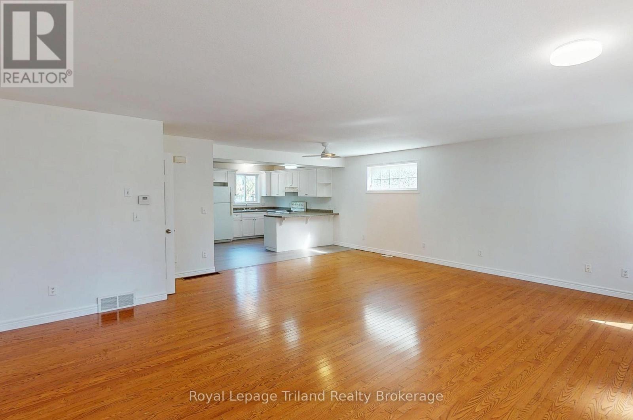
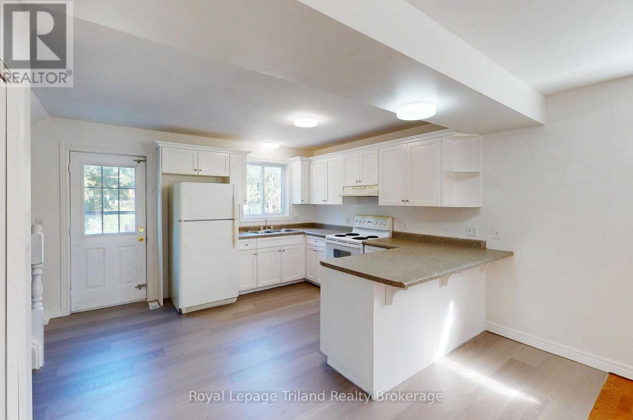
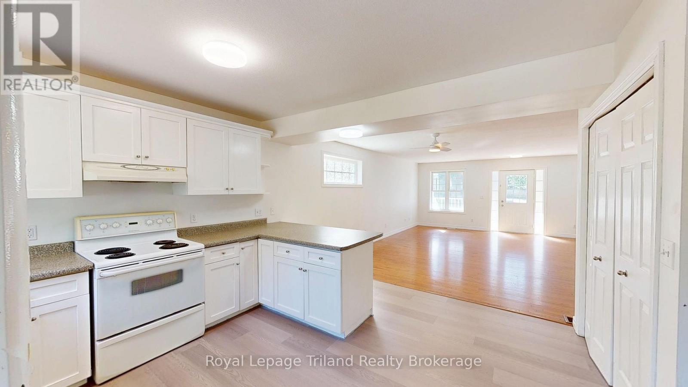
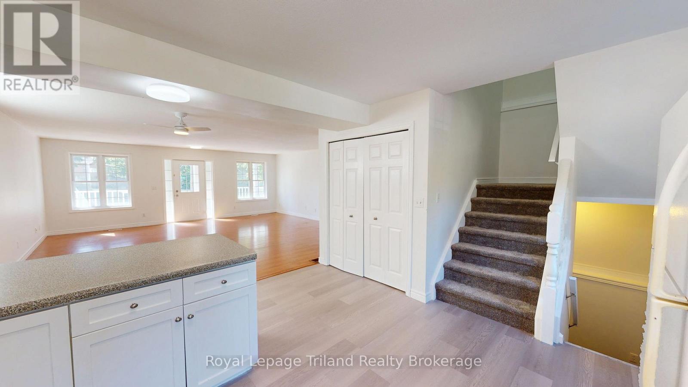
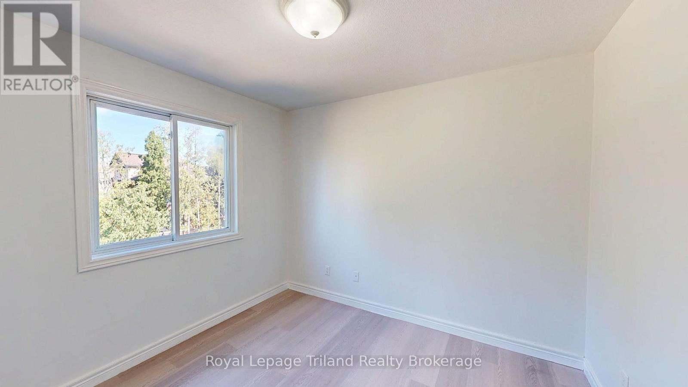
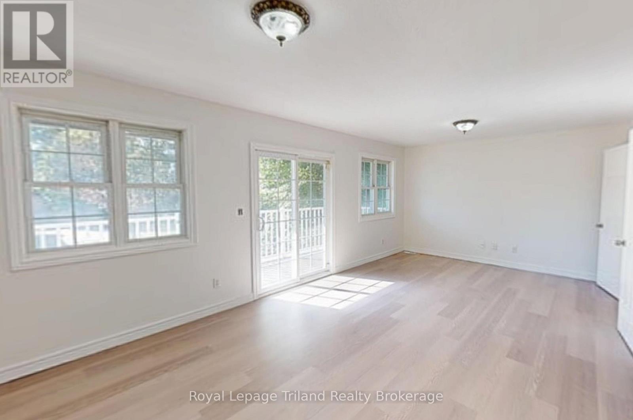
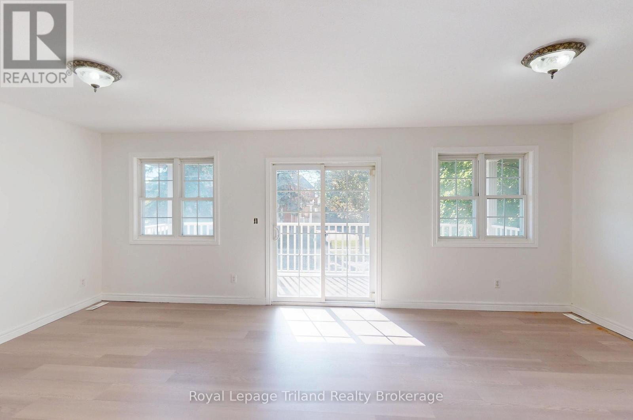
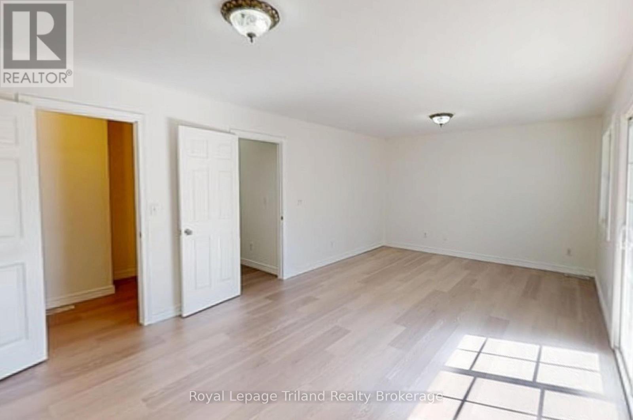
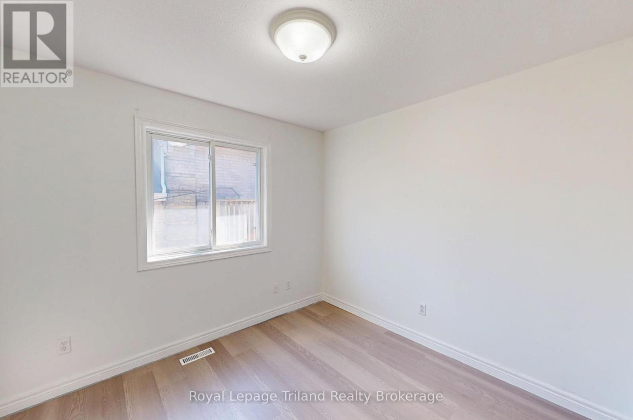
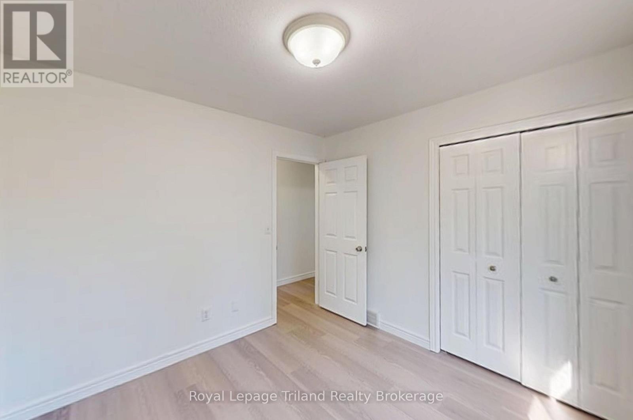
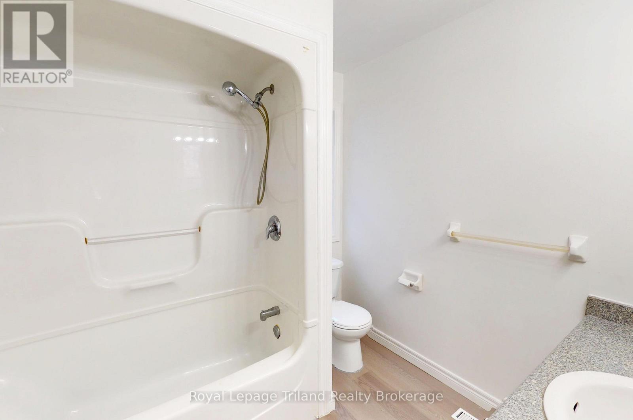
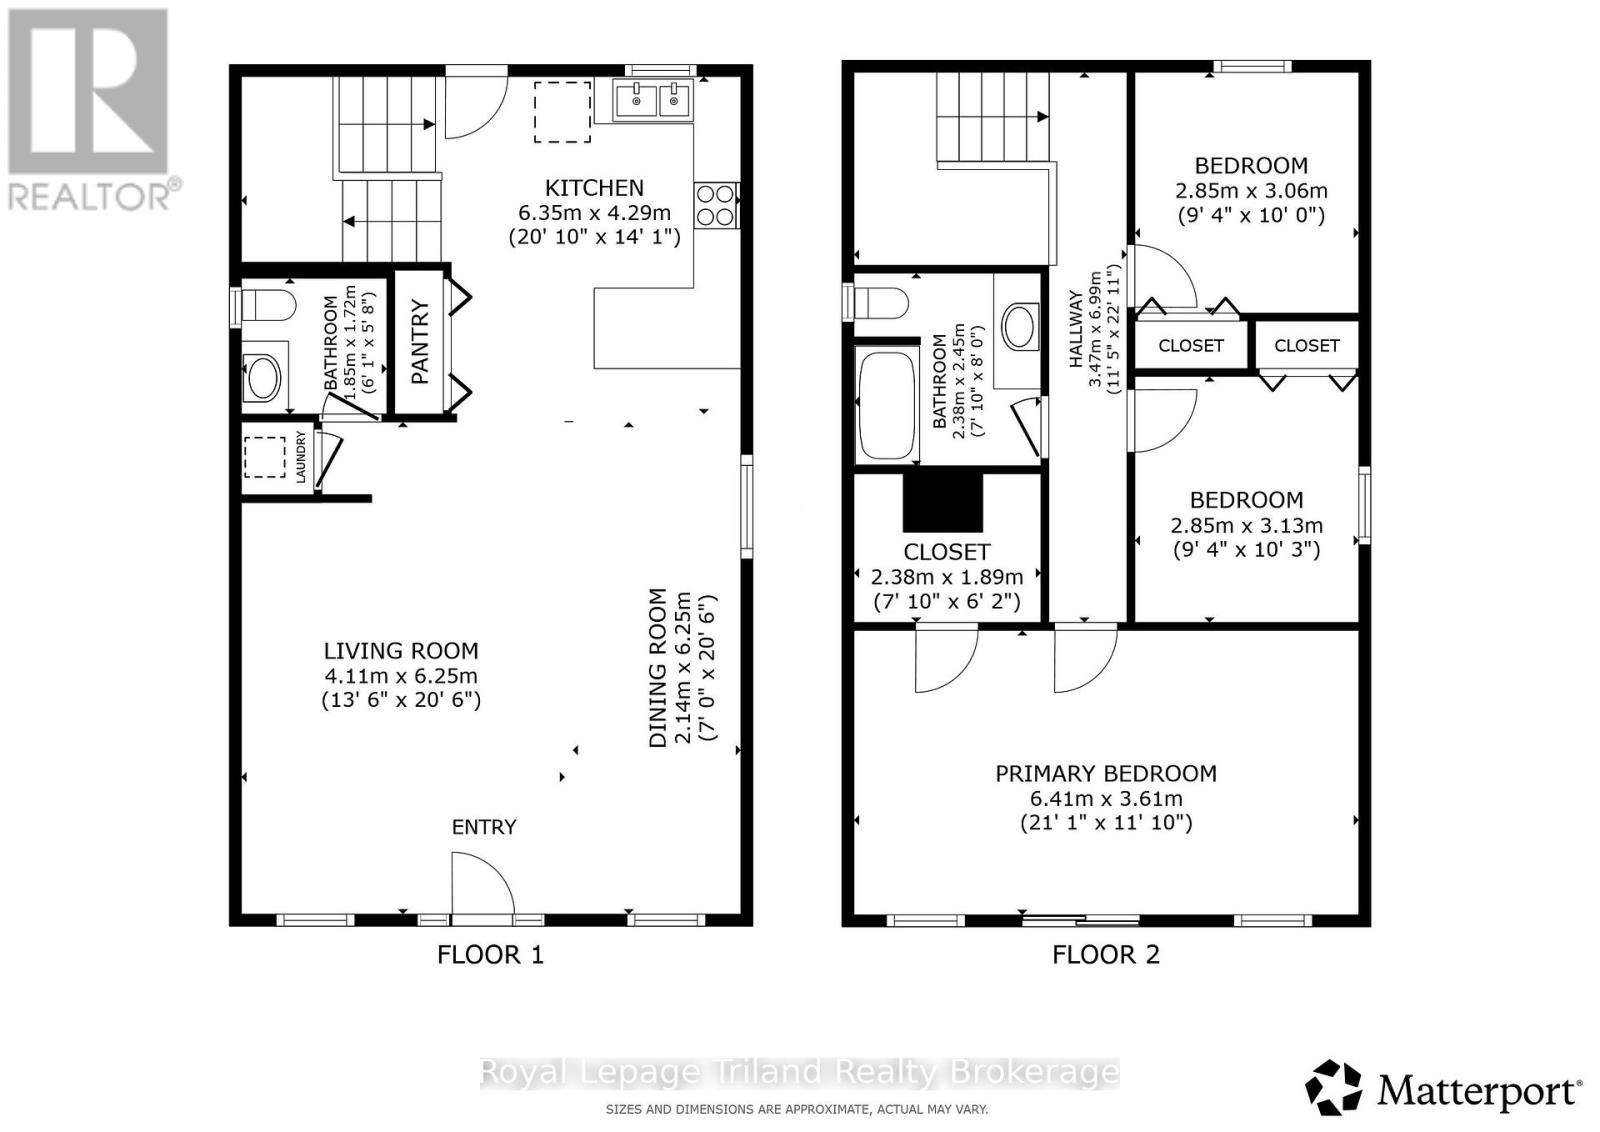
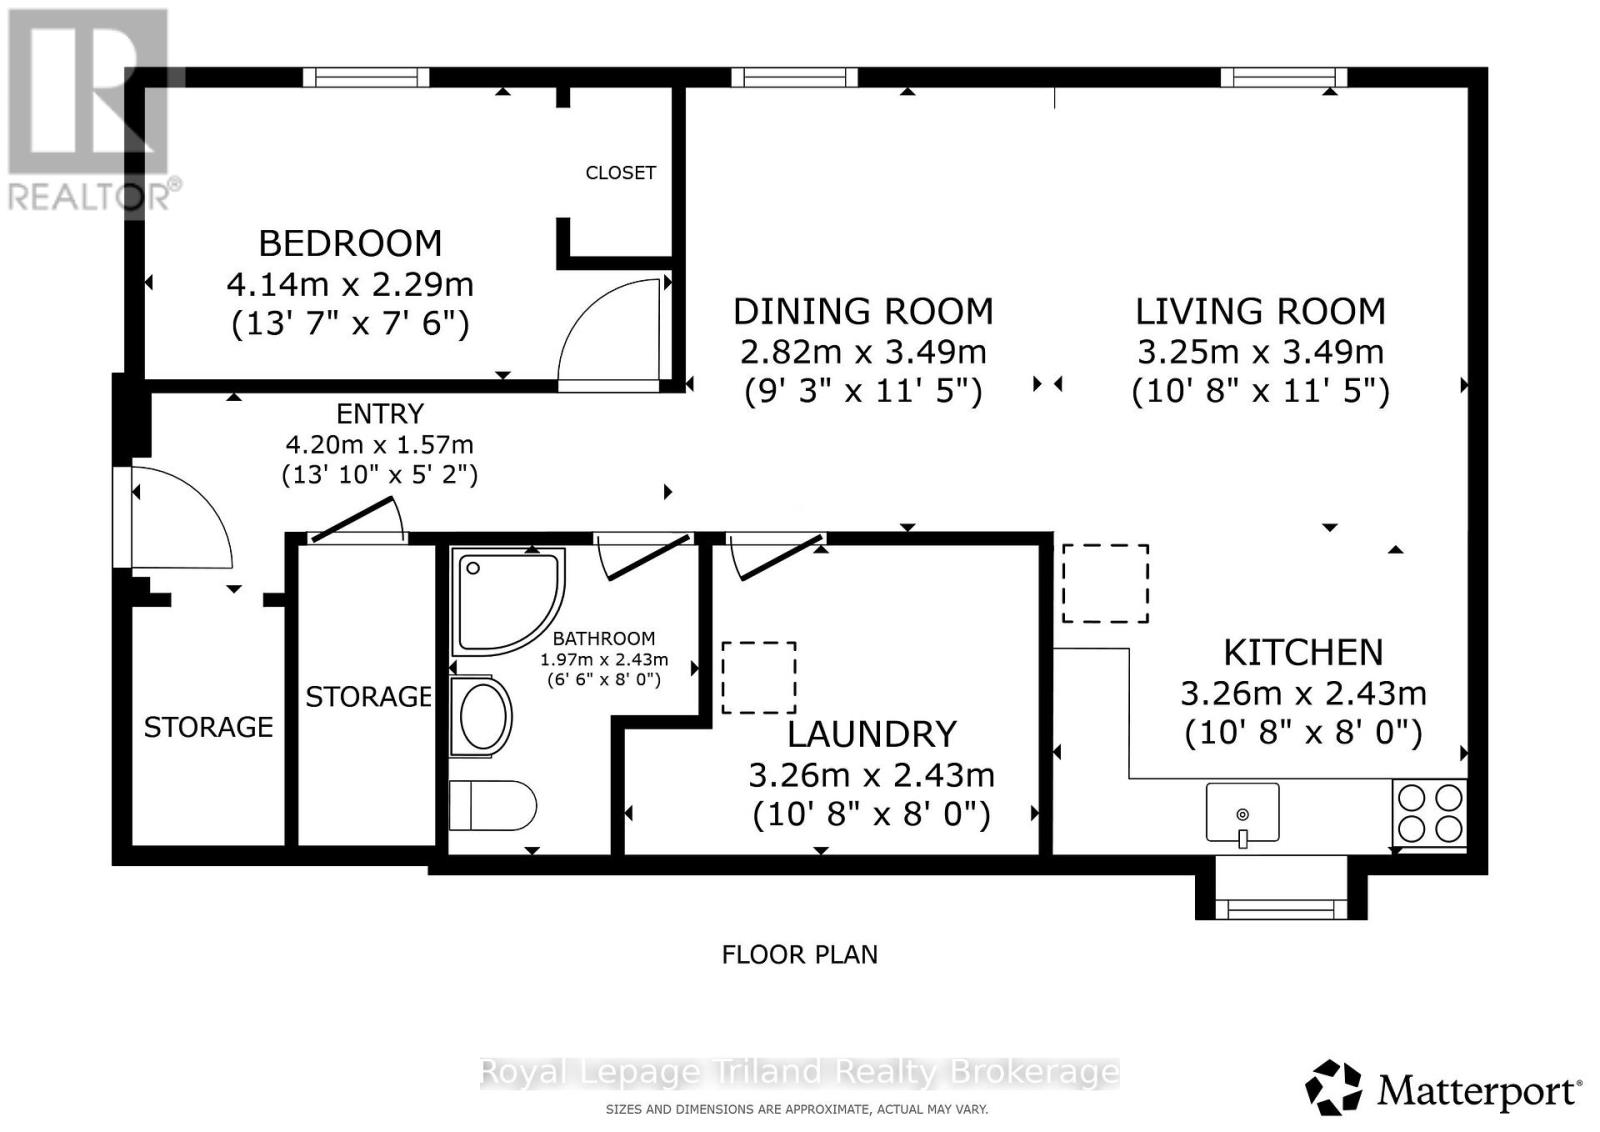
DUPLEX: Looking for a newer 2 storey home with a separate lower unit and rental income potential? This could be the perfect setup! The spacious 1,672 sq.ft. 2-storey home features new flooring and fresh paint throughout, with a bright open concept main floor, inviting kitchen, front and rear porches, convenient powder room and main floor laundry. Upstairs you'll find a generous primary bedroom with walk-in closet and garden door to a private balcony, 2 additional bedrooms and a sparkling 4 piece bath. The 678 sq.ft. lower unit has its own separate exterior entrance and includes a comfortable living room, kitchen, bedroom and tidy 3 piece bath. Close to downtown, this versatile property offers flexibility, privacy and the opportunity to offset your mortgage with rental income.Click on the 3D virtual tour, explore the home and neighbourhood, and see how you can leverage the income from an owner occupied duplex to help make homeownership more attainable. (id:62412)
Property Details
| MLS® Number | X13794562 |
| Property Type | Multi-family |
| Community Name | Woodstock - North |
| Equipment Type | Water Heater |
| Features | In-law Suite |
| Parking Space Total | 2 |
| Rental Equipment Type | Water Heater |
Building
| Bathroom Total | 3 |
| Bedrooms Above Ground | 3 |
| Bedrooms Below Ground | 1 |
| Bedrooms Total | 4 |
| Appliances | Dishwasher, Dryer, Stove, Washer, Refrigerator |
| Basement Development | Finished |
| Basement Features | Walk Out, Separate Entrance |
| Basement Type | N/a (finished), N/a |
| Cooling Type | Central Air Conditioning |
| Exterior Finish | Vinyl Siding |
| Foundation Type | Poured Concrete |
| Half Bath Total | 1 |
| Heating Fuel | Natural Gas |
| Heating Type | Forced Air |
| Stories Total | 2 |
| Size Interior | 1,500 - 2,000 Sqft |
| Type | Duplex |
| Utility Water | Municipal Water |
Parking
| No Garage |
Land
| Acreage | No |
| Sewer | Sanitary Sewer |
| Size Depth | 122 Ft ,8 In |
| Size Frontage | 36 Ft |
| Size Irregular | 36 X 122.7 Ft |
| Size Total Text | 36 X 122.7 Ft |
| Zoning Description | C3 |

The trademarks REALTOR®, REALTORS®, and the REALTOR® logo are controlled by The Canadian Real Estate Association (CREA) and identify real estate professionals who are members of CREA. The trademarks MLS®, Multiple Listing Service® and the associated logos are owned by The Canadian Real Estate Association (CREA) and identify the quality of services provided by real estate professionals who are members of CREA. The trademark DDF® is owned by The Canadian Real Estate Association (CREA) and identifies CREA's Data Distribution Facility (DDF®)
September 17 2026 01:25:07
Woodstock Ingersoll Tillsonburg and Area Association of REALTORS® (WITAAR)
Royal LePage Triland Realty Brokerage
