

131 Guest Court, St. Marys, Ontario N4X 1E5 (30296622)
131 Guest Court St. Marys, Ontario N4X 1E5

Presented By

Let’s Connect
$724,900
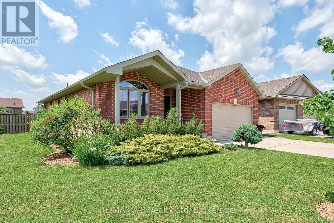
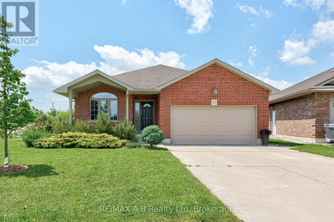
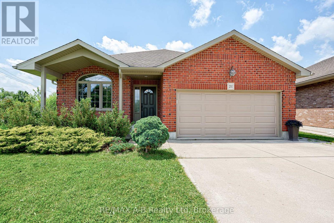
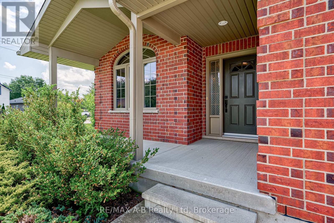
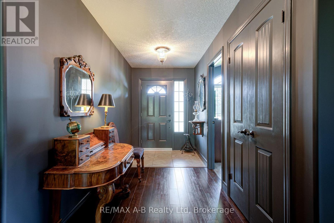
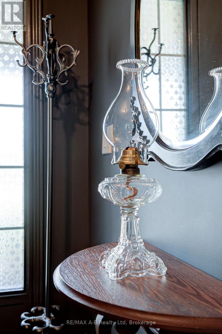
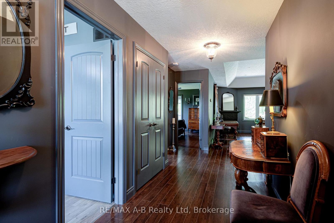
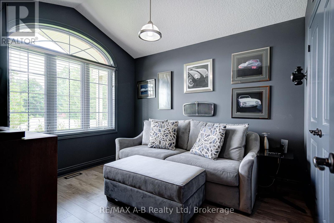
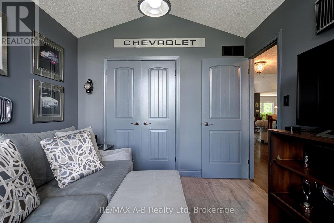
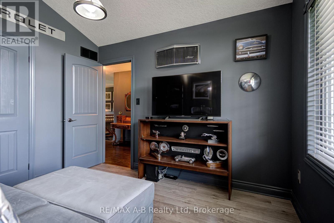
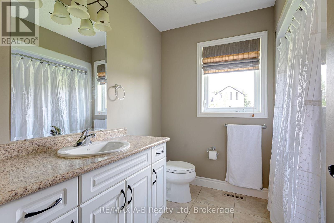
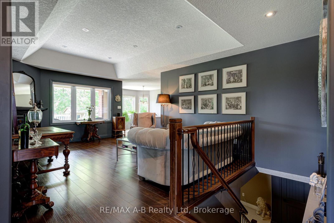
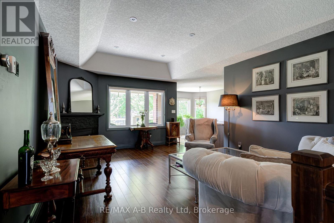
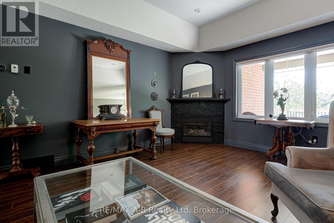
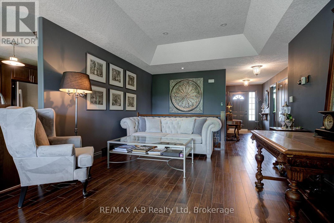
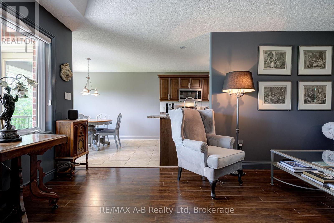
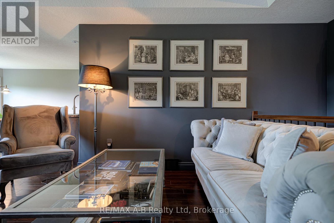
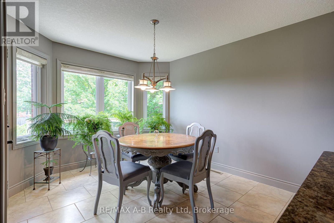
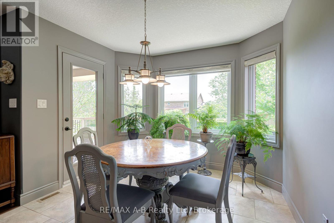
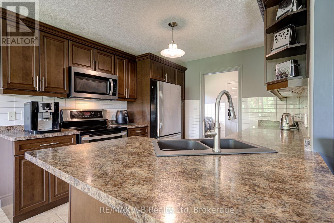
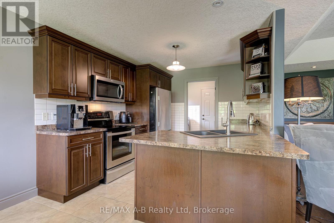
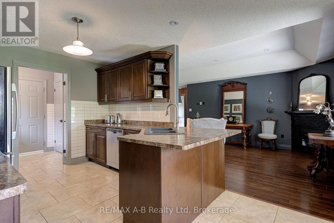
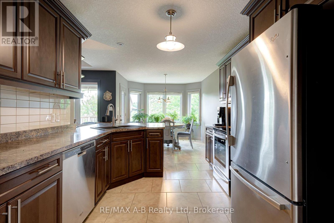
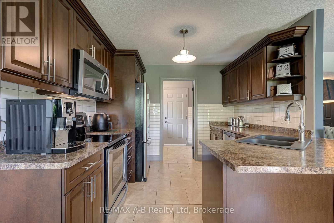
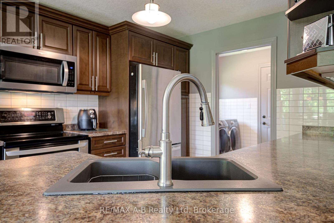
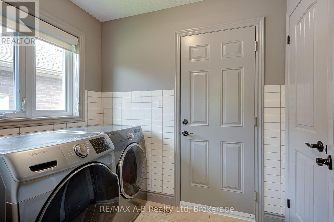
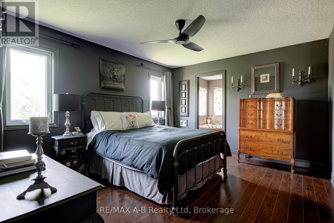
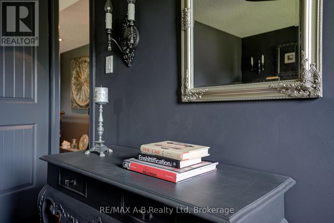
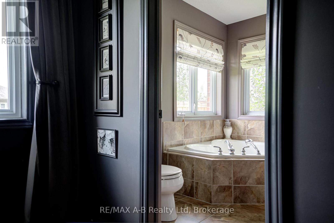
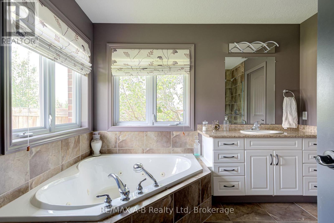
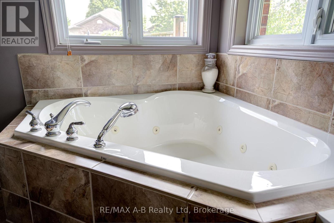
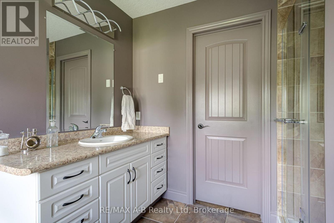
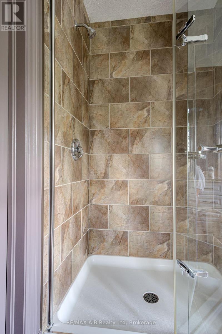
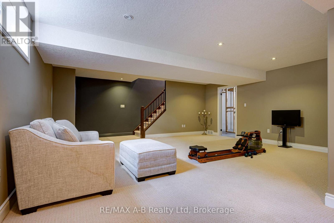
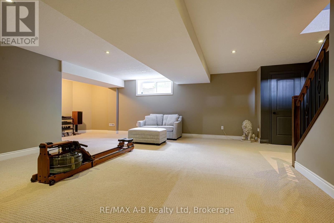
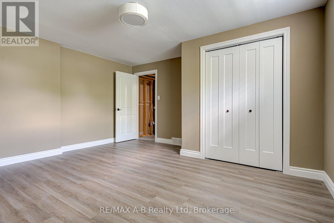
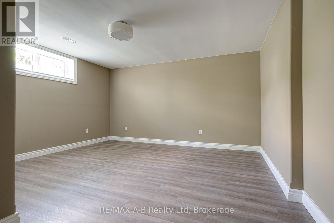
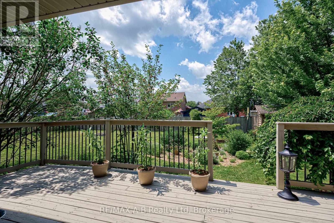
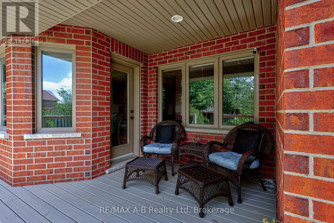
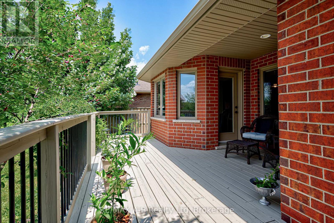
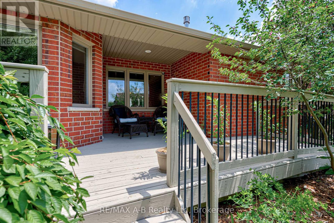
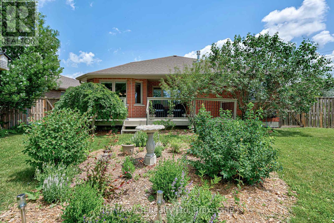
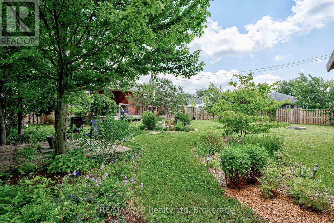
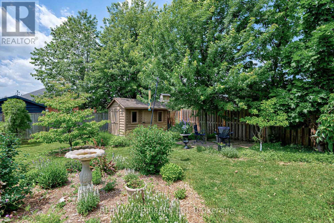
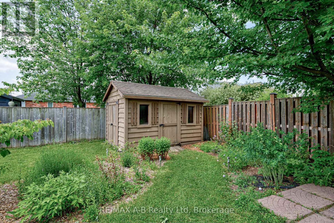
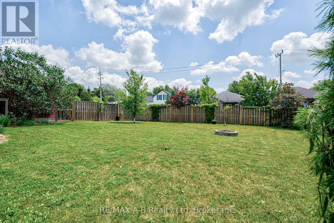
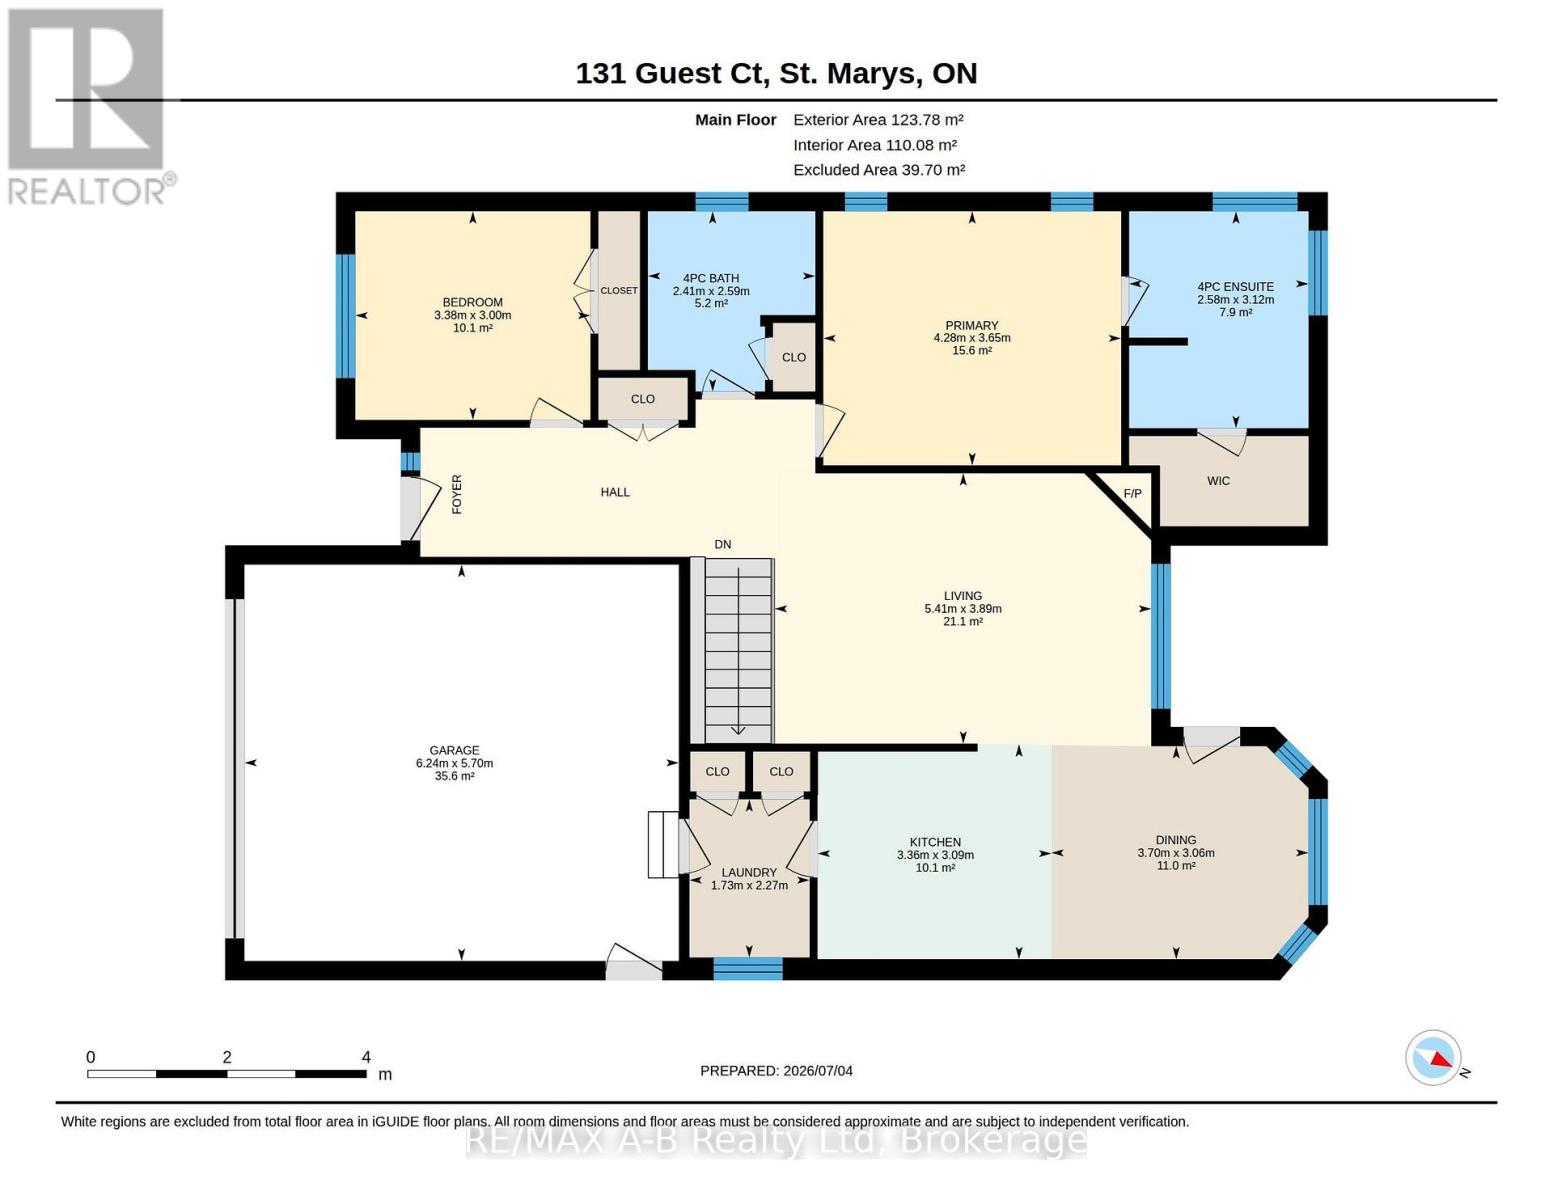
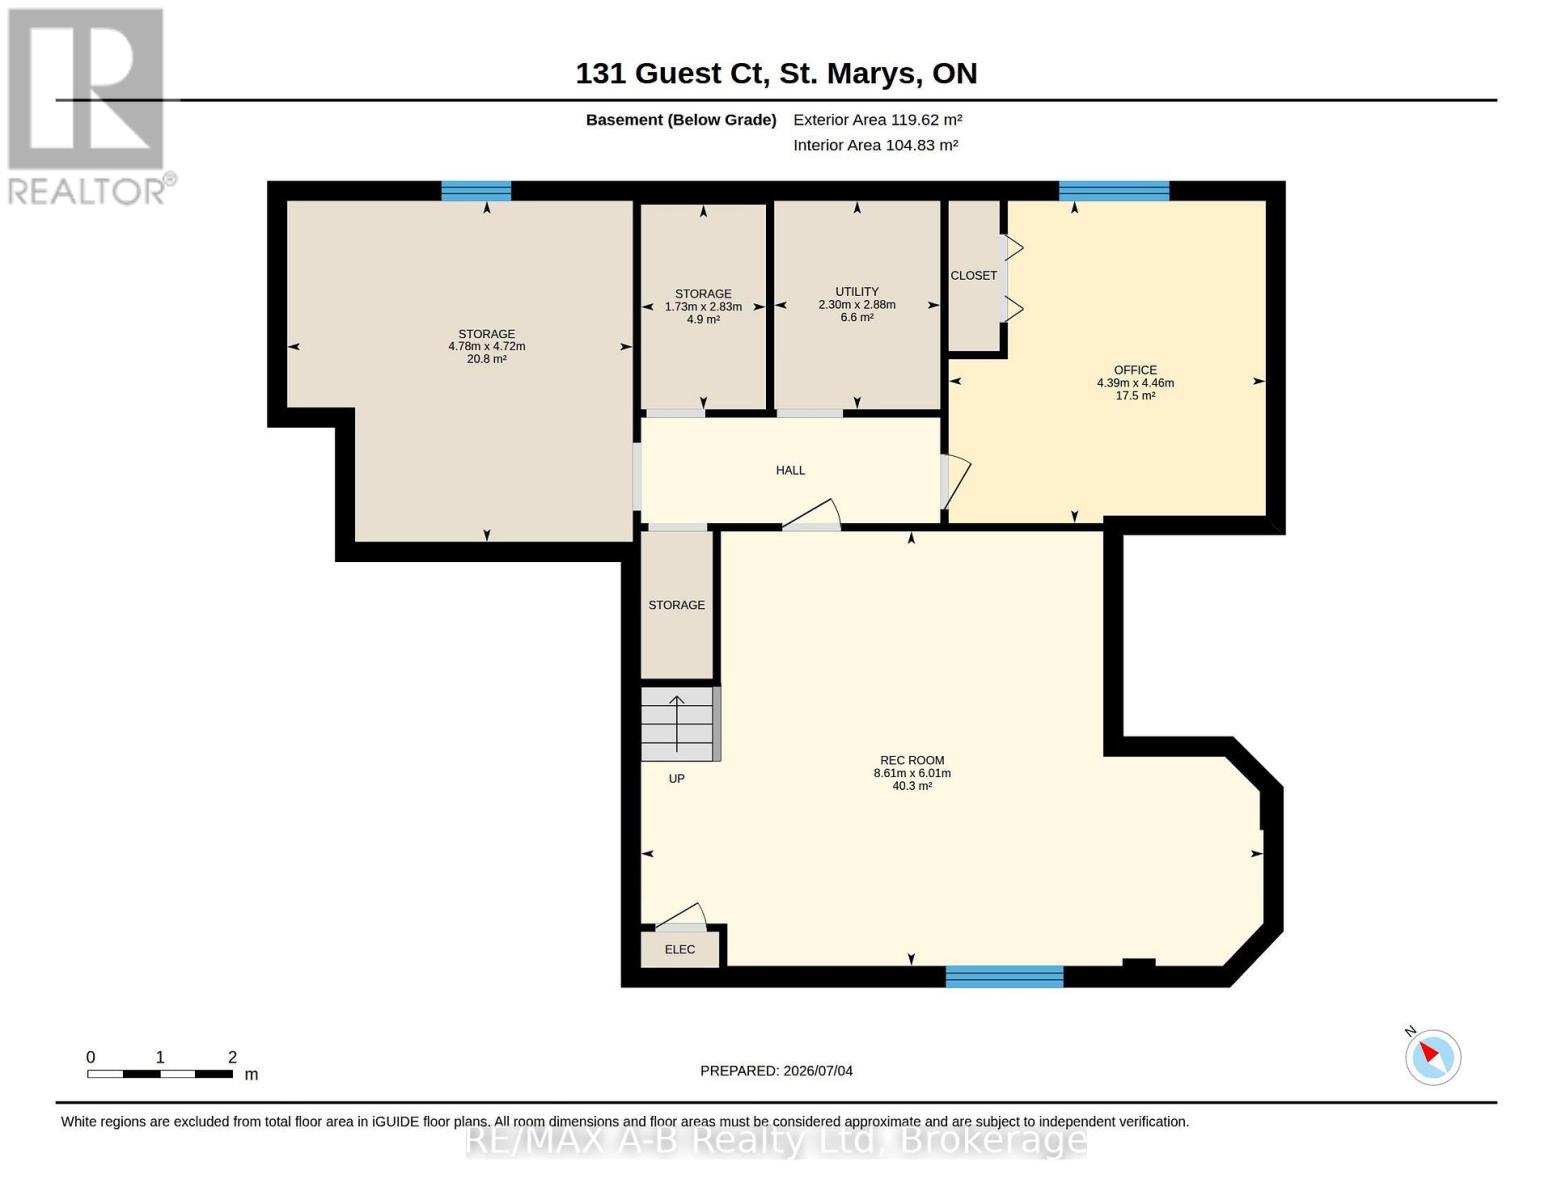
This solid brick bungalow in a desirable area of St. Marys is "just right", offering the perfect balance of character, comfort and flexibility for families, couples or single owners alike. It's unique floor plan provides a thoughtful open design, creating inviting living spaces while keeping the kitchen in a space of its own. The main floor features laundry and two bedrooms, including a spacious primary suite with a walk-in closet and ensuite complete with an enlarged shower and jet tub. Downstairs, a generous finished family room is complemented by a versatile bonus room with a closet and large southeast-facing window that fills the space with natural light. Whether used as an office, hobby room or fitness space, it adapts to your needs. Off the bright dining area, a partially covered seating area faces southwest, providing beautiful sunset views over landscaped gardens featuring viburnum, a weeping cherry and mature trees that attract a variety of birds. The large lot creates a wonderful sense of space and privacy, while a Pinehaven shed provides convenient storage for gardening tools and supplies. A warm gas fireplace creates a welcoming focal point in the living room, which overlooks the generous backyard. The bright, finished double garage is paired with a concrete driveway and includes a New NEMA 1450 outlet for convenient Level 2 EV charging. The location offers an exceptional lifestyle. Scenic trails begin just down the street, while the dog park and children's playground are both only a three-minute walk away. Broken Rail Brewing Company, located in a restored 19th-century train station is just a short stroll from your front door. Offering character, privacy and valuable wall space for artwork, bookshelves and furniture placement, this home stands apart from many contemporary open-concept designs. Combining timeless appeal, practical living spaces, a beautiful lot and a vibrant walkable location, 131 Guest Court truly earns its Goldilocks seal of approva (id:62412)
Property Details
| MLS® Number | X13800188 |
| Property Type | Single Family |
| Community Name | St. Marys |
| Equipment Type | Water Heater |
| Parking Space Total | 6 |
| Rental Equipment Type | Water Heater |
Building
| Bathroom Total | 2 |
| Bedrooms Above Ground | 2 |
| Bedrooms Total | 2 |
| Age | 6 To 15 Years |
| Appliances | Water Softener, Dishwasher, Dryer, Microwave, Stove, Washer, Window Coverings, Refrigerator |
| Architectural Style | Bungalow |
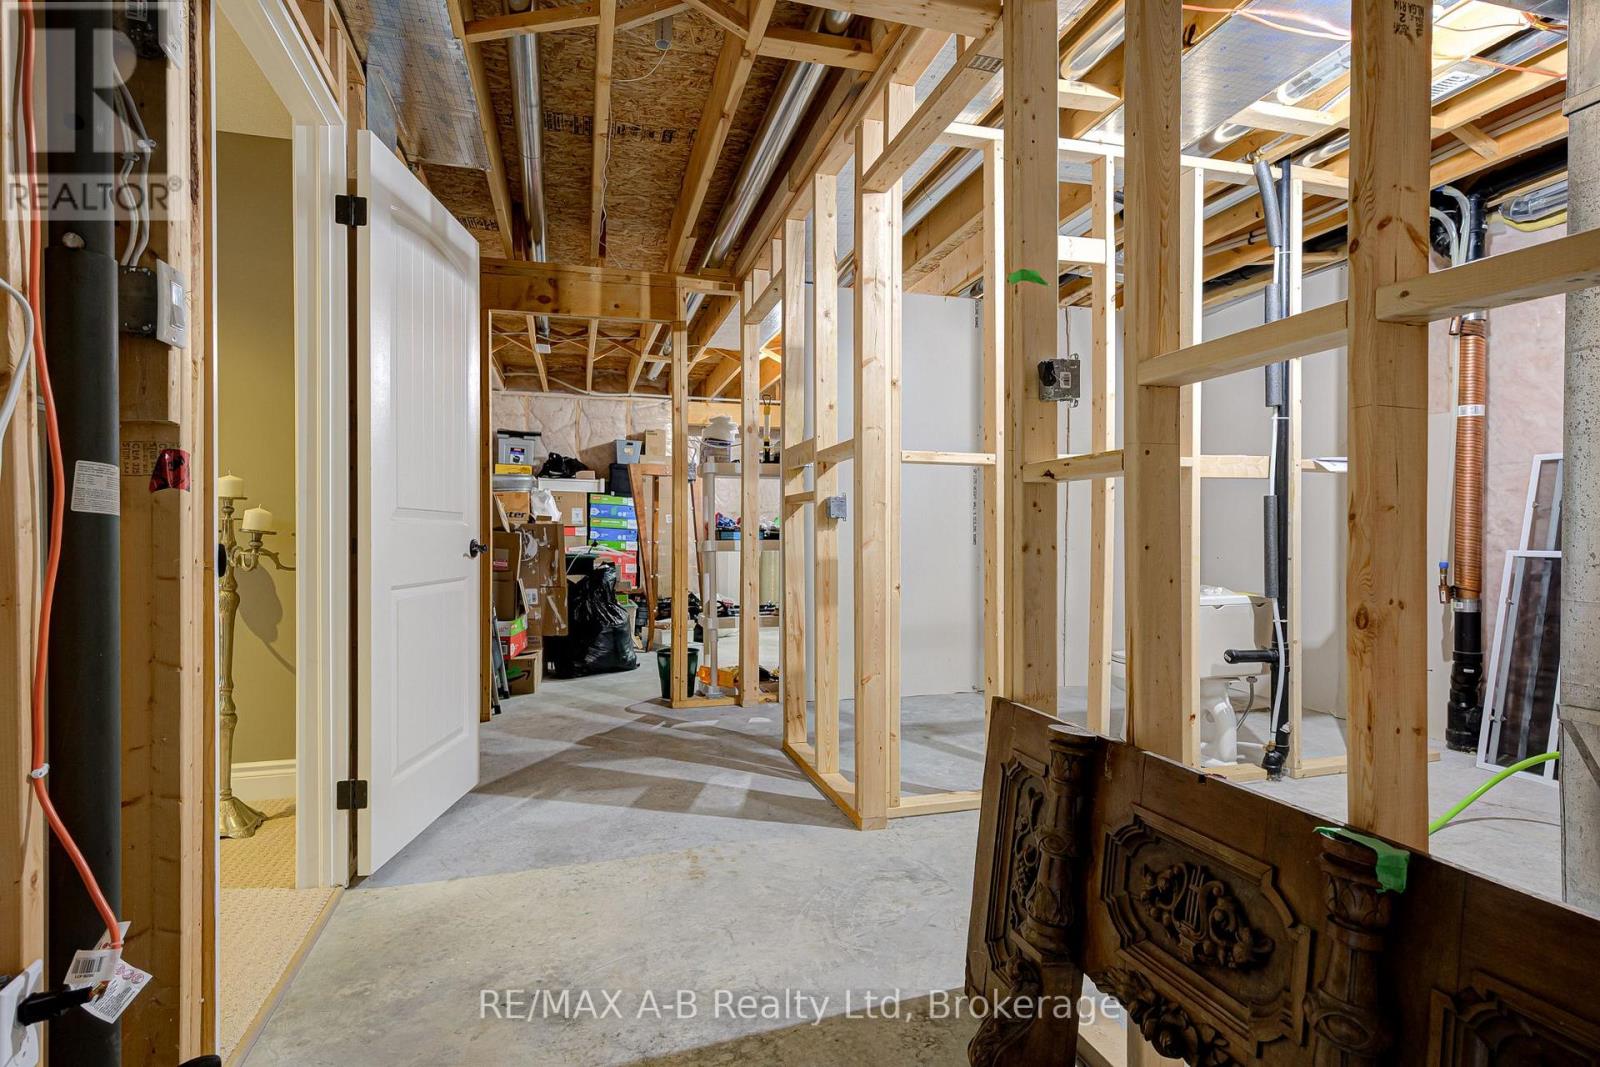
| Basement Development | Partially Finished |
| Basement Type | Full (partially Finished) |
| Construction Style Attachment | Detached |
| Cooling Type | Central Air Conditioning |
| Exterior Finish | Brick |
| Fireplace Present | Yes |
| Fireplace Total | 1 |
| Foundation Type | Poured Concrete |
| Heating Fuel | Natural Gas |
| Heating Type | Forced Air |
| Stories Total | 1 |
| Size Interior | 1,100 - 1,500 Sqft |
| Type | House |
| Utility Water | Municipal Water |
Parking
| Attached Garage | |
| Garage |
Land
| Acreage | No |
| Sewer | Sanitary Sewer |
| Size Depth | 134 Ft ,9 In |
| Size Frontage | 90 Ft ,9 In |
| Size Irregular | 90.8 X 134.8 Ft |
| Size Total Text | 90.8 X 134.8 Ft |
Rooms
| Level | Type | Length | Width | Dimensions |
|---|---|---|---|---|
| Basement | Other | 4.72 m | 4.78 m | 4.72 m x 4.78 m |
| Basement | Utility Room | 2.88 m | 2.3 m | 2.88 m x 2.3 m |
| Basement | Office | 4.46 m | 4.39 m | 4.46 m x 4.39 m |
| Basement | Other | 2.83 m | 1.73 m | 2.83 m x 1.73 m |
| Main Level | Bathroom | 3.12 m | 2.58 m | 3.12 m x 2.58 m |
| Main Level | Bedroom | 3 m | 3.38 m | 3 m x 3.38 m |
| Main Level | Dining Room | 3.06 m | 3.7 m | 3.06 m x 3.7 m |
| Main Level | Kitchen | 3.09 m | 3.36 m | 3.09 m x 3.36 m |
| Main Level | Laundry Room | 2.27 m | 1.73 m | 2.27 m x 1.73 m |
| Main Level | Living Room | 3.89 m | 5.41 m | 3.89 m x 5.41 m |
| Main Level | Primary Bedroom | 3.65 m | 4.28 m | 3.65 m x 4.28 m |
https://www.realtor.ca/real-estate/30296622/131-guest-court-st-marys-st-marys

The trademarks REALTOR®, REALTORS®, and the REALTOR® logo are controlled by The Canadian Real Estate Association (CREA) and identify real estate professionals who are members of CREA. The trademarks MLS®, Multiple Listing Service® and the associated logos are owned by The Canadian Real Estate Association (CREA) and identify the quality of services provided by real estate professionals who are members of CREA. The trademark DDF® is owned by The Canadian Real Estate Association (CREA) and identifies CREA's Data Distribution Facility (DDF®)
September 18 2026 03:04:08
The Lakelands Association of REALTORS®
RE/MAX A-B Realty Ltd
