

58 Victoria Street, Tillsonburg, Ontario N4G 3Z7 (30309751)
58 Victoria Street Tillsonburg, Ontario N4G 3Z7

Presented By

Let’s Connect
$2,250 Monthly
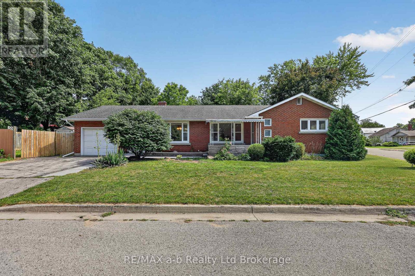
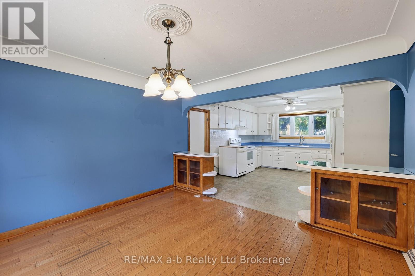
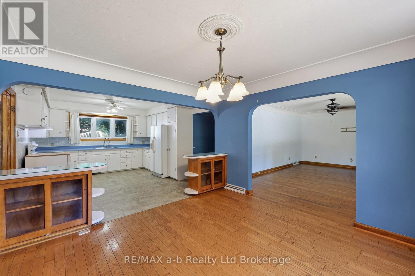
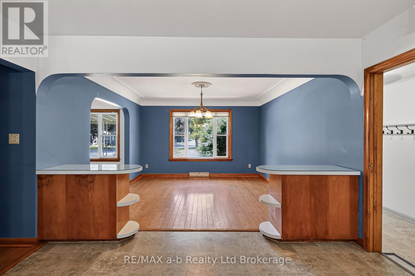
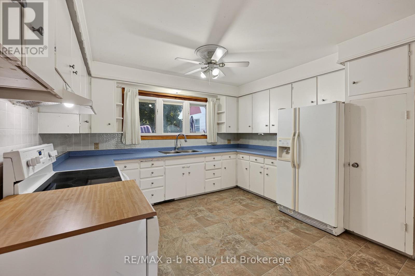
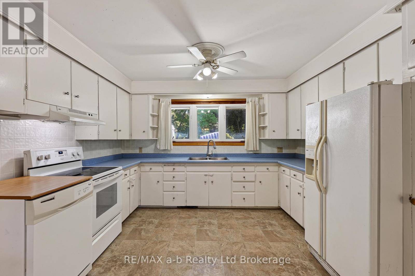
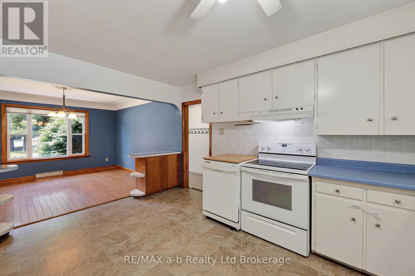
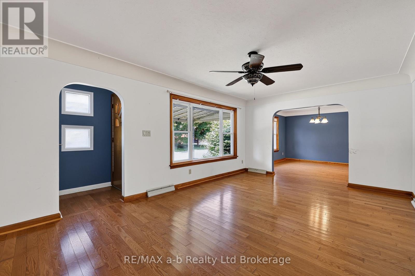
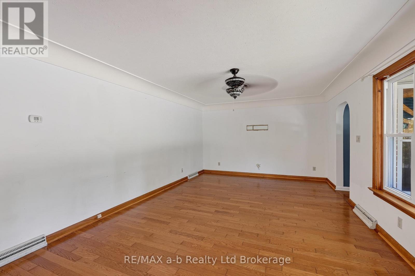
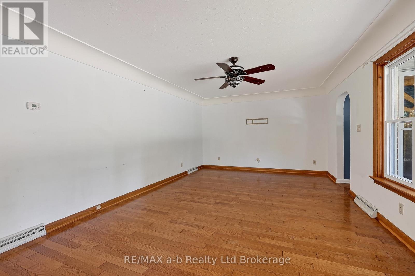
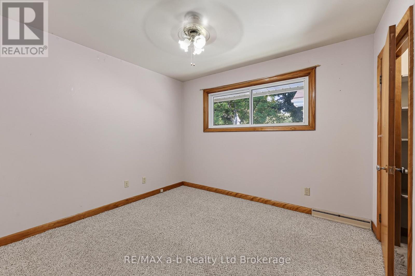
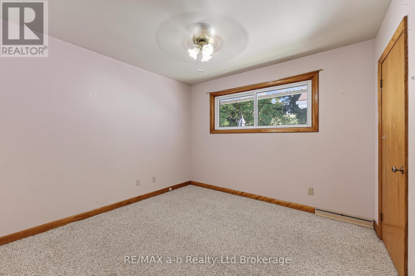
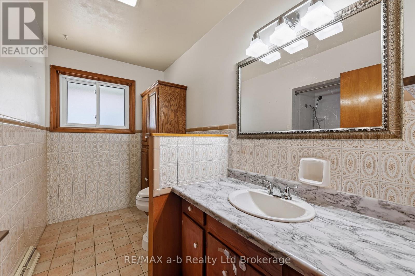
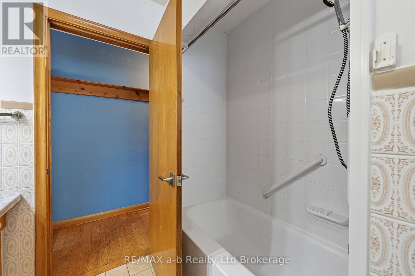
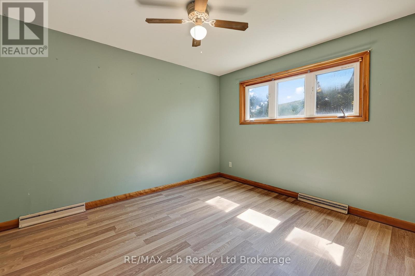
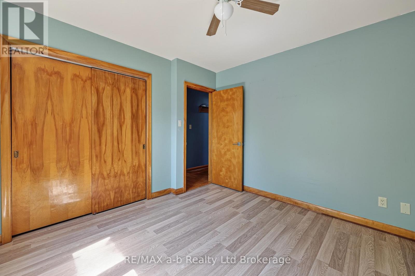
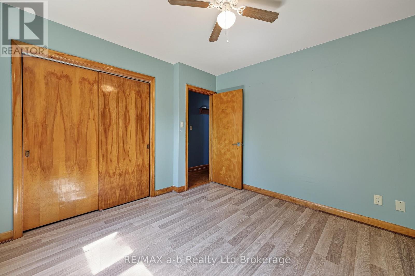
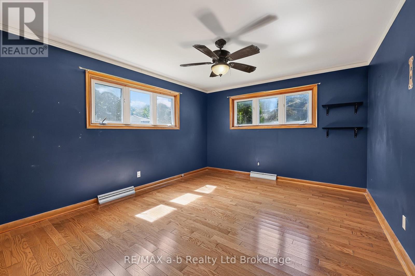
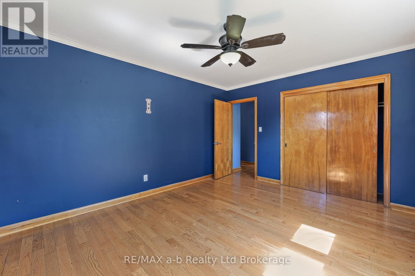
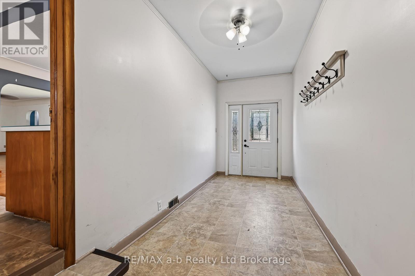
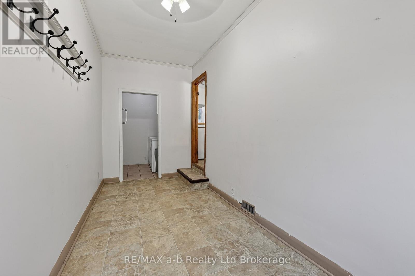
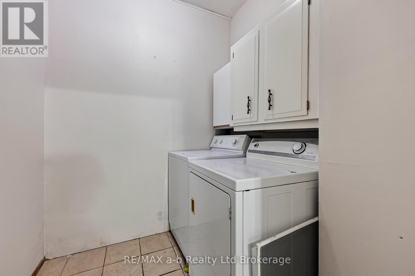
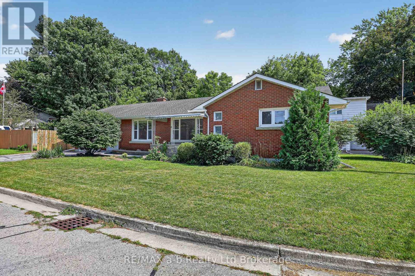
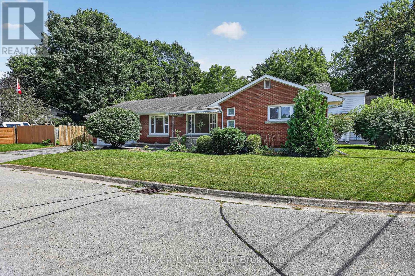
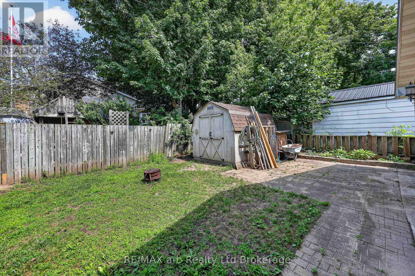
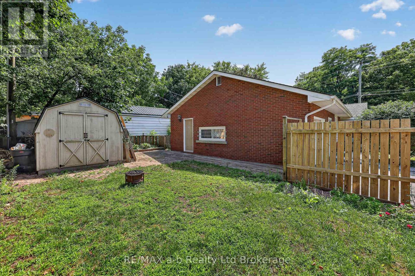
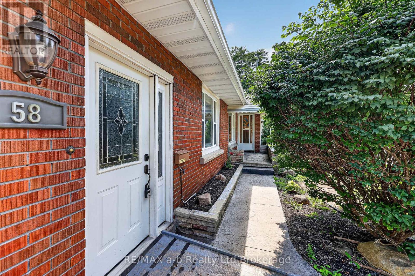
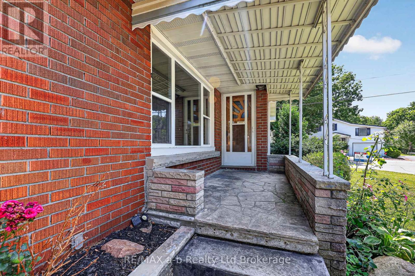
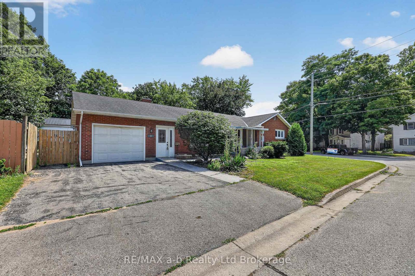
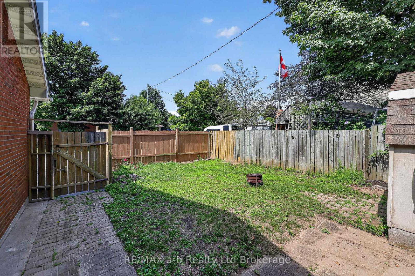
Solid brick bungalow for Lease in one of Tillsonburg's most convenient spots, walking distance to downtown shops, restaurants, and located in Westfield Public School district. Main floor layout is practical and easy to live in - foyer entry, main floor laundry, a dining room with hardwood floors, living room, 3 bedrooms, plus a 2-piece and 4-piece bath. Appliances in unit for tenants use. Single-car garage. Paved driveway fits up to four vehicles, and there's a shed in the fully fenced side yard. Basement has locked, separate entry (accessible from garage) that the Landlord has retained for personal use. (id:62412)
Property Details
| MLS® Number | X13812166 |
| Property Type | Single Family |
| Community Name | Tillsonburg |
| Features | In Suite Laundry, Sump Pump |
| Parking Space Total | 5 |
| Structure | Shed |
Building
| Bathroom Total | 2 |
| Bedrooms Above Ground | 3 |
| Bedrooms Total | 3 |
| Appliances | Water Softener |
| Architectural Style | Bungalow |
| Basement Development | Other, See Remarks |
| Basement Type | N/a (other, See Remarks) |
| Construction Style Attachment | Detached |
| Cooling Type | Central Air Conditioning |
| Exterior Finish | Brick |
| Foundation Type | Poured Concrete |
| Half Bath Total | 1 |
| Heating Fuel | Natural Gas |
| Heating Type | Forced Air |
| Stories Total | 1 |
| Size Interior | 1,100 - 1,500 Sqft |
| Type | House |
| Utility Water | Municipal Water |
Parking
| Attached Garage | |
| Garage |
Land
| Acreage | No |
| Sewer | Sanitary Sewer |
| Size Depth | 48 Ft ,3 In |
| Size Frontage | 104 Ft ,8 In |
| Size Irregular | 104.7 X 48.3 Ft |
| Size Total Text | 104.7 X 48.3 Ft |
Rooms
| Level | Type | Length | Width | Dimensions |
|---|---|---|---|---|
| Main Level | Mud Room | 4.87 m | 1.95 m | 4.87 m x 1.95 m |
| Main Level | Kitchen | 3.65 m | 4.03 m | 3.65 m x 4.03 m |
| Main Level | Dining Room | 3.5 m | 3.75 m | 3.5 m x 3.75 m |
| Main Level | Living Room | 5.48 m | 3.65 m | 5.48 m x 3.65 m |
| Main Level | Primary Bedroom | 4.34 m | 3.5 m | 4.34 m x 3.5 m |
| Main Level | Bedroom 2 | 3.04 m | 3.5 m | 3.04 m x 3.5 m |
| Main Level | Bedroom 3 | 3.04 m | 3.2 m | 3.04 m x 3.2 m |
Utilities
| Cable | Available |
| Electricity | Installed |
| Sewer | Installed |
https://www.realtor.ca/real-estate/30309751/58-victoria-street-tillsonburg-tillsonburg

The trademarks REALTOR®, REALTORS®, and the REALTOR® logo are controlled by The Canadian Real Estate Association (CREA) and identify real estate professionals who are members of CREA. The trademarks MLS®, Multiple Listing Service® and the associated logos are owned by The Canadian Real Estate Association (CREA) and identify the quality of services provided by real estate professionals who are members of CREA. The trademark DDF® is owned by The Canadian Real Estate Association (CREA) and identifies CREA's Data Distribution Facility (DDF®)
September 22 2026 02:25:49
Woodstock Ingersoll Tillsonburg and Area Association of REALTORS® (WITAAR)
RE/MAX A-B Realty Ltd Brokerage
