

202 – 163 Ferguson Avenue, Woodstock, Ontario N4V 1A6 (30311176)
202 - 163 Ferguson Avenue Woodstock, Ontario N4V 1A6

Presented By

Let’s Connect
$319,900Maintenance, Water, Common Area Maintenance, Insurance
$547.88 Monthly
Maintenance, Water, Common Area Maintenance, Insurance
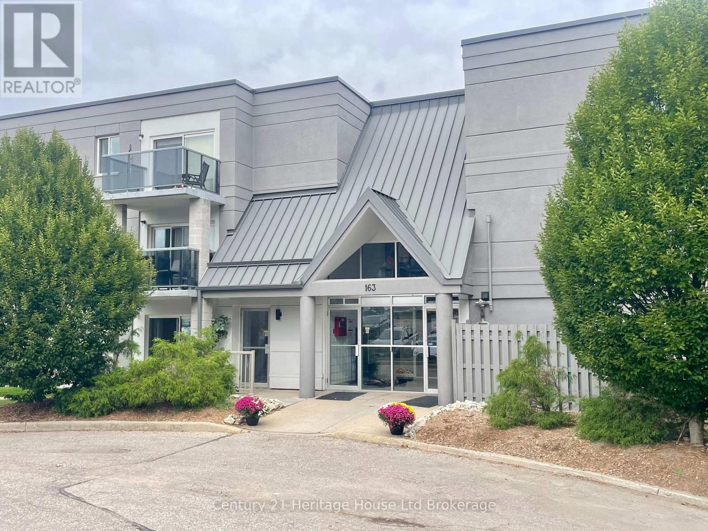
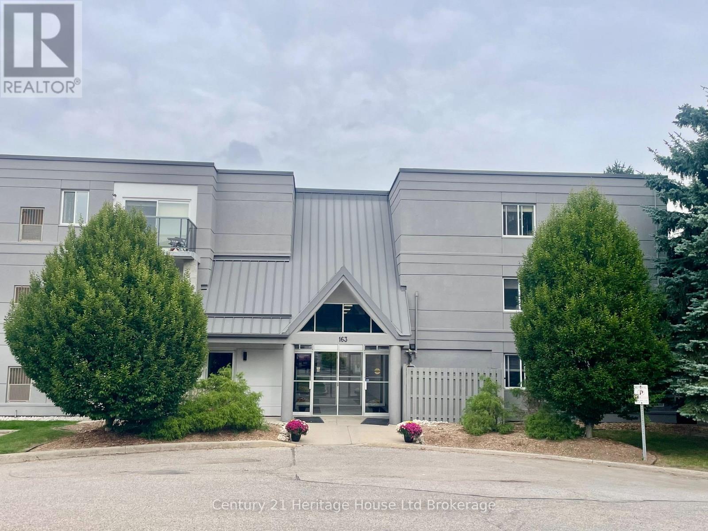
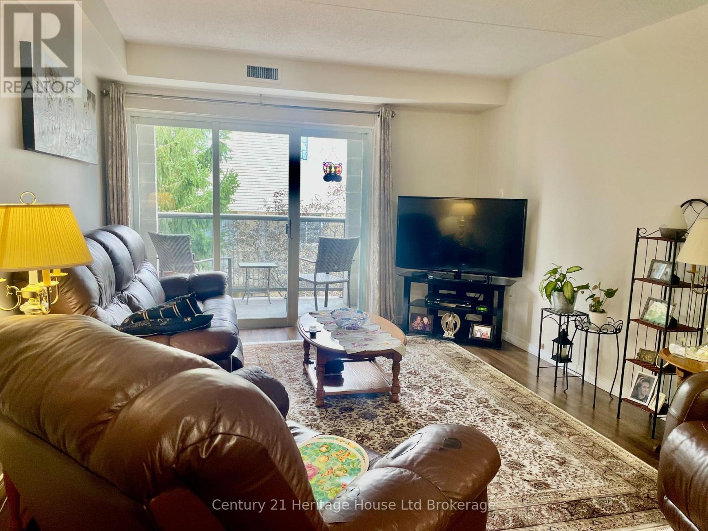
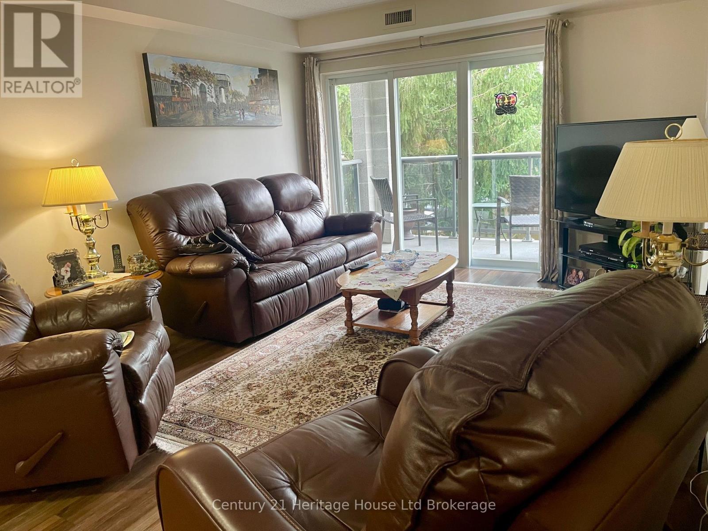
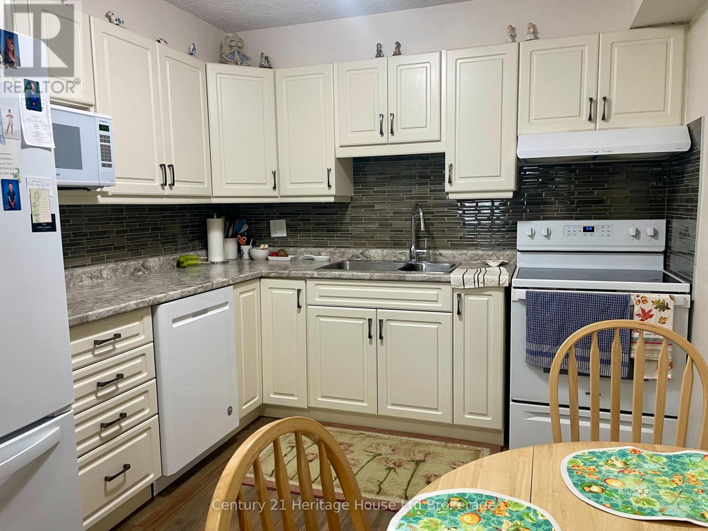
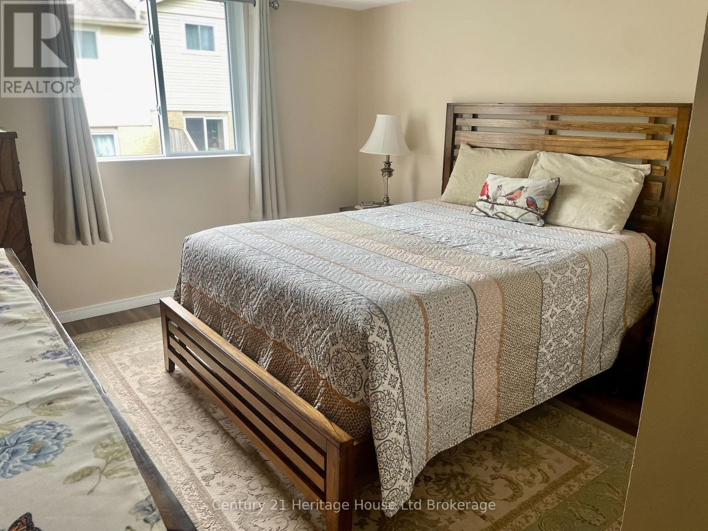
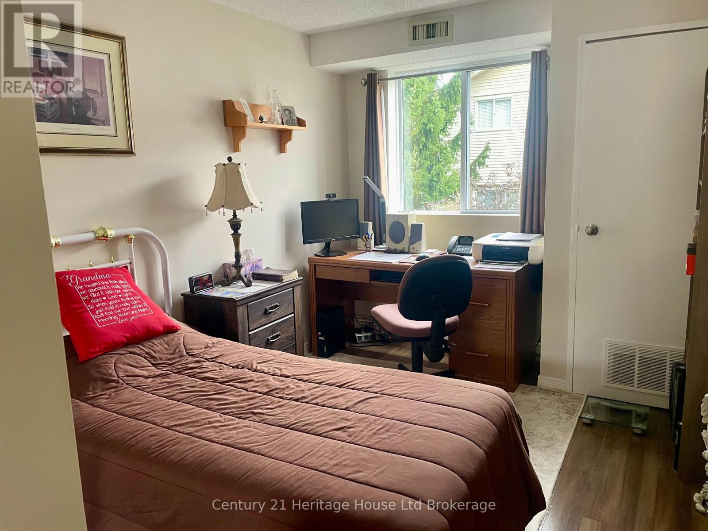
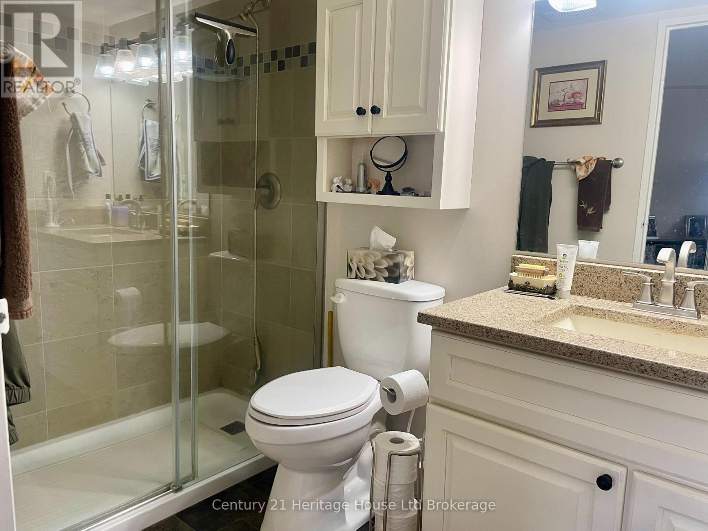
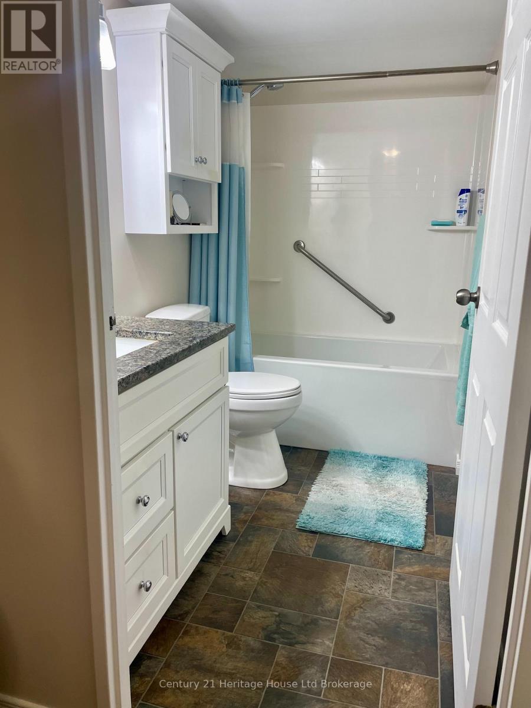
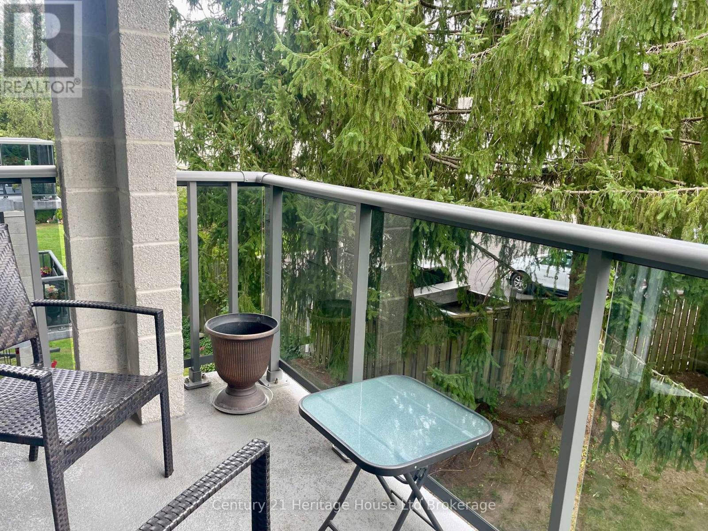
$547.88 MonthlyWelcome to 163 Ferguson Avenue, Unit 202, Woodstock, Ontario This exceptionally clean and well-maintained end-unit condo offers comfortable living in a convenient Woodstock location. Featuring two spacious bedrooms and two updated bathrooms, including a four-piece bath and a three-piece bath with a walk-in shower, this home is move-in ready and thoughtfully maintained. The kitchen has been tastefully upgraded, adding both style and functionality to the living space. Enjoy the added privacy of an end-unit location, along with your own balcony a perfect place for relaxing outdoors. Parking is plentiful, and the location is hard to beat. You'll have easy access to Southside Park, shopping, schools, and a wide variety of amenities. For commuters, Highways 401 and 403 are just minutes away, making travel throughout Woodstock and surrounding communities convenient. A clean, upgraded, spacious, and conveniently located condo with plenty to offer at an affordable price. (id:62412)
Property Details
| MLS® Number | X13813618 |
| Property Type | Single Family |
| Community Name | Woodstock - South |
| Community Features | Pets Allowed With Restrictions |
| Features | Elevator |
| Parking Space Total | 2 |
Building
| Bathroom Total | 2 |
| Bedrooms Above Ground | 2 |
| Bedrooms Total | 2 |
| Amenities | Exercise Centre, Party Room |
| Appliances | Dishwasher, Dryer, Stove, Washer, Refrigerator |
| Basement Type | None |
| Cooling Type | Central Air Conditioning |
| Exterior Finish | Stucco |
| Heating Fuel | Natural Gas |
| Heating Type | Forced Air |
| Size Interior | 900 - 999 Sqft |
| Type | Apartment |
Parking
| No Garage |
Land
| Acreage | No |
Rooms
| Level | Type | Length | Width | Dimensions |
|---|---|---|---|---|
| Main Level | Living Room | 4.34 m | 3.48 m | 4.34 m x 3.48 m |
| Main Level | Kitchen | 3.43 m | 2.82 m | 3.43 m x 2.82 m |
| Main Level | Primary Bedroom | 3.4 m | 3.33 m | 3.4 m x 3.33 m |
| Main Level | Bedroom | 3.51 m | 2.74 m | 3.51 m x 2.74 m |
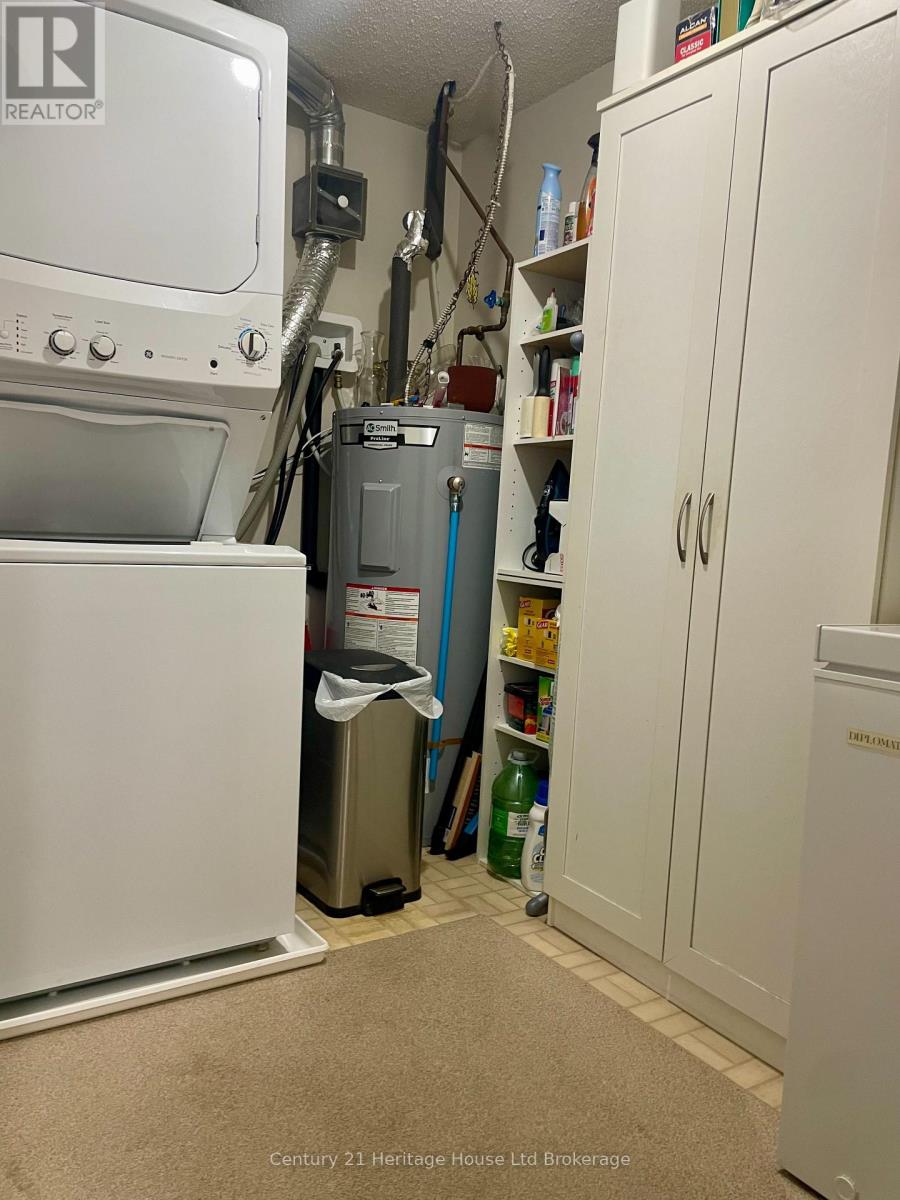
| Main Level | Laundry Room | 1.7 m | 2.95 m | 1.7 m x 2.95 m |
| Main Level | Foyer | 1.5 m | 2.36 m | 1.5 m x 2.36 m |

The trademarks REALTOR®, REALTORS®, and the REALTOR® logo are controlled by The Canadian Real Estate Association (CREA) and identify real estate professionals who are members of CREA. The trademarks MLS®, Multiple Listing Service® and the associated logos are owned by The Canadian Real Estate Association (CREA) and identify the quality of services provided by real estate professionals who are members of CREA. The trademark DDF® is owned by The Canadian Real Estate Association (CREA) and identifies CREA's Data Distribution Facility (DDF®)
September 22 2026 03:25:19
Woodstock Ingersoll Tillsonburg and Area Association of REALTORS® (WITAAR)
Century 21 Heritage House Ltd Brokerage
