6 Bedroom
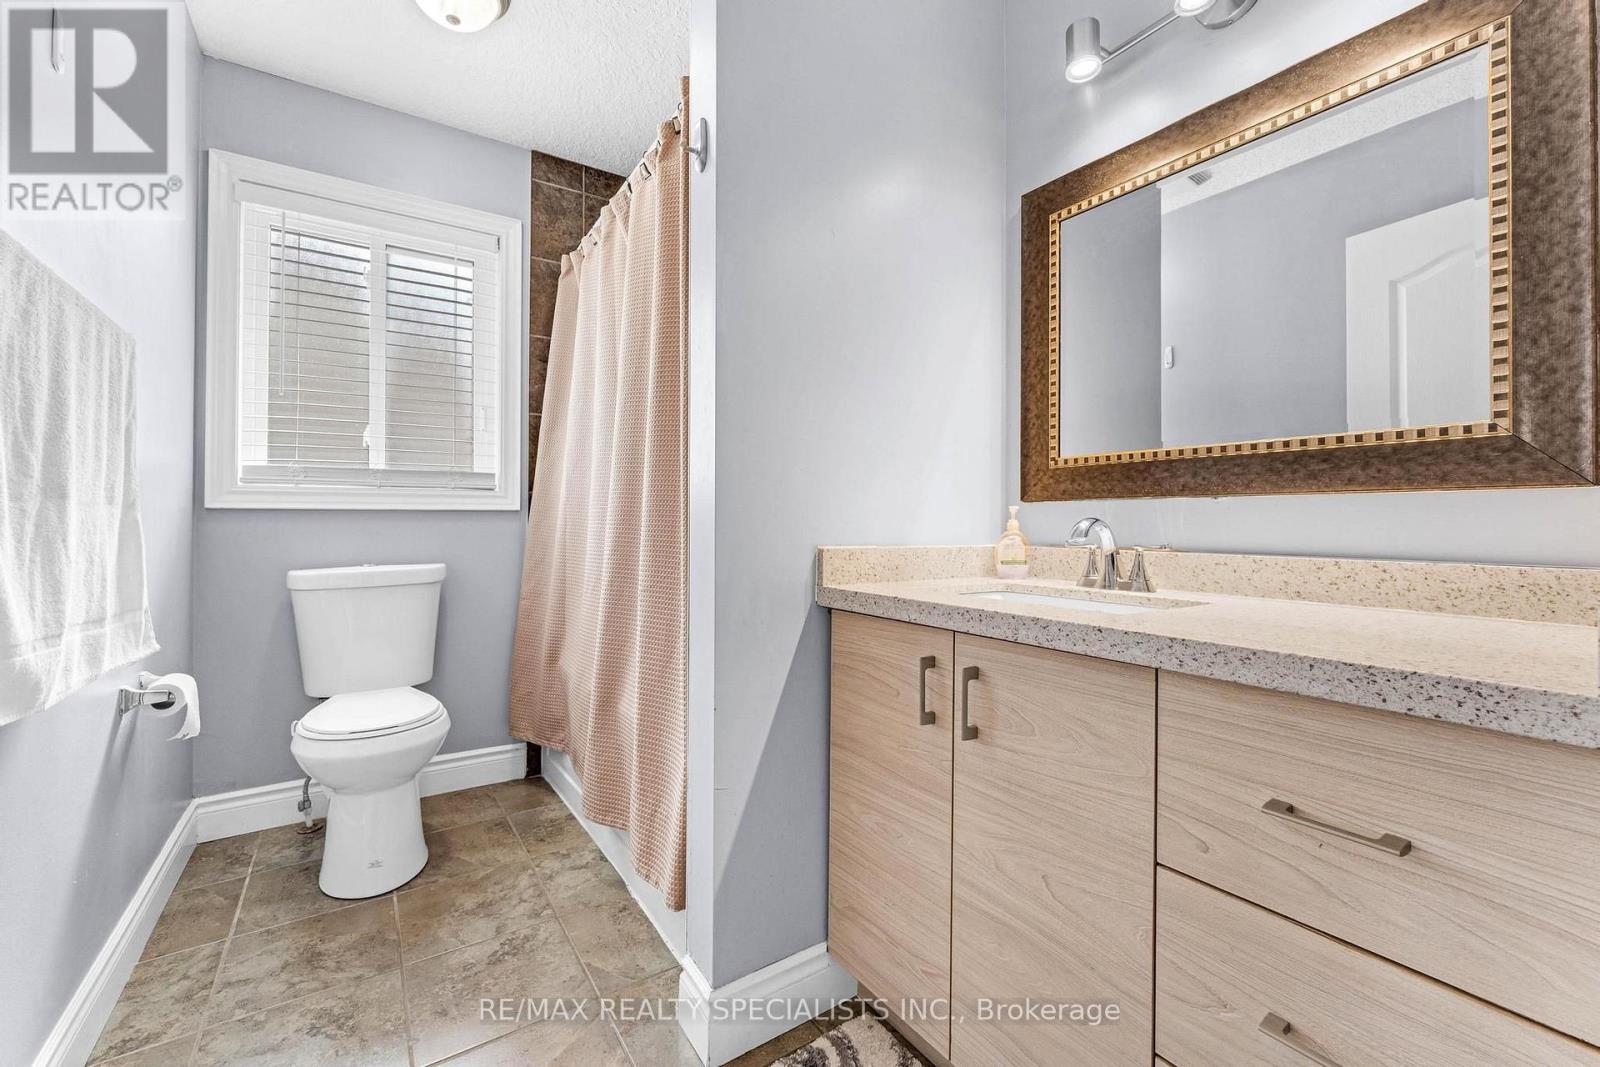
5 Bathroom
2,500 - 3,000 sqft
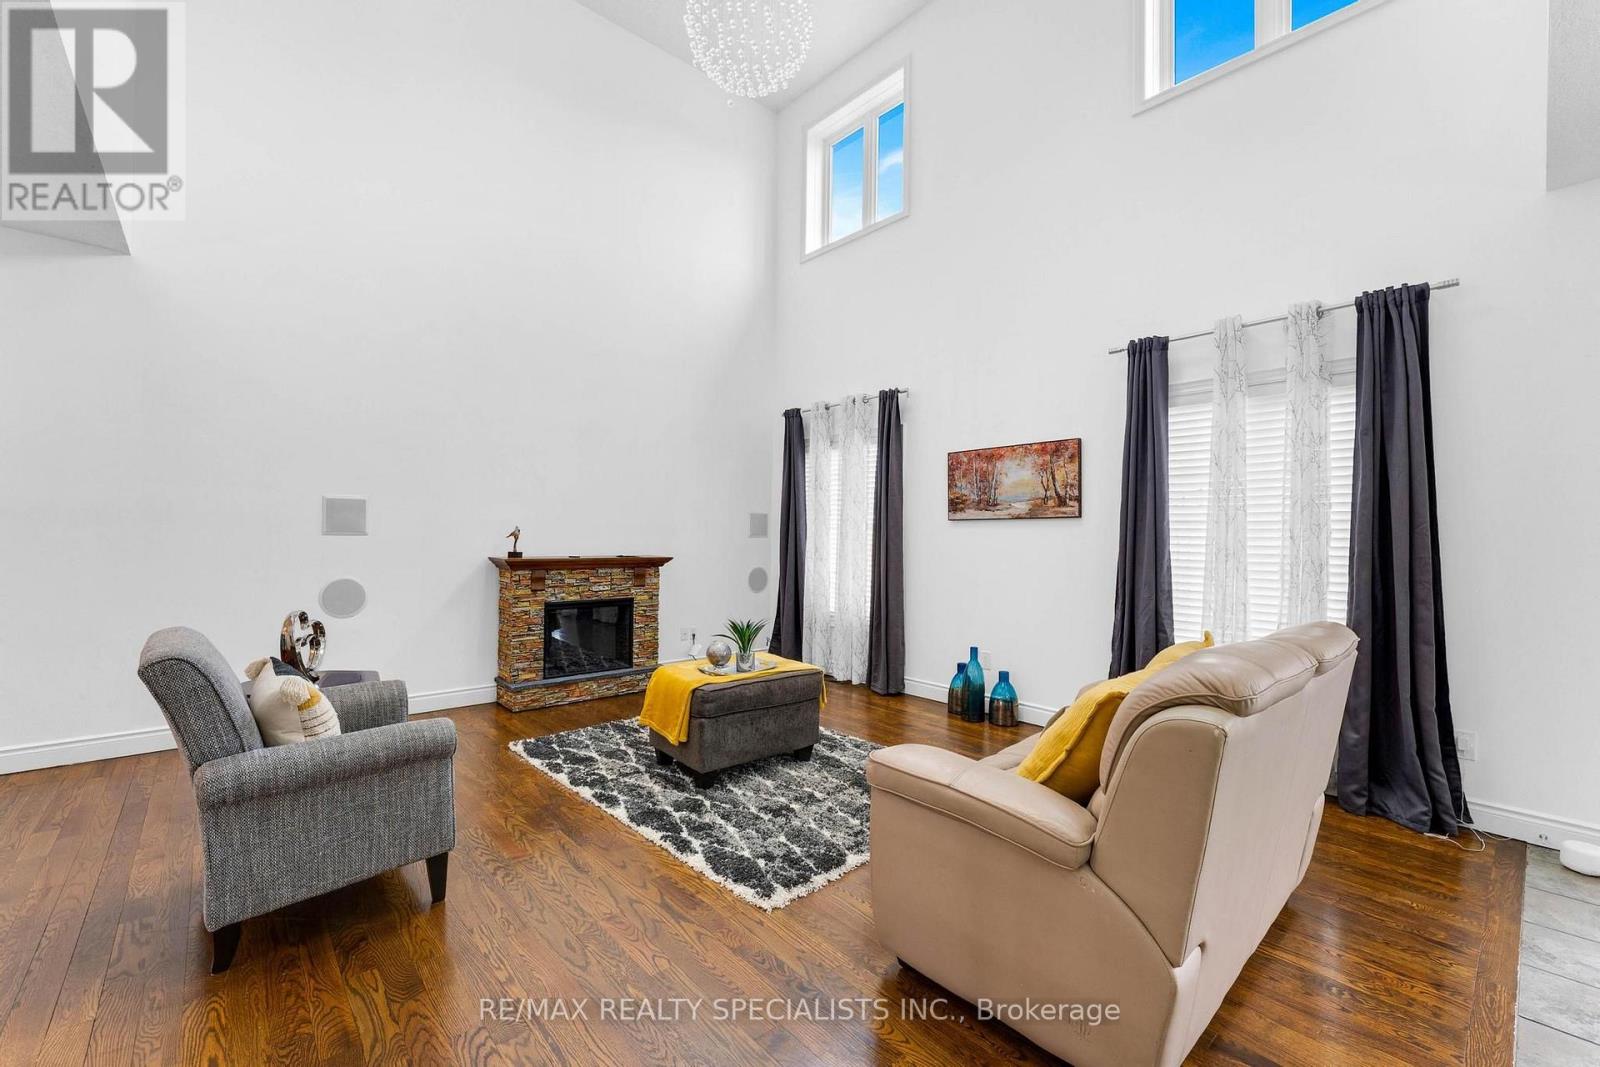
Fireplace
Central Air Conditioning
Forced Air
Lawn Sprinkler
$3,550 Monthly
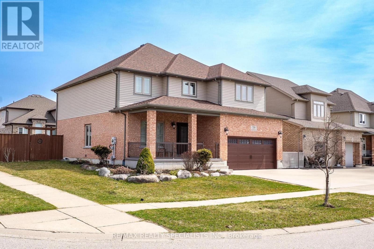
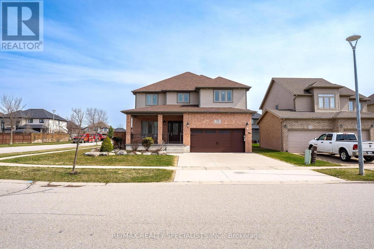
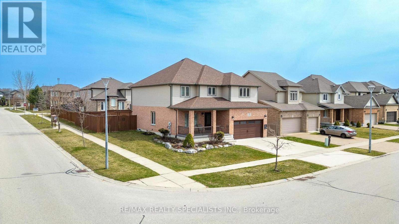
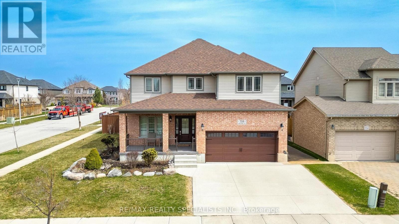
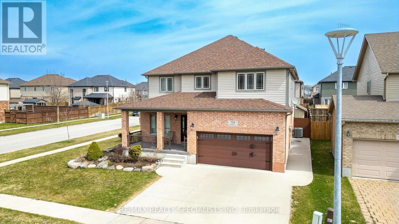
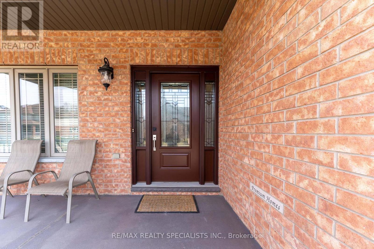
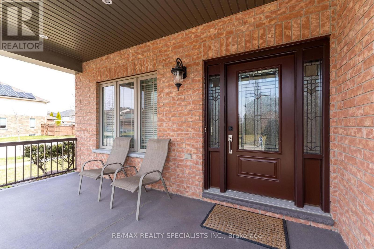
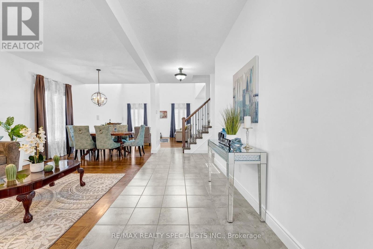
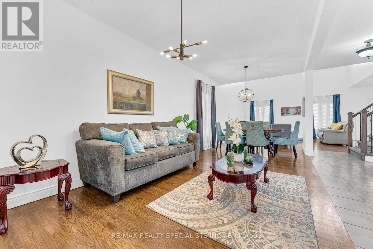
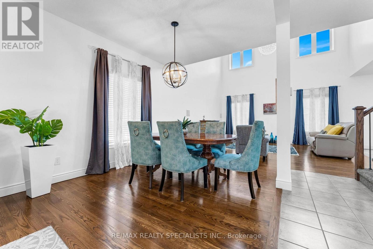
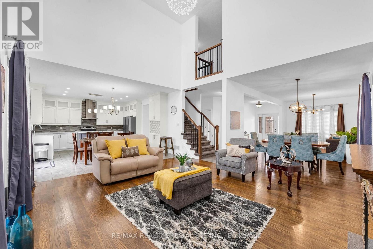
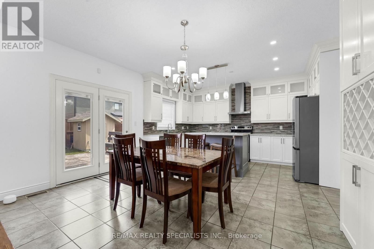
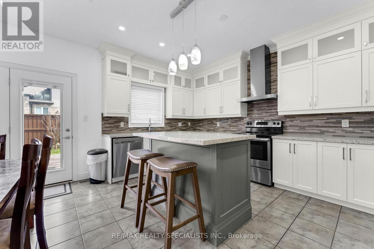
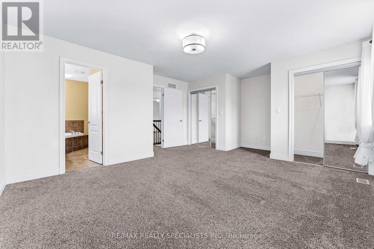
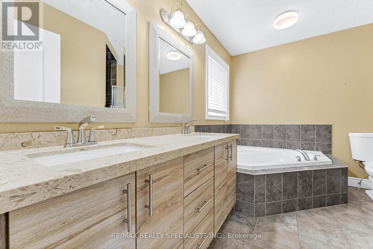
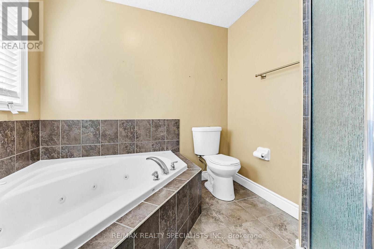
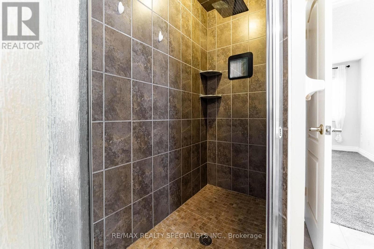
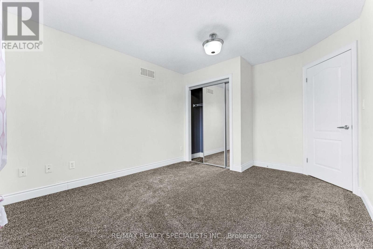
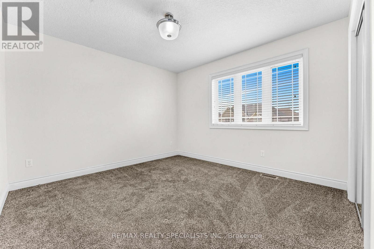
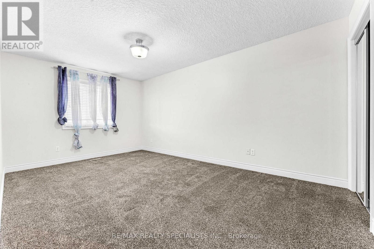
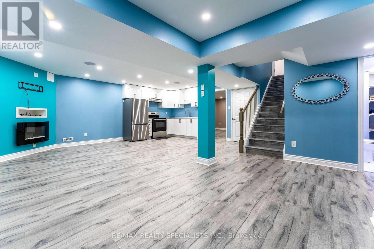
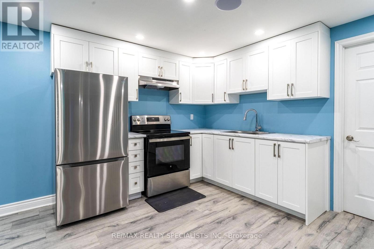
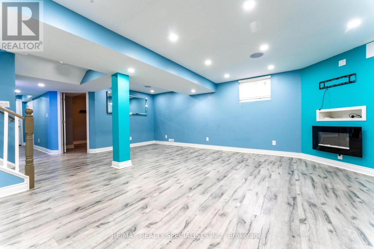
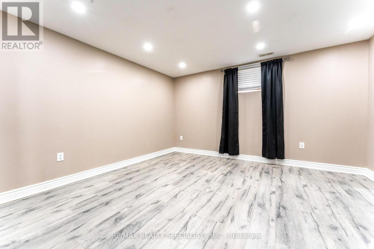
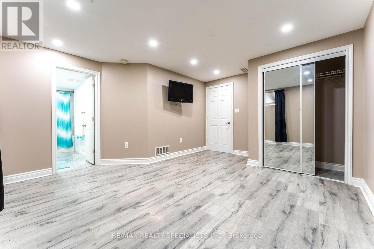
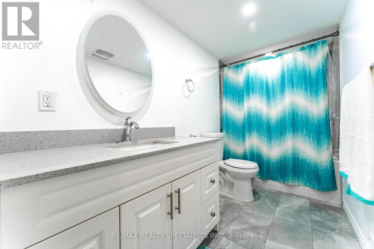
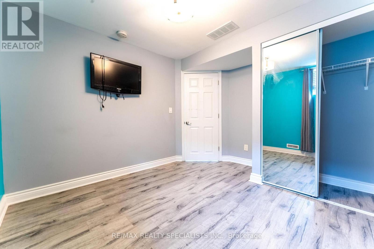
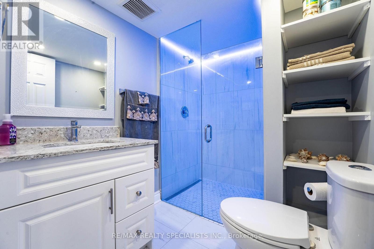
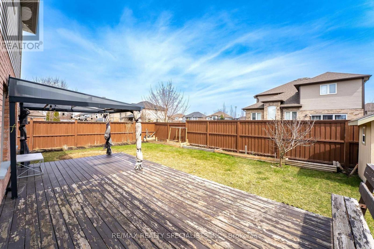
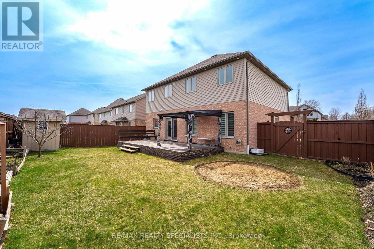
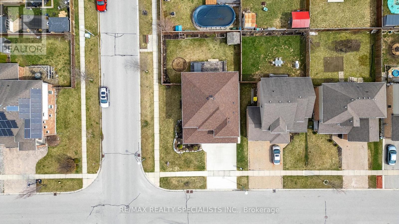
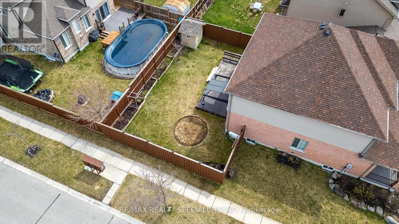
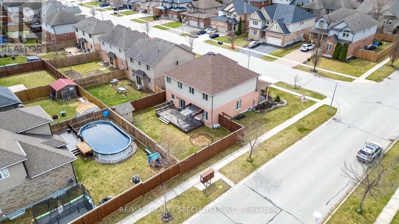
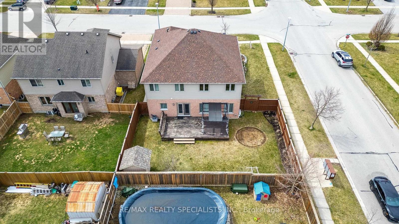
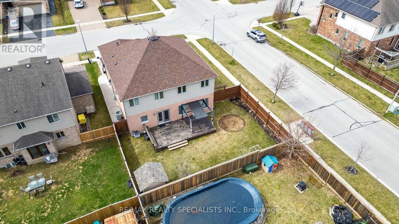
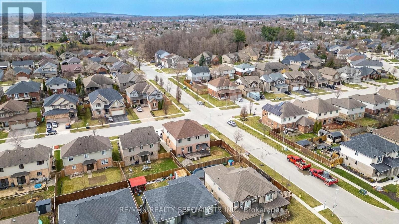
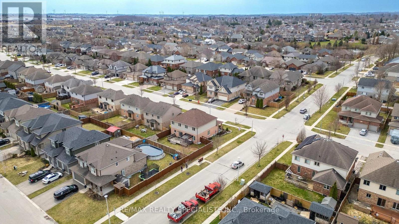
### Elegant Living in the Heart of Woodstock **Approx. 3,800 Sq. Ft. of Living Space | 4+2Bedrooms | 3+2 Bathrooms** Welcome to this spacious and beautifully finished family homeavailable for lease in a desirable Woodstock neighbourhood.The main level features a fullyrenovated kitchen with granite countertops, bright and inviting living spaces, vaultedceilings, and elegant chandeliers-perfect for comfortable family living and entertaining.Thefinished basement offers 2 additional bedrooms and 2 bathrooms, including an ensuite, providingexcellent space for extended family, guests, a home office, or recreation.Enjoy a fully fencedbackyard with a sprinkler system, wraparound walkway, embedded lighting, and plenty of outdoorspace. The oversized, meticulously maintained garage offers generous parking andstorage.Conveniently located near Pittock South Shore Trail, Cowan Park, Trevor Slater Park,schools, shopping, places of worship, and nearby golf courses.A spacious, versatile, andbeautifully maintained home in an excellent Woodstock location-ready for its next tenants. (id:62412)
Property Details
|
MLS® Number
|
X13817996 |
|
Property Type
|
Single Family |
|
Community Name
|
Woodstock - North |
|
Amenities Near By
|
Hospital, Park, Place Of Worship, Public Transit |
|
Features
|
Level Lot, In-law Suite |
|
Parking Space Total
|
4 |
Building
|
Bathroom Total
|
5 |
|
Bedrooms Above Ground
|
4 |
|
Bedrooms Below Ground
|
2 |
|
Bedrooms Total
|
6 |
|
Age
|
6 To 15 Years |
|
Appliances
|
Water Heater, Water Softener, Dishwasher, Dryer, Garage Door Opener, Hood Fan, Stove, Washer, Refrigerator |
|
Basement Development
|
Finished |
|
Basement Features
|
Apartment In Basement |
|
Basement Type
|
N/a, Full, N/a (finished) |
|
Construction Style Attachment
|
Detached |
|
Cooling Type
|
Central Air Conditioning |
|
Exterior Finish
|
Brick |
|
Fireplace Present
|
Yes |
|
Fireplace Total
|
1 |
|
Flooring Type
|
Hardwood |
|
Foundation Type
|
Poured Concrete |
|
Half Bath Total
|
1 |
|
Heating Fuel
|
Natural Gas |
|
Heating Type
|
Forced Air |
|
Stories Total
|
2 |
|
Size Interior
|
2,500 - 3,000 Sqft |
|
Type
|
House |
|
Utility Water
|
Municipal Water |
Parking
Land
|
Acreage
|
No |
|
Fence Type
|
Fully Fenced, Fenced Yard |
|
Land Amenities
|
Hospital, Park, Place Of Worship, Public Transit |
|
Landscape Features
|
Lawn Sprinkler |
|
Sewer
|
Sanitary Sewer |
|
Size Depth
|
102 Ft |
|
Size Frontage
|
59 Ft ,2 In |
|
Size Irregular
|
59.2 X 10² Ft |
|
Size Total Text
|
59.2 X 10² Ft|under 1/2 Acre |
Rooms
| Level |
Type |
Length |
Width |
Dimensions |
|
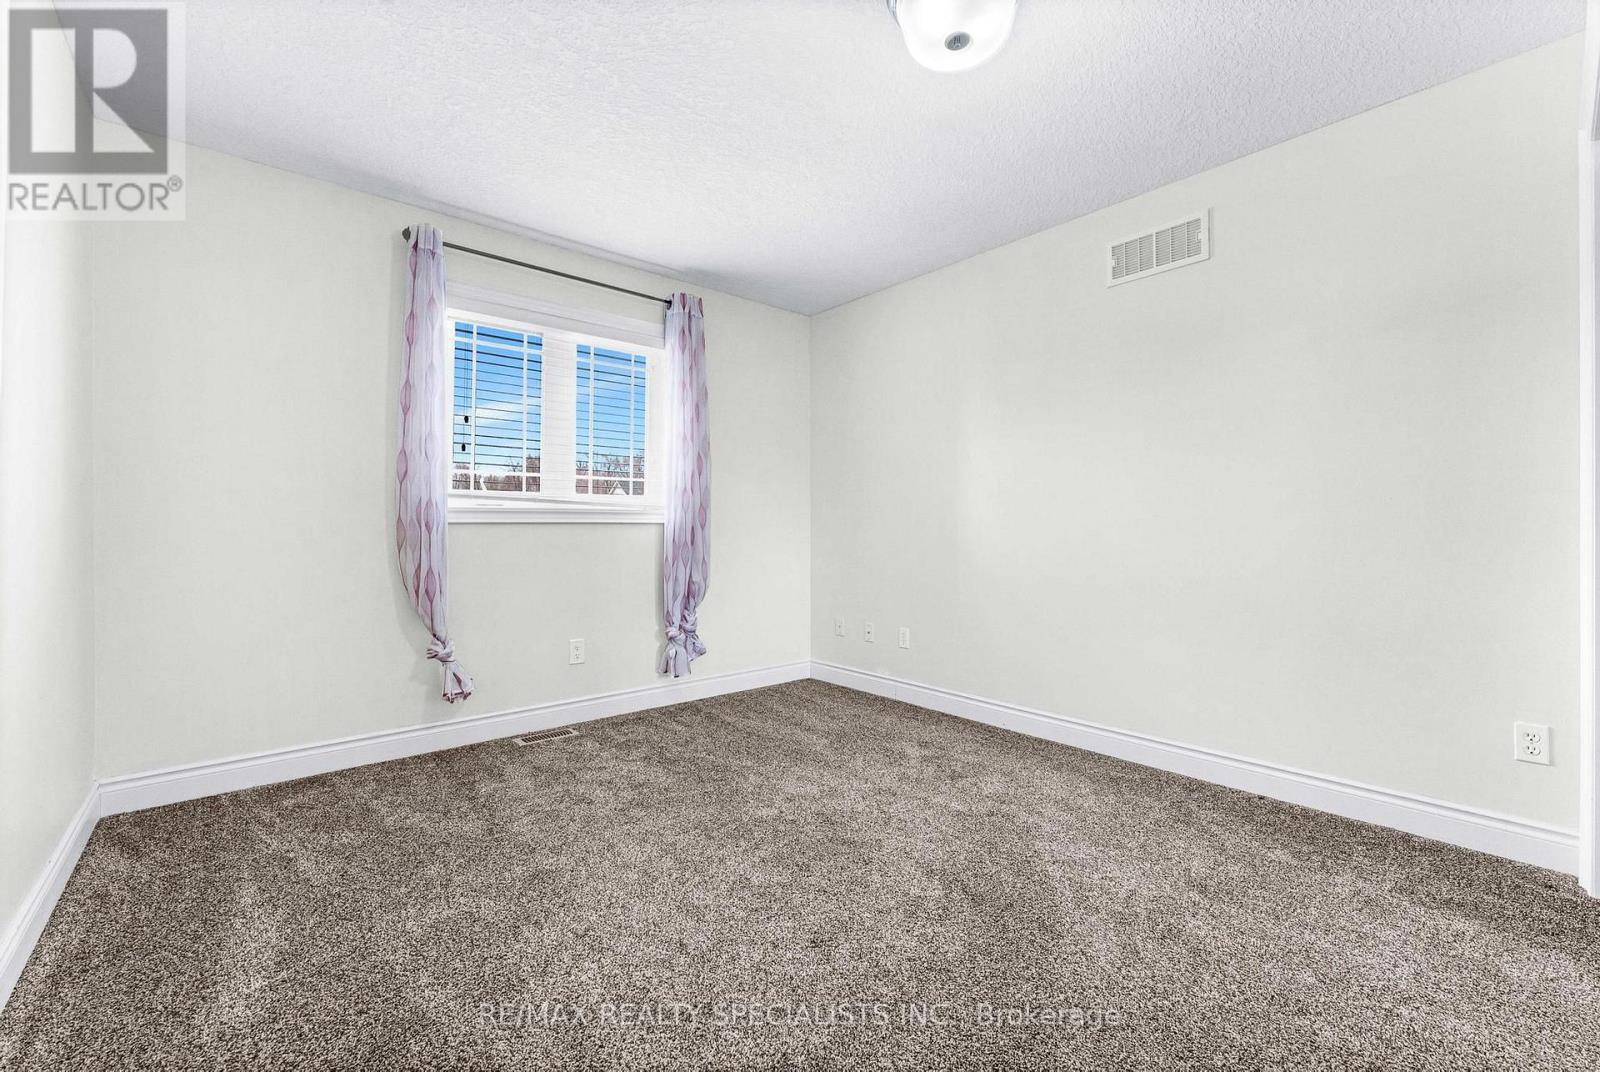
Second Level |
Primary Bedroom |
4.24 m |
3.38 m |
4.24 m x 3.38 m |
|
Second Level |
Bedroom 2 |
3.33 m |
4.11 m |
3.33 m x 4.11 m |
|
Second Level |
Bedroom 3 |
|
|
Measurements not available |
|
Second Level |
Bedroom 4 |
|
|
Measurements not available |
|
Main Level |
Laundry Room |
2.13 m |
3.02 m |
2.13 m x 3.02 m |
|
Main Level |
Family Room |
5.16 m |
4.55 m |
5.16 m x 4.55 m |
|
Main Level |
Kitchen |
3 m |
4.55 m |
3 m x 4.55 m |
|
Main Level |
Laundry Room |
2.13 m |
3.02 m |
2.13 m x 3.02 m |
|
Main Level |
Eating Area |
2.67 m |
4.55 m |
2.67 m x 4.55 m |
|
Main Level |
Dining Room |
3.05 m |
2.75 m |
3.05 m x 2.75 m |
|
Main Level |
Living Room |
3.05 m |
4.6 m |
3.05 m x 4.6 m |
Utilities
|
Cable
|
Available |
|
Electricity
|
Available |
|
Sewer
|
Available |
https://www.realtor.ca/real-estate/30316167/708-spitfire-street-woodstock-woodstock-north-woodstock-north