

203 – 34 Brock Street W, Woodstock, Ontario N4S 1B8 (30343995)
203 - 34 Brock Street W Woodstock, Ontario N4S 1B8

Presented By

Let’s Connect
$1,850 Monthly
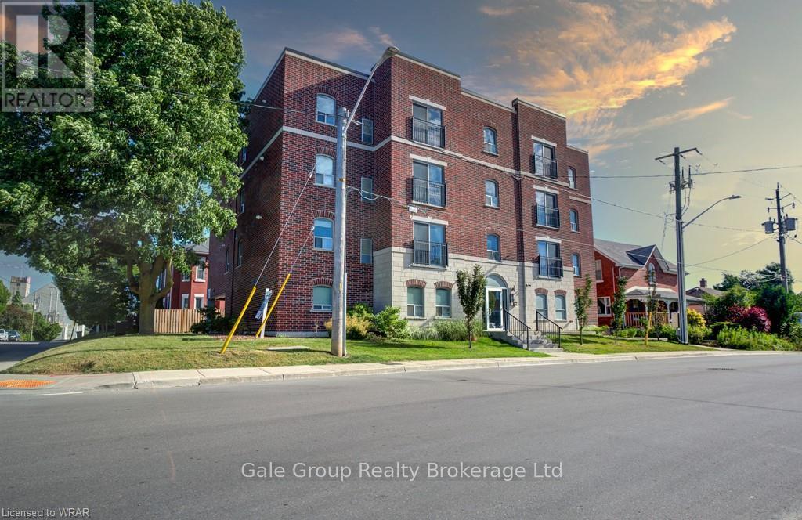
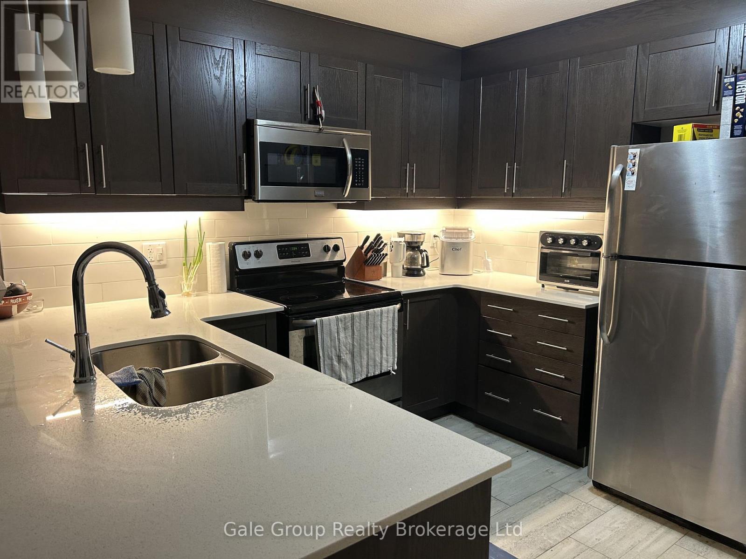
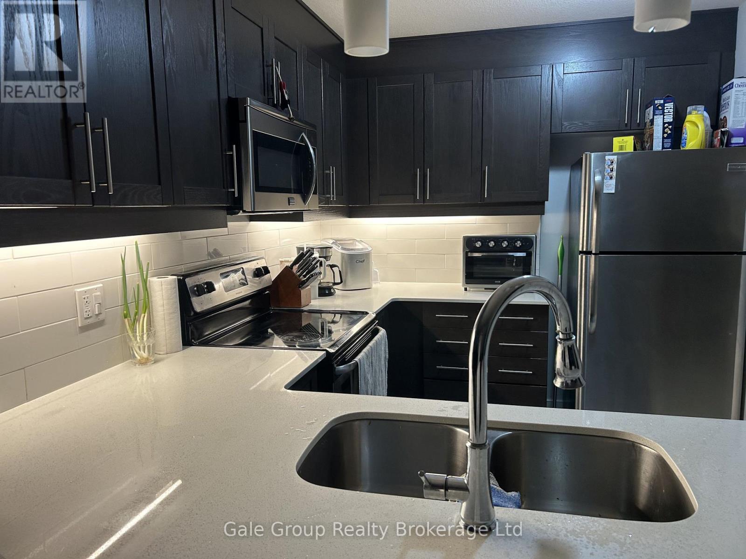
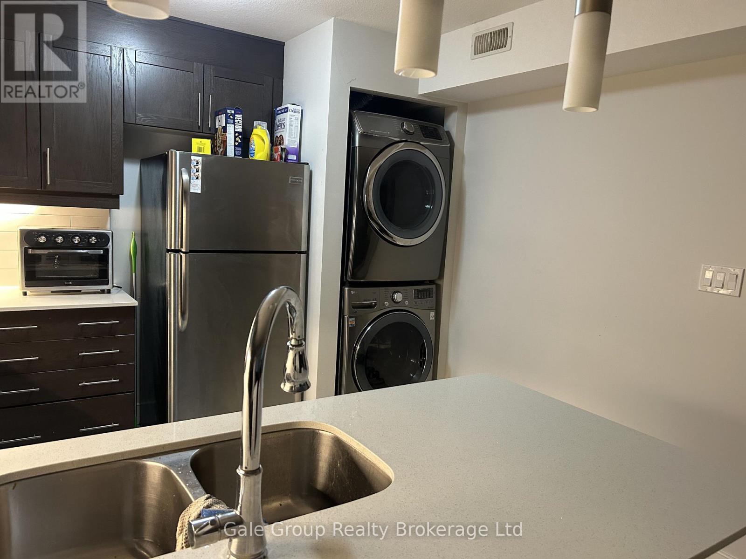
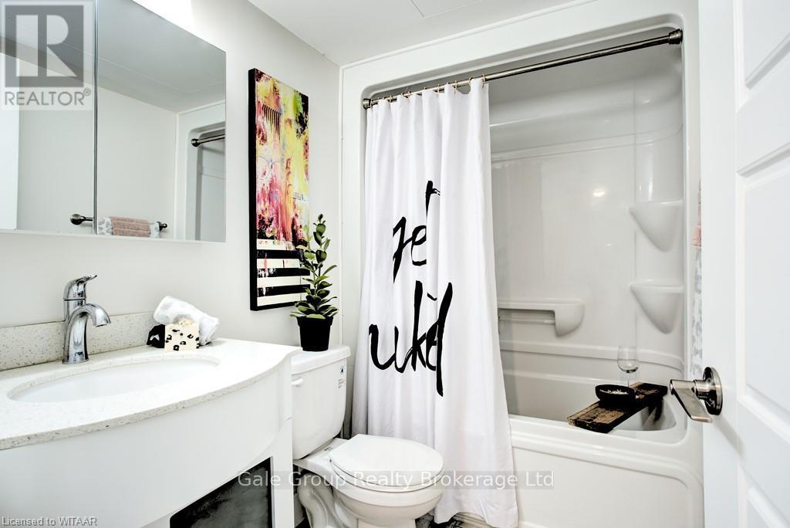
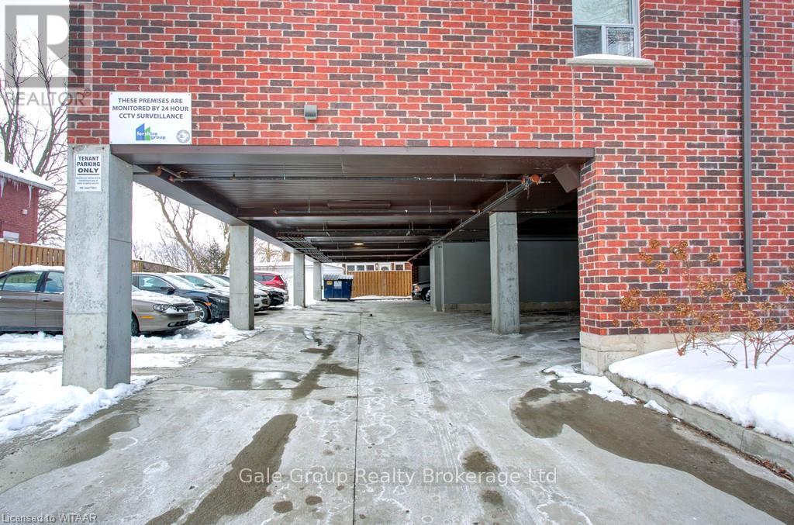
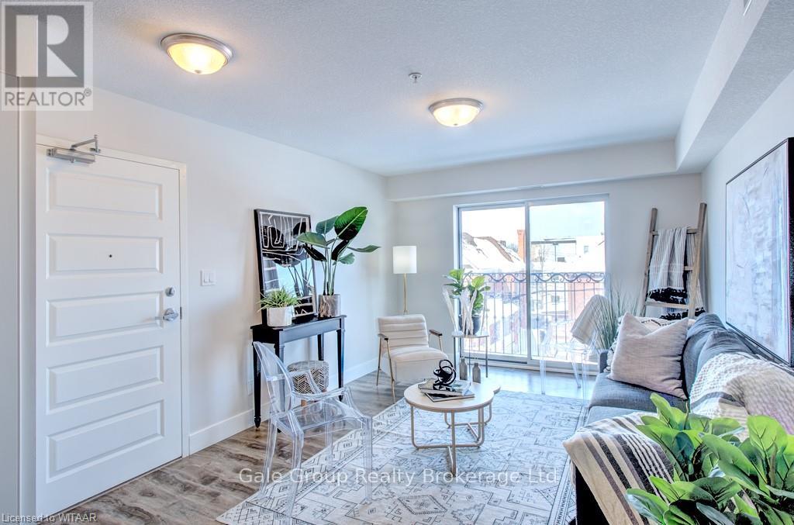
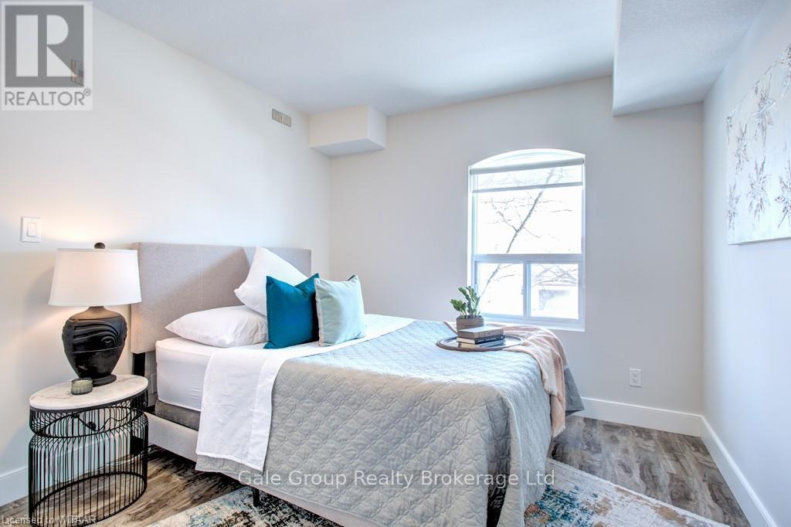
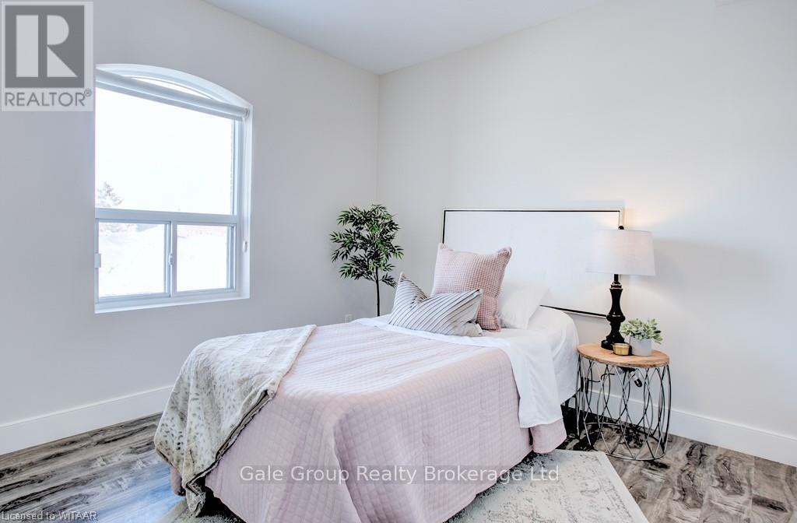
GORGEOUS UPDATED 2 BEDROOM UNIT with elevator and secure access available to rent November 1st. Inviting open concept with generous windows throughout and spacious kitchen that includes, Washer/Dryer, Fridge, Stove, Dishwasher and Microwave, under-mount lighting, and granite counter tops. Large primary bedroom with closet, 4 pc bathroom, a secondary bedroom with closet. No need to shovel snow as this unit comes with a covered parking spot. Additional pre-pay public parking across the street. Located close to walking trails, parks, shopping, entertainment, public transit, and schools. Highway access in 6 minutes allows for fast commuting. No maintenance for a versatile lifestyle. Perfect for students or working professionals, Water and Parking (1covered spot) included. Photos are from a similar unit. (id:62412)
Property Details
| MLS® Number | X13842828 |
| Property Type | Single Family |
| Community Name | Woodstock - South |
| Community Features | Pets Allowed With Restrictions |
| Features | Balcony, Carpet Free |
| Parking Space Total | 1 |
Building
| Bathroom Total | 1 |
| Bedrooms Above Ground | 2 |
| Bedrooms Total | 2 |
| Appliances | Water Heater - Tankless |
| Basement Type | None |
| Cooling Type | Central Air Conditioning |
| Exterior Finish | Brick |
| Heating Fuel | Natural Gas |
| Heating Type | Forced Air |
| Size Interior | 700 - 799 Sqft |
| Type | Apartment |
Parking
| Carport | |
| No Garage |
Land
| Acreage | No |
Rooms
| Level | Type | Length | Width | Dimensions |
|---|---|---|---|---|
| Main Level | Bathroom | 1.07 m | 1.28 m | 1.07 m x 1.28 m |
| Main Level | Living Room | 6.53 m | 4.01 m | 6.53 m x 4.01 m |
| Main Level | Kitchen | 3.4 m | 3.23 m | 3.4 m x 3.23 m |
| Main Level | Bedroom | 2.92 m | 4.22 m | 2.92 m x 4.22 m |
| Main Level | Primary Bedroom | 3.4 m | 3.23 m | 3.4 m x 3.23 m |

The trademarks REALTOR®, REALTORS®, and the REALTOR® logo are controlled by The Canadian Real Estate Association (CREA) and identify real estate professionals who are members of CREA. The trademarks MLS®, Multiple Listing Service® and the associated logos are owned by The Canadian Real Estate Association (CREA) and identify the quality of services provided by real estate professionals who are members of CREA. The trademark DDF® is owned by The Canadian Real Estate Association (CREA) and identifies CREA's Data Distribution Facility (DDF®)
September 30 2026 02:24:45
Woodstock Ingersoll Tillsonburg and Area Association of REALTORS® (WITAAR)
Gale Group Realty Brokerage Ltd
