

286 Mutual Street N, Ingersoll, Ontario N5C 2A7 (30354843)
286 Mutual Street N Ingersoll, Ontario N5C 2A7

Presented By

Let’s Connect
$2,500 Monthly
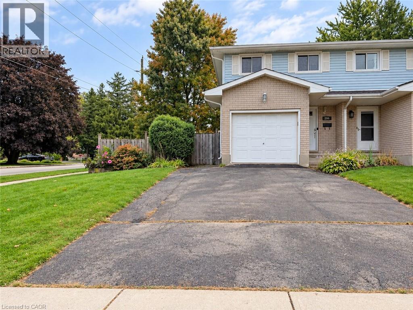
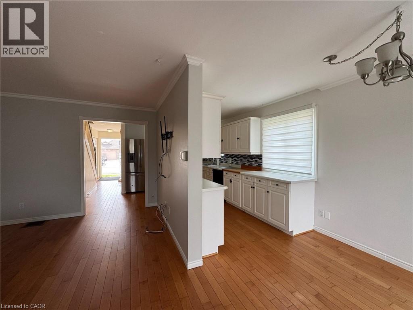
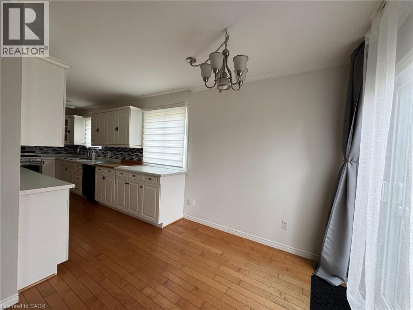
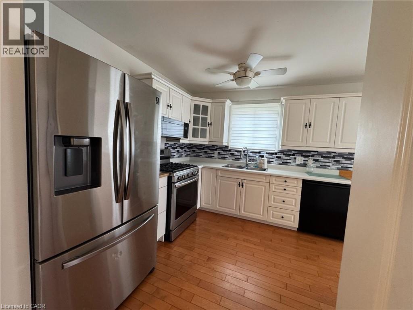
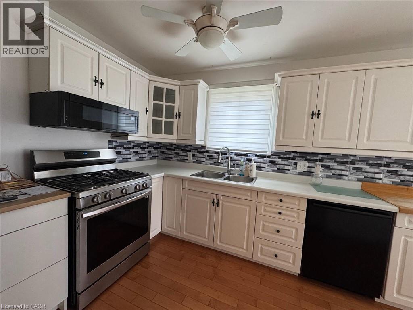
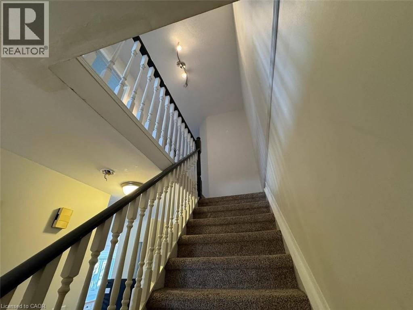
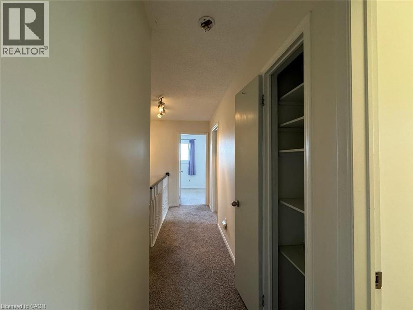
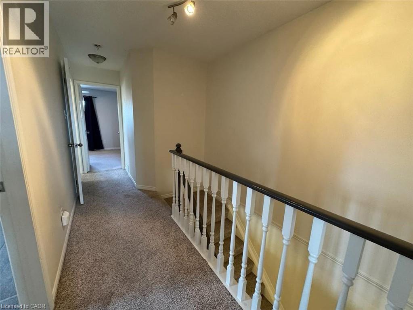
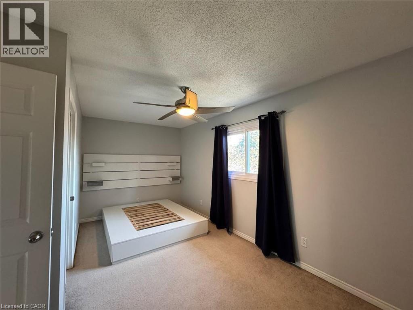
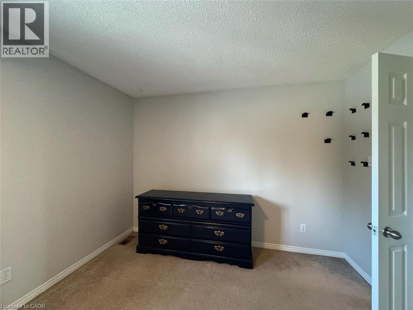
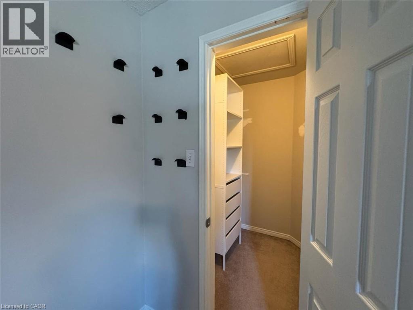
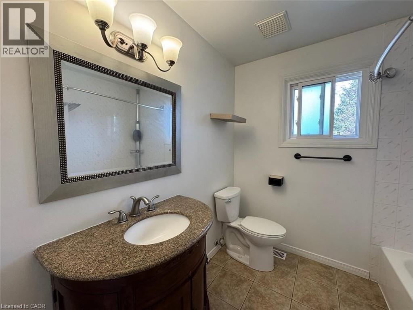
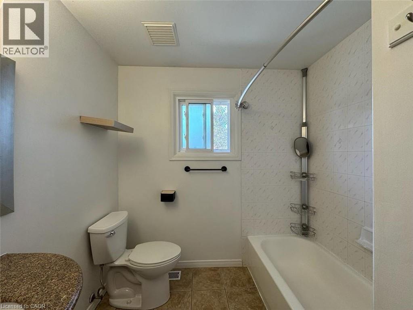
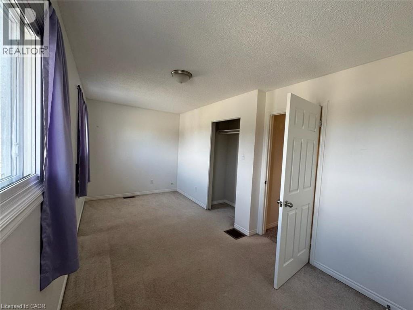
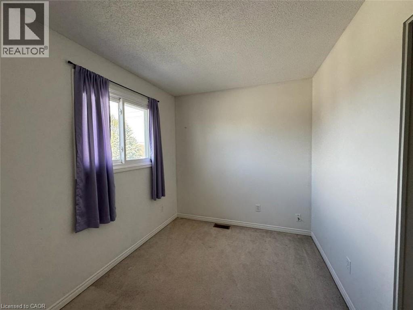
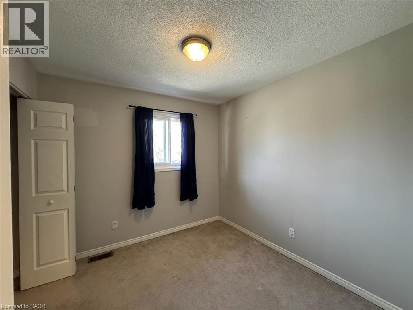
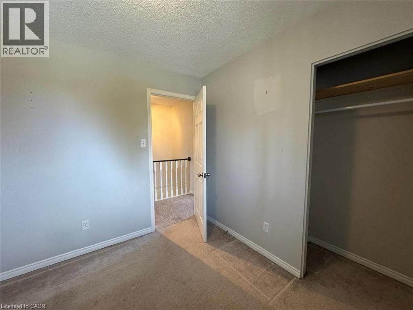
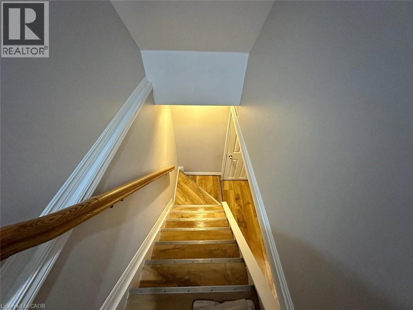
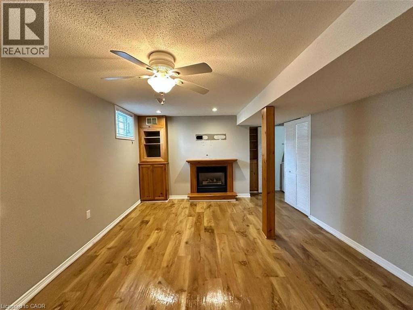
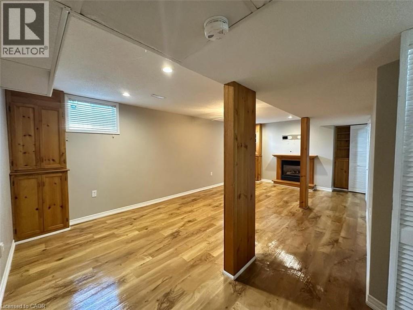
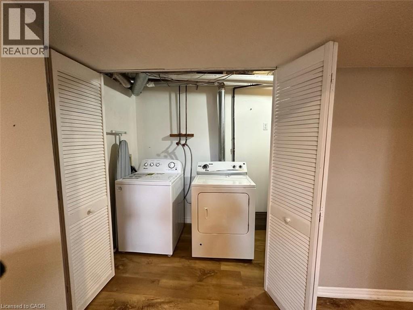
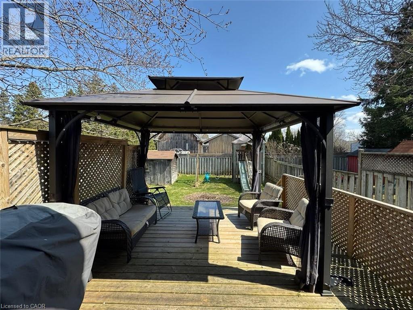
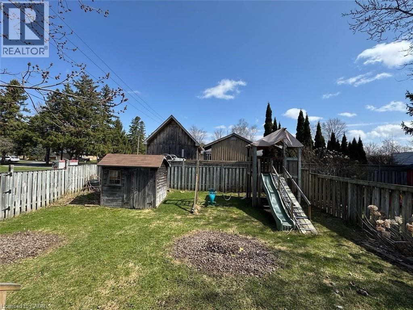
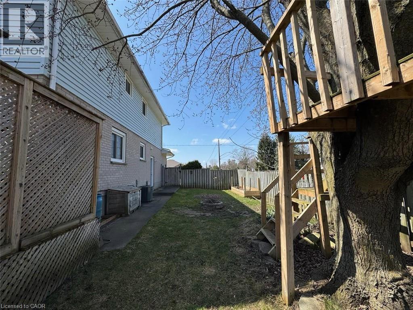
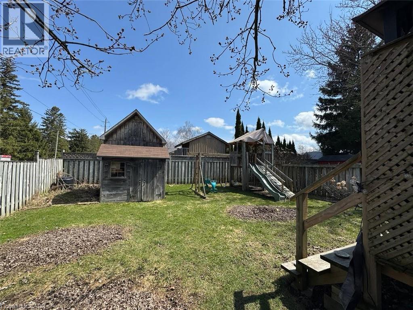
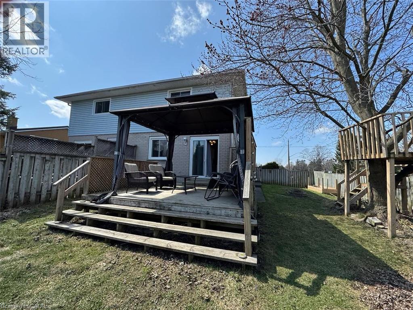
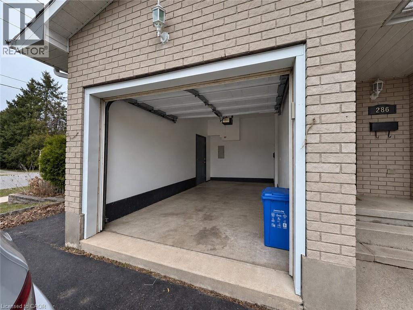
WHOLE HOUSE FOR RENT! Welcome To This Spacious & Well-Maintained Semi-Detached Home Offering 3 Bedrooms, 2 Bathrooms & A Fully Finished Basement. The Main Floor Offers A Comfortable & Functional Layout With A Bright Living Area, Updated Kitchen (2021), And Convenient Garage Access From The Foyer. The Kitchen Provides Ample Cupboard & Counter Space And Includes S/S Appliances. Primary Bedroom Features Two Closets, Including A Walk-In, While The Second & Third Bedrooms Offer Space, Windows & Closets, With Both Rooms Comfortably Accommodating Queen-Sized Beds. Finished Basement Provides Additional Living Space With A Cozy Family Room, Fireplace & Plenty Of Storage, Making It Ideal For Family Time, Recreation Or A Home Office. Enjoy The Fully Fenced Backyard (2019) With A Large Deck, Gazebo, Fire Pit, Treehouse & Playset—A Great Outdoor Space For Relaxing, Entertaining & Family Activities. Recent Updates Include Roof (2022) & A/C (2022). Appliances Include S/S Built-In Microwave, S/S Gas Stove With Overhead Exhaust, Dishwasher (2023), S/S Double-Door Fridge, Washer & Dryer. Window Coverings Included. Tenant Responsible For Utilities & Rentals: HWT ($50/Month) & Water Softener ($20/Month). Available For Occupancy October 15, 2026. (id:62412)
Property Details
| MLS® Number | 40868366 |
| Property Type | Single Family |
| Amenities Near By | Park, Playground, Schools, Shopping |
| Community Features | School Bus |
| Equipment Type | Water Heater |
| Features | Gazebo, Sump Pump |
| Parking Space Total | 3 |
| Rental Equipment Type | Water Heater |
Building
| Bathroom Total | 2 |
| Bedrooms Above Ground | 3 |
| Bedrooms Total | 3 |
| Appliances | Dishwasher, Dryer, Refrigerator, Washer, Microwave Built-in, Gas Stove(s), Window Coverings |
| Architectural Style | Other |
| Basement Development | Finished |
| Basement Type | Full (finished) |
| Constructed Date | 1994 |
| Construction Style Attachment | Semi-detached |
| Cooling Type | Central Air Conditioning |
| Exterior Finish | Brick, Vinyl Siding |
| Fireplace Present | Yes |
| Fireplace Total | 1 |
| Foundation Type | Poured Concrete |
| Half Bath Total | 1 |
| Heating Fuel | Natural Gas |
| Heating Type | Forced Air |
| Stories Total | 2 |
| Size Interior | 1,210 Sqft |
| Type | House |
| Utility Water | Municipal Water |
Parking
| Attached Garage |
Land
| Access Type | Highway Access |
| Acreage | No |
| Fence Type | Fence |
| Land Amenities | Park, Playground, Schools, Shopping |
| Sewer | Municipal Sewage System |
| Size Depth | 114 Ft |
| Size Frontage | 40 Ft |
| Size Total Text | Unknown |
| Zoning Description | R2 |
Rooms
| Level | Type | Length | Width | Dimensions |
|---|---|---|---|---|
| Second Level | 4pc Bathroom | 9'4'' x 7'4'' | ||
| Second Level | Bedroom | 9'3'' x 8'8'' | ||
| Second Level | Bedroom | 17'2'' x 8'6'' | ||
| Second Level | Primary Bedroom | 17'2'' x 10'9'' | ||
| Basement | Utility Room | 8'4'' x 3'9'' | ||
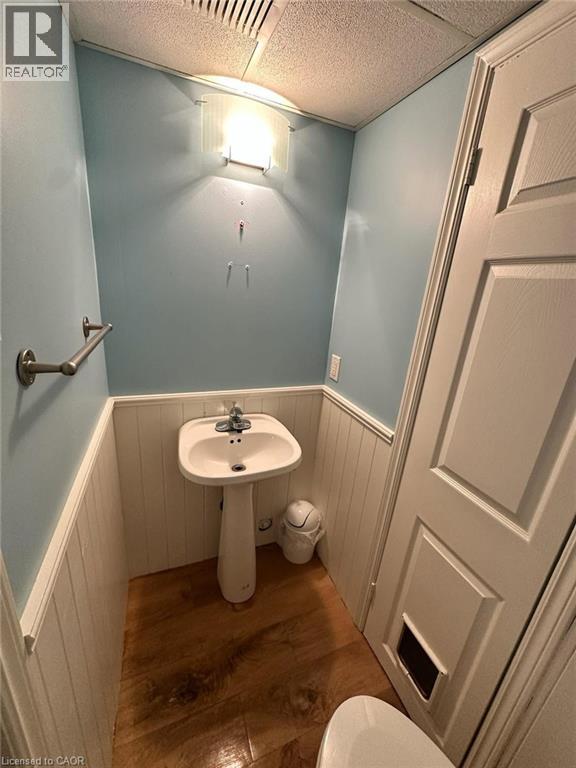
| Basement | 2pc Bathroom | 5'4'' x 3'10'' | ||
| Basement | Family Room | 23'3'' x 13'4'' | ||
| Main Level | Living Room | 9'4'' x 8'2'' | ||
| Main Level | Dining Room | 16'7'' x 8'2'' | ||
| Main Level | Kitchen | 13'3'' x 16'10'' |
https://www.realtor.ca/real-estate/30354843/286-mutual-street-n-ingersoll

The trademarks REALTOR®, REALTORS®, and the REALTOR® logo are controlled by The Canadian Real Estate Association (CREA) and identify real estate professionals who are members of CREA. The trademarks MLS®, Multiple Listing Service® and the associated logos are owned by The Canadian Real Estate Association (CREA) and identify the quality of services provided by real estate professionals who are members of CREA. The trademark DDF® is owned by The Canadian Real Estate Association (CREA) and identifies CREA's Data Distribution Facility (DDF®)
October 02 2026 12:53:00
REALTORS® Association of Hamilton-Burlington
Exp Realty Of Canada Inc
