

845 Sloane Street, Woodstock (Woodstock – North), Ontario N4S 5C3 (30356517)
845 Sloane Street Woodstock, Ontario N4S 5C3

Presented By

Let’s Connect
$594,900
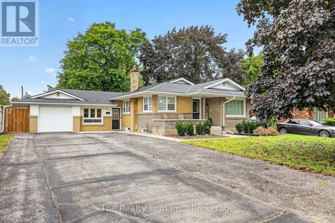
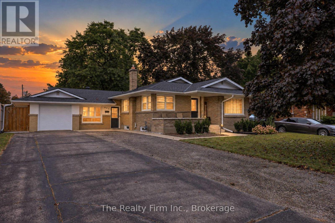
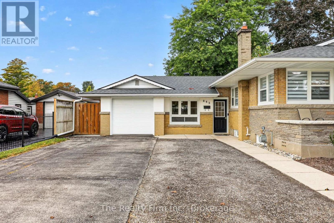
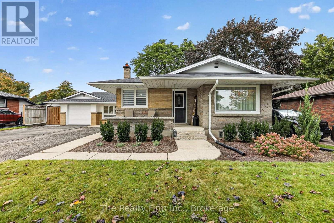
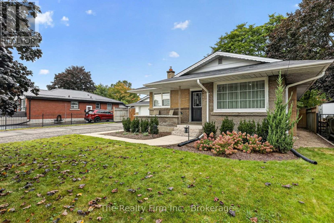
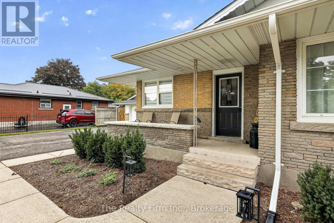
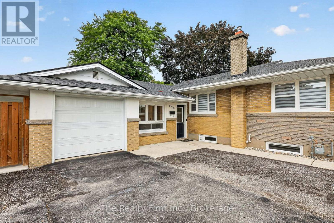
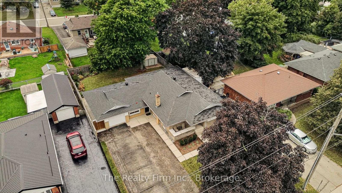
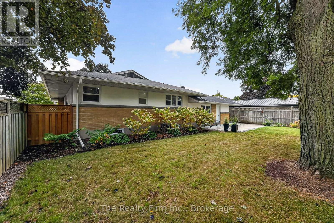
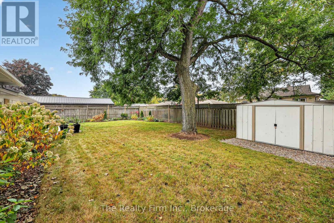
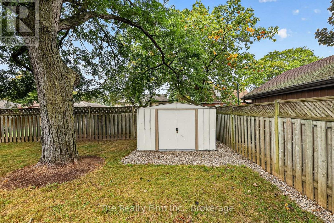
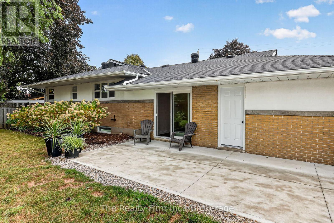
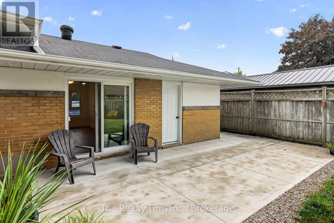
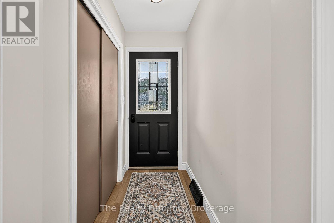
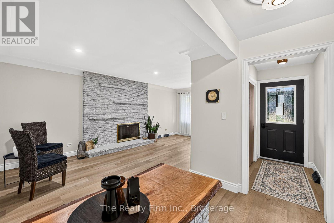
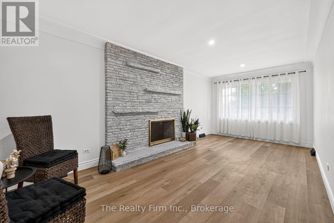
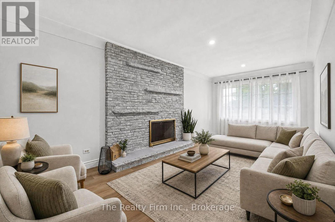
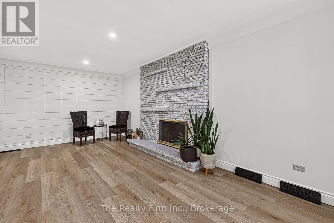
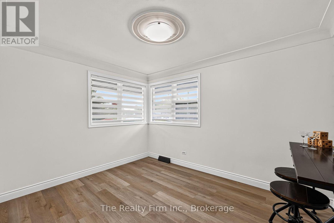
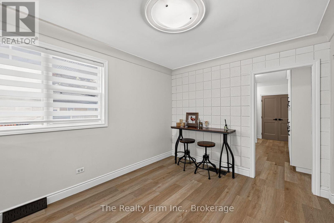
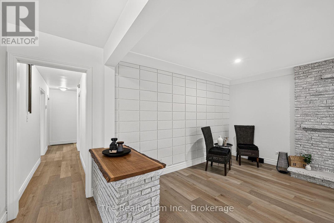
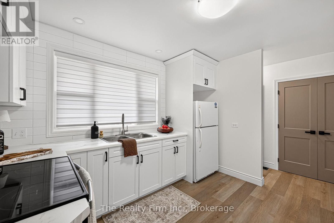
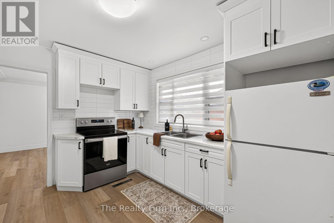
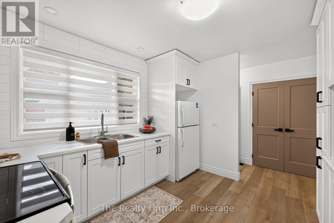
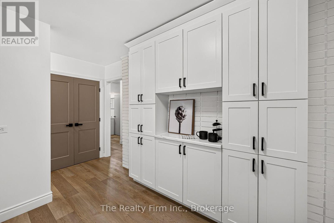
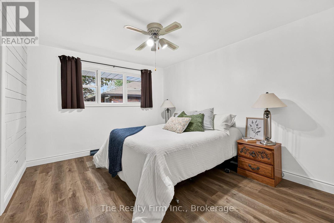
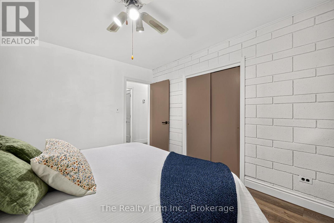
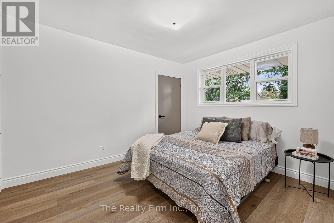
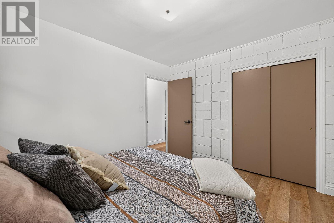
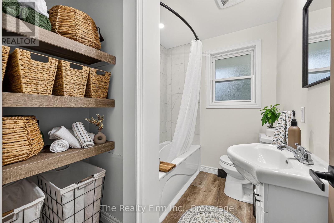
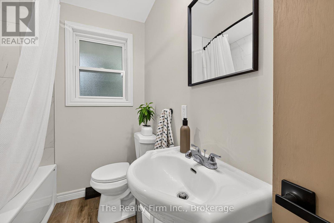
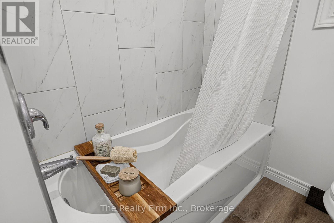
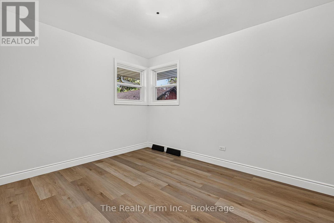
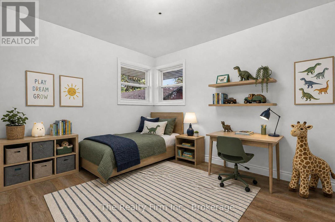
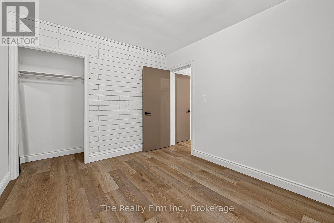
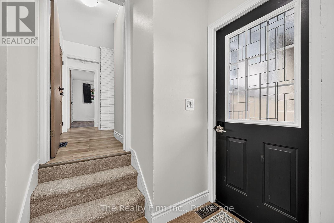
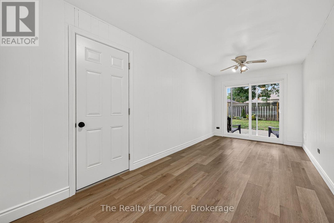
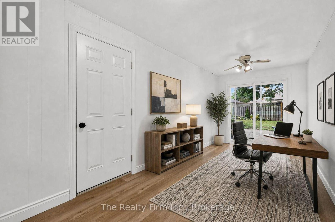
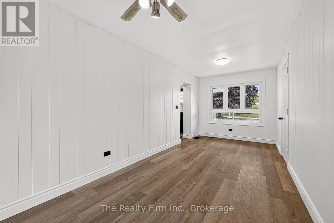
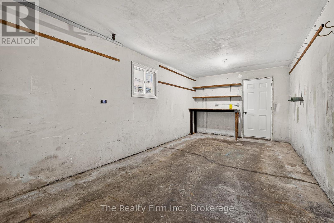
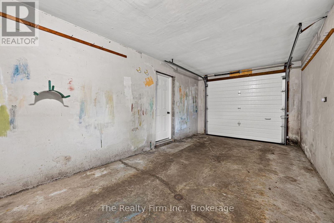
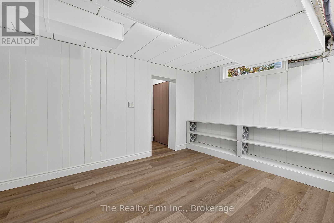
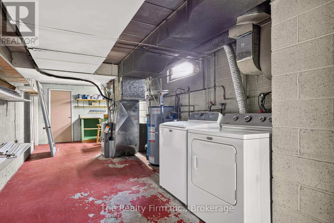
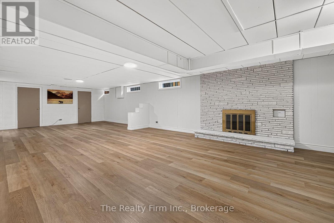
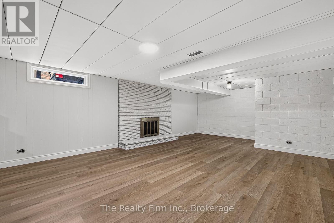
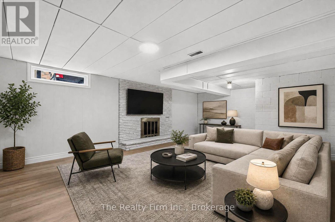
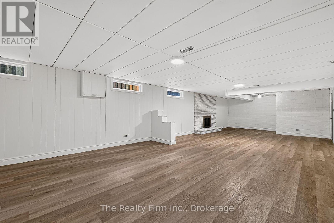
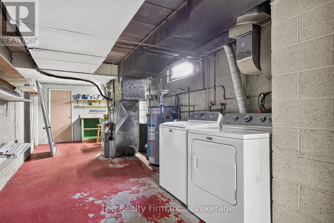
Welcome to 845 Sloane Street-a warm and inviting home with wonderful curb appeal, situated on a generous 65' 125' lot directly across from Roch Carrier French Immersion Public School. Owned by only its second owner, this well-cared-for property offers three bedrooms, an updated four-piece bathroom and a bright, refreshed kitchen. The separate side entrance leads to a full basement featuring an exceptionally spacious recreation room with room for both a comfortable sitting area and games space, along with plumbing for a future bathroom. Unique masonry feature walls add character throughout. Outside, you'll appreciate the brick and stucco exterior, single-car garage, parking for approximately five additional vehicles and a fantastic fenced backyard with a concrete patio. Numerous updates include attic insulation, eavestroughs, downspouts, driveway and duct cleaning in 2023; bathroom and furnace fan and igniter in 2024; windows and doors in 2025; and kitchen, flooring and trim in 2026. A homey property with plenty of space and potential to make it your own. (id:62412)
Property Details
| MLS® Number | X13854792 |
| Property Type | Single Family |
| Community Name | Woodstock - North |
| Amenities Near By | Public Transit, Schools, Park |
| Equipment Type | Water Heater - Gas, Water Heater |
| Parking Space Total | 6 |
| Rental Equipment Type | Water Heater - Gas, Water Heater |
| Structure | Patio(s), Shed |
Building
| Bathroom Total | 1 |
| Bedrooms Above Ground | 3 |
| Bedrooms Total | 3 |
| Amenities | Fireplace(s) |
| Appliances | Water Softener, Blinds, Dryer, Stove, Washer, Refrigerator |
| Architectural Style | Bungalow |
| Basement Type | Partial |
| Construction Style Attachment | Detached |
| Cooling Type | Central Air Conditioning |
| Exterior Finish | Brick, Stucco |
| Fireplace Present | Yes |
| Fireplace Total | 2 |
| Foundation Type | Block |
| Heating Fuel | Natural Gas |
| Heating Type | Forced Air |
| Stories Total | 1 |
| Size Interior | 1,100 - 1,500 Sqft |
| Type | House |
| Utility Water | Municipal Water |
Parking
| Attached Garage | |
| Garage |
Land
| Acreage | No |
| Fence Type | Fenced Yard |
| Land Amenities | Public Transit, Schools, Park |
| Landscape Features | Landscaped |
| Sewer | Sanitary Sewer |
| Size Depth | 125 Ft |
| Size Frontage | 65 Ft |
| Size Irregular | 65 X 125 Ft |
| Size Total Text | 65 X 125 Ft |
| Zoning Description | R1 |
Rooms
| Level | Type | Length | Width | Dimensions |
|---|---|---|---|---|
| Basement | Other | 2.3 m | 2.94 m | 2.3 m x 2.94 m |
| Basement | Cold Room | 1.25 m | 4.74 m | 1.25 m x 4.74 m |
| Basement | Other | 2.3 m | 1.92 m | 2.3 m x 1.92 m |
| Basement | Recreational, Games Room | 11.71 m | 4.98 m | 11.71 m x 4.98 m |
| Lower Level | Utility Room | 8.57 m | 2.91 m | 8.57 m x 2.91 m |
| Main Level | Kitchen | 4.48 m | 2.98 m | 4.48 m x 2.98 m |
| Main Level | Living Room | 6.26 m | 4.99 m | 6.26 m x 4.99 m |
| Main Level | Dining Room | 3.59 m | 2.97 m | 3.59 m x 2.97 m |
| Main Level | Primary Bedroom | 3.32 m | 3.89 m | 3.32 m x 3.89 m |
| Main Level | Bedroom 2 | 3.57 m | 2.86 m | 3.57 m x 2.86 m |
| Main Level | Bedroom 3 | 3.57 m | 3.02 m | 3.57 m x 3.02 m |
| Main Level | Bathroom | 2.52 m | 1.84 m | 2.52 m x 1.84 m |
| Main Level | Study | 6.18 m | 2.55 m | 6.18 m x 2.55 m |

The trademarks REALTOR®, REALTORS®, and the REALTOR® logo are controlled by The Canadian Real Estate Association (CREA) and identify real estate professionals who are members of CREA. The trademarks MLS®, Multiple Listing Service® and the associated logos are owned by The Canadian Real Estate Association (CREA) and identify the quality of services provided by real estate professionals who are members of CREA. The trademark DDF® is owned by The Canadian Real Estate Association (CREA) and identifies CREA's Data Distribution Facility (DDF®)
October 04 2026 11:54:18
Woodstock Ingersoll Tillsonburg and Area Association of REALTORS® (WITAAR)
The Realty Firm Inc.
