

138 Periwinkle Crescent, Woodstock, Ontario N4S 7W2 (30391206)
138 Periwinkle Crescent Woodstock, Ontario N4S 7W2

Presented By

Let’s Connect
$2,550 Monthly
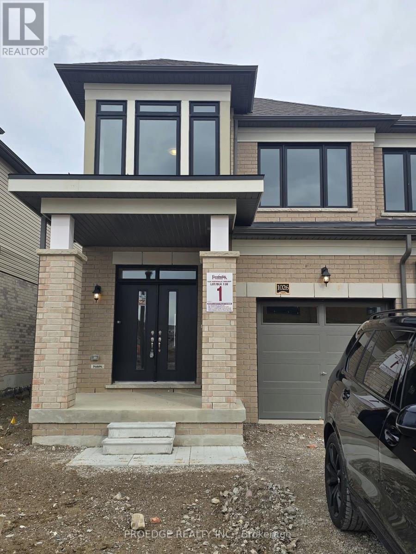
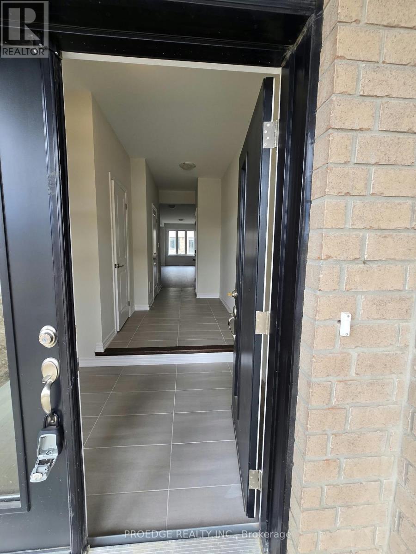
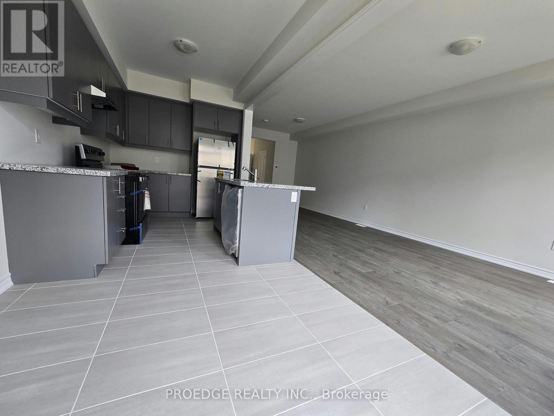
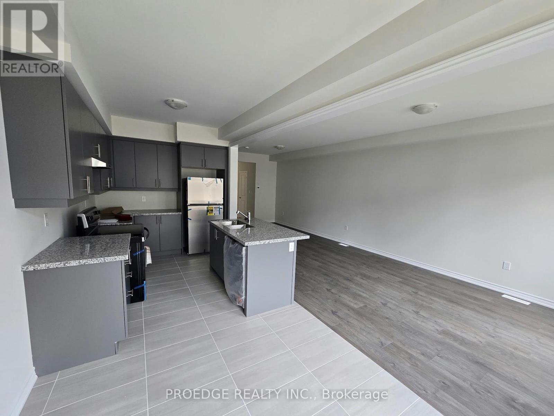
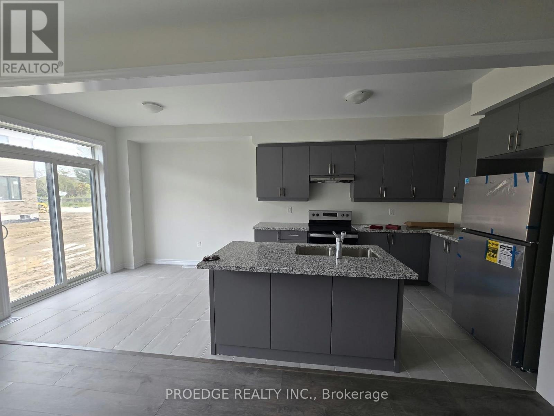
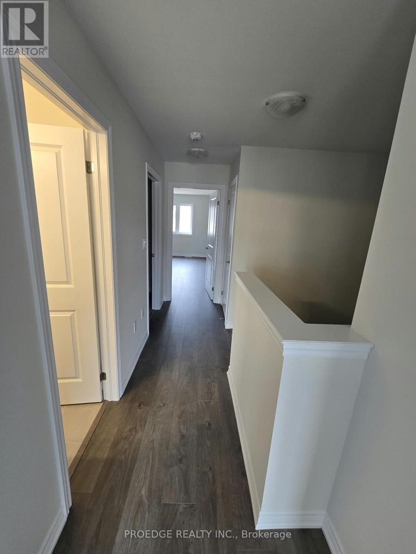
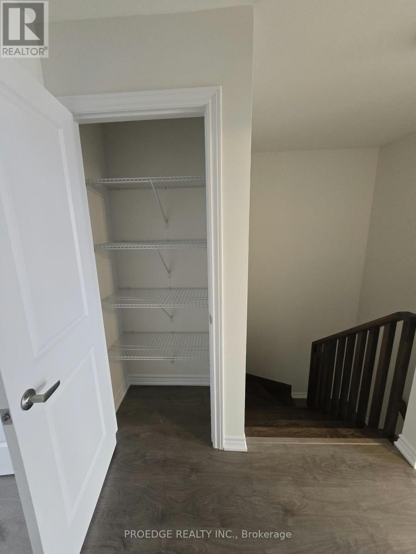
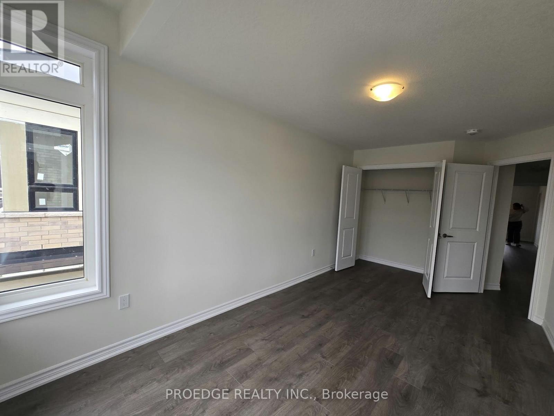
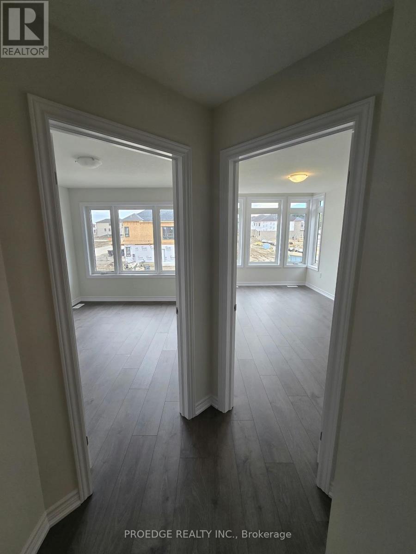
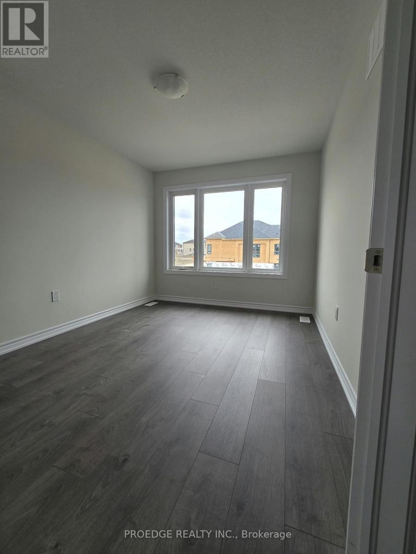
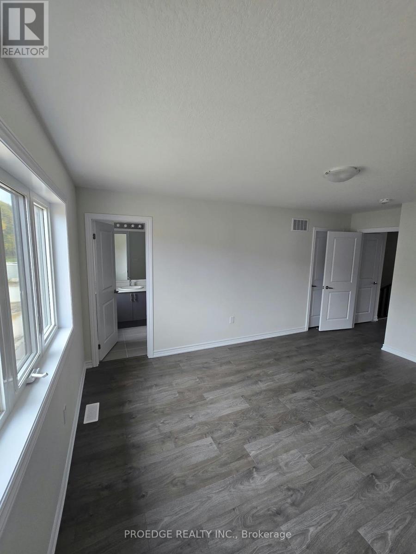
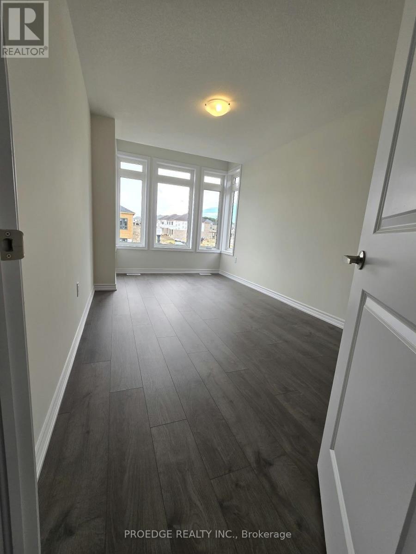
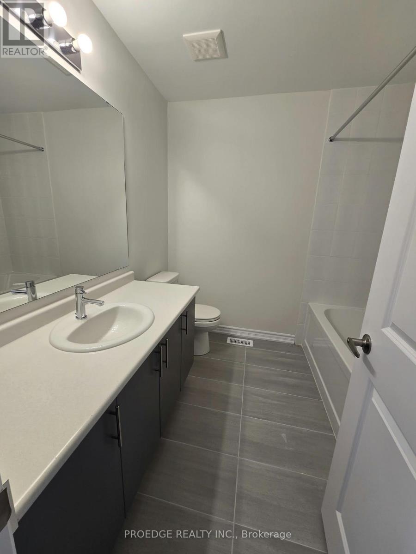
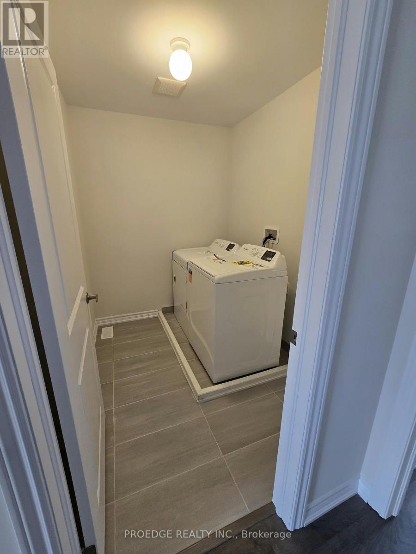
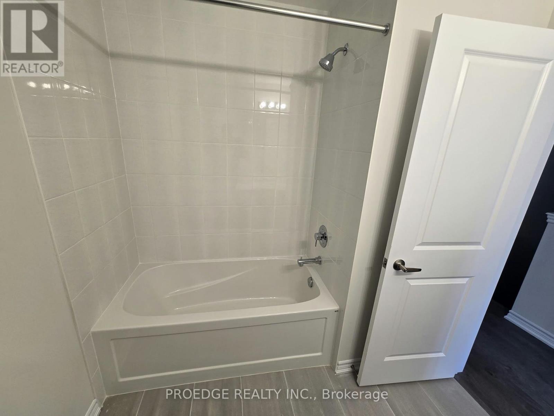
Welcome to this brand-new, never-lived-in end-unit townhome at 138 Periwinkle Crescent, Woodstock. Built by renowned Fernbrook Homes, this beautiful property offers above-grade living space, featuring 3 spacious bedrooms and 2.5 bathrooms. The bright and inviting interior boasts a completely carpet-free design, combining modern style with easy maintenance. As an end unit, enjoy additional natural light, enhanced privacy, and a comfortable living environment. Featuring a functional layout ready for your personal touch, this home is ideal for families, professionals, and anyone seeking a fresh start. Conveniently located close to schools, parks, shopping, and major highway access, this property offers the perfect blend of comfort, quality, and convenience. Be the first to call this exceptional home yours! (id:62412)
Property Details
| MLS® Number | X13885694 |
| Property Type | Single Family |
| Community Name | Woodstock - North |
| Amenities Near By | Park, Public Transit, Schools |
| Parking Space Total | 2 |
Building
| Bathroom Total | 3 |
| Bedrooms Above Ground | 4 |
| Bedrooms Total | 4 |
| Age | New Building |
| Appliances | Dishwasher, Dryer, Stove, Washer, Refrigerator |
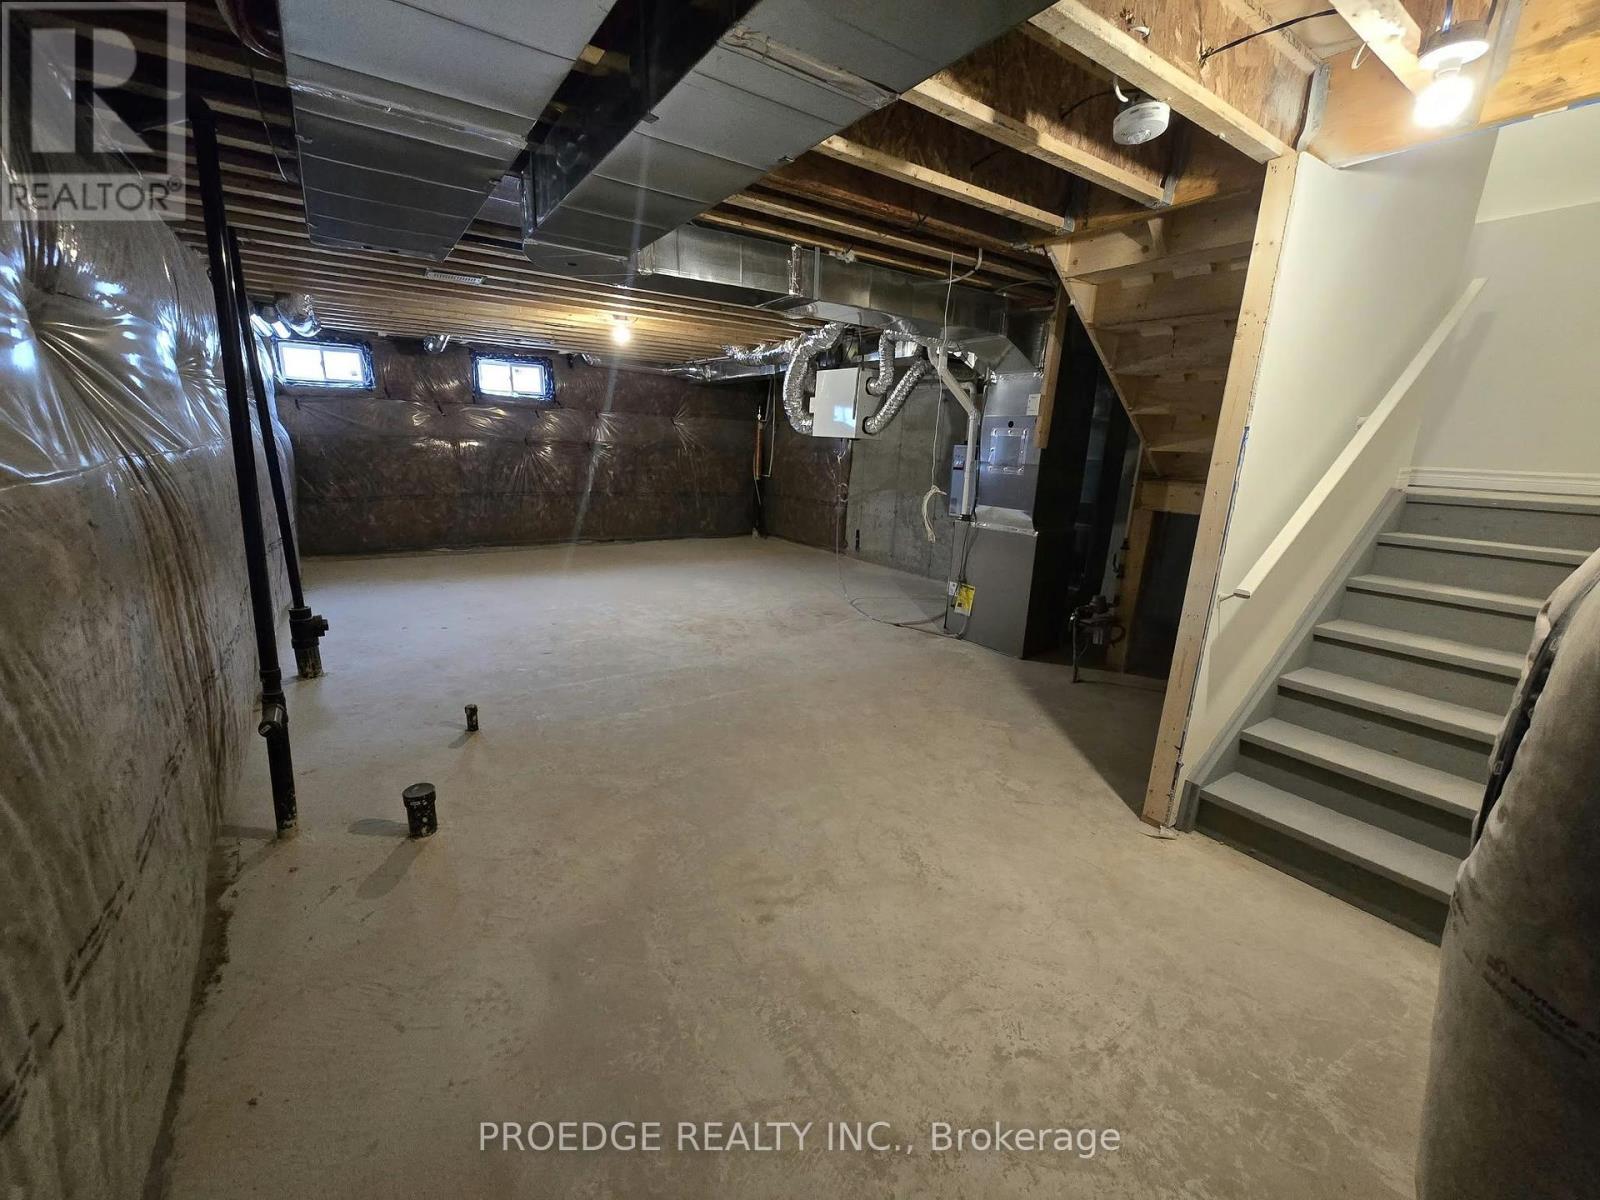
| Basement Development | Unfinished |
| Basement Type | N/a (unfinished) |
| Construction Style Attachment | Attached |
| Cooling Type | Central Air Conditioning |
| Exterior Finish | Brick |
| Fireplace Present | Yes |
| Flooring Type | Hardwood |
| Foundation Type | Concrete |
| Half Bath Total | 1 |
| Heating Fuel | Natural Gas |
| Heating Type | Forced Air |
| Stories Total | 2 |
| Size Interior | 1,500 - 2,000 Sqft |
| Type | Row / Townhouse |
| Utility Water | Municipal Water |
Parking
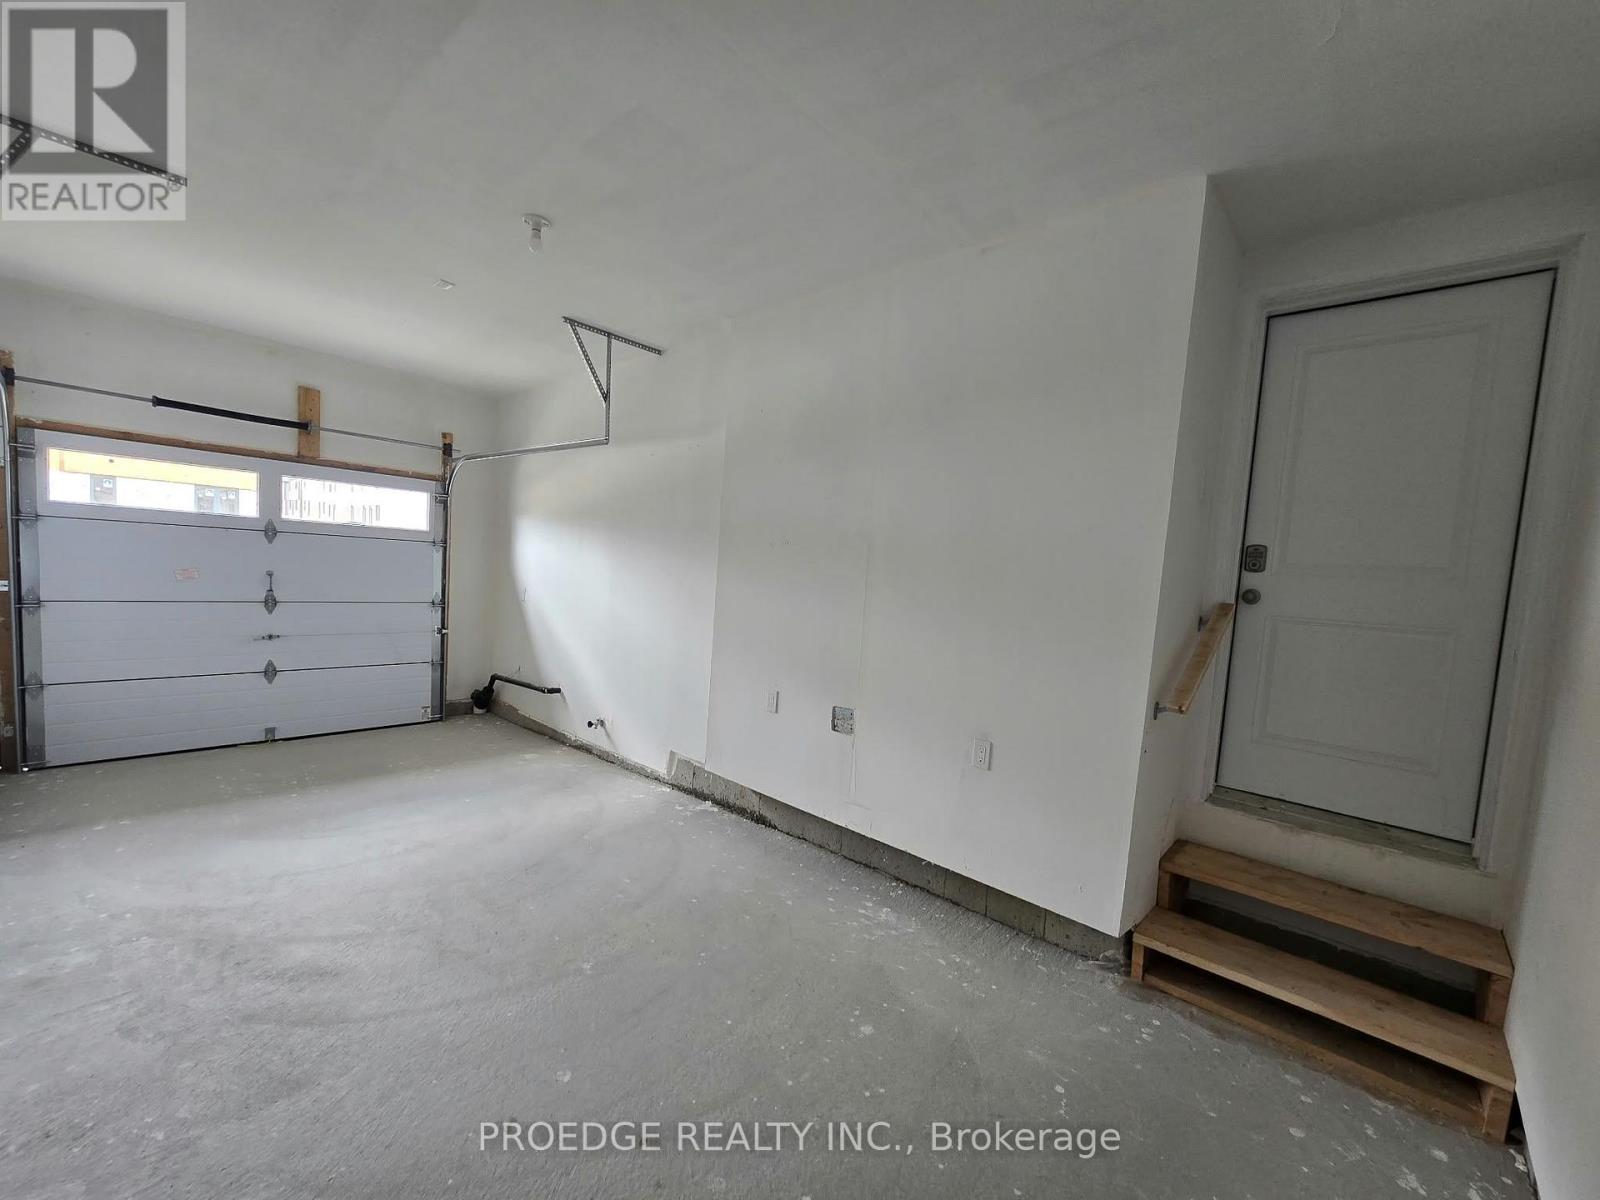
| Attached Garage | |
| Garage |
Land
| Acreage | No |
| Land Amenities | Park, Public Transit, Schools |
| Sewer | Sanitary Sewer |
Rooms
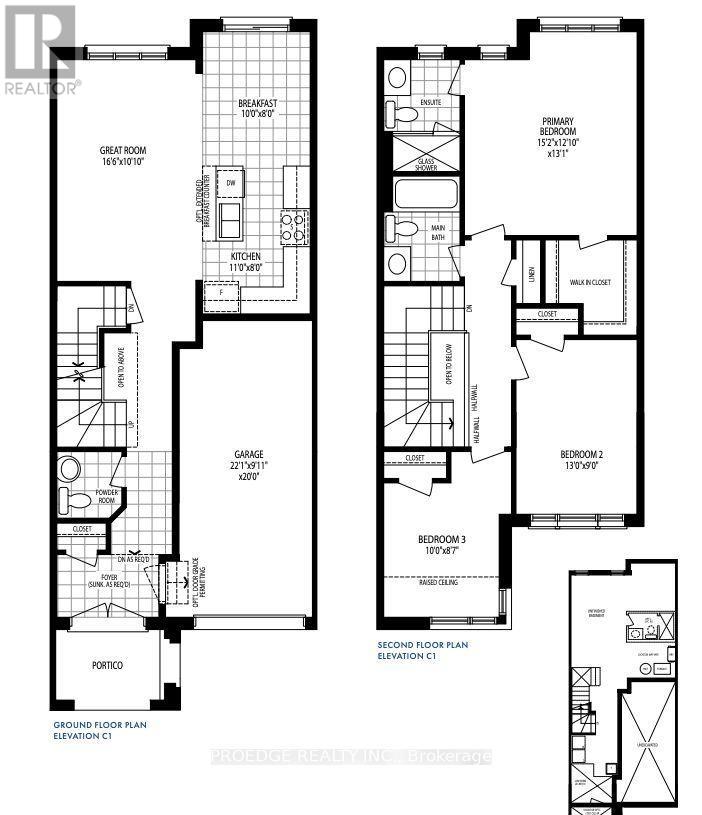
| Level | Type | Length | Width | Dimensions |
|---|---|---|---|---|
| Main Level | Kitchen | 3.35 m | 2.44 m | 3.35 m x 2.44 m |
| Main Level | Great Room | 5.06 m | 3.08 m | 5.06 m x 3.08 m |
| Main Level | Eating Area | 3.05 m | 2.44 m | 3.05 m x 2.44 m |
| Upper Level | Primary Bedroom | 4.63 m | 3.69 m | 4.63 m x 3.69 m |
| Upper Level | Bedroom 2 | 3.96 m | 2.74 m | 3.96 m x 2.74 m |
| Upper Level | Bedroom 3 | 3.05 m | 2.65 m | 3.05 m x 2.65 m |

The trademarks REALTOR®, REALTORS®, and the REALTOR® logo are controlled by The Canadian Real Estate Association (CREA) and identify real estate professionals who are members of CREA. The trademarks MLS®, Multiple Listing Service® and the associated logos are owned by The Canadian Real Estate Association (CREA) and identify the quality of services provided by real estate professionals who are members of CREA. The trademark DDF® is owned by The Canadian Real Estate Association (CREA) and identifies CREA's Data Distribution Facility (DDF®)
October 11 2026 04:02:49
Toronto Regional Real Estate Board
Proedge Realty Inc.
