3 Bedroom
3 Bathroom
1,500 - 2,000 sqft
Fireplace
Central Air Conditioning, Ventilation System
Forced Air
$2,600 Monthly
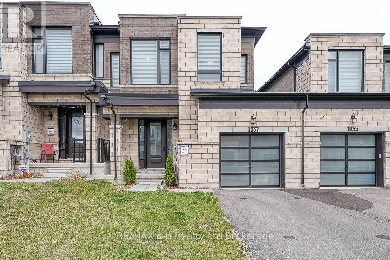
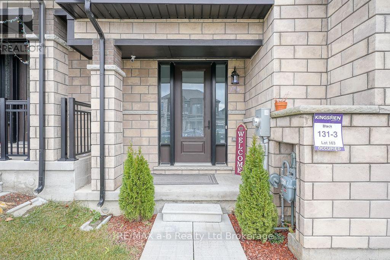
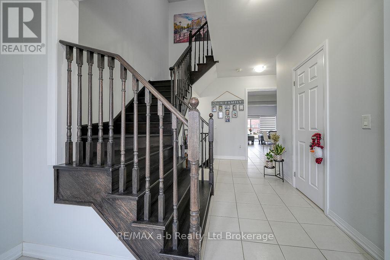
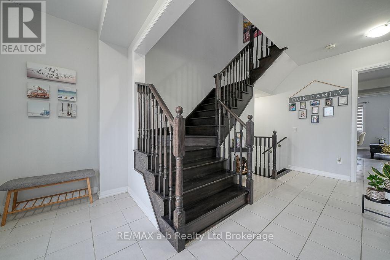
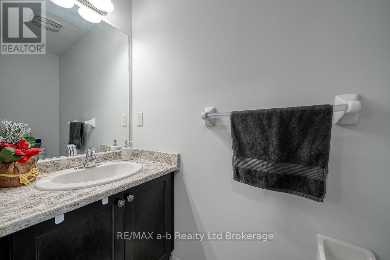
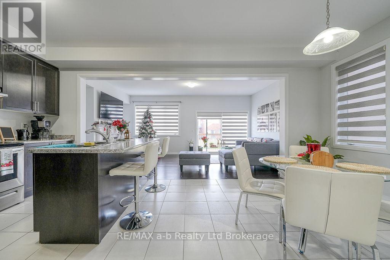
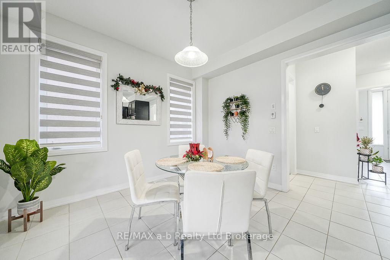
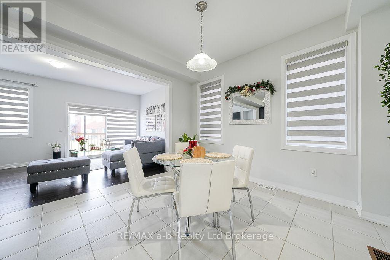
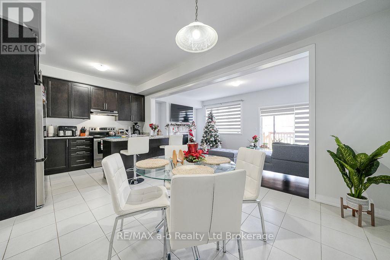
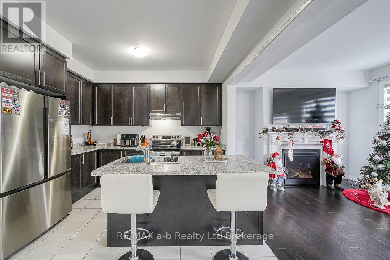
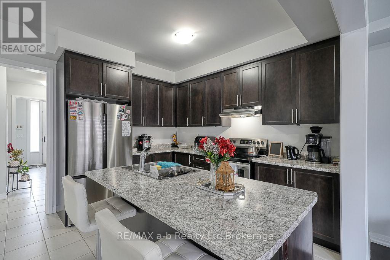
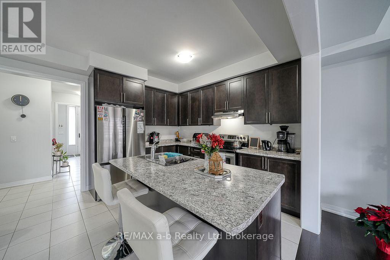
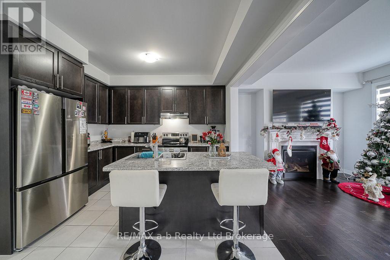
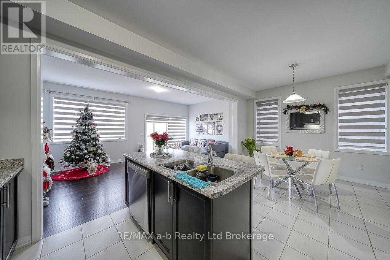
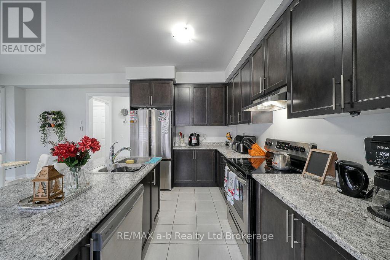
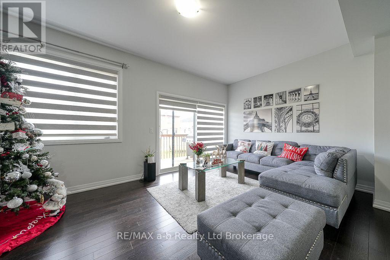
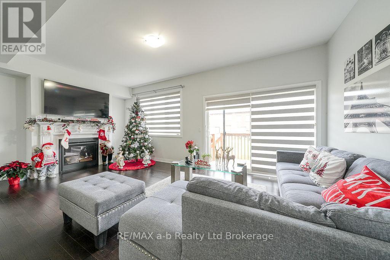
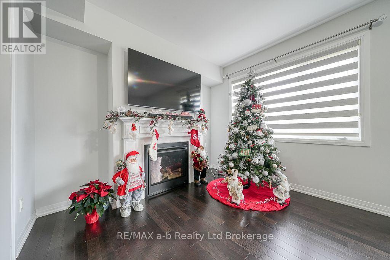
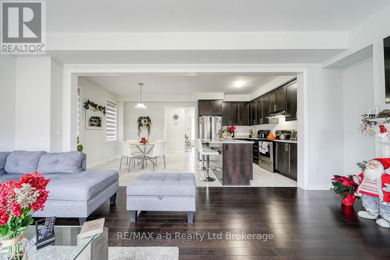
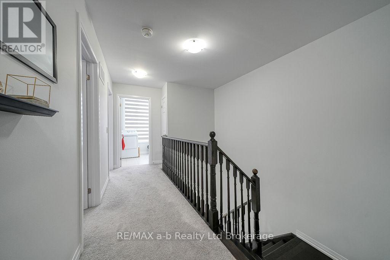
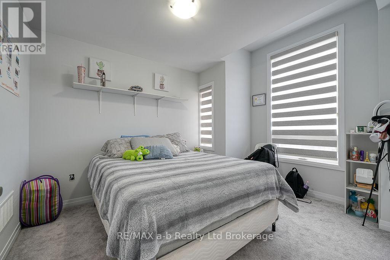
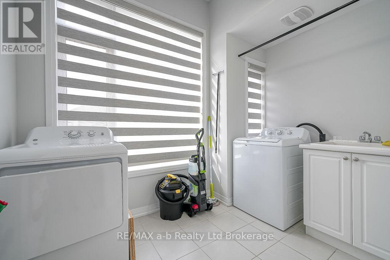
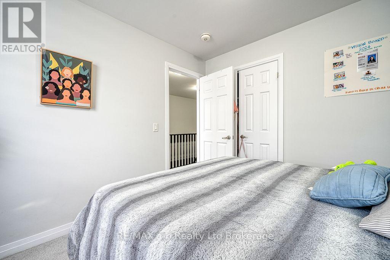
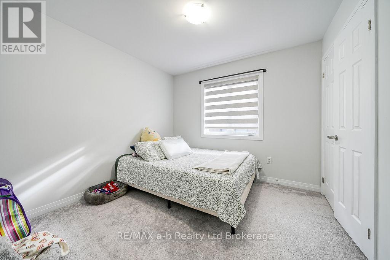
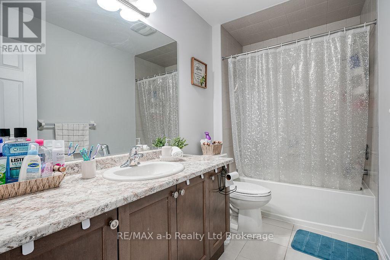
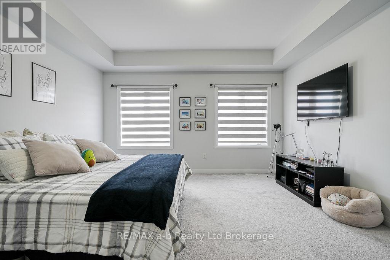
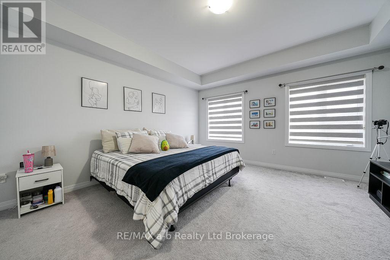
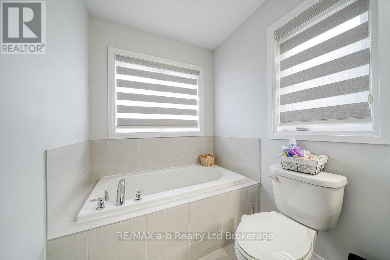
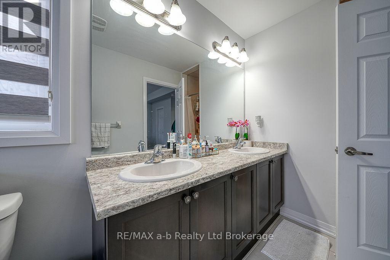
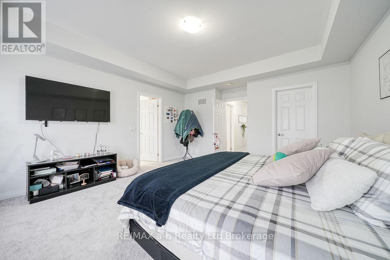
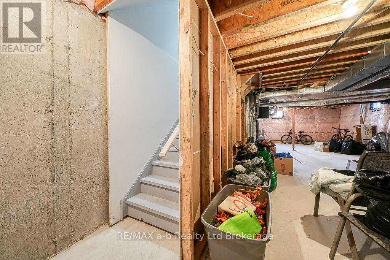
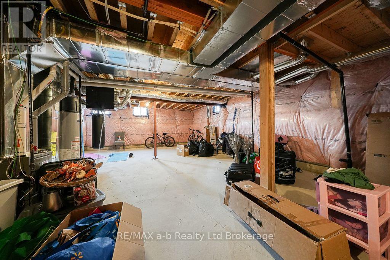
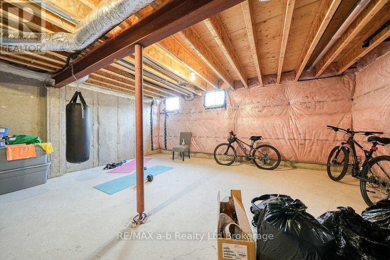
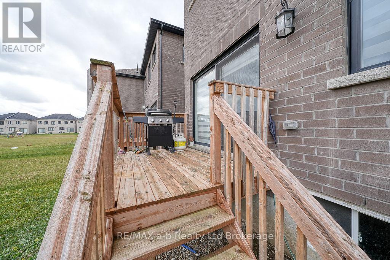
Looking to Lease? Welcome to 1137 Edinburgh Drive. Contemporary yet luxurious townhouse with quality finishes. Second level consists of 3 spacious bedrooms with the primary bedroom having a 5 piece ensuite, there is also laundry and another 3 piece bath. The main level has 9' ceilings, a 2 piece bath, kitchen with centre island dining and great room with gas fireplace and sliding doors leading to the backyard. Lower level is unfinished. Single car garage. (id:62412)
Property Details
|
MLS® Number
|
X14025476 |
|
Property Type
|
Single Family |
|
Community Name
|
Woodstock - North |
|
Features
|
In Suite Laundry, Sump Pump |
|
Parking Space Total
|
3 |
Building
|
Bathroom Total
|
3 |
|
Bedrooms Above Ground
|
3 |
|
Bedrooms Total
|
3 |
|
Amenities
|
Fireplace(s) |
|
Appliances
|
Dishwasher, Dryer, Stove, Washer, Refrigerator |
|
Basement Development
|
Unfinished |
|
Basement Type
|
N/a (unfinished) |
|
Construction Style Attachment
|
Attached |
|
Cooling Type
|
Central Air Conditioning, Ventilation System |
|
Exterior Finish
|
Brick |
|
Fireplace Present
|
Yes |
|
Fireplace Total
|
1 |
|
Foundation Type
|
Poured Concrete |
|
Half Bath Total
|
1 |
|
Heating Fuel
|
Natural Gas |
|
Heating Type
|
Forced Air |
|
Stories Total
|
2 |
|
Size Interior
|
1,500 - 2,000 Sqft |
|
Type
|
Row / Townhouse |
|
Utility Water
|
Municipal Water |
Parking
Land
|
Acreage
|
No |
|
Sewer
|
Sanitary Sewer |
|
Size Depth
|
118 Ft ,1 In |
|
Size Frontage
|
25 Ft ,10 In |
|
Size Irregular
|
25.9 X 118.1 Ft |
|
Size Total Text
|
25.9 X 118.1 Ft |
Rooms
| Level |
Type |
Length |
Width |
Dimensions |
|
Second Level |
Bedroom |
10 m |
10 m |
10 m x 10 m |
|
Second Level |
Bedroom 2 |
10 m |
11.6 m |
10 m x 11.6 m |
|
Second Level |
Primary Bedroom |
14 m |
15.6 m |
14 m x 15.6 m |
|
Second Level |
Bathroom |
2.9 m |
2.01 m |
2.9 m x 2.01 m |
|
Second Level |
Laundry Room |
2.9 m |
1.59 m |
2.9 m x 1.59 m |
|
Main Level |
Bathroom |
0.91 m |
2.57 m |
0.91 m x 2.57 m |
|
Main Level |
Dining Room |
3.51 m |
3.66 m |
3.51 m x 3.66 m |
|
Main Level |
Great Room |
20 m |
11 m |
20 m x 11 m |
|
Main Level |
Kitchen |
2.71 m |
3.66 m |
2.71 m x 3.66 m |
Utilities
|
Cable
|
Installed |
|
Electricity
|
Installed |
|
Sewer
|
Installed |
https://www.realtor.ca/real-estate/30395045/1137-edinburgh-drive-woodstock-woodstock-north-woodstock-north