4 Bedroom
3 Bathroom
2,000 - 2,500 sqft
Fireplace
Central Air Conditioning
Forced Air
$2,900 Monthly
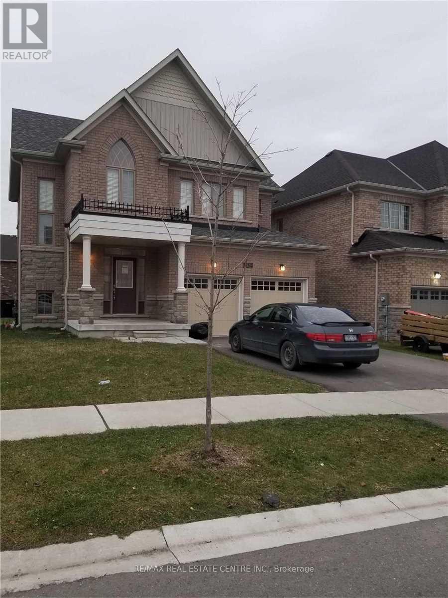
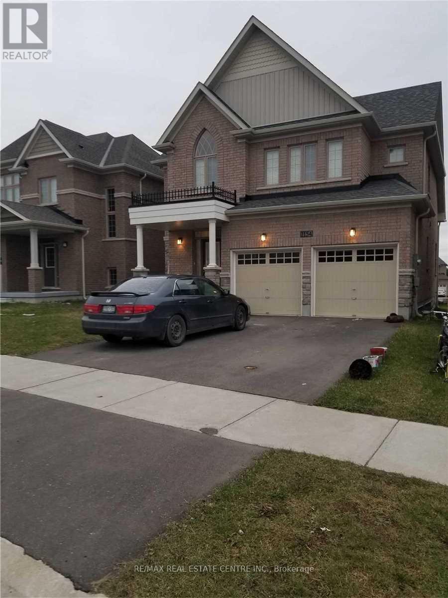
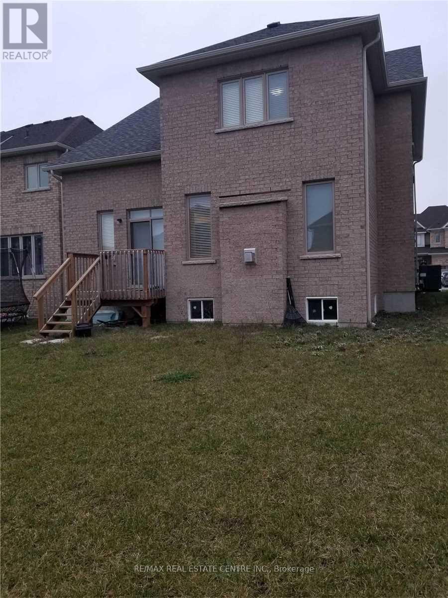
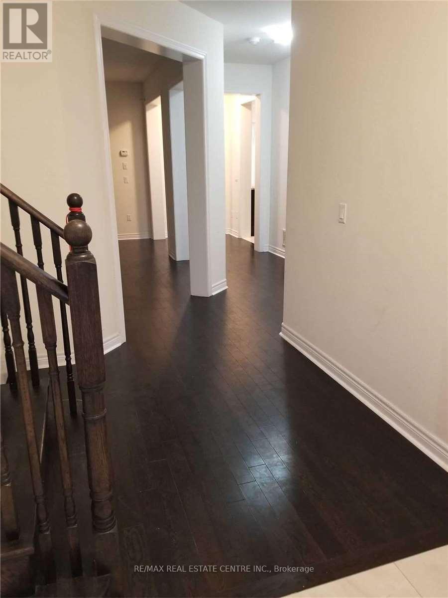
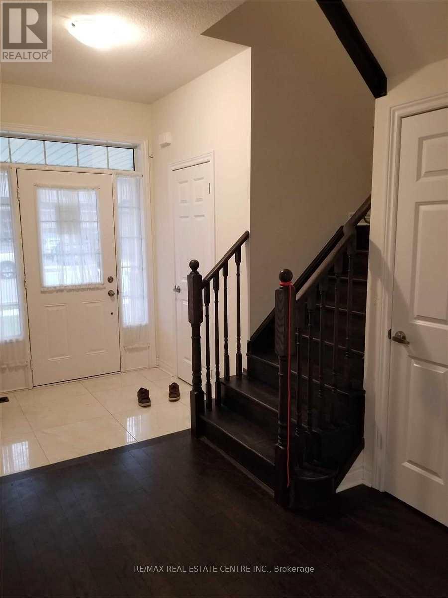
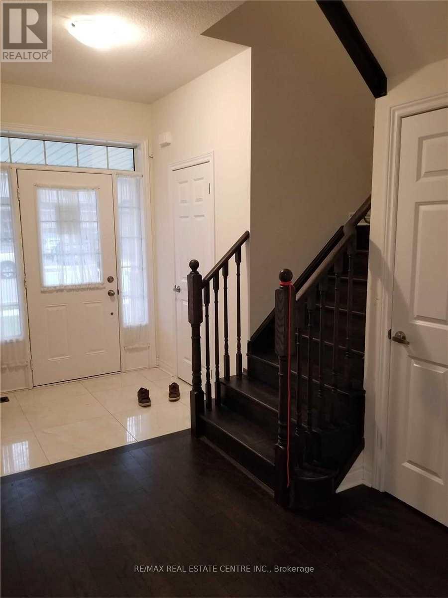
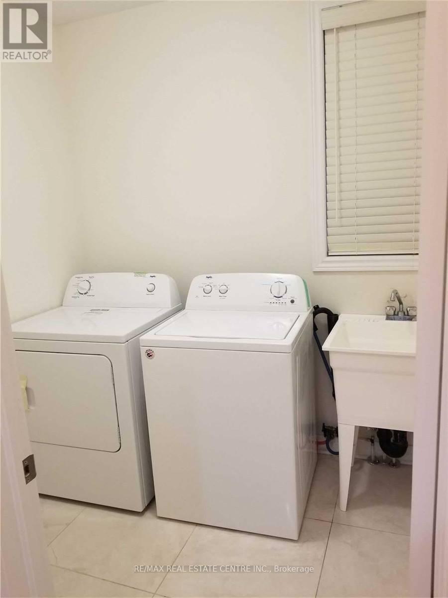
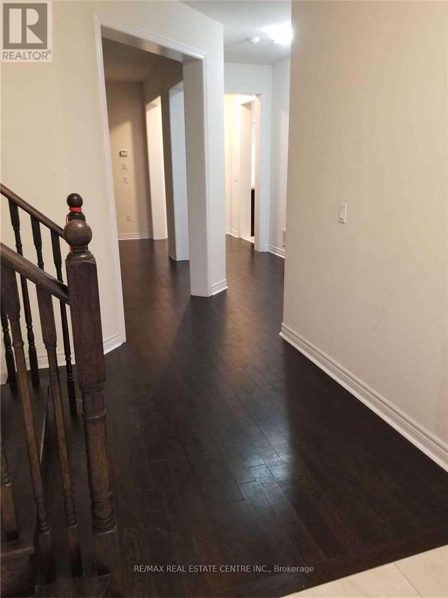
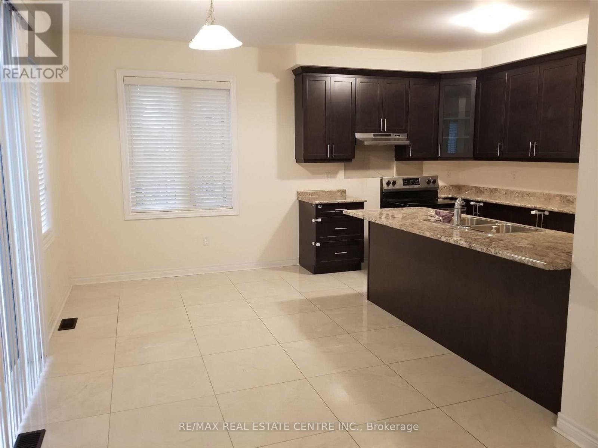
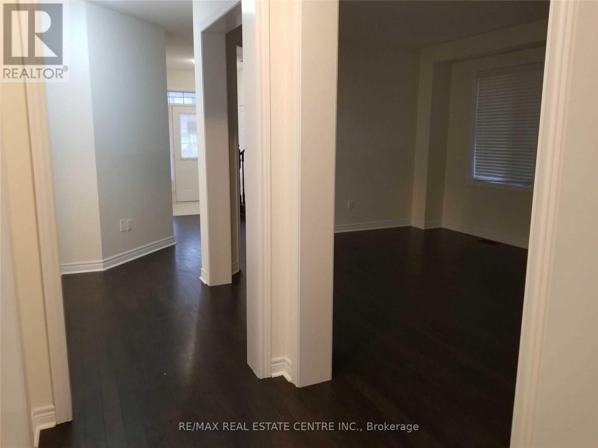
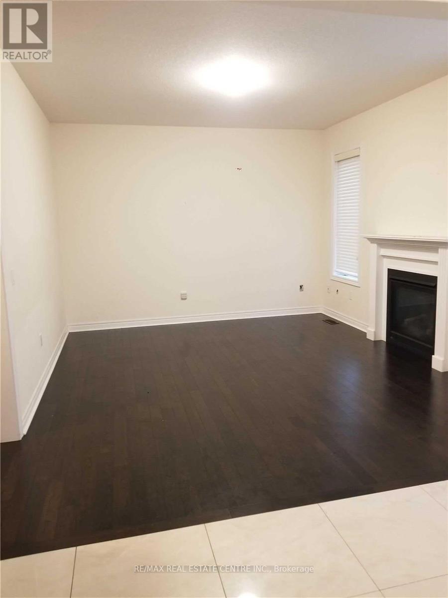
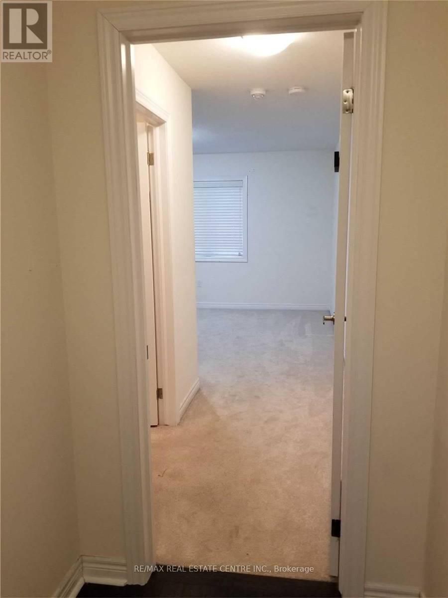
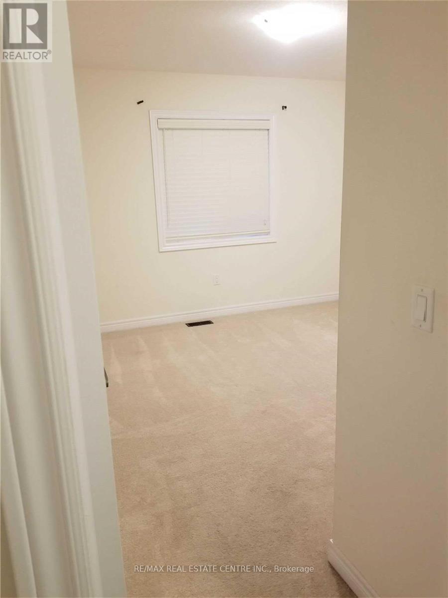
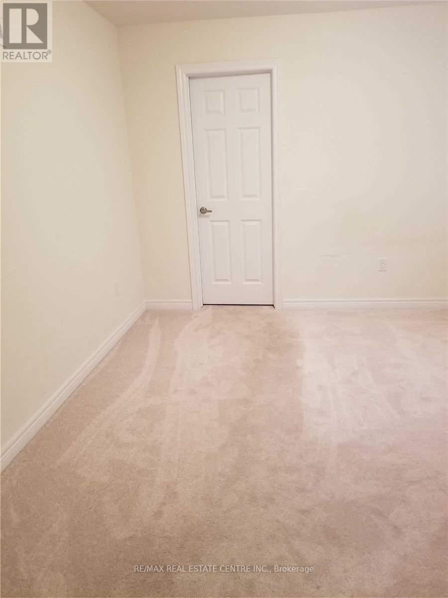
Full House ,Brick Detached 4 Spacious Bedrooms With Master Bedroom En Suite House For Lease In Heart Of Woodstock, Open Concept With Beautiful Layout, With Double Car Garage, Separate Family & Living Room, Gas Fire Place In Family Room, Huge Kitchen With Lot Of Cabinets & Stainless Steels Appliances, Cold Cellar In The Basement. Tenant Will Pay For All The Utilities.. (id:62412)
Property Details
|
MLS® Number
|
X14105306 |
|
Property Type
|
Single Family |
|
Community Name
|
Woodstock - North |
|
Amenities Near By
|
Hospital, Park, Public Transit, Schools |
|
Equipment Type
|
Water Heater |
|
Features
|
Carpet Free |
|
Parking Space Total
|
4 |
|
Rental Equipment Type
|
Water Heater |
Building
|
Bathroom Total
|
3 |
|
Bedrooms Above Ground
|
4 |
|
Bedrooms Total
|
4 |
|
Age
|
New Building |
|
Basement Development
|
Unfinished |
|
Basement Type
|
N/a (unfinished) |
|
Construction Style Attachment
|
Detached |
|
Cooling Type
|
Central Air Conditioning |
|
Exterior Finish
|
Brick, Stone |
|
Fireplace Present
|
Yes |
|
Flooring Type
|
Hardwood, Ceramic |
|
Foundation Type
|
Concrete |
|
Half Bath Total
|
1 |
|
Heating Fuel
|
Natural Gas |
|
Heating Type
|
Forced Air |
|
Stories Total
|
2 |
|
Size Interior
|
2,000 - 2,500 Sqft |
|
Type
|
House |
|
Utility Water
|
Municipal Water |
Parking
Land
|
Acreage
|
No |
|
Land Amenities
|
Hospital, Park, Public Transit, Schools |
|
Sewer
|
Sanitary Sewer |
|
Size Depth
|
112 Ft |
|
Size Frontage
|
42 Ft |
|
Size Irregular
|
42 X 112 Ft ; @@@beauty Full Detach Home @@@ |
|
Size Total Text
|
42 X 112 Ft ; @@@beauty Full Detach Home @@@|under 1/2 Acre |
Rooms
| Level |
Type |
Length |
Width |
Dimensions |
|
Second Level |
Primary Bedroom |
4.63 m |
3.87 m |
4.63 m x 3.87 m |
|
Second Level |
Bedroom 2 |
3.04 m |
4.05 m |
3.04 m x 4.05 m |
|
Second Level |
Bedroom 3 |
3.04 m |
3.87 m |
3.04 m x 3.87 m |
|
Second Level |
Bedroom 4 |
3.96 m |
3.5 m |
3.96 m x 3.5 m |
|
Main Level |
Family Room |
4.66 m |
3.53 m |
4.66 m x 3.53 m |
|
Main Level |
Living Room |
3.35 m |
5.27 m |
3.35 m x 5.27 m |
|
Main Level |
Kitchen |
4.54 m |
2.65 m |
4.54 m x 2.65 m |
|
Main Level |
Eating Area |
3.08 m |
2.92 m |
3.08 m x 2.92 m |
Utilities
|
Cable
|
Available |
|
Electricity
|
Available |
|
Sewer
|
Available |
https://www.realtor.ca/real-estate/30431369/1154-upper-thames-drive-woodstock-woodstock-north-woodstock-north