3 Bedroom
2 Bathroom
1,500 - 2,000 sqft
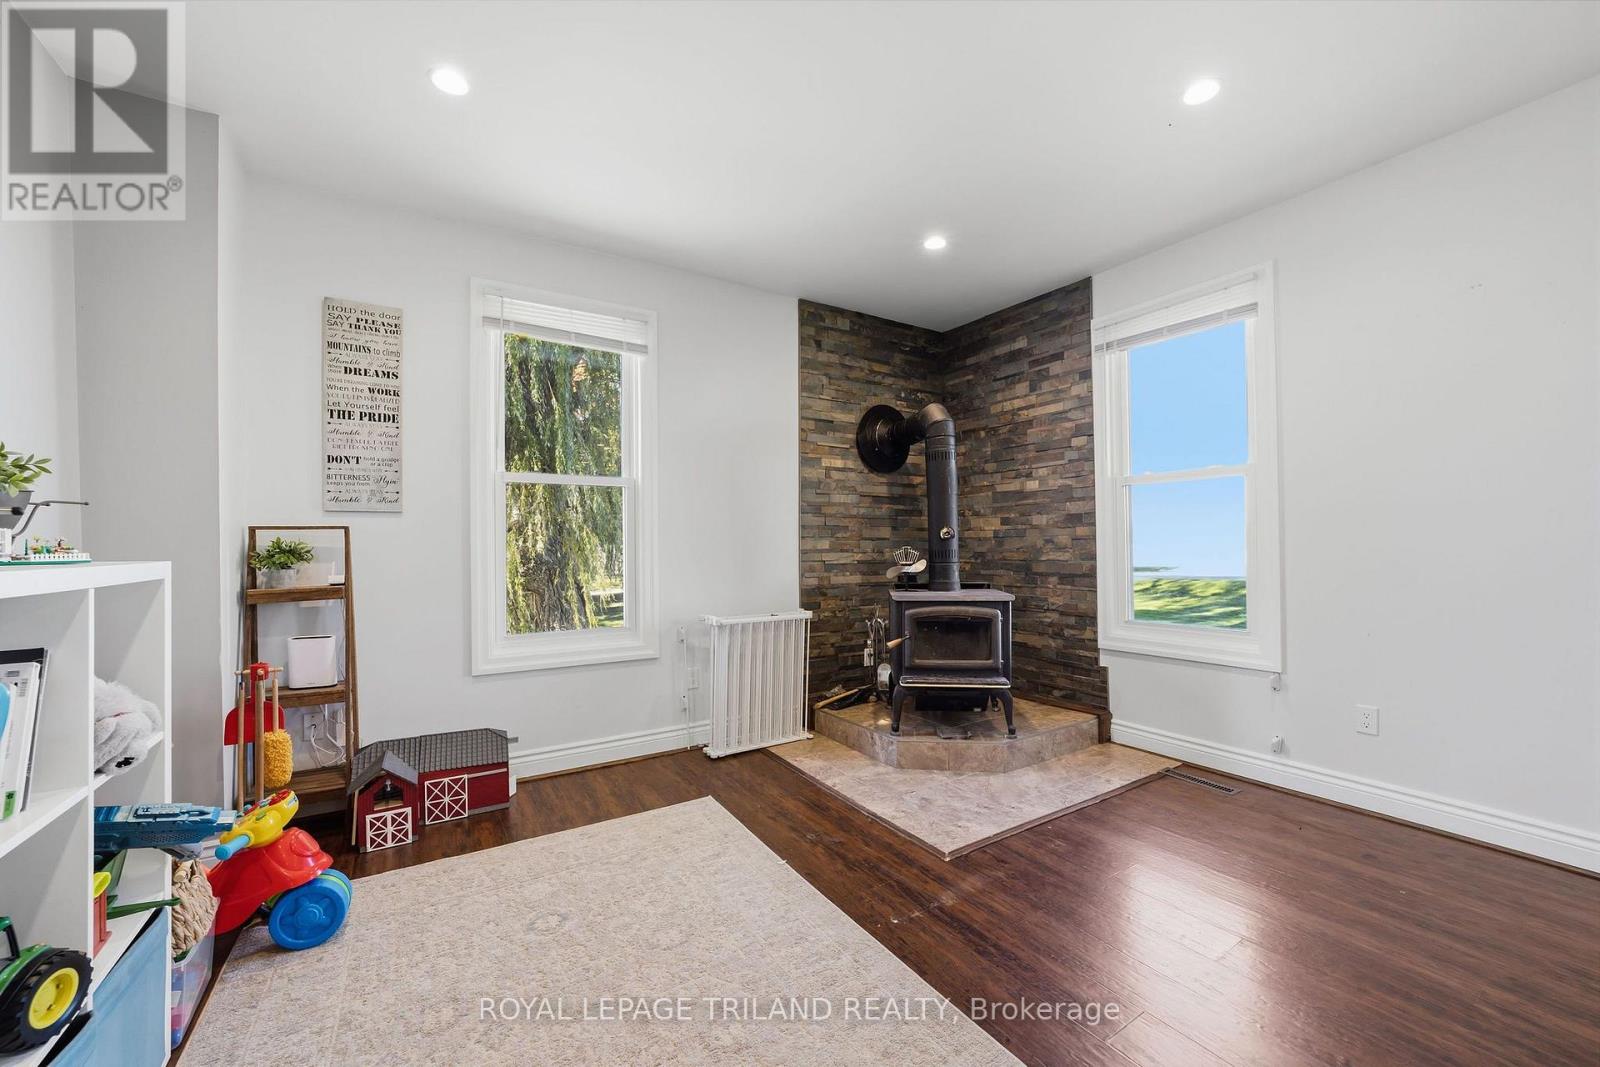
Fireplace
Central Air Conditioning
Forced Air
Acreage
$2,749,000
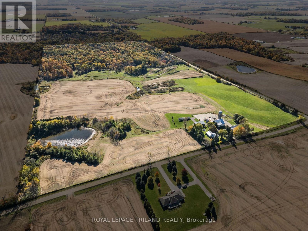
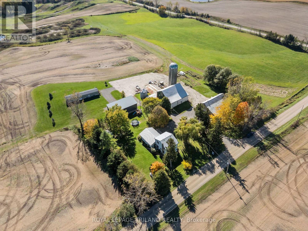
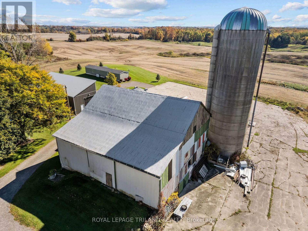
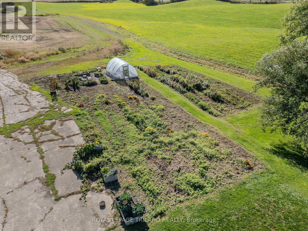
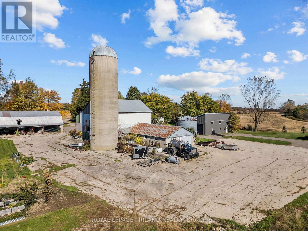
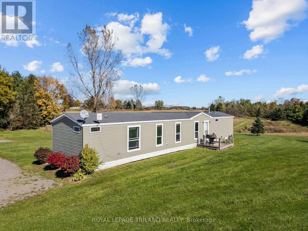
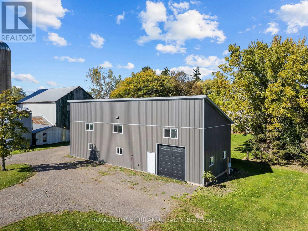
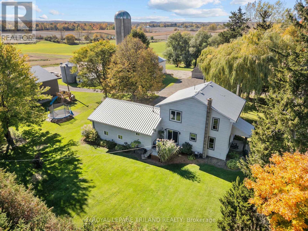
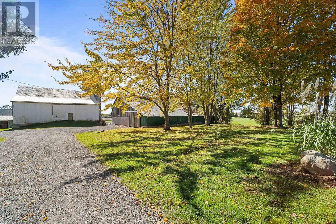
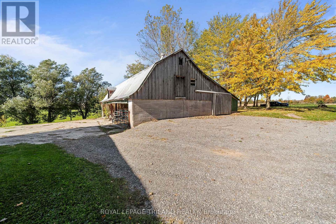
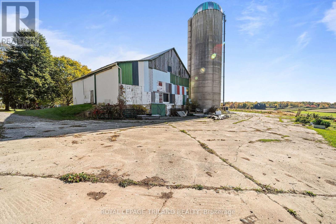
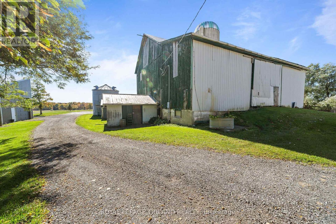
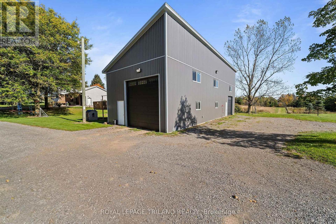
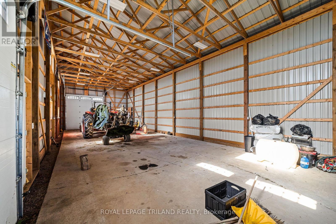
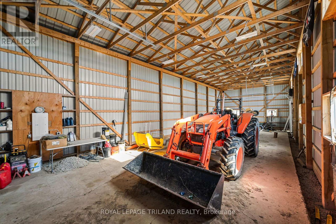
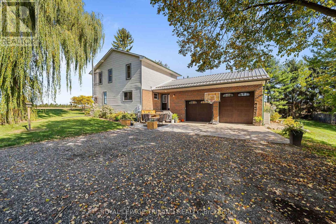
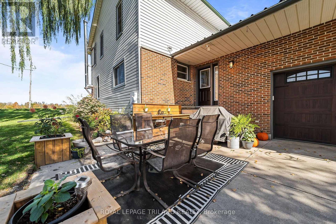
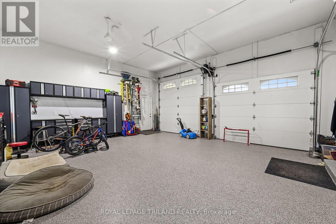
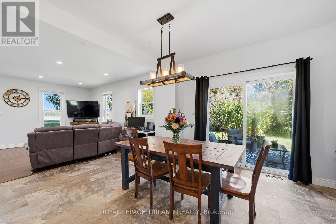
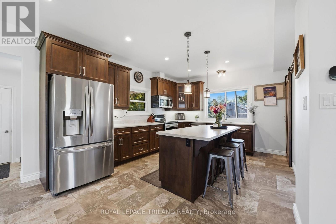
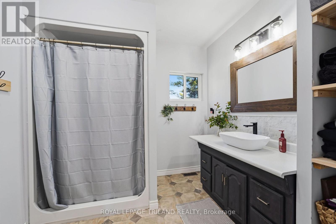
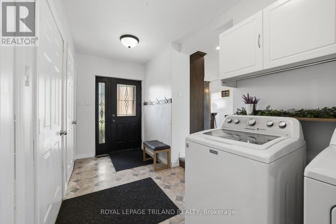
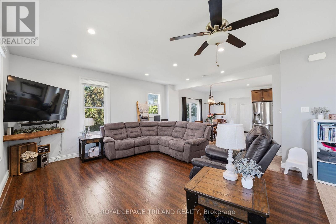
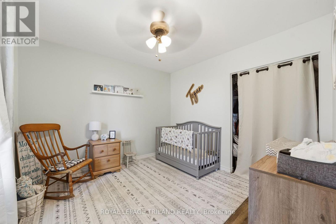
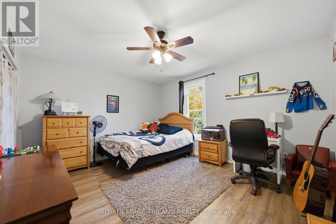
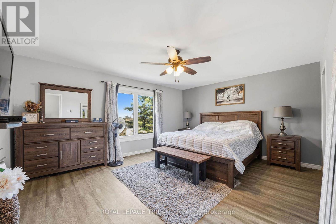
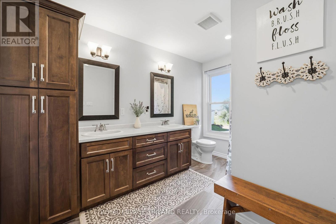
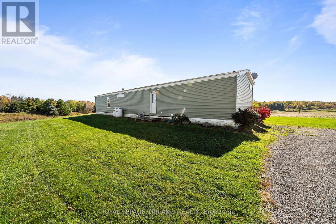
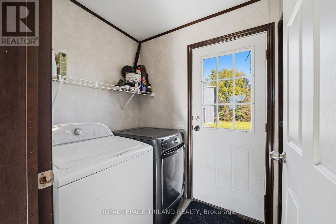
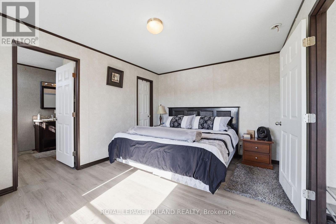
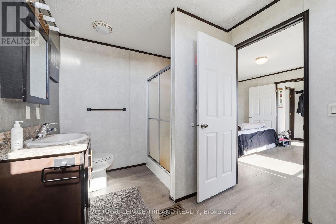
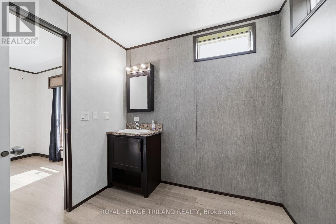
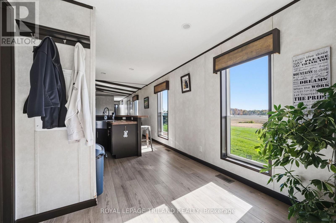
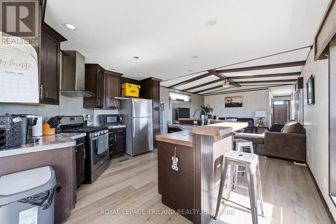
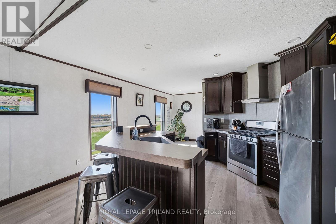
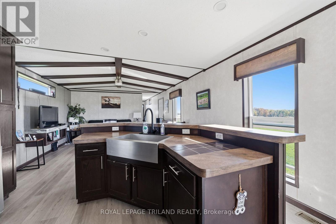
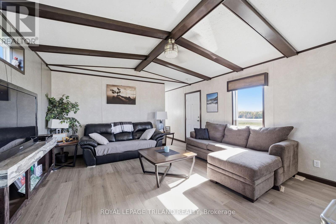
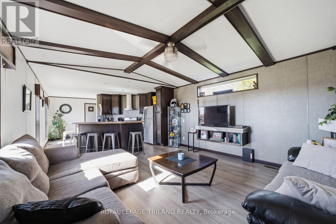
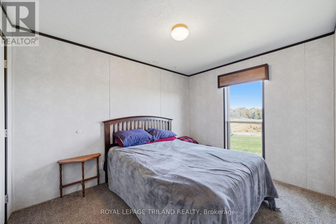
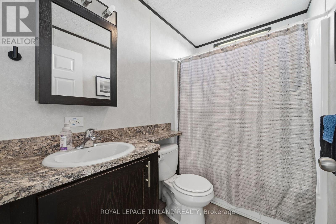
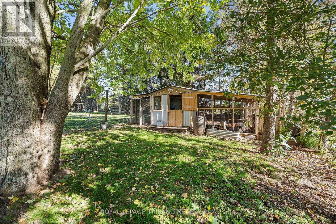
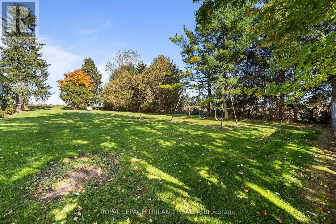
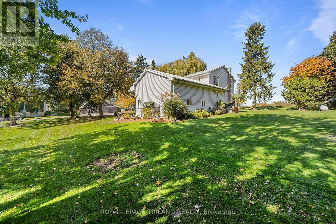
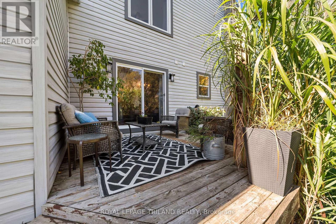
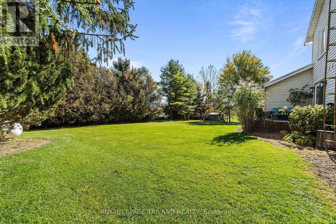
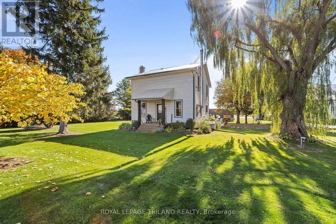
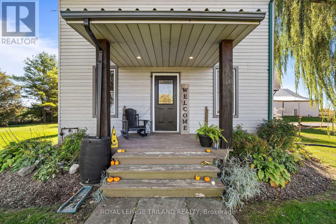
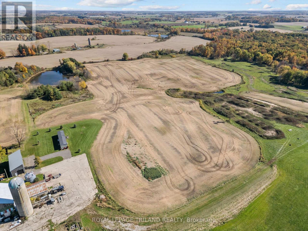
95 ACRES OF FARM, COUNTRY LIVING & RECREATIONAL FUN! - 363188 McBeth Road, Salford. Looking for a property that offers it all? Welcome to this unique 95-acre property in South-West Oxford, combining agricultural land, natural beauty, recreational fun & country living! Approximately 36 acres are currently farmed, including 27 acres of beans and 9 acres of hay. Enjoy 41 acres of bush, plus a 10-acre dirt bike track that could be converted back to workable farmland. Updated Home, second dwelling, pole barn & storage barn occupy approximately 8 acres, creating a versatile property with endless possibilities. The property features a 32' x 60' pole barn, an additional storage barn & silo, offering plenty of space for equipment, storage and agricultural needs.The 3-bedroom home was completely renovated approximately 8 years ago, with updates including windows, doors, flooring, drywall, kitchen, living area, two bathrooms & laundry. An oversized attached double-car garage features an epoxy-coated floor, with plenty of room for vehicles, storage or a workshop. Adding even more versatility is the second dwelling, known as a garden suite, permitted by the County, with 2 years remaining on the current permit. Whether you're looking to farm, enjoy the great outdoors, pursue recreational activities or embrace country living with room to roam, this exciting property offers a rare combination of land, outbuildings and living space. Come explore the possibilities at McBeth Road! Located mins to the 401. (id:62412)
Property Details
|
MLS® Number
|
X14106146 |
|
Property Type
|
Agriculture |
|
Community Name
|
Rural South-West Oxford |
|
Amenities Near By
|
Golf Nearby |
|
Community Features
|
School Bus |
|
Farm Type
|
Farm |
|
Features
|
Sump Pump |
|
Parking Space Total
|
22 |
|
Structure
|
Barn, Drive Shed, Workshop |
Building
|
Bathroom Total
|
2 |
|
Bedrooms Above Ground
|
3 |
|
Bedrooms Total
|
3 |
|
Age
|
100+ Years |
|
Amenities
|
Fireplace(s) |
|
Appliances
|
Garage Door Opener Remote(s), Water Heater, Water Softener, Dishwasher, Dryer, Stove, Washer, Refrigerator |
|
Basement Development
|
Unfinished |
|
Basement Type
|
N/a (unfinished) |
|
Cooling Type
|
Central Air Conditioning |
|
Exterior Finish
|
Aluminum Siding |
|
Fire Protection
|
Smoke Detectors |
|
Fireplace Present
|
Yes |
|
Fireplace Total
|
1 |
|
Foundation Type
|
Stone |
|
Heating Fuel
|
Wood |
|
Heating Type
|
Forced Air |
|
Stories Total
|
2 |
|
Size Interior
|
1,500 - 2,000 Sqft |
Parking
Land
|
Acreage
|
Yes |
|
Land Amenities
|
Golf Nearby |
|
Sewer
|
Septic System |
|
Size Depth
|
2493 Ft |
|
Size Frontage
|
1653 Ft |
|
Size Irregular
|
1653 X 2493 Ft |
|
Size Total Text
|
1653 X 2493 Ft|50 - 100 Acres |
|
Soil Type
|
Mixed Soil |
|
Zoning Description
|
A1 And Ep |
Rooms
| Level |
Type |
Length |
Width |
Dimensions |
|
Second Level |
Bathroom |
3.55 m |
1.98 m |
3.55 m x 1.98 m |
|
Second Level |
Living Room |
7.72 m |
4.24 m |
7.72 m x 4.24 m |
|
Second Level |
Dining Room |
3.15 m |
5.11 m |
3.15 m x 5.11 m |
|
Second Level |
Kitchen |
4.55 m |
3.99 m |
4.55 m x 3.99 m |
|
Third Level |
Primary Bedroom |
4.07 m |
5.1 m |
4.07 m x 5.1 m |
|
Third Level |
Bedroom |
4.07 m |
4.17 m |
4.07 m x 4.17 m |
|
Main Level |
Bedroom |
3.57 m |
2.74 m |
3.57 m x 2.74 m |
|
Main Level |
Bathroom |
2.44 m |
2.45 m |
2.44 m x 2.45 m |
|
Main Level |
Bedroom |
2.34 m |
3.39 m |
2.34 m x 3.39 m |
|
Main Level |
Family Room |
4.67 m |
4.3 m |
4.67 m x 4.3 m |
|
Main Level |
Kitchen |
3.61 m |
4.29 m |
3.61 m x 4.29 m |
|
Main Level |
Bedroom 2 |
3.22 m |
4.3 m |
3.22 m x 4.3 m |
Utilities
https://www.realtor.ca/real-estate/30432167/363188-mcbeth-road-south-west-oxford-rural-south-west-oxford