

120 Chandler Terrace, Woodstock, Ontario N4T 0L4 (30434234)
120 Chandler Terrace Woodstock, Ontario N4T 0L4

Presented By

Let’s Connect
$2,449 Monthly
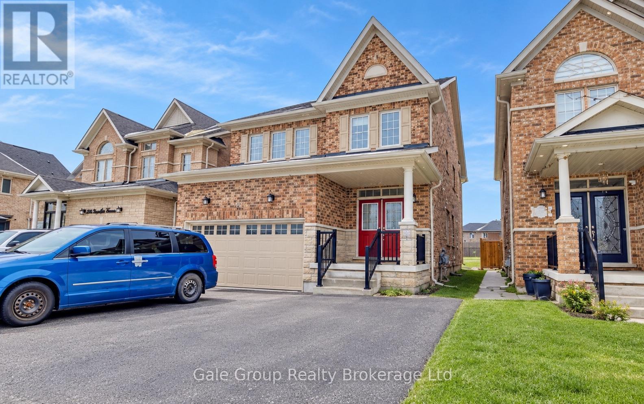
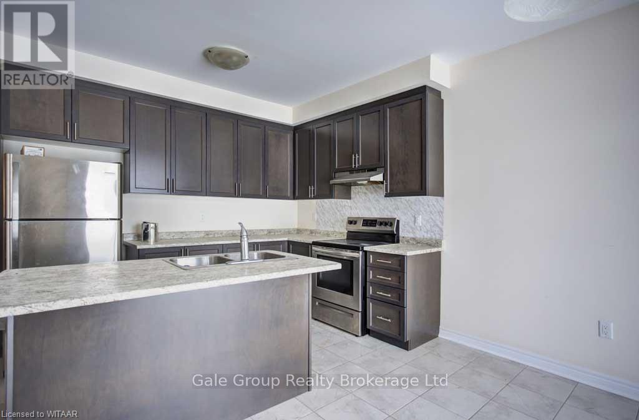
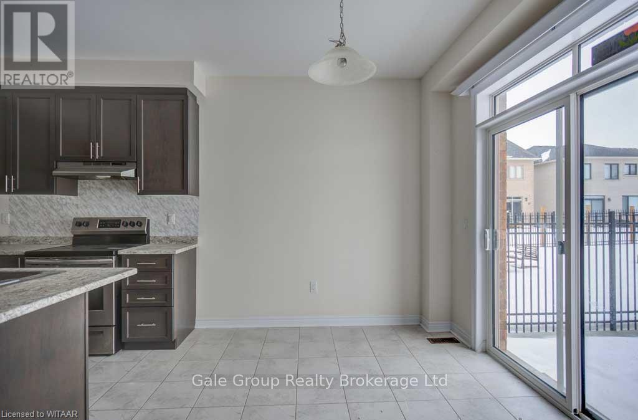
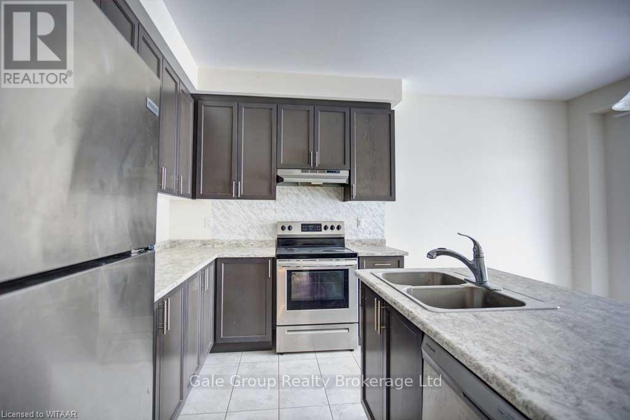
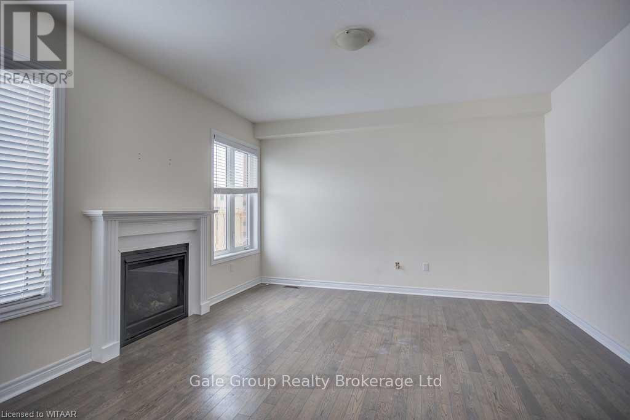
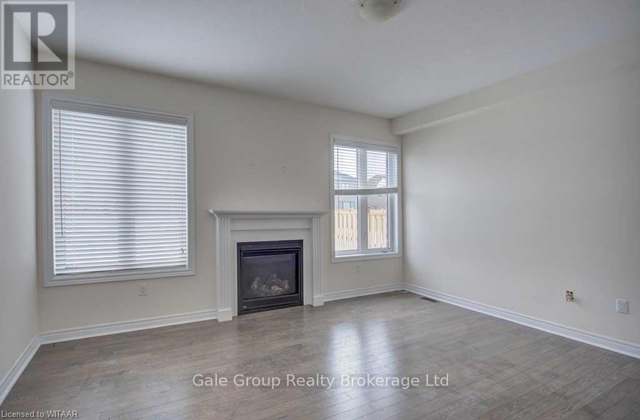
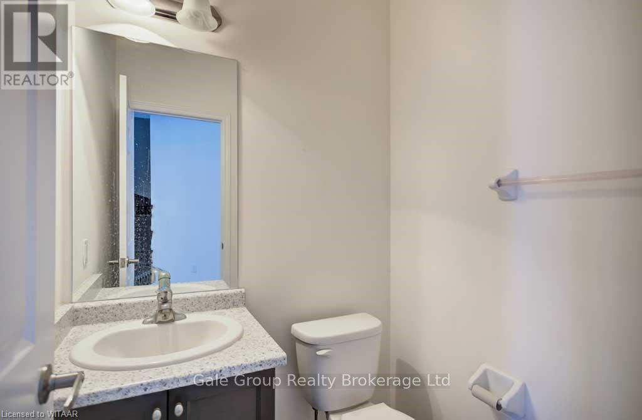
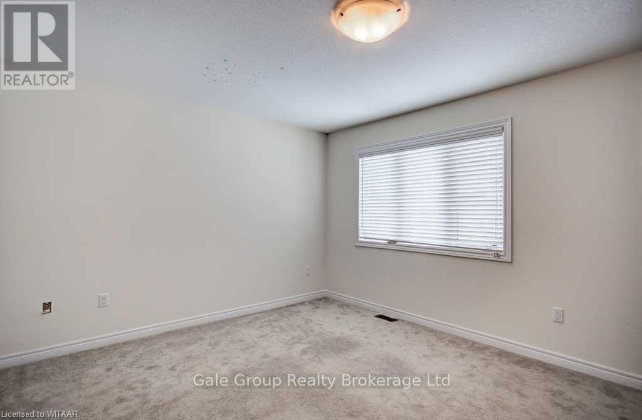
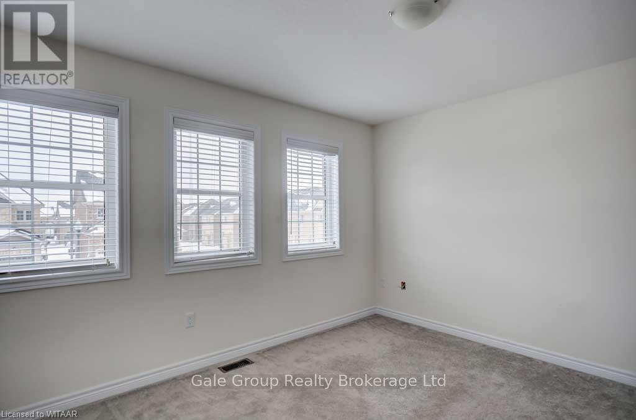
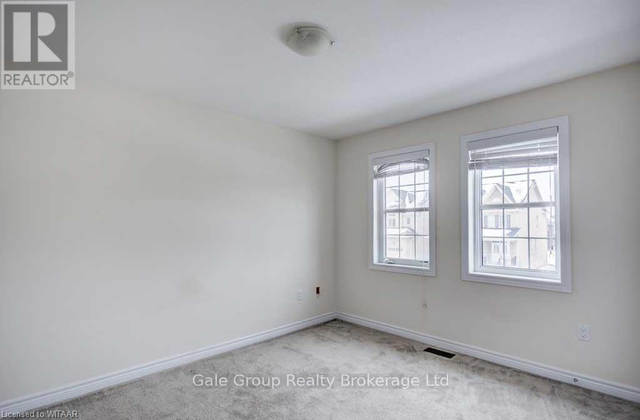
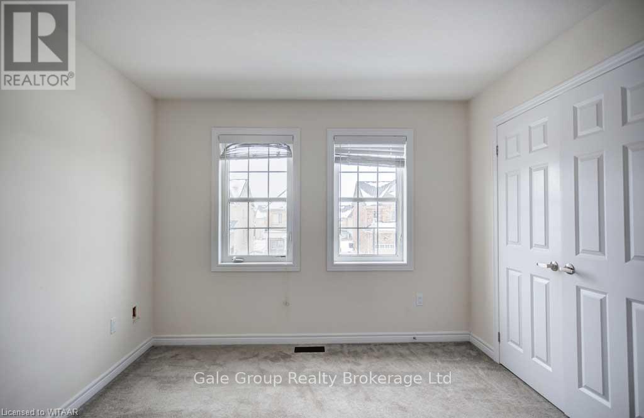
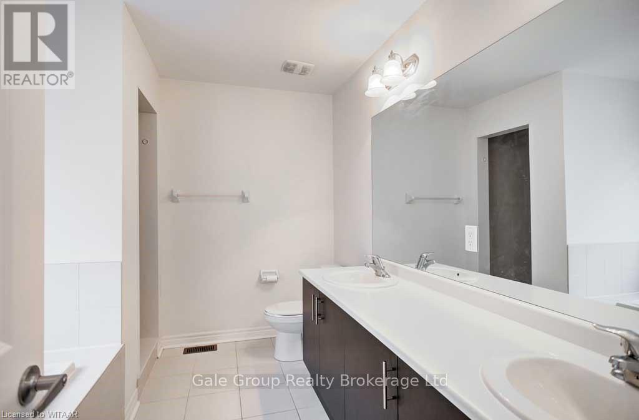
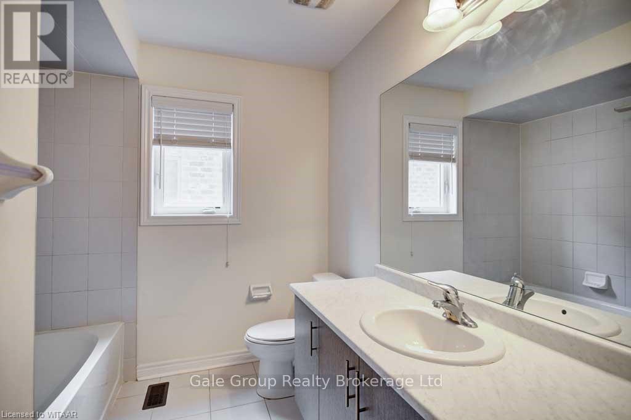
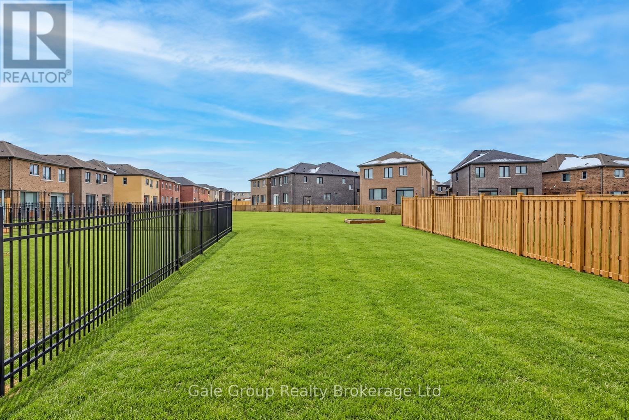
Don't miss this opportunity! Welcome to 120 Chandler Terrace, in a desirable family oriented neighbourhood in Woodstock. This home features 4 bedrooms, 3 (2+1) bathrooms, a large Family Room with Fireplace, bright and airy Kitchen with Dishwasher. Close to walking trails and parks, wonderful for Sunday family picnics and nature walks, 5 minutes to HWY 401 and 403 for commuters. You will be within a 2 to 3 minute walk to a centralized shopping that features every day needs. Walking distance to a newly build school in Woodstock. Enjoy the convenience of an attached garage with parking for two vehicles. (id:62412)
Property Details
| MLS® Number | X14108098 |
| Property Type | Single Family |
| Community Name | Woodstock - North |
| Amenities Near By | Hospital, Place Of Worship, Public Transit, Schools |
| Community Features | School Bus |
| Parking Space Total | 2 |
Building
| Bathroom Total | 3 |
| Bedrooms Above Ground | 4 |
| Bedrooms Total | 4 |
| Age | 0 To 5 Years |
| Appliances | Water Softener, Dishwasher, Dryer, Garage Door Opener, Stove, Washer, Window Coverings, Refrigerator |
| Basement Type | None |
| Construction Style Attachment | Detached |
| Cooling Type | Central Air Conditioning |
| Exterior Finish | Brick |
| Foundation Type | Block |
| Half Bath Total | 1 |
| Heating Fuel | Natural Gas |
| Heating Type | Forced Air |
| Stories Total | 2 |
| Size Interior | 2,000 - 2,500 Sqft |
| Type | House |
| Utility Water | Municipal Water |
Parking
| Attached Garage | |
| Garage |
Land
| Acreage | No |
| Land Amenities | Hospital, Place Of Worship, Public Transit, Schools |
| Sewer | Sanitary Sewer |
| Size Frontage | 36 Ft ,1 In |
| Size Irregular | 36.1 Ft |
| Size Total Text | 36.1 Ft |
Rooms
| Level | Type | Length | Width | Dimensions |
|---|---|---|---|---|
| Second Level | Primary Bedroom | 5.31 m | 3.48 m | 5.31 m x 3.48 m |
| Second Level | Bedroom | 3.78 m | 3.17 m | 3.78 m x 3.17 m |
| Second Level | Bedroom | 3.78 m | 3.17 m | 3.78 m x 3.17 m |
| Second Level | Bedroom | 3.48 m | 3.78 m | 3.48 m x 3.78 m |
| Main Level | Kitchen | 4.6 m | 2.46 m | 4.6 m x 2.46 m |
| Main Level | Family Room | 4.27 m | 3.15 m | 4.27 m x 3.15 m |

The trademarks REALTOR®, REALTORS®, and the REALTOR® logo are controlled by The Canadian Real Estate Association (CREA) and identify real estate professionals who are members of CREA. The trademarks MLS®, Multiple Listing Service® and the associated logos are owned by The Canadian Real Estate Association (CREA) and identify the quality of services provided by real estate professionals who are members of CREA. The trademark DDF® is owned by The Canadian Real Estate Association (CREA) and identifies CREA's Data Distribution Facility (DDF®)
October 22 2026 07:25:40
Woodstock Ingersoll Tillsonburg and Area Association of REALTORS® (WITAAR)
Gale Group Realty Brokerage Ltd