

540 Ontario Street, Woodstock (Woodstock – South), Ontario N4V 1H2 (30447493)
540 Ontario Street Woodstock, Ontario N4V 1H2

Presented By

Let’s Connect
$569,000
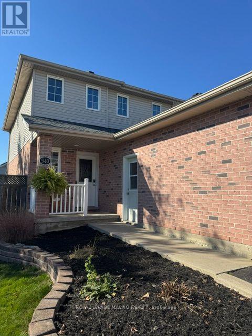
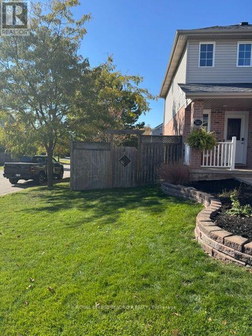
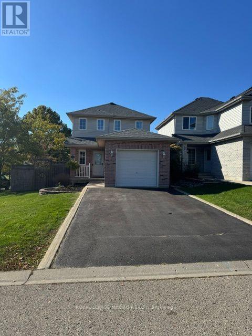
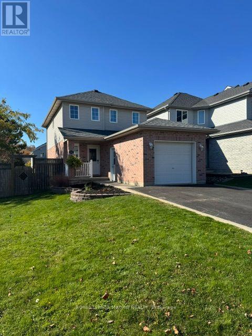
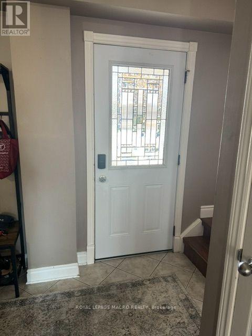
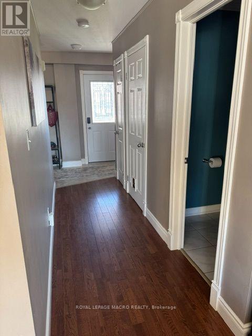
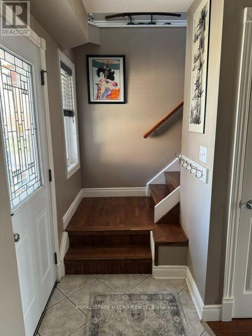
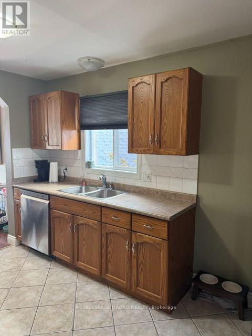
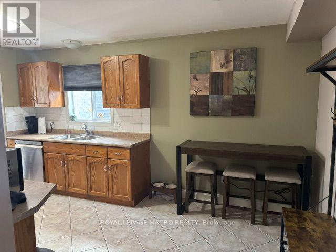
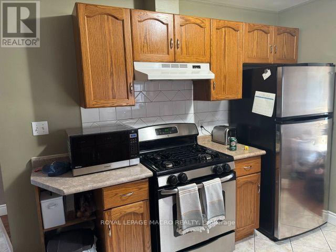
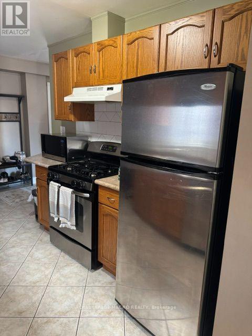
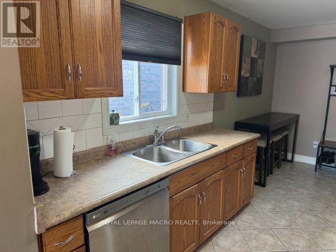
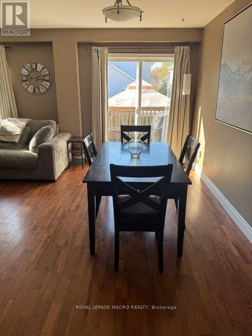
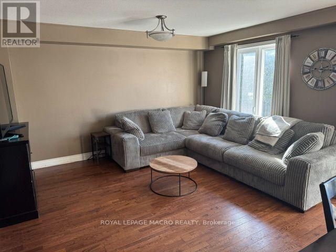
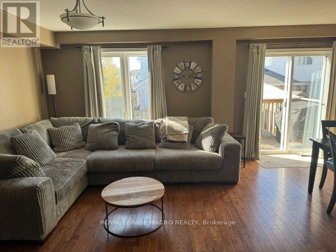
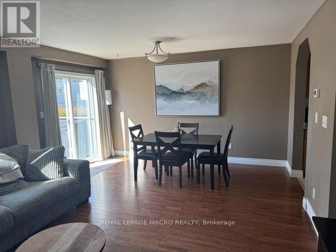
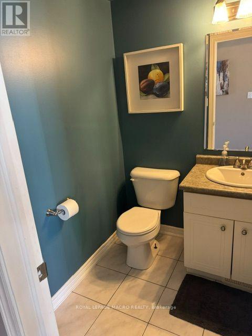
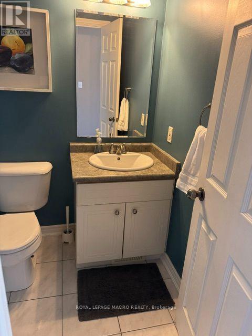
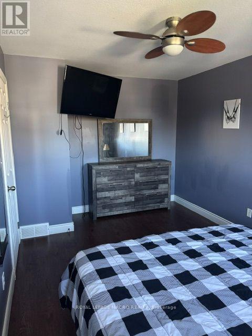
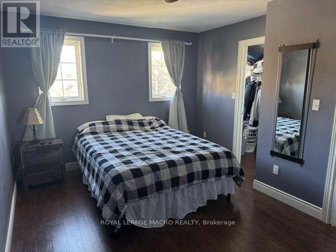
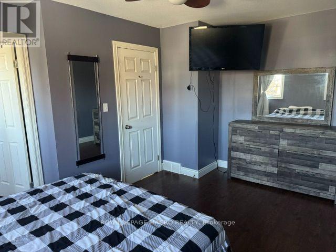
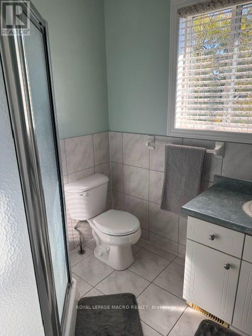
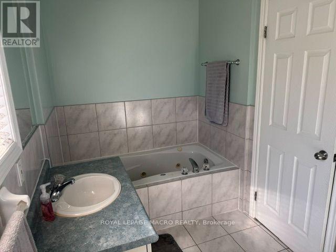
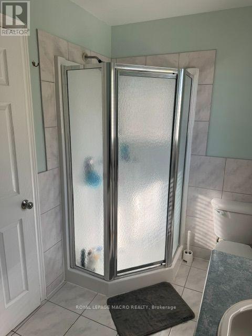
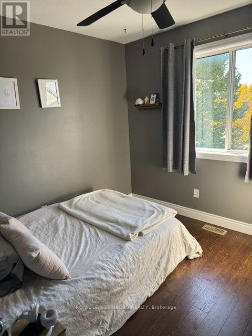
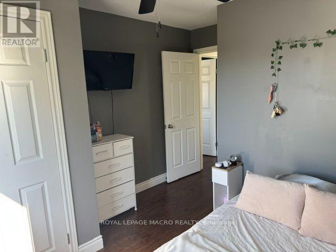
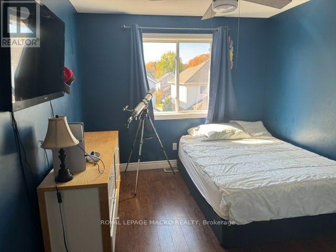
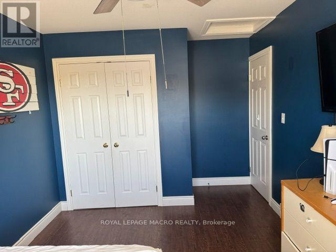
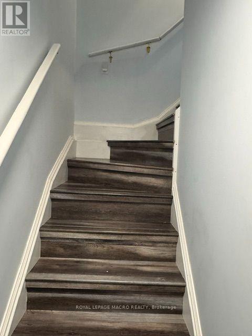
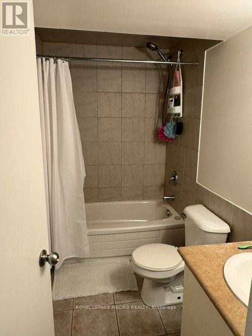
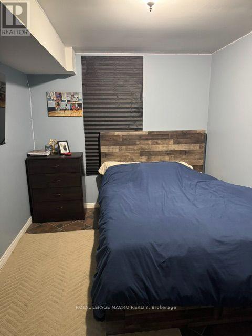
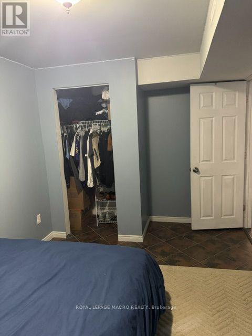
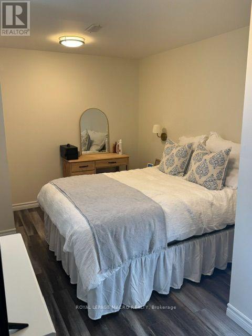
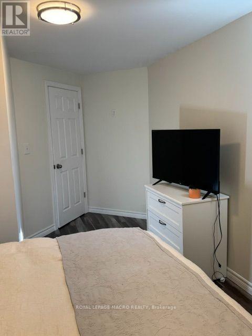
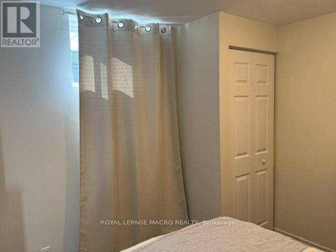
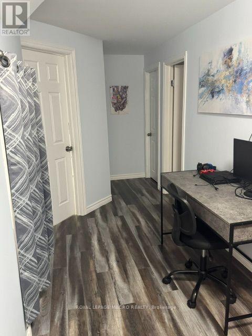
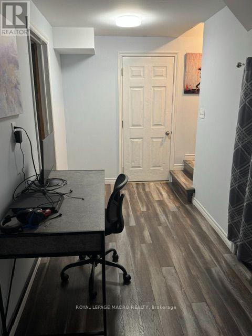
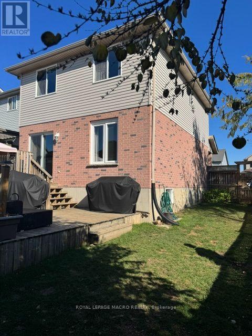
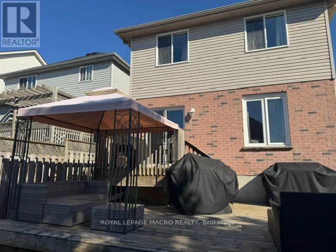
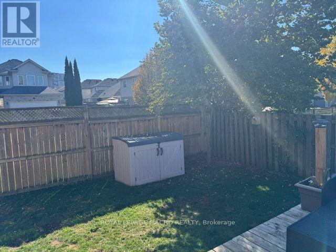
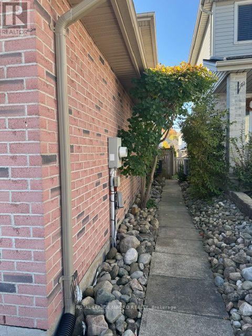
Welcome to 540 Ontario Street, a 2 story 2.5 bath home, A wonderful place to call home in the heart of Woodstock. From the moment you arrive, this property invites you in with its classic curb appeal and welcoming atmosphere.Step inside to find a functional and comfortable layout that maximizes space and natural light. The main living areas are perfect for day-to-day family life, offering a cozy setting to unwind or gather for meals. The kitchen provides plenty of workspace and storage, layout-ready for your culinary adventures and busy mornings.The 3 bedrooms offer quiet, private retreats for every member of the household, with a fully finished basement 2 bed rooms and a 4 piece bath for extra living space while the property's outdoor space provides a fantastic canvas for weekend BBQs, gardening, or a safe area for children and pets to play.Situated in a mature, established Woodstock neighborhood, you are just moments away from local schools, beautiful parks, shopping, and everyday conveniences. Whether you are a first-time homebuyer looking to plant roots or looking for a solid property with great bones, 540 Ontario Street is ready for its next chapter. (id:62412)
Property Details
| MLS® Number | X14119666 |
| Property Type | Single Family |
| Community Name | Woodstock - South |
| Amenities Near By | Hospital, Park, Place Of Worship, Public Transit, Schools |
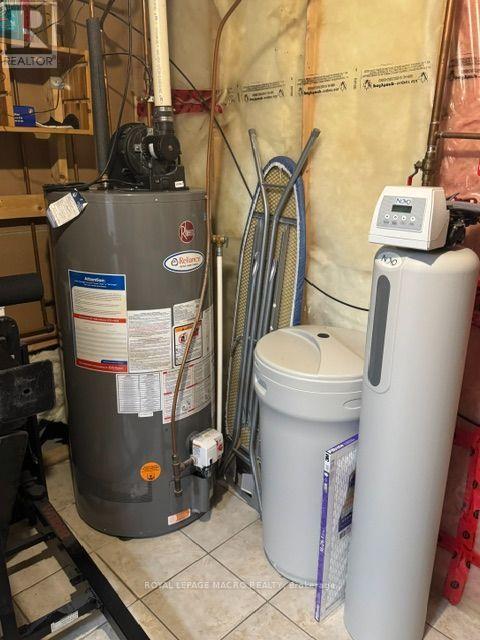
| Equipment Type | Water Heater |
| Features | Carpet Free, Gazebo |
| Parking Space Total | 3 |
| Rental Equipment Type | Water Heater |
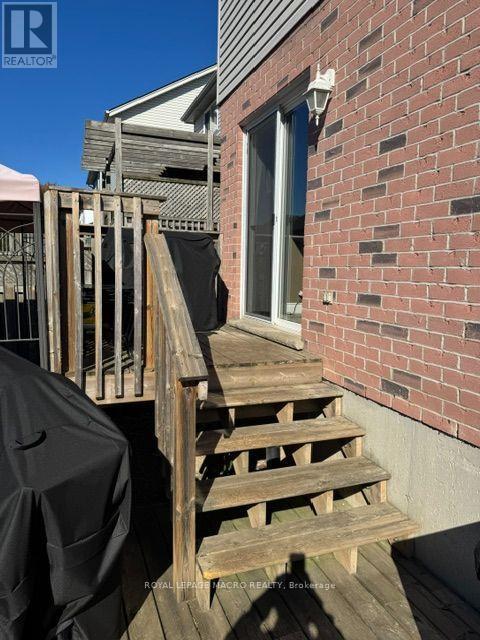
| Structure | Deck |
Building
| Bathroom Total | 3 |
| Bedrooms Above Ground | 3 |
| Bedrooms Below Ground | 2 |
| Bedrooms Total | 5 |
| Age | 16 To 30 Years |
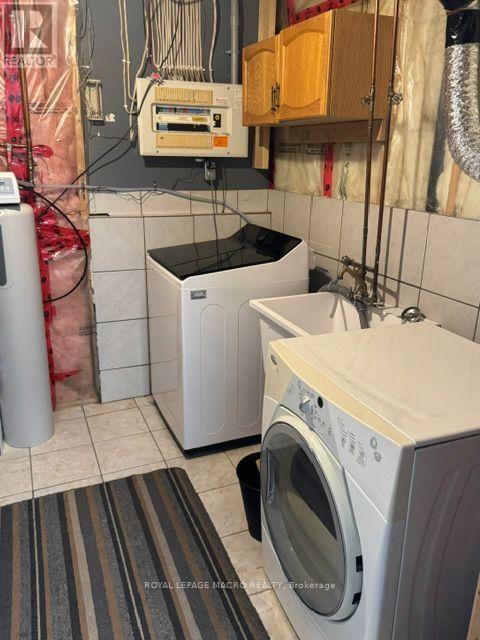
| Appliances | Garage Door Opener Remote(s), Water Heater, Water Meter, Water Softener, Dishwasher, Dryer, Stove, Washer, Refrigerator |
| Basement Development | Finished |
| Basement Type | Full (finished) |
| Construction Style Attachment | Detached |
| Cooling Type | Central Air Conditioning |
| Exterior Finish | Brick, Vinyl Siding |
| Foundation Type | Poured Concrete |
| Half Bath Total | 1 |
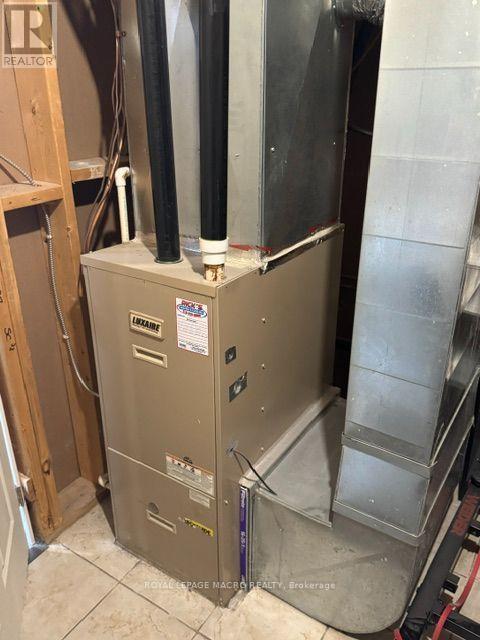
| Heating Fuel | Natural Gas |
| Heating Type | Forced Air |
| Stories Total | 2 |
| Size Interior | 1,100 - 1,500 Sqft |
| Type | House |
| Utility Water | Municipal Water |
Parking
| Attached Garage | |
| Garage |
Land
| Acreage | No |
| Fence Type | Fully Fenced, Fenced Yard |
| Land Amenities | Hospital, Park, Place Of Worship, Public Transit, Schools |
| Landscape Features | Landscaped |
| Sewer | Sanitary Sewer |
| Size Depth | 98 Ft ,4 In |
| Size Frontage | 36 Ft ,9 In |
| Size Irregular | 36.8 X 98.4 Ft |
| Size Total Text | 36.8 X 98.4 Ft |
Rooms
| Level | Type | Length | Width | Dimensions |
|---|---|---|---|---|
| Second Level | Primary Bedroom | 4.62 m | 3.4 m | 4.62 m x 3.4 m |
| Second Level | Bedroom | 3.76 m | 2.95 m | 3.76 m x 2.95 m |
| Second Level | Bedroom | 2.97 m | 2.97 m | 2.97 m x 2.97 m |
| Second Level | Bathroom | 3.12 m | 1.83 m | 3.12 m x 1.83 m |
| Basement | Laundry Room | 3.2 m | 2.59 m | 3.2 m x 2.59 m |
| Basement | Cold Room | 2.39 m | 1.4 m | 2.39 m x 1.4 m |
| Basement | Bedroom 2 | 3.05 m | 2.87 m | 3.05 m x 2.87 m |
| Basement | Bedroom 3 | 4.09 m | 2.67 m | 4.09 m x 2.67 m |
| Basement | Bathroom | Measurements not available | ||
| Main Level | Kitchen | 4.7 m | 2.72 m | 4.7 m x 2.72 m |
| Main Level | Living Room | 4.27 m | 5.79 m | 4.27 m x 5.79 m |

The trademarks REALTOR®, REALTORS®, and the REALTOR® logo are controlled by The Canadian Real Estate Association (CREA) and identify real estate professionals who are members of CREA. The trademarks MLS®, Multiple Listing Service® and the associated logos are owned by The Canadian Real Estate Association (CREA) and identify the quality of services provided by real estate professionals who are members of CREA. The trademark DDF® is owned by The Canadian Real Estate Association (CREA) and identifies CREA's Data Distribution Facility (DDF®)
November 02 2026 05:37:46
Toronto Regional Real Estate Board
Royal LePage Macro Realty
