

1915 Upper Thames Drive, Woodstock, Ontario N4S 7W2 (30459839)
1915 Upper Thames Drive Woodstock, Ontario N4S 7W2

Presented By

Let’s Connect
$2,600 Monthly
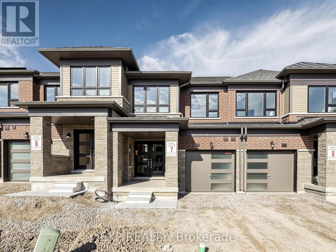
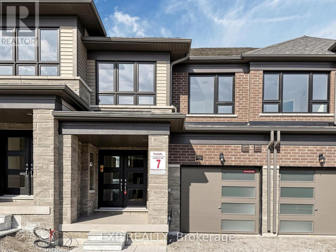
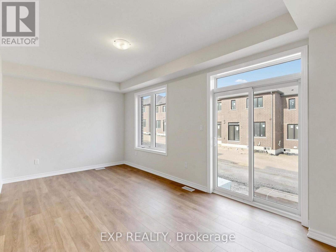
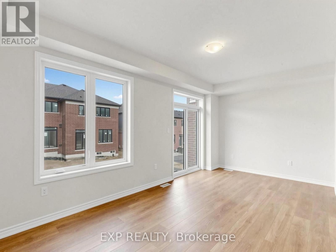
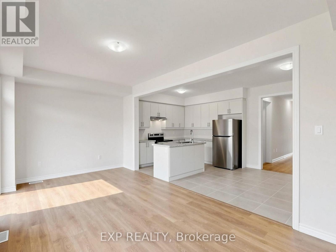
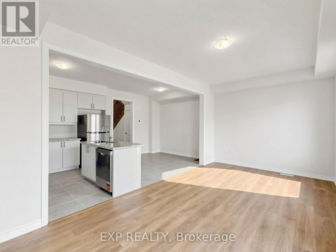
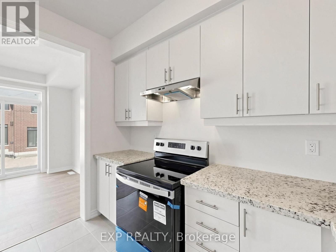
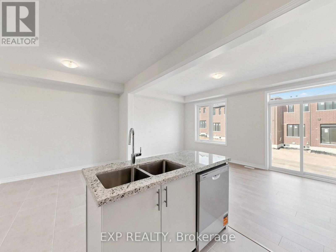
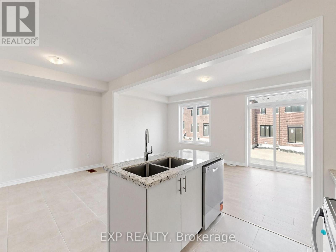
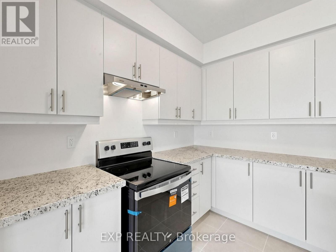
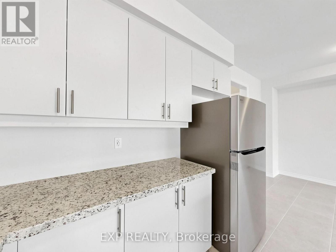
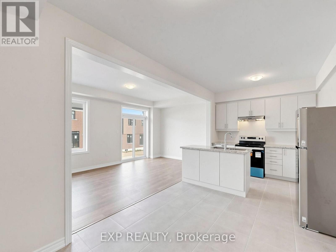
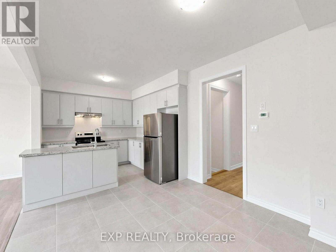
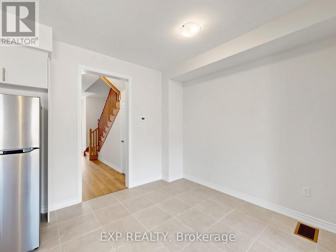
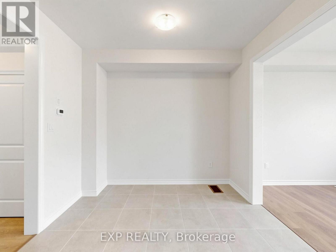
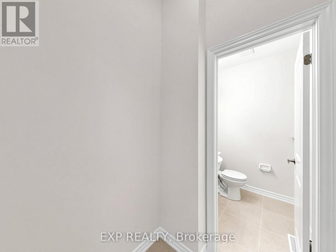
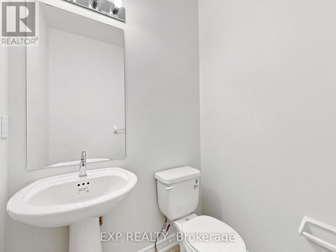
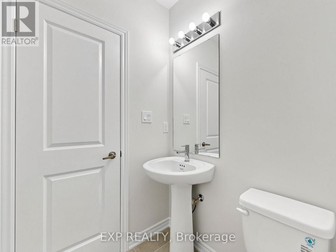
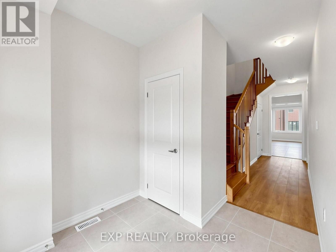
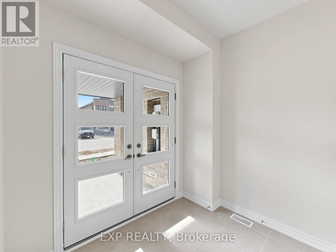
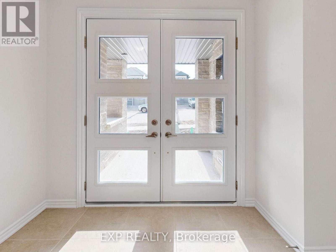
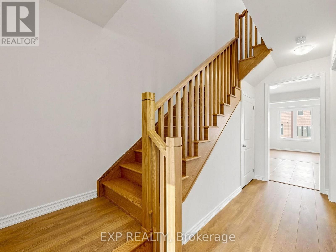
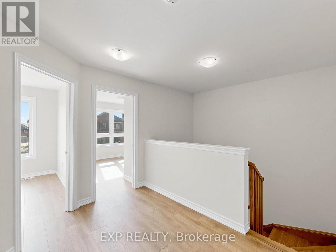
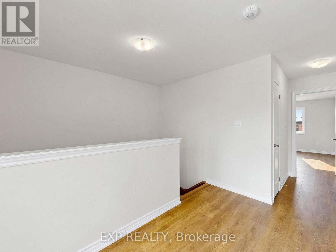
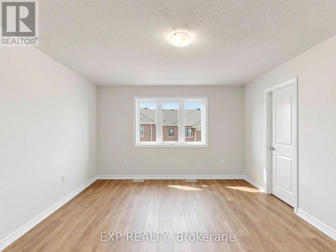
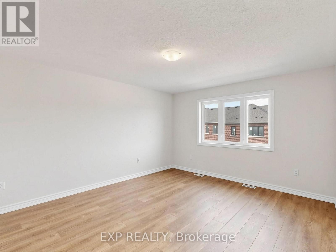
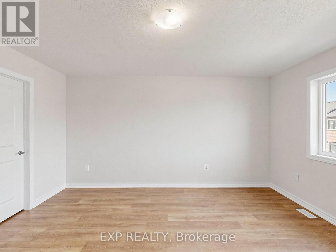
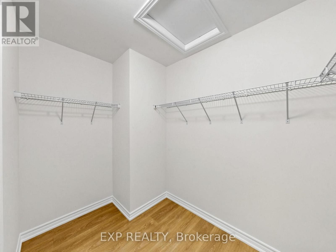
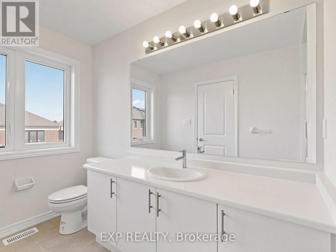
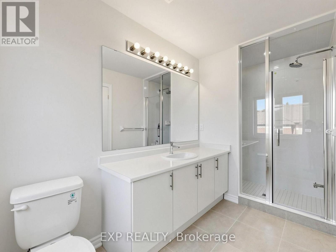
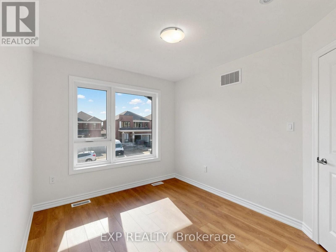
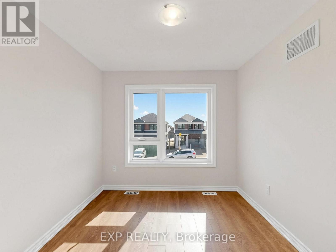
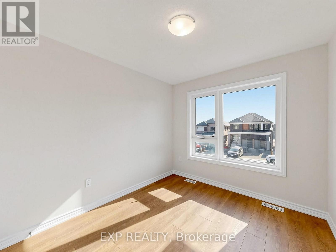
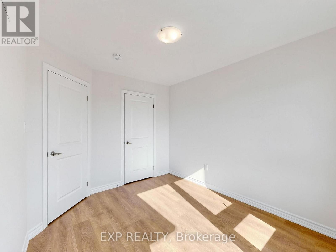
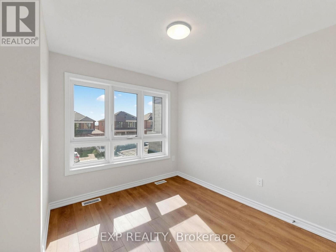
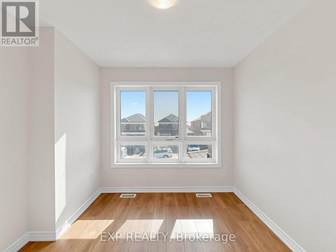
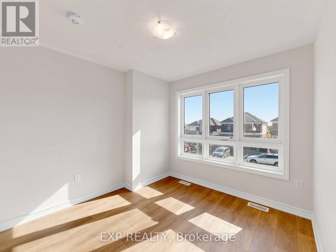
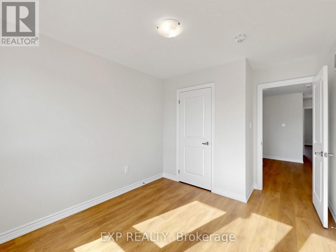
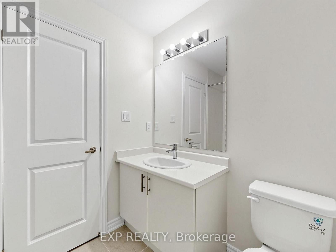
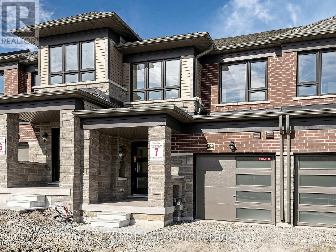
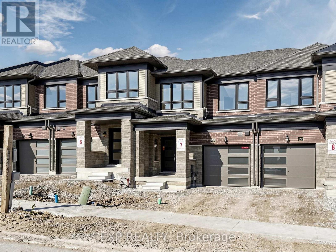
EXPERIENCE MODERN LIVING IN THIS BRAND-NEW, NEVER-LIVED-IN MASTERPIECE! WELCOME TO 1915 UPPER THAMES DRIVE, WOODSTOCK, WHERE CONTEMPORARY STYLE MEETS EVERYDAY COMFORT.THIS STUNNING RESIDENCE OFFERS 3 SPACIOUS BEDROOMS, 3 LUXURIOUS BATHROOMS, AND A THOUGHTFULLY DESIGNED 1-CAR PARKING SPACE, TAILOR-MADE FOR TODAY'S MODERN LIFESTYLE. FEATURING A STYLISH ARCHITECTURAL DESIGN, A BRIGHT AND INVITING ATMOSPHERE, AND A HIGHLY FUNCTIONAL LAYOUT, THIS BEAUTIFUL HOME DELIVERS THE PERFECT COMBINATION OF ELEGANCE, COMFORT, AND PRACTICALITY.ENJOY THE LUXURY OF BEING THE VERY FIRST OCCUPANT OF THIS PRISTINE PROPERTY, BOASTING FRESH, SHOW-STOPPING INTERIORS AND A SLEEK MODERN AESTHETIC THROUGHOUT. IDEALLY SUITED FOR GROWING FAMILIES AND WORKING PROFESSIONALS SEEKING A SOPHISTICATED LIVING EXPERIENCE IN WOODSTOCK. CONVENIENTLY SITUATED WITH UNBEATABLE ACCESS TO TOP-RATED SCHOOLS, BEAUTIFUL PARKS, PREMIER SHOPPING, AND ALL YOUR EVERYDAY ESSENTIALS.A RARE AND EXCLUSIVE OPPORTUNITY TO ENJOY THE COMFORT, STYLE, AND PRIVILEGE OF A BRAND-NEW HOME. BE THE FIRST TO CALL IT YOURS-SCHEDULE YOUR VIEWING TODAY! (id:62412)
Property Details
| MLS® Number | X14130776 |
| Property Type | Single Family |
| Community Name | Woodstock - North |
| Amenities Near By | Golf Nearby, Hospital, Park |
| Community Features | School Bus |
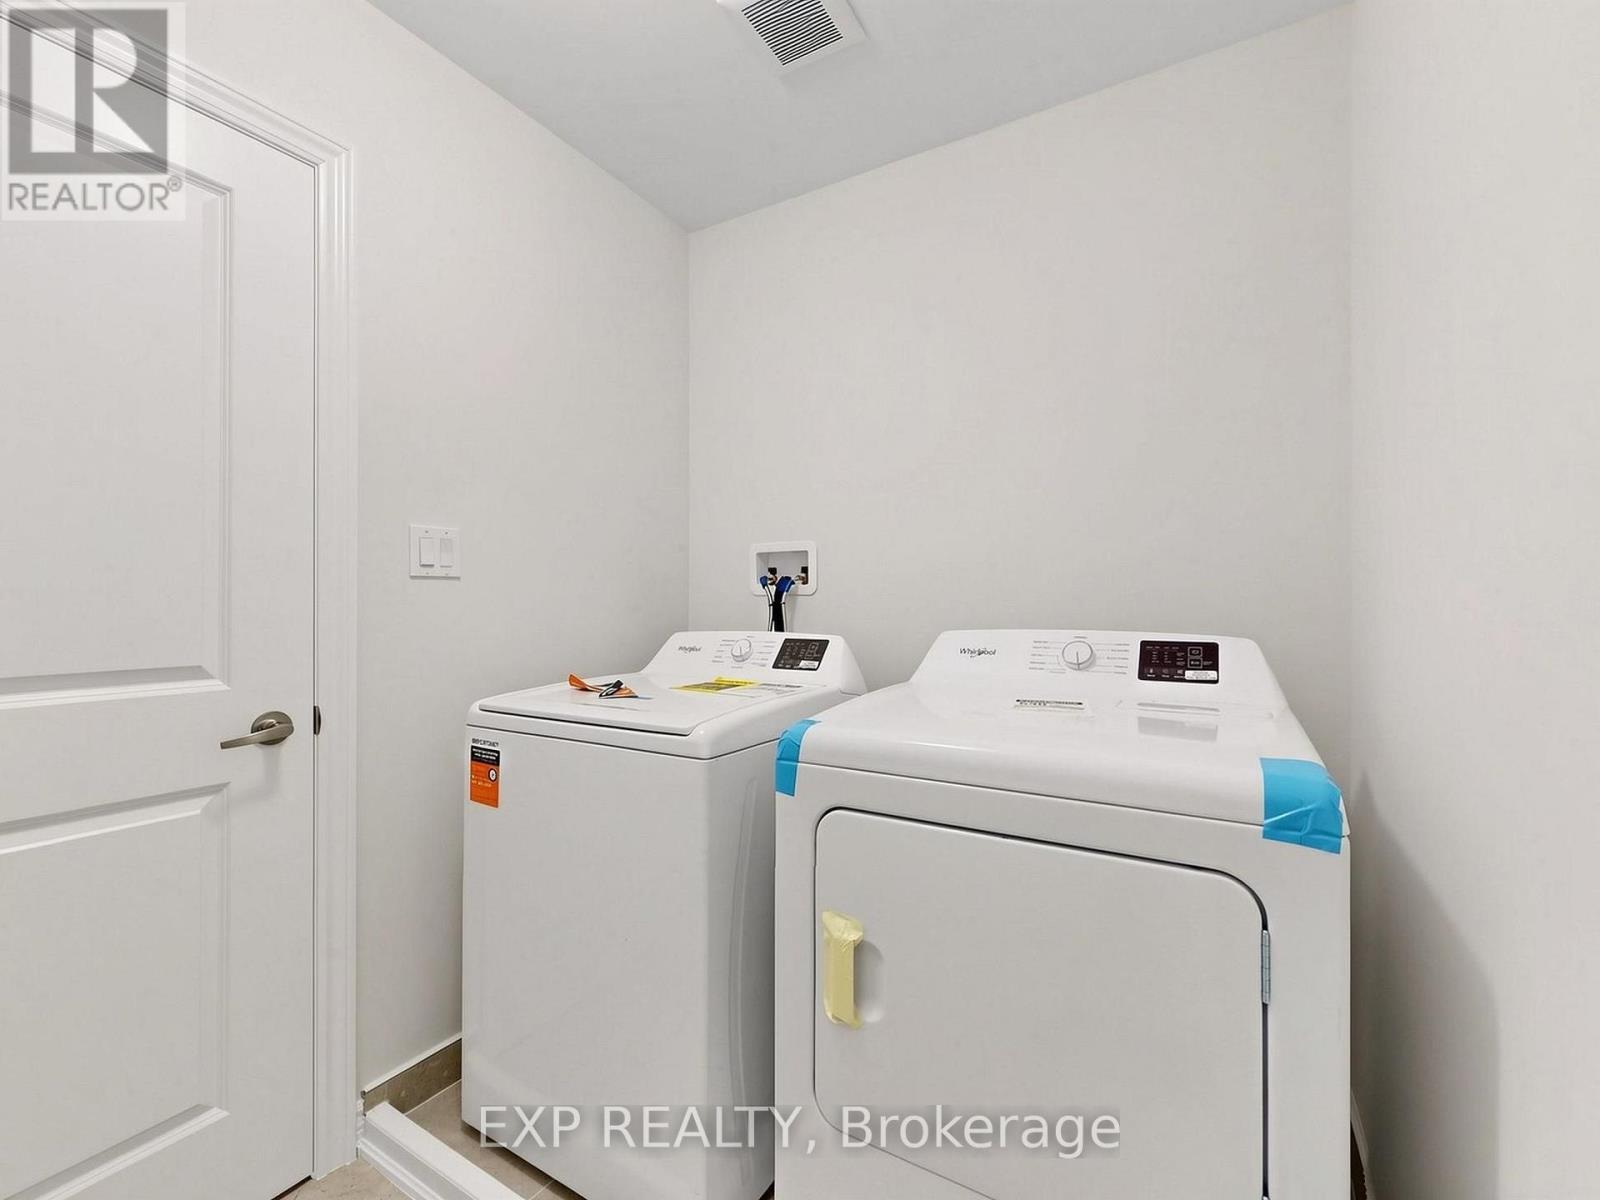
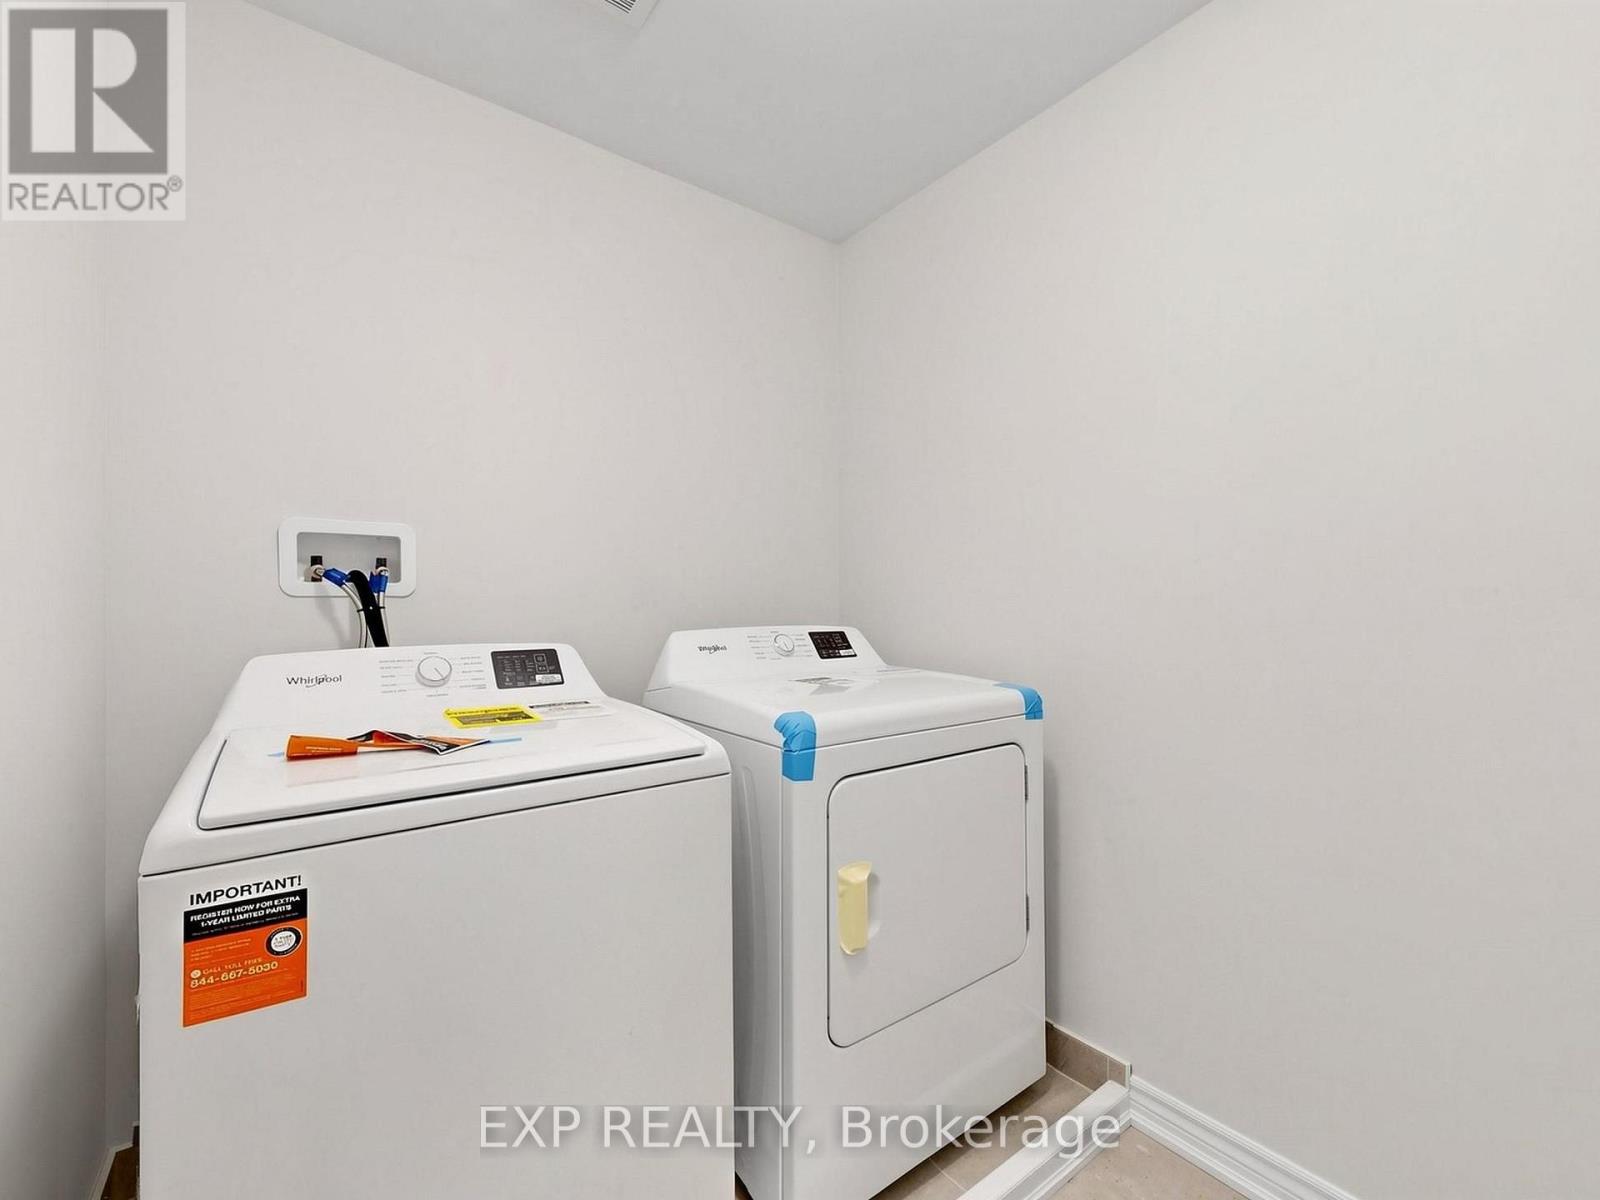
| Features | Conservation/green Belt, Carpet Free, In Suite Laundry |
| Parking Space Total | 2 |
Building
| Bathroom Total | 3 |
| Bedrooms Above Ground | 3 |
| Bedrooms Total | 3 |
| Age | New Building |
| Appliances | Oven - Built-in |
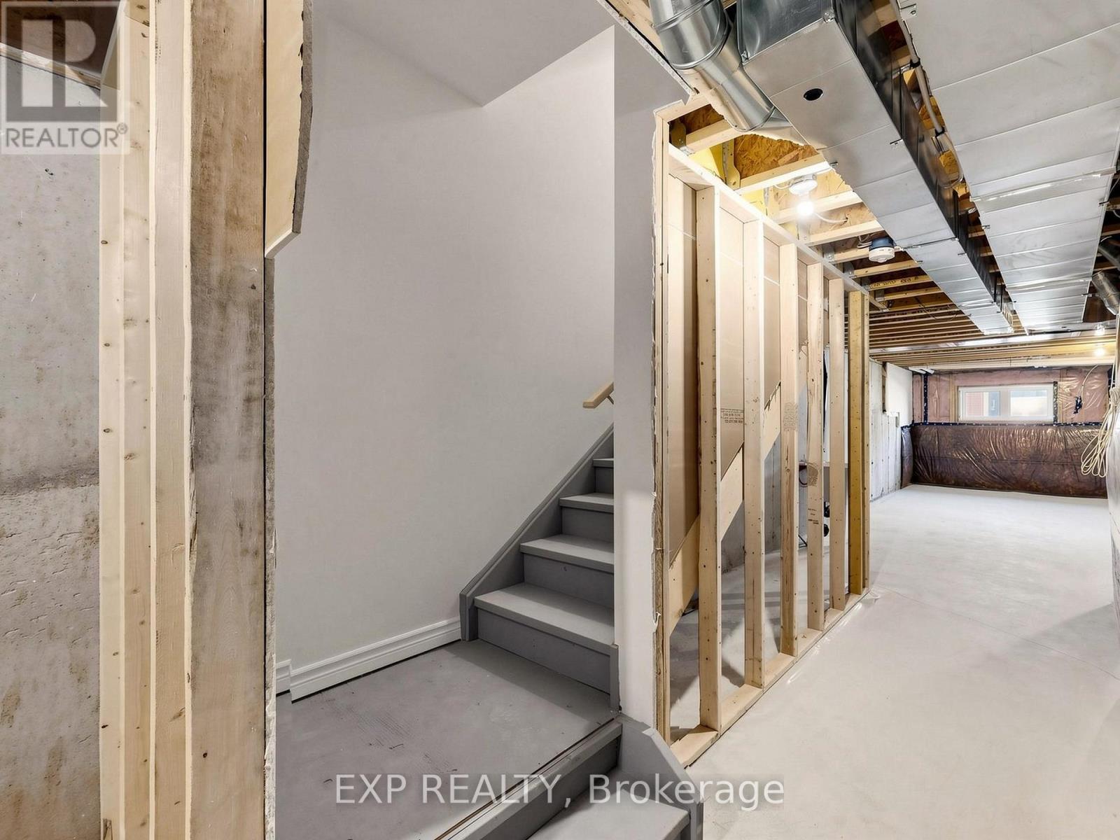
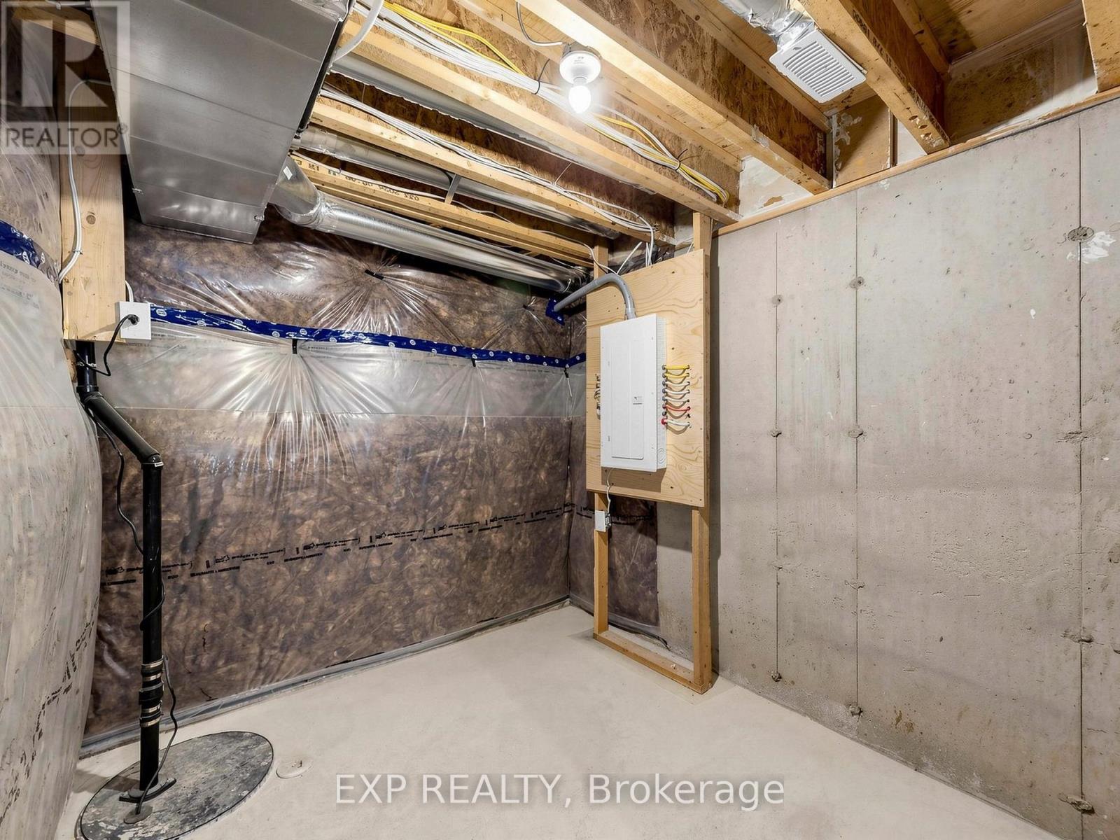
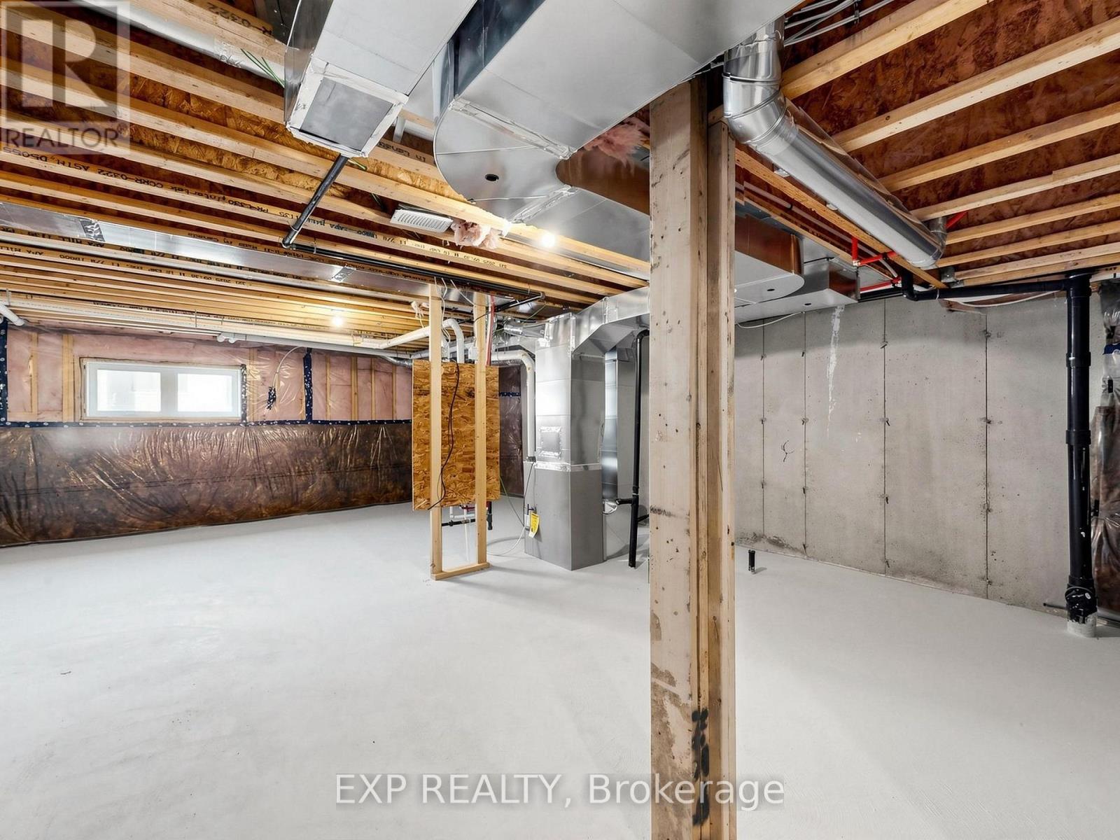
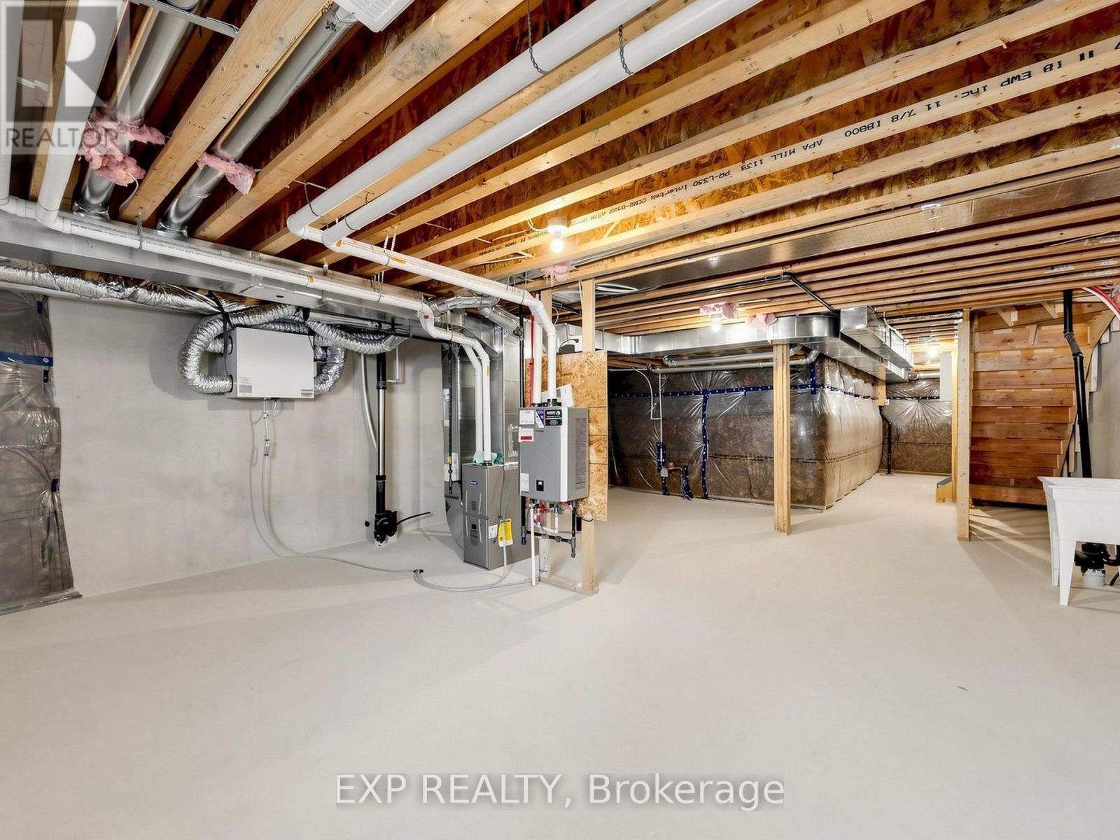
| Basement Development | Unfinished |
| Basement Type | N/a (unfinished) |
| Construction Style Attachment | Attached |
| Cooling Type | Central Air Conditioning |
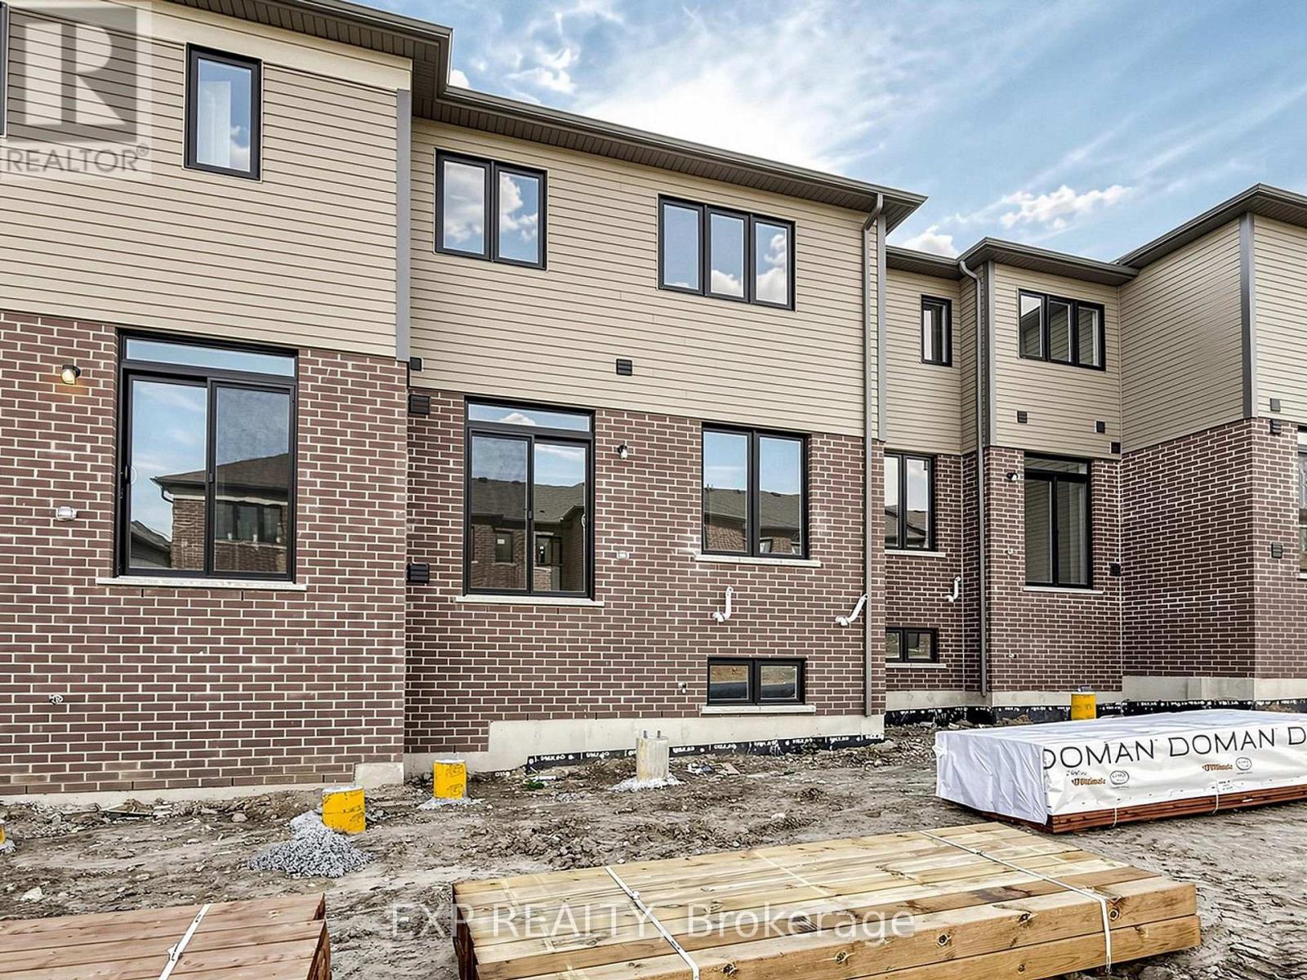
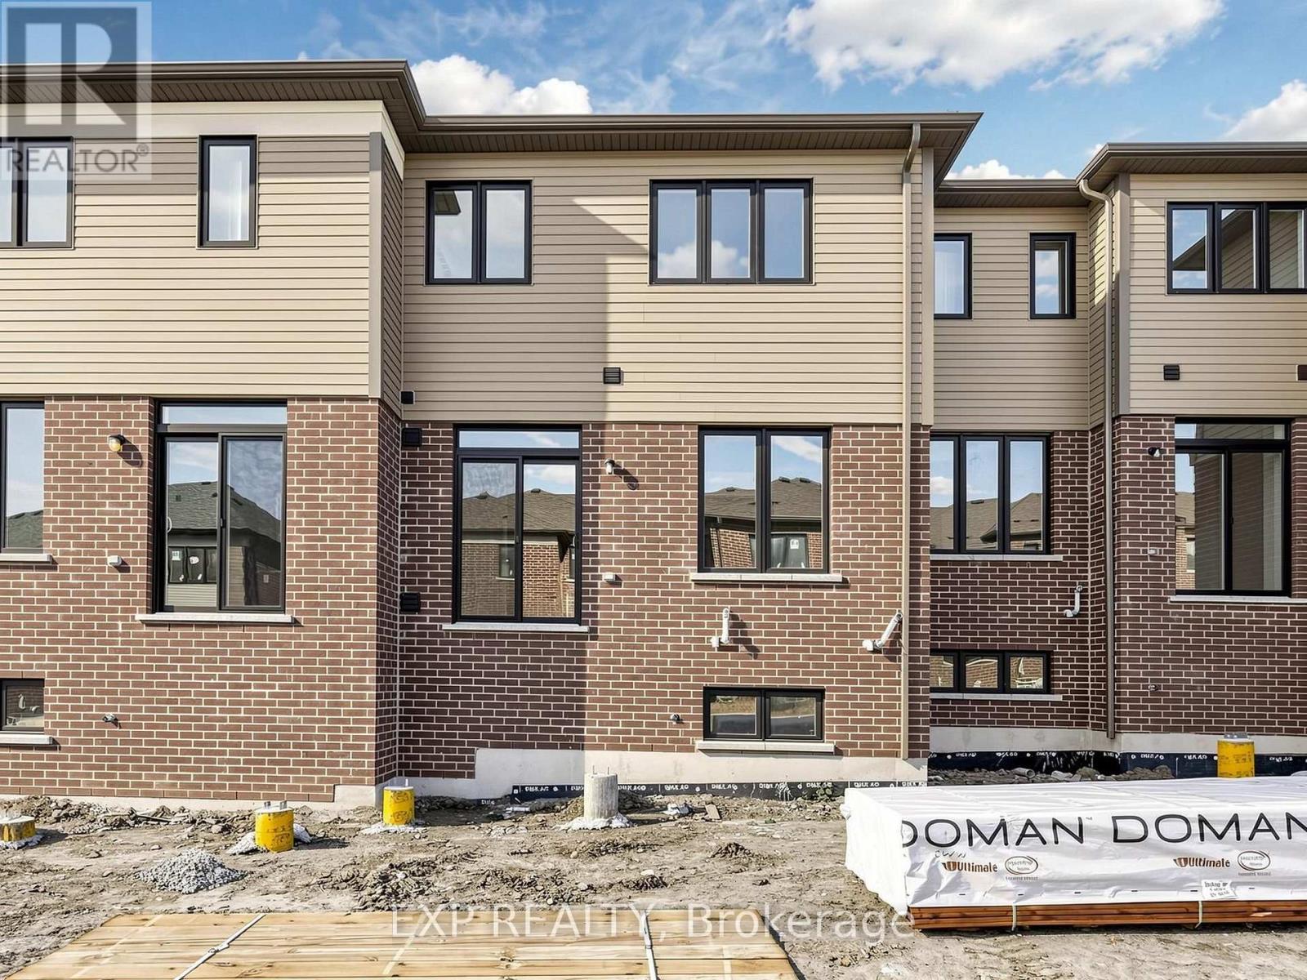
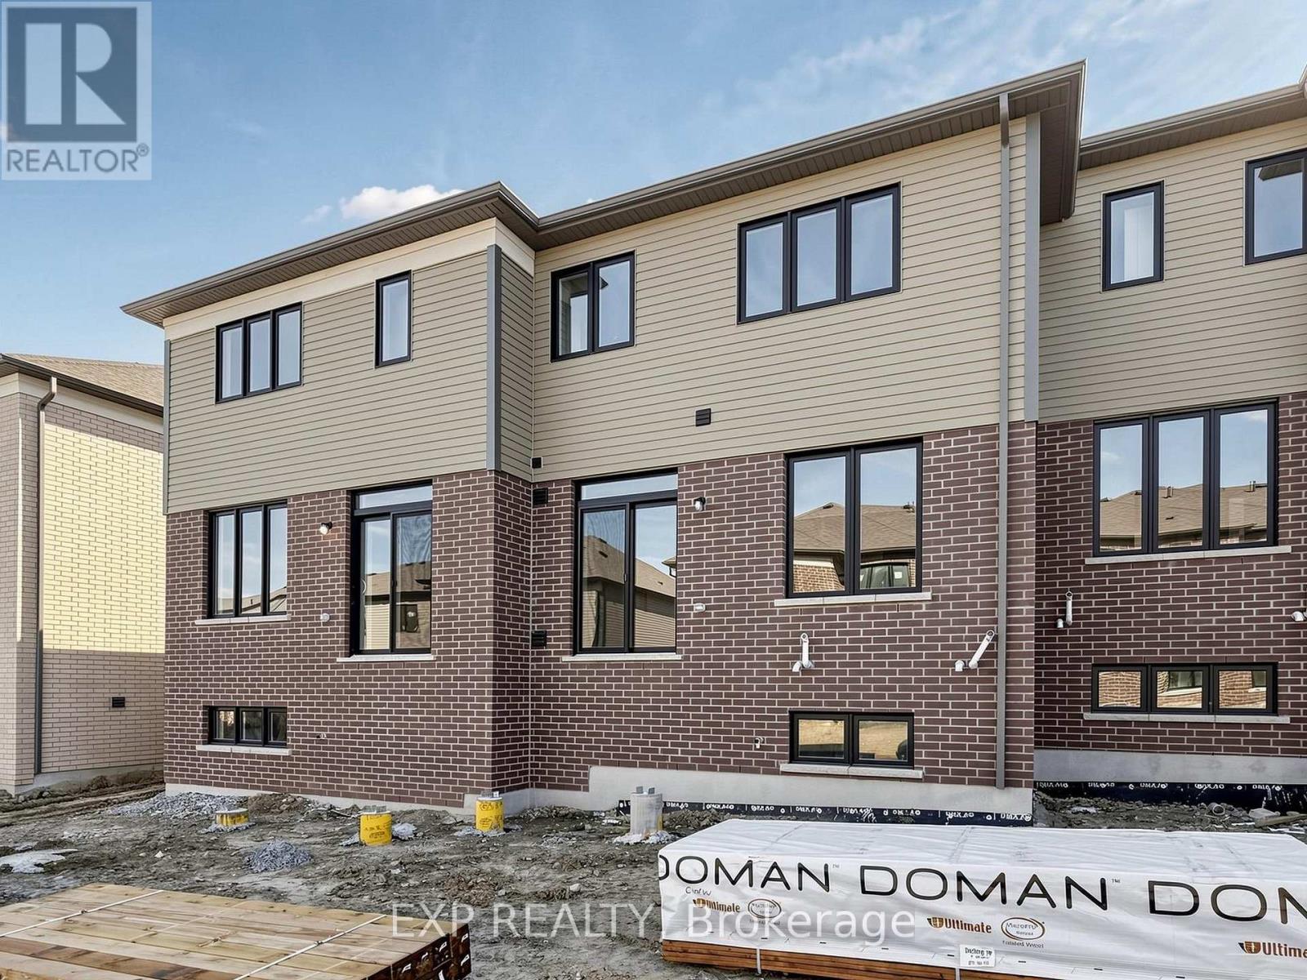
| Exterior Finish | Brick, Vinyl Siding |
| Foundation Type | Block |
| Half Bath Total | 1 |
| Heating Fuel | Natural Gas |
| Heating Type | Forced Air |
| Stories Total | 2 |
| Size Interior | 1,500 - 2,000 Sqft |
| Type | Row / Townhouse |
| Utility Water | Municipal Water |
Parking
| Attached Garage | |
| Garage |
Land
| Acreage | No |
| Land Amenities | Golf Nearby, Hospital, Park |
| Sewer | Sanitary Sewer |
| Size Depth | 99 Ft |
| Size Frontage | 26 Ft |
| Size Irregular | 26 X 99 Ft |
| Size Total Text | 26 X 99 Ft |
Rooms
| Level | Type | Length | Width | Dimensions |
|---|---|---|---|---|
| Main Level | Dining Room | Measurements not available | ||
| Main Level | Family Room | Measurements not available | ||
| Main Level | Kitchen | Measurements not available | ||
| Main Level | Great Room | Measurements not available | ||
| Upper Level | Primary Bedroom | Measurements not available | ||
| Upper Level | Bedroom 2 | Measurements not available | ||
| Upper Level | Bedroom 3 | Measurements not available | ||
| Upper Level | Laundry Room | Measurements not available |

The trademarks REALTOR®, REALTORS®, and the REALTOR® logo are controlled by The Canadian Real Estate Association (CREA) and identify real estate professionals who are members of CREA. The trademarks MLS®, Multiple Listing Service® and the associated logos are owned by The Canadian Real Estate Association (CREA) and identify the quality of services provided by real estate professionals who are members of CREA. The trademark DDF® is owned by The Canadian Real Estate Association (CREA) and identifies CREA's Data Distribution Facility (DDF®)
October 30 2026 03:36:45
Toronto Regional Real Estate Board
Exp Realty
