

10 – 78 Bee Street, Woodstock, Ontario N4S 3Z3 (30470045)
10 - 78 Bee Street Woodstock, Ontario N4S 3Z3

Presented By

Let’s Connect
$252,900Maintenance, Common Area Maintenance, Insurance, Parking
$400.04 Monthly
Maintenance, Common Area Maintenance, Insurance, Parking
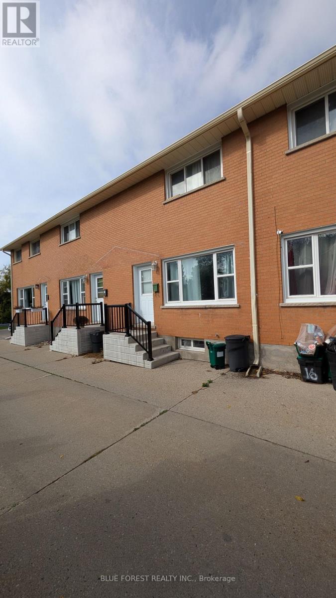
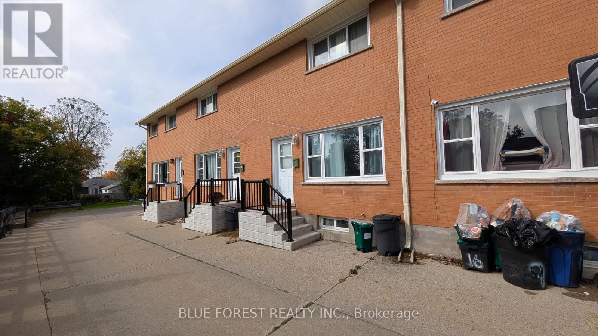
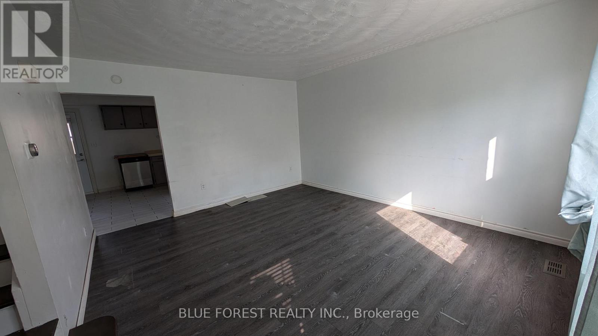
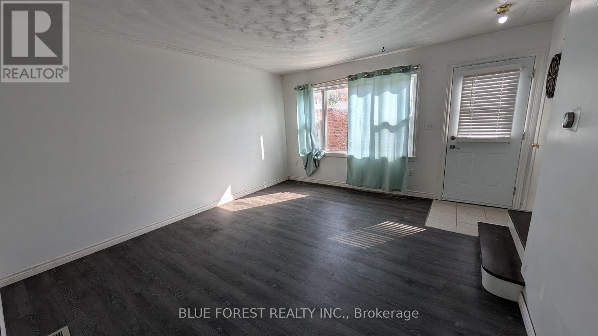
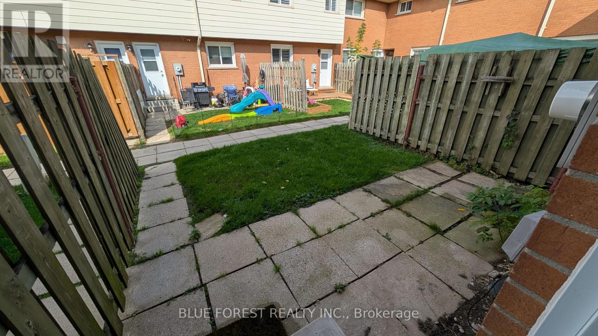
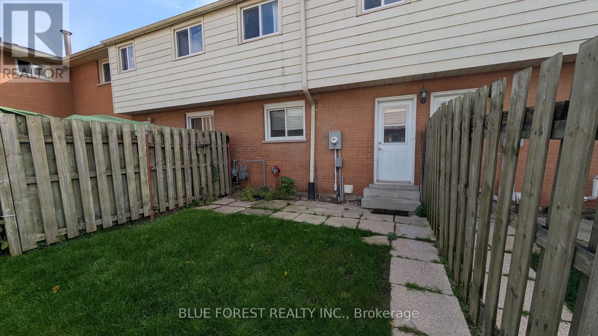
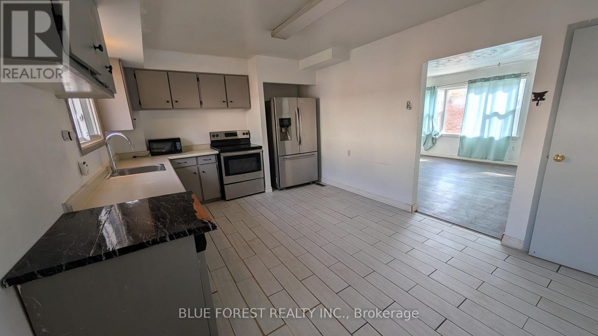
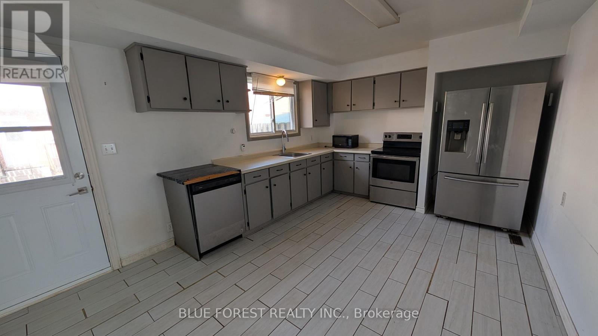
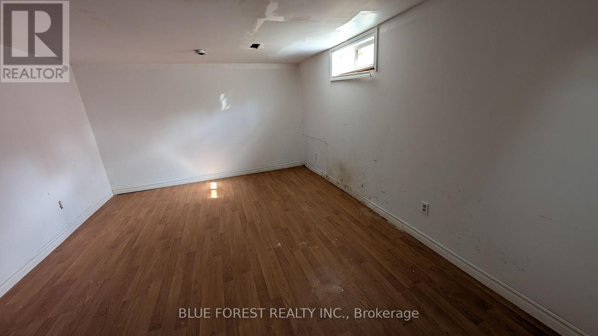
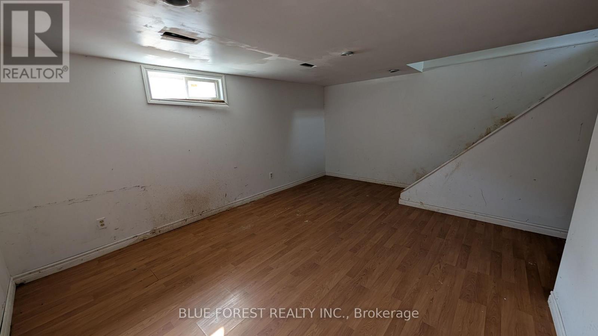
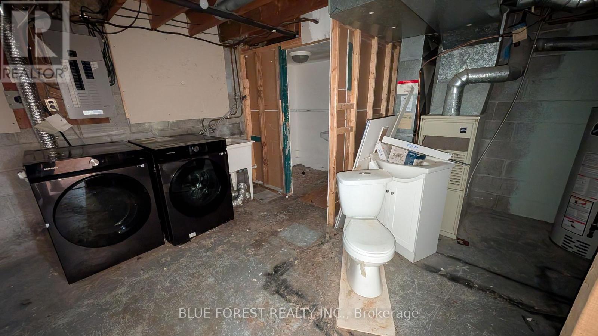
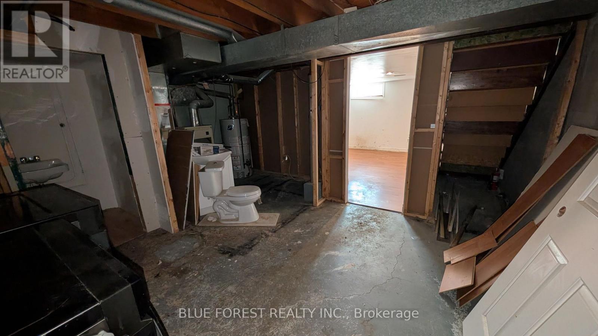
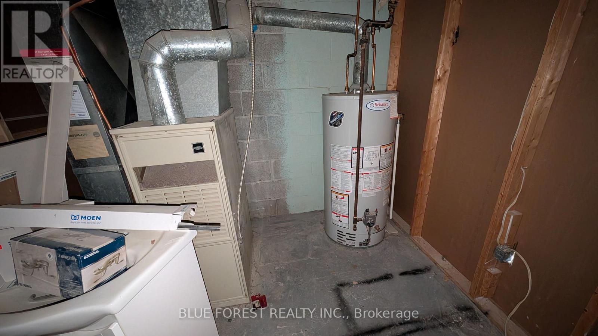
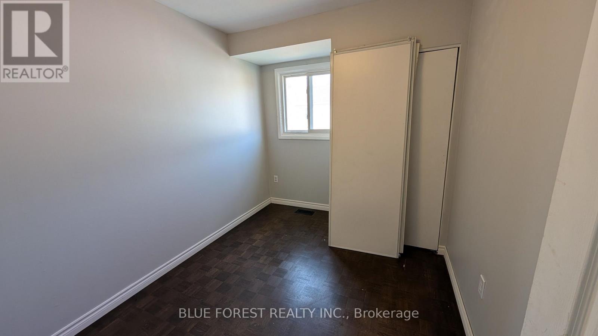
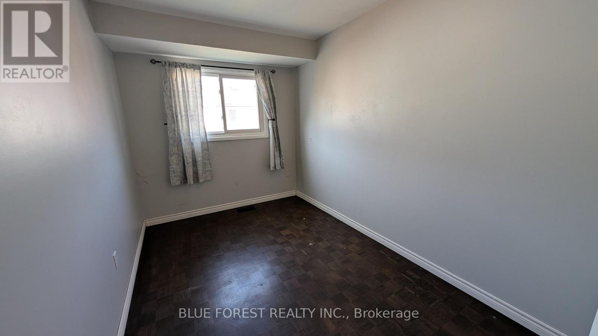
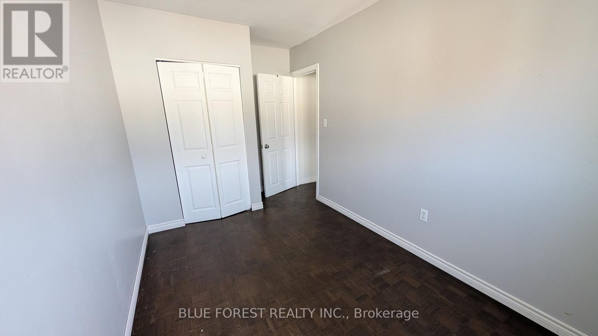
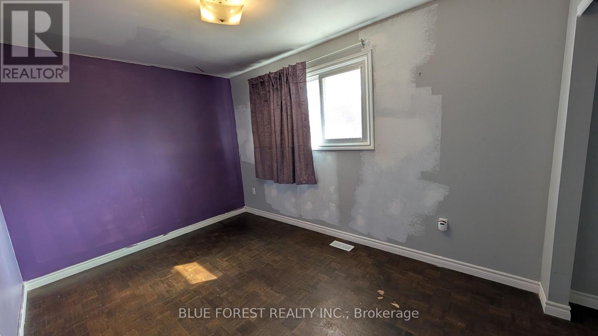
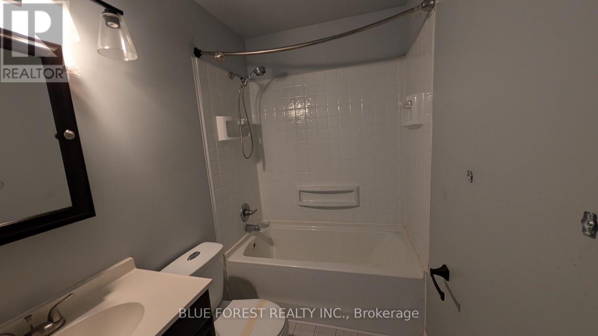
$400.04 MonthlyLow maintenance living in small condo enclave in mature area of Woodstock. Large living room with laminate flooring. Eat-in kitchen with exit to exclusive use rear patio and grass area. Three bedrooms with ample closet space. Lower-level features family room, roughed-in bathroom and lots of room for laundry and storage. Common parking lot at rear. Quick ppossession available. Sold as is. (id:62412)
Property Details
| MLS® Number | X14140726 |
| Property Type | Single Family |
| Community Name | Woodstock - South |
| Community Features | Pets Allowed With Restrictions |
| Features | Balcony |
| Parking Space Total | 1 |
Building
| Bathroom Total | 2 |
| Bedrooms Above Ground | 3 |
| Bedrooms Total | 3 |
| Basement Development | Partially Finished |
| Basement Type | Partial (partially Finished) |
| Cooling Type | None |
| Exterior Finish | Brick |
| Half Bath Total | 1 |
| Heating Fuel | Natural Gas |
| Heating Type | Forced Air |
| Stories Total | 2 |
| Size Interior | 800 - 899 Sqft |
| Type | Row / Townhouse |
Parking
| No Garage |
Land
| Acreage | No |
| Zoning Description | R3 |
Rooms
| Level | Type | Length | Width | Dimensions |
|---|---|---|---|---|
| Second Level | Primary Bedroom | 3.89 m | 2.74 m | 3.89 m x 2.74 m |
| Second Level | Bedroom | 3.2 m | 2.44 m | 3.2 m x 2.44 m |
| Second Level | Bedroom | 3.5 m | 2.33 m | 3.5 m x 2.33 m |
| Lower Level | Recreational, Games Room | 4.8 m | 3.5 m | 4.8 m x 3.5 m |
| Lower Level | Laundry Room | 4.01 m | 3.7 m | 4.01 m x 3.7 m |
| Main Level | Living Room | 4.42 m | 3.84 m | 4.42 m x 3.84 m |
| Main Level | Kitchen | 4.42 m | 3.81 m | 4.42 m x 3.81 m |

The trademarks REALTOR®, REALTORS®, and the REALTOR® logo are controlled by The Canadian Real Estate Association (CREA) and identify real estate professionals who are members of CREA. The trademarks MLS®, Multiple Listing Service® and the associated logos are owned by The Canadian Real Estate Association (CREA) and identify the quality of services provided by real estate professionals who are members of CREA. The trademark DDF® is owned by The Canadian Real Estate Association (CREA) and identifies CREA's Data Distribution Facility (DDF®)
November 02 2026 08:51:25
London and St. Thomas Association of REALTORS®
Blue Forest Realty Inc.
