

180 Cherry Street, Ingersoll (Ingersoll – South), Ontario N5C 1H9 (30472151)
180 Cherry Street Ingersoll, Ontario N5C 1H9

Presented By

Let’s Connect
$569,000
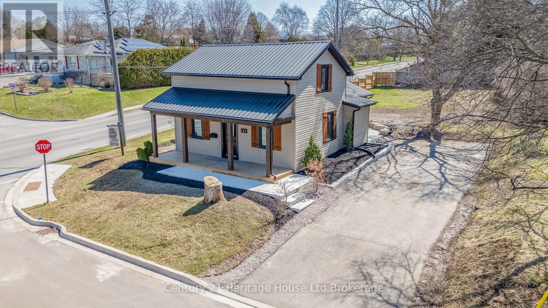
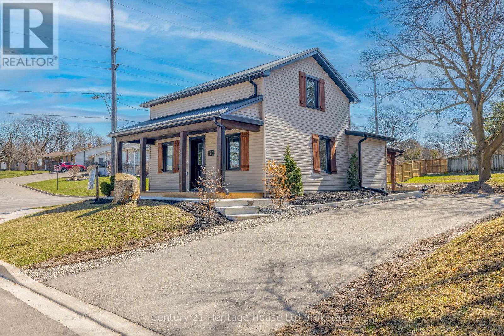
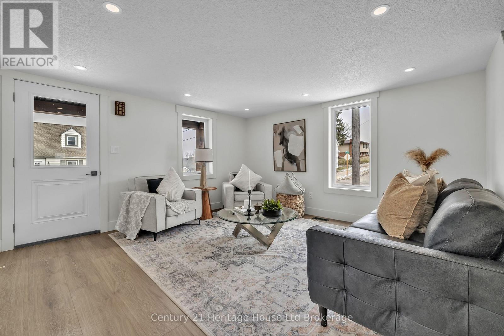
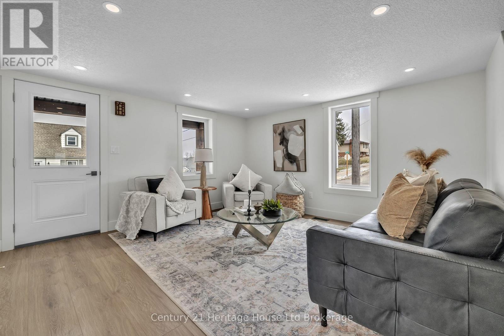
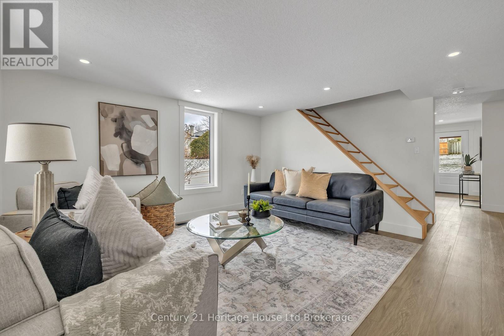
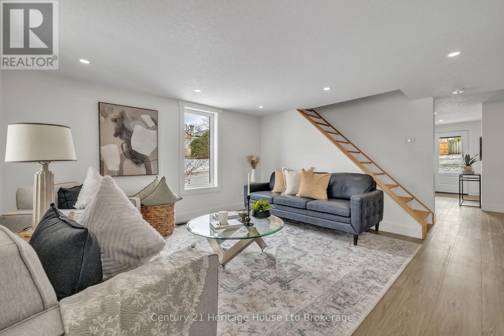
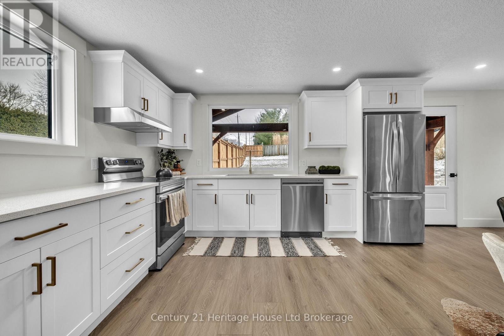
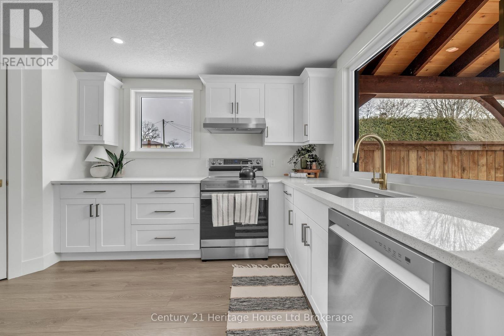
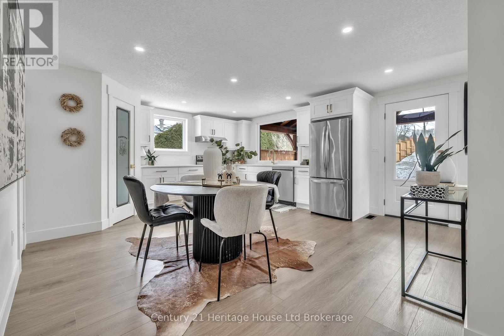
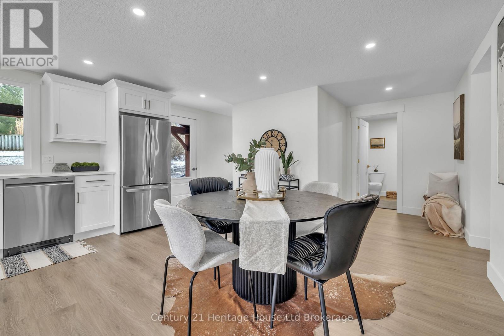
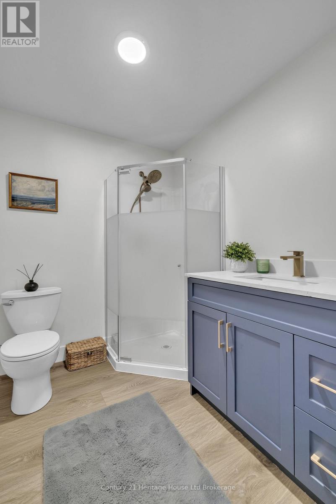
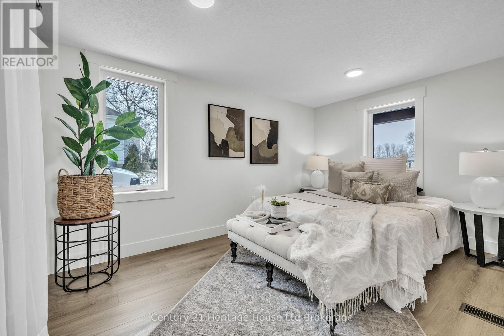
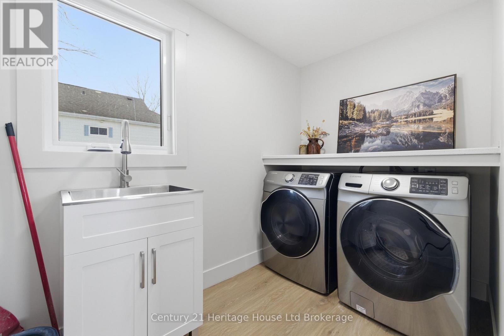
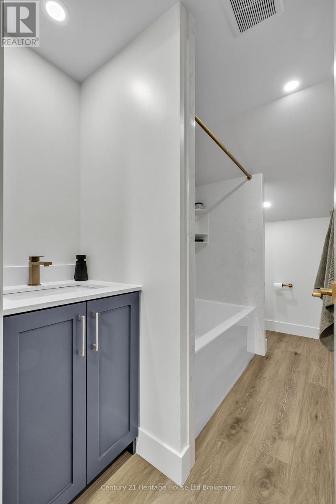
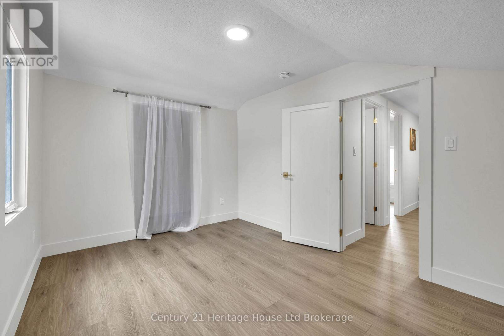
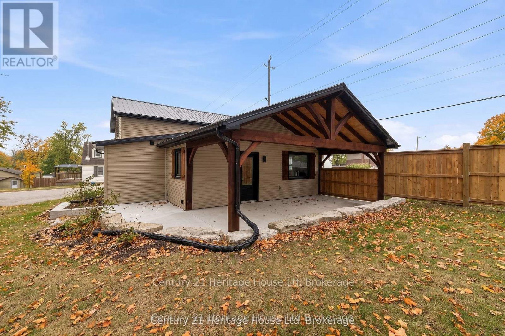
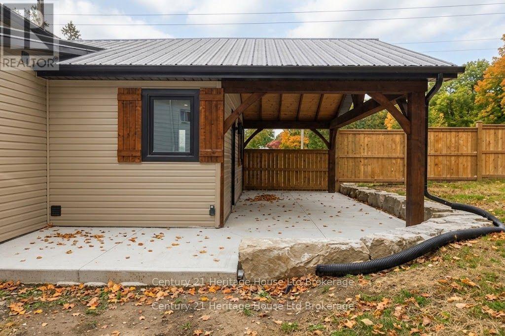
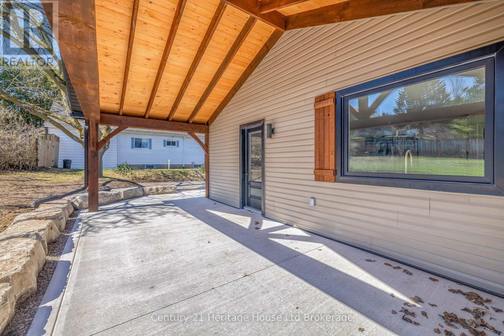
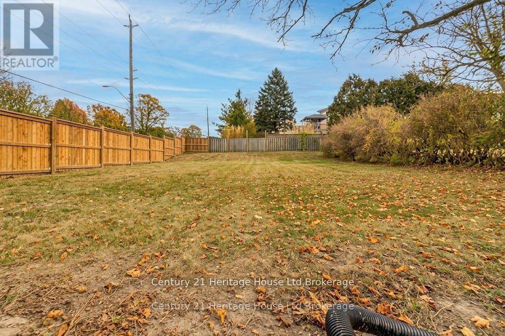
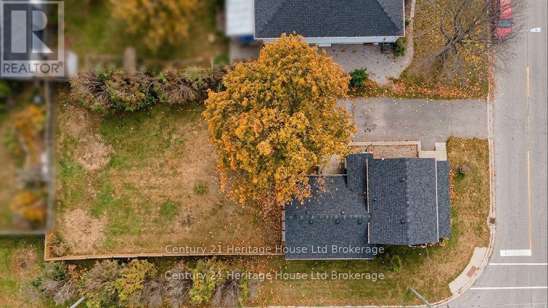
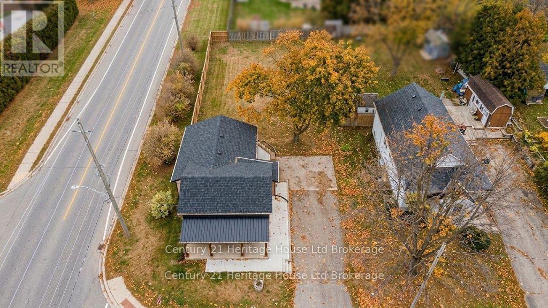
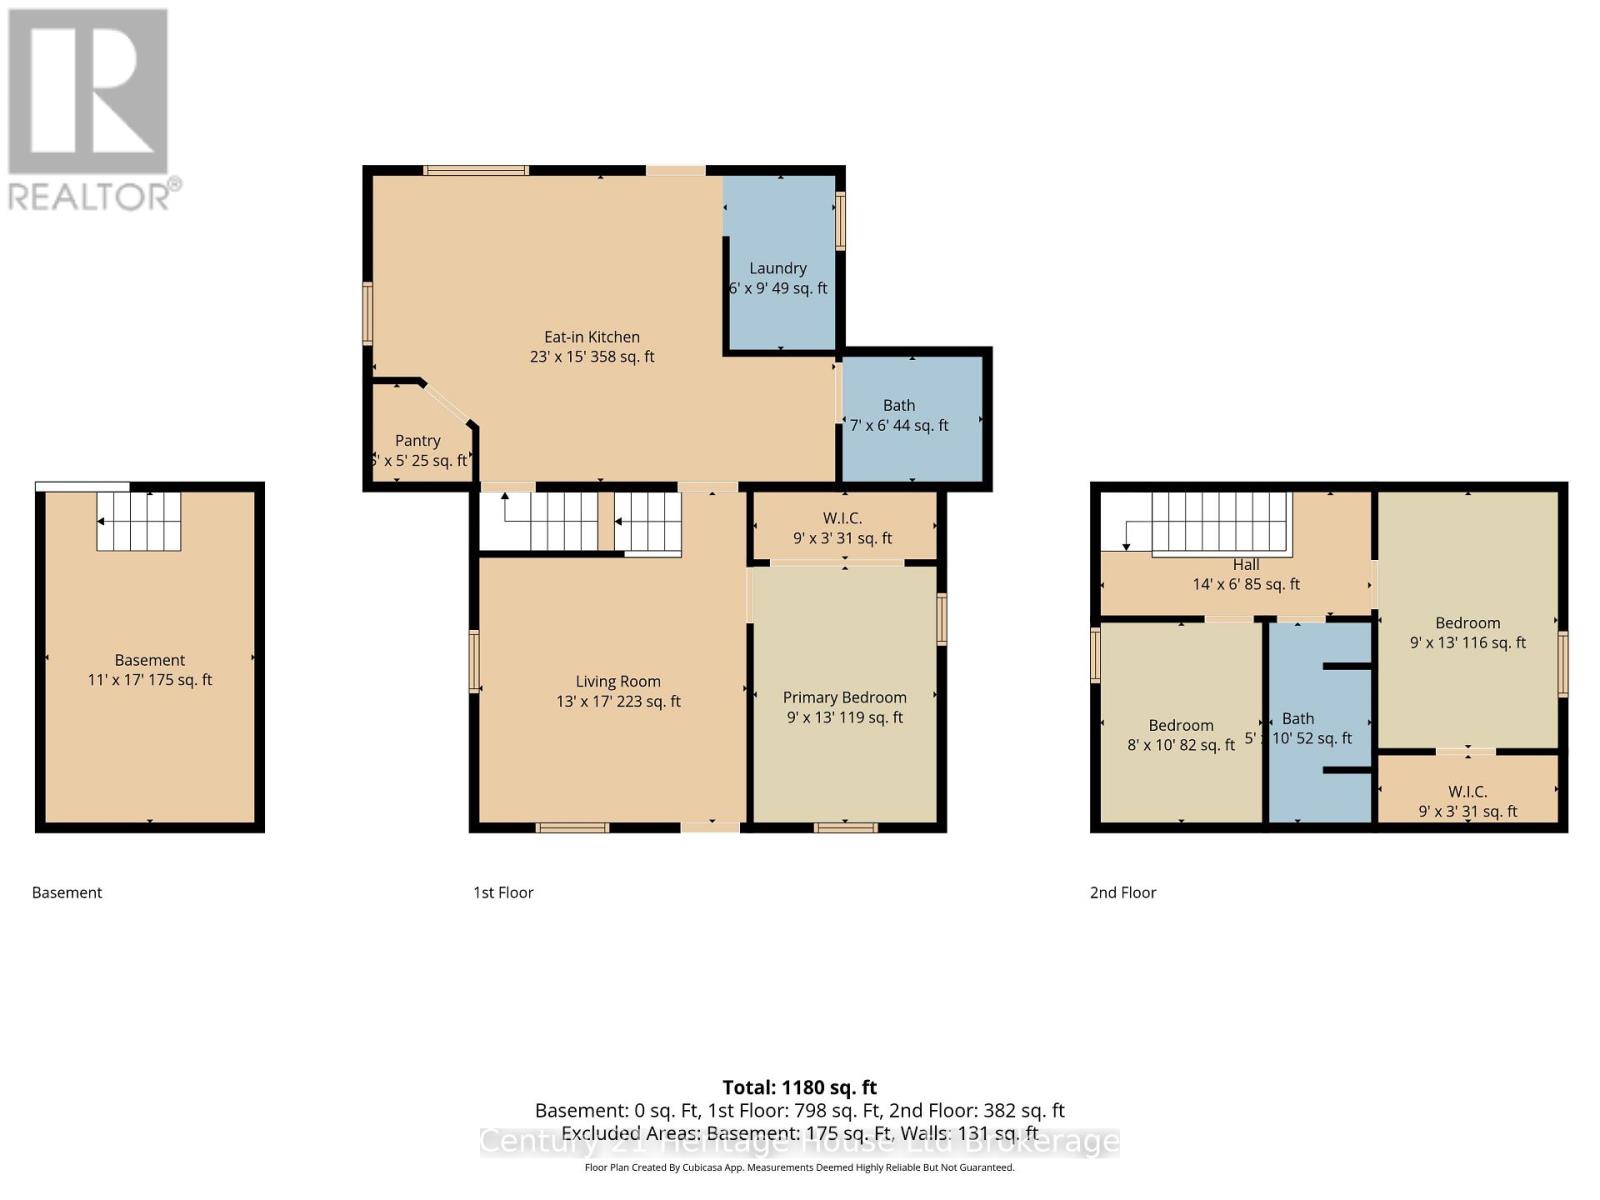
Welcome to 180 Cherry Street, a beautifully renovated 3-bedroom, 2-bathroom home offering the character of an established property with the comfort and finish of a modern interior. The heart of the home is the bright, oversized eat-in kitchen, featuring quartz countertops, stainless steel appliances, soft-close cabinetry, a walk-in pantry, undermount sink and exceptional storage. Large windows bring in plenty of natural light, while thoughtful updates throughout create a clean, modern and inviting feel. Main-floor laundry adds everyday convenience, and major improvements including newer windows, roof, furnace and exterior doors provide added peace of mind. Outside, the spacious private backyard is highlighted by a striking timber-framed pavilion, creating a fantastic space for entertaining, relaxing or enjoying summer evenings. Conveniently located close to schools, parks, downtown Ingersoll and commuter routes, this move-in-ready home is an excellent option for buyers looking for something that has already had the work done. (id:62412)
Property Details
| MLS® Number | X14142560 |
| Property Type | Single Family |
| Community Name | Ingersoll - South |
| Amenities Near By | Golf Nearby, Schools, Place Of Worship |
| Equipment Type | Water Heater |
| Features | Sloping |
| Parking Space Total | 4 |
| Rental Equipment Type | Water Heater |
Building
| Bathroom Total | 2 |
| Bedrooms Above Ground | 3 |
| Bedrooms Total | 3 |
| Appliances | Water Heater |
| Basement Type | Partial |
| Construction Style Attachment | Detached |
| Cooling Type | Central Air Conditioning |
| Exterior Finish | Vinyl Siding |
| Foundation Type | Stone |
| Heating Fuel | Natural Gas |
| Heating Type | Forced Air |
| Stories Total | 2 |
| Size Interior | 1,100 - 1,500 Sqft |
| Type | House |
| Utility Water | Municipal Water |
Parking
| No Garage |
Land
| Acreage | No |
| Fence Type | Fenced Yard |
| Land Amenities | Golf Nearby, Schools, Place Of Worship |
| Sewer | Sanitary Sewer |
| Size Depth | 132 Ft |
| Size Frontage | 60 Ft |
| Size Irregular | 60 X 132 Ft |
| Size Total Text | 60 X 132 Ft |
Rooms
| Level | Type | Length | Width | Dimensions |
|---|---|---|---|---|
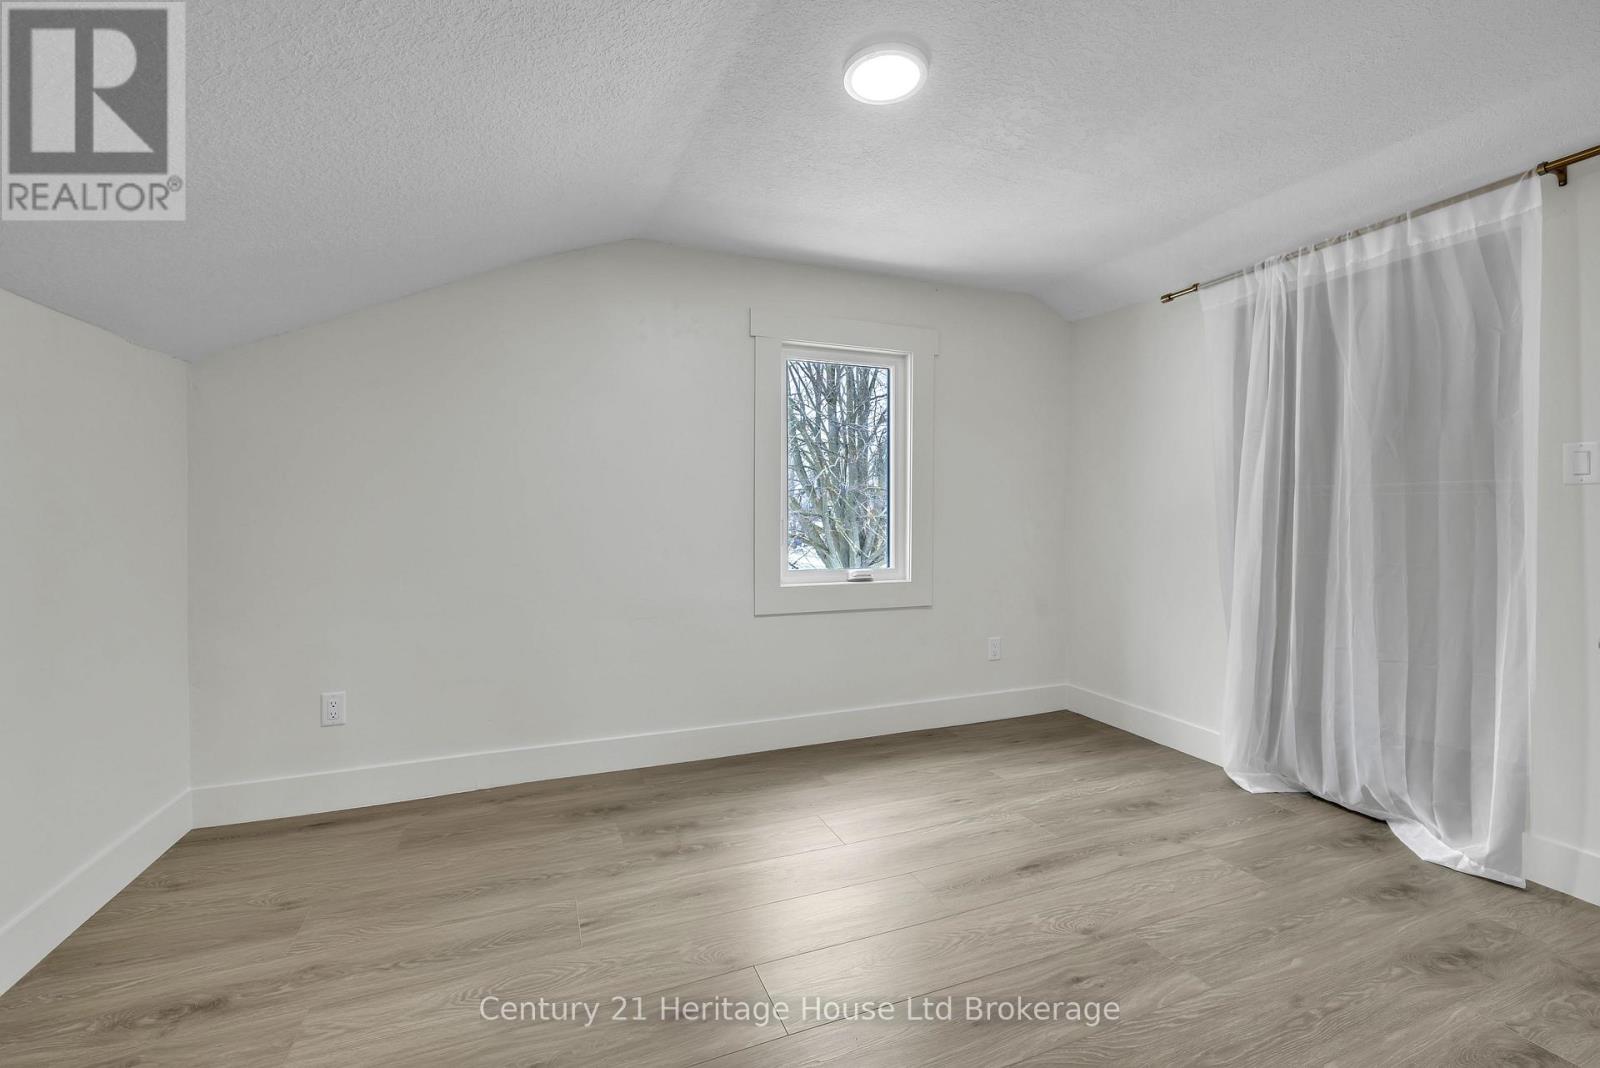
| Second Level | Bedroom | 4.06 m | 3.35 m | 4.06 m x 3.35 m |
| Second Level | Bedroom 2 | 4.41 m | 3.02 m | 4.41 m x 3.02 m |
| Main Level | Kitchen | 4.64 m | 3.47 m | 4.64 m x 3.47 m |
| Main Level | Bedroom | 5.68 m | 5.04 m | 5.68 m x 5.04 m |
| Main Level | Living Room | 4.19 m | 4.11 m | 4.19 m x 4.11 m |
| Main Level | Family Room | 4.57 m | 3.5 m | 4.57 m x 3.5 m |
| Main Level | Mud Room | 4.16 m | 1.7 m | 4.16 m x 1.7 m |

The trademarks REALTOR®, REALTORS®, and the REALTOR® logo are controlled by The Canadian Real Estate Association (CREA) and identify real estate professionals who are members of CREA. The trademarks MLS®, Multiple Listing Service® and the associated logos are owned by The Canadian Real Estate Association (CREA) and identify the quality of services provided by real estate professionals who are members of CREA. The trademark DDF® is owned by The Canadian Real Estate Association (CREA) and identifies CREA's Data Distribution Facility (DDF®)
November 03 2026 04:54:47
Woodstock Ingersoll Tillsonburg and Area Association of REALTORS® (WITAAR)
Century 21 Heritage House Ltd Brokerage
